
Home for Sale at 38 Cherrywood Dr in Franklin Twp., NJ for $450,000

38 Cherrywood Dr | Franklin Twp.

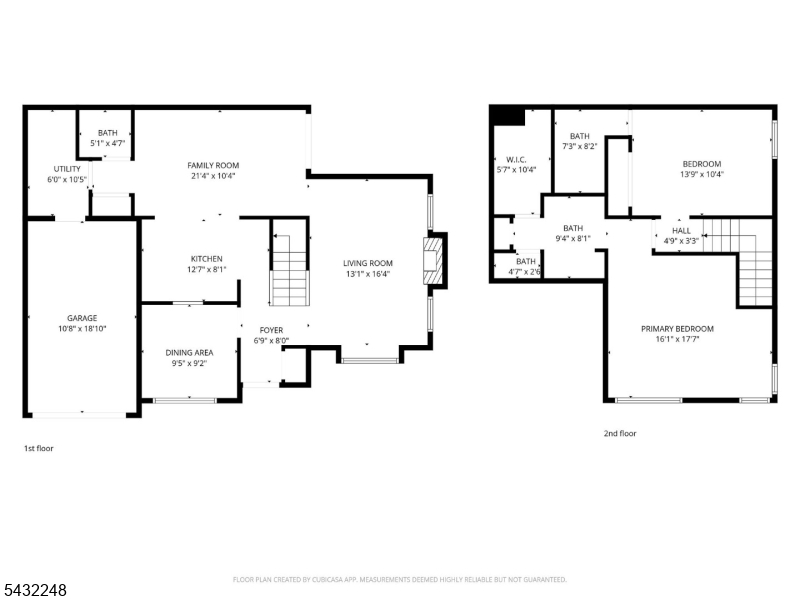
$450,000 | 2 Beds | 3 Baths (2 Full, 1 Half) | 1,500 Sq. Ft.

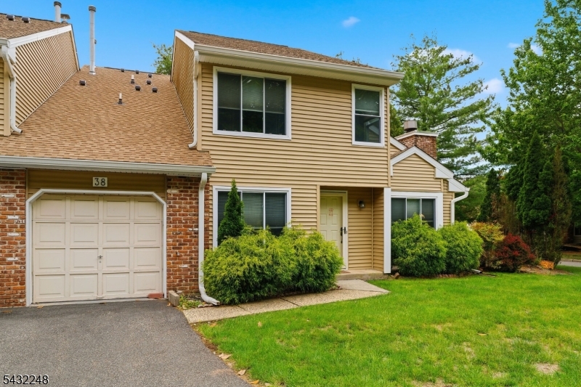
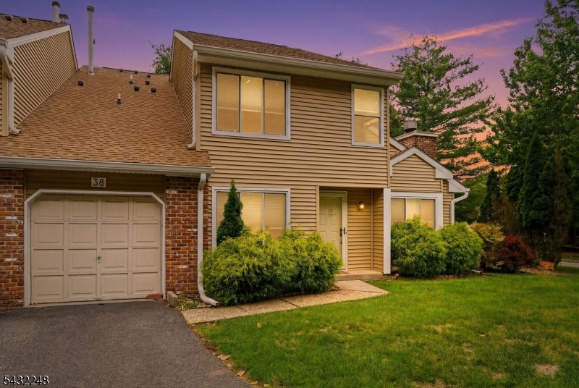
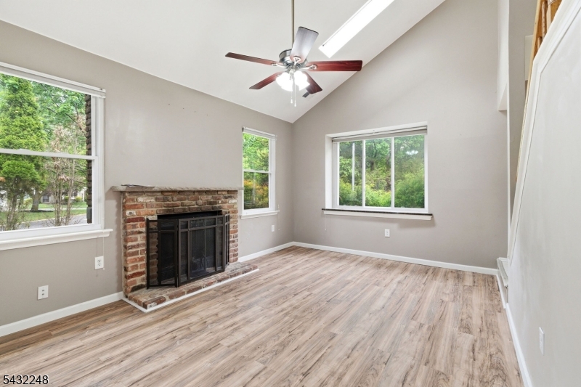
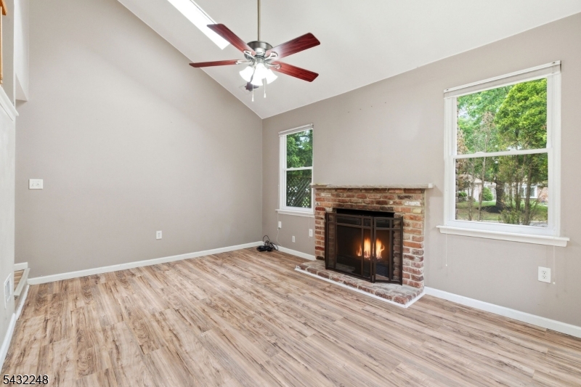
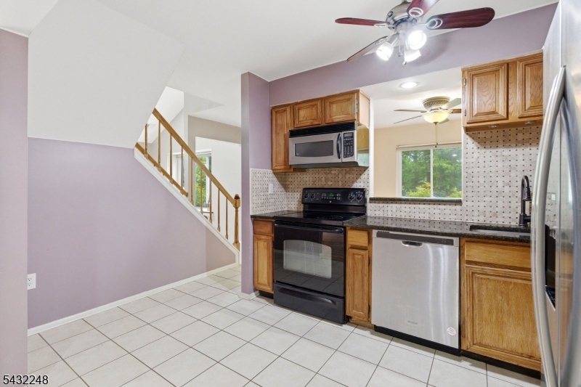
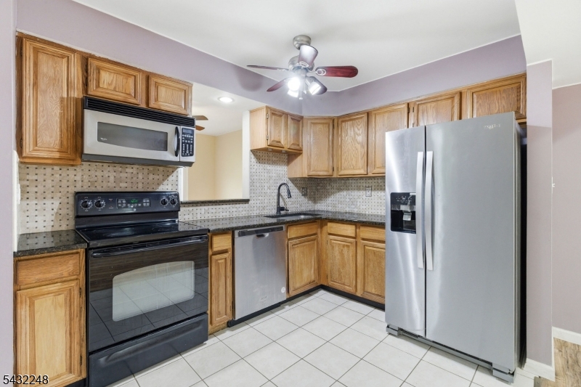
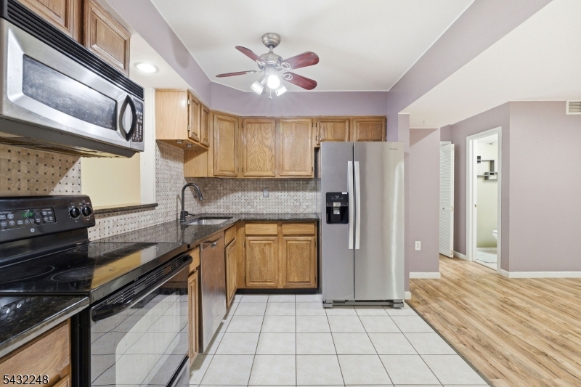
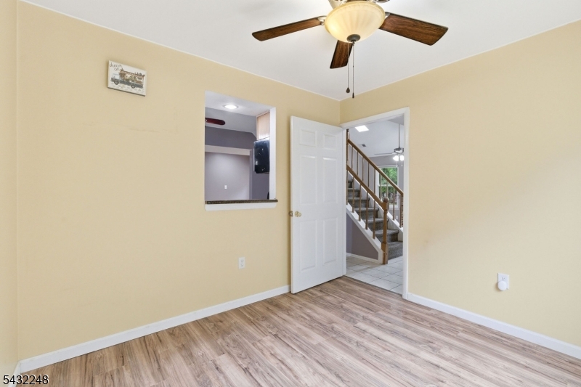
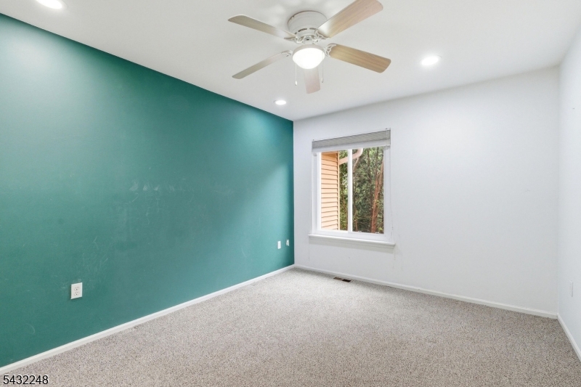
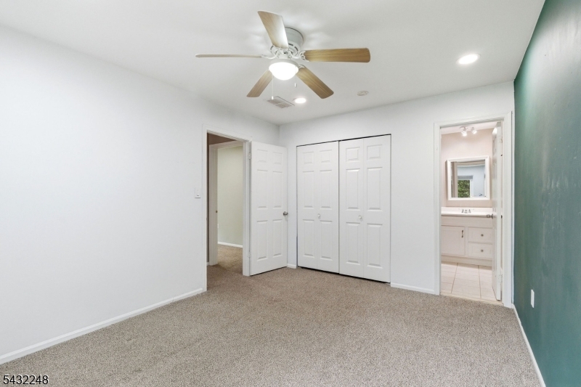
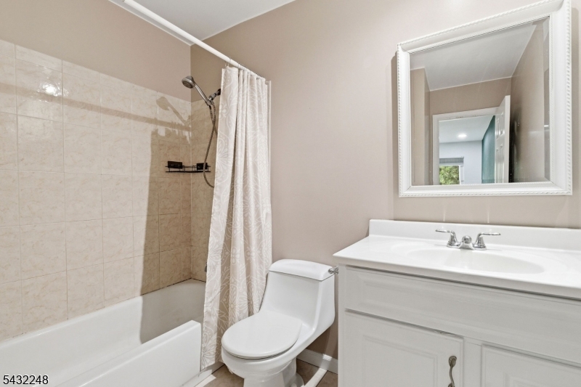
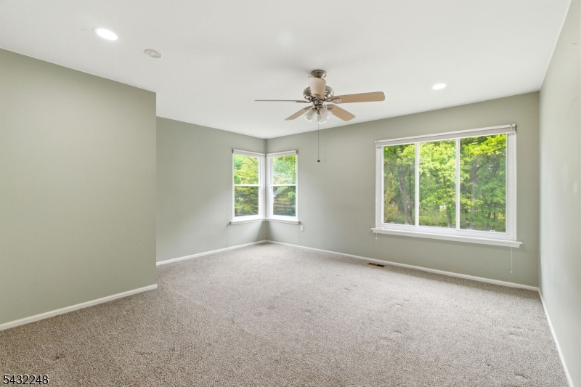
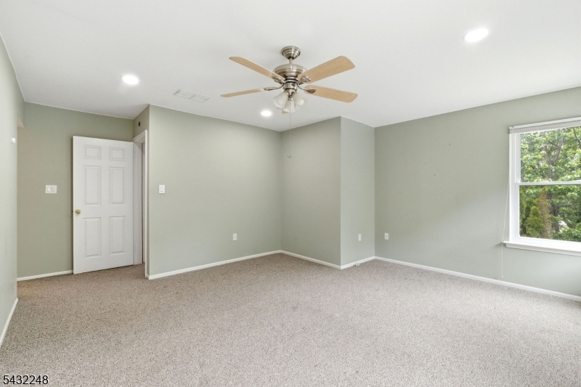
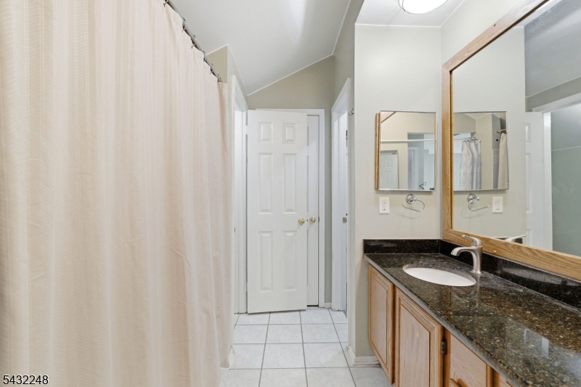
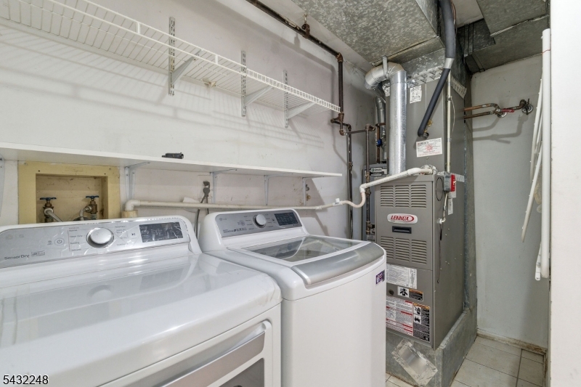
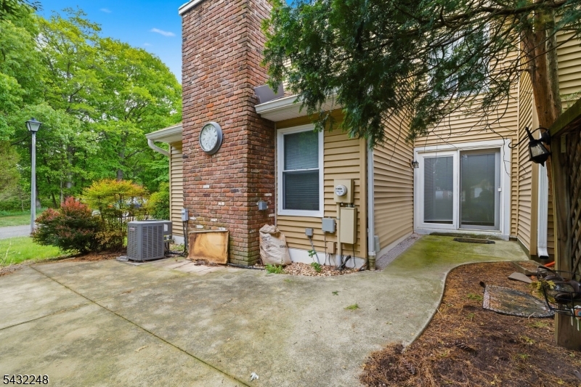
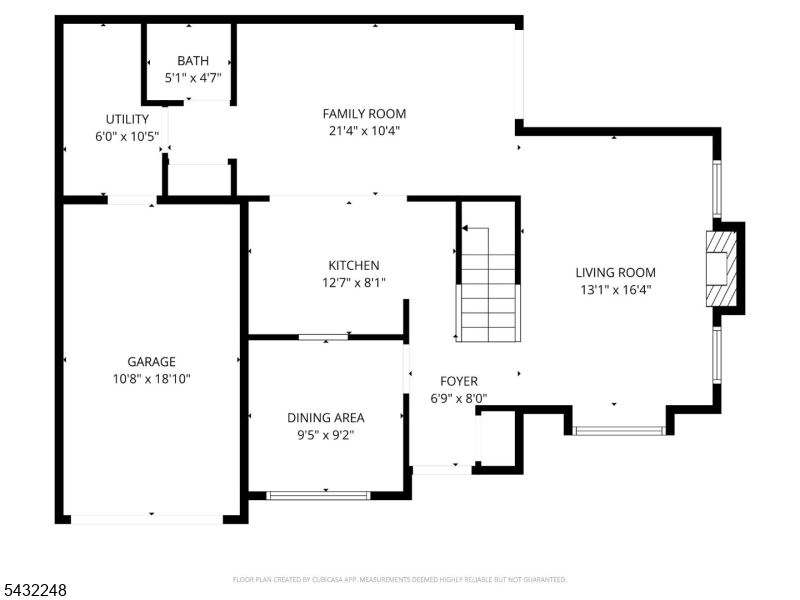
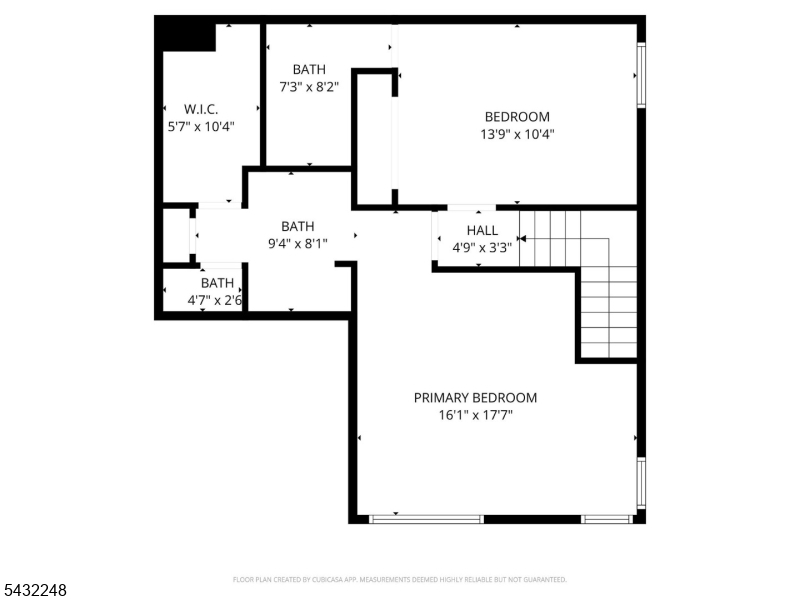
Welcome to this North East Facing, bright & spacious 2-bedroom end-unit townhome, offering an abundance of natural light and a layout that feels both open and inviting. One of the home's standout features is the expansive, private patio and trellis walkway, a rare & unique outdoor space that's perfect for relaxing, entertaining, or enjoying your morning coffee. Inside, soaring vaulted ceilings create an airy atmosphere, while the cozy electric fireplace adds warmth & charm to the living area. The thoughtfully designed, kitchen overlooks the dining room, making it easy to stay connected while cooking or entertaining. Large closets provide plenty of storage & each bedroom has an en-suite bathroom. The convenience of a newer full-size washer and dryer (2023) adds to the home's everyday functionality. Major updates offer peace of mind, a new roof and siding completed by the HOA in 2023. The current total monthly fee of $420 includes a low base maintenance. Residents have the option to use the pool in the neighboring development for an additional fee. Combining comfort, style, thoughtful updates, and a highly desirable end-unit location, this home is a wonderful opportunity for easy, low-maintenance living. Conveniently located near major highways, shopping, St. Peter's University Hospital, Robert Wood Johnson University Hospital, and Rutgers University. GSMLS 4028621

Directions to property: Easton Ave to DeMott Lane, Left onto New Brunswick, Left onto Cherrywood then bear right # 38

MLS Listing ID: 
GSMLS 4028621
Listing Category: 
Purchase
Listing Status
Status of the Listing.
Listing Status: 
Active
Listing Status (Local): 
Active
Listing Pricing
Pricing information for this listing.
List Price: 
$450,000
Basic Property Information
Fields containing basic information about the property.
Property Type: 
Residential
Property Sub Type: 
Condominium
Primary Market Area: 
Franklin Twp.
Address: 
38 Cherrywood Dr, Franklin Twp., NJ 08873-4235, U.S.A.
County: 
Somerset
Latitude: 
40.5094700
Longitude: 
-74.5052100
Directions: 
Easton Ave to DeMott Lane, Left onto New Brunswick, Left onto Cherrywood then bear right # 38
Public Remarks: 
Welcome to this North East Facing, bright & spacious 2-bedroom end-unit townhome, offering an abundance of natural light and a layout that feels both open and inviting. One of the home's standout features is the expansive, private patio and trellis walkway, a rare & unique outdoor space that's perfect for relaxing, entertaining, or enjoying your morning coffee. Inside, soaring vaulted ceilings create an airy atmosphere, while the cozy electric fireplace adds warmth & charm to the living area. The thoughtfully designed, kitchen overlooks the dining room, making it easy to stay connected while cooking or entertaining. Large closets provide plenty of storage & each bedroom has an en-suite bathroom. The convenience of a newer full-size washer and dryer (2023) adds to the home's everyday functionality. Major updates offer peace of mind, a new roof and siding completed by the HOA in 2023. The current total monthly fee of $420 includes a low base maintenance. Residents have the option to use the pool in the neighboring development for an additional fee. Combining comfort, style, thoughtful updates, and a highly desirable end-unit location, this home is a wonderful opportunity for easy, low-maintenance living. Conveniently located near major highways, shopping, St. Peter's University Hospital, Robert Wood Johnson University Hospital, and Rutgers University.
Community Information
Subdivision: 
Quailbrook Villa
Association Fee: 
$420
Building Details
Details about the building on a property.
Architectural Style: 
Multi Floor Unit
Year Built: 
1987
New Construction: 
0
Living Area: 
1,500
Interior: 
Blinds, Carbon Monoxide Detector, Cathedral Ceiling, Skylight, Smoke Detector, Window Treatments
Fireplaces: 
Yes
Construction
Roof: 
Asphalt Shingle
Exterior: 
Vinyl Siding
Exterior Features: 
Curbs, Patio, Privacy Fence, Storm Door(s)
DisabilityFeatures: 
No
Energy Information: 
All Underground, Gas-Natural
Porch: 
No
Deck: 
No
Room Details
Details about the rooms in the building.
Total Rooms: 
6
Total Bedrooms: 
2
Total Bathrooms: 
3
Total Full-Bathrooms: 
2
Total Half-Bathrooms: 
1
Master Bedroom 
Dimensions: 
18x15 
Level: 
First
Second Bedroom 
Dimensions: 
13x9 
Level: 
First
Dining Room 
Dimensions: 
10x10 
Level: 
Ground
Family Room 
Dimensions: 
17x10 
Level: 
Ground
Kitchen 
Dimensions: 
13x9 
Level: 
Ground
Living Room 
Dimensions: 
16x12 
Level: 
Ground
Utilities
Information about utilities available on the property.
Heating System: 
1 Unit, Forced Hot Air
Heating System Fuel: 
Gas-Natural
Cooling System: 
Central Air
Water Heating System: 
Gas
Water Source: 
Public Water
Sewer: 
Public Sewer
Lot/Land Details
Details about the lots and land features included on the property.
Acres: 
0.04
Lot Size (Dimensions): 
42X44
Waterfront: 
0
Lot Features
Driveway: 
1 Car Width, Blacktop, Driveway-Exclusive, Off-Street Parking
Parking Type: 
1 Car Width, Blacktop, Driveway-Exclusive, Off-Street Parking
Total Parking Spaces: 
1
Garage: 
Attached Garage, Garage Door Opener
Pool: 
No
Fence: 
Yes
Public Record
Parcel Number: 
2708-00386-0011-00038-0000-
Lot Number: 
38
Annual Tax: 
$7,147.00
Contract Details
Details about the listing contract.
Exclusions: 
All personal property
Possession: 
At closing
Listing Participants
Participants (agents, offices, etc.) in the transaction.
Listing Office Name: 
RE/MAX OUR TOWN

Request More Information