
Home for Sale at 1 Voorhees Ct in Far Hills Boro, NJ for $1,665,703

1 Voorhees Ct | Far Hills Boro

$1,665,703 | 4 Beds | 5 Baths (4 Full, 1 Half) | 4,225 Sq. Ft.

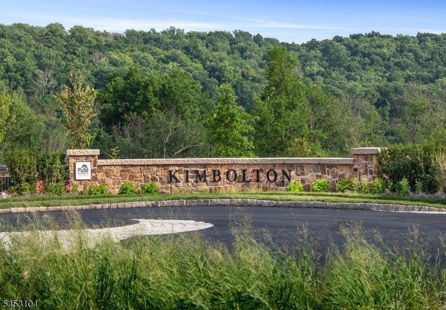
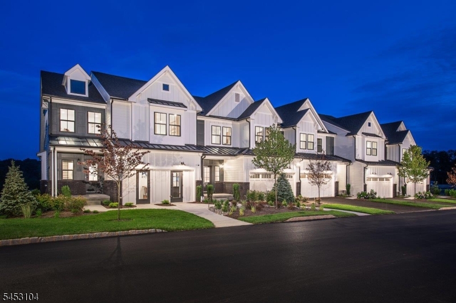
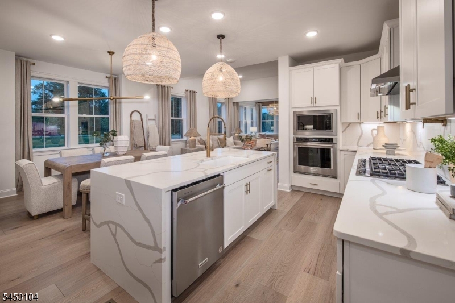
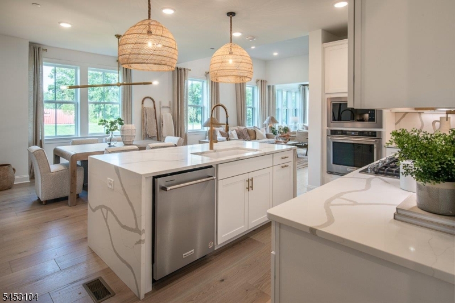
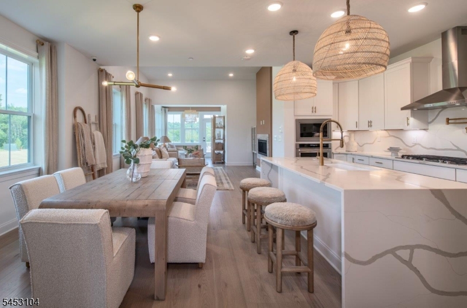
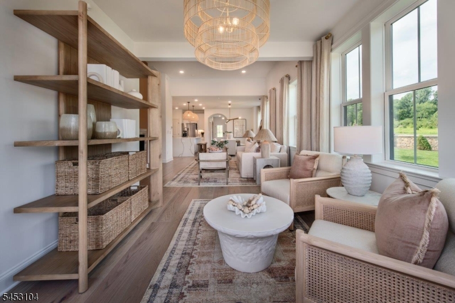
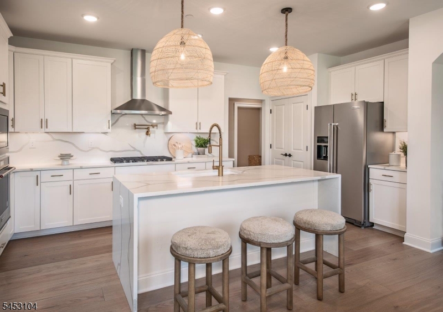
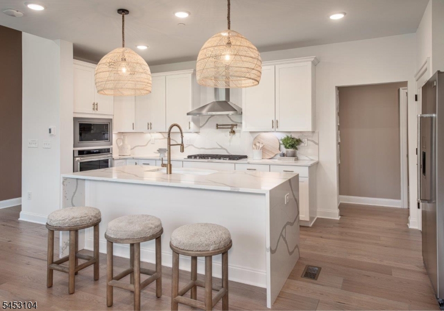
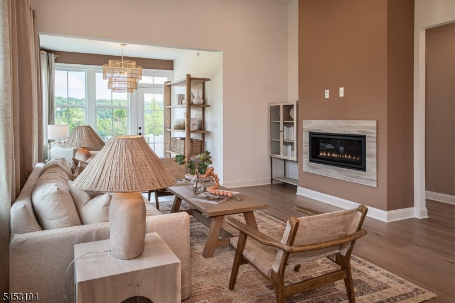
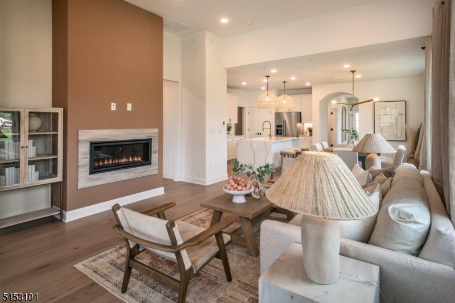
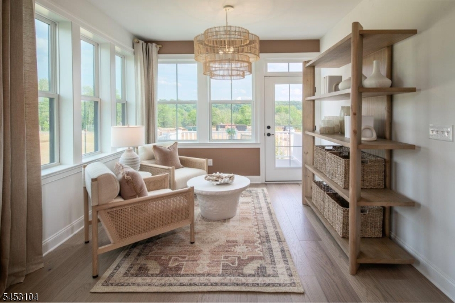
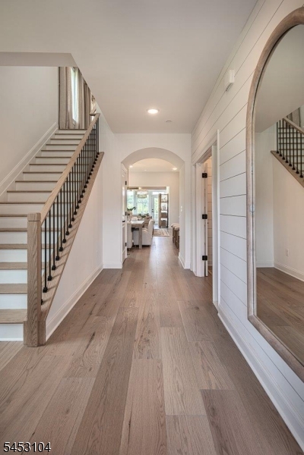
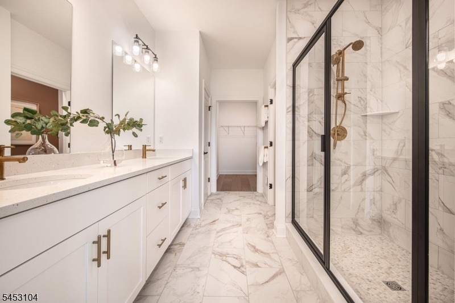
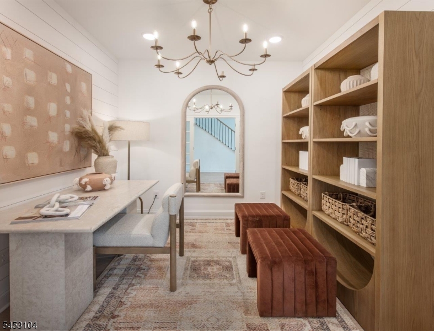
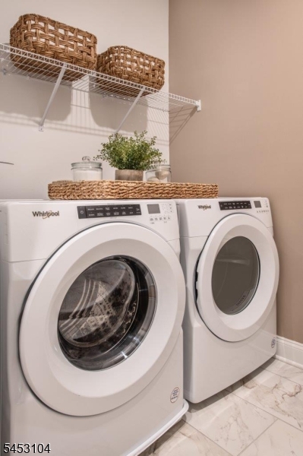
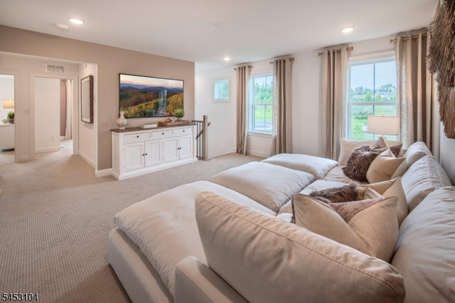
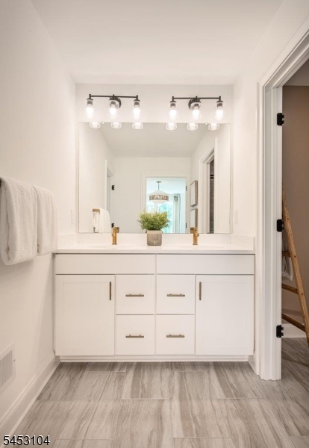
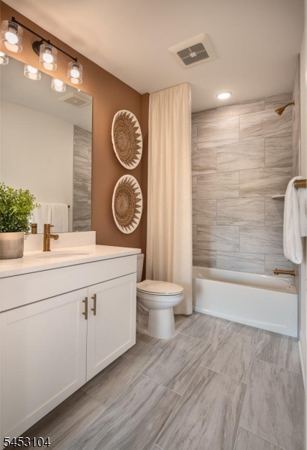
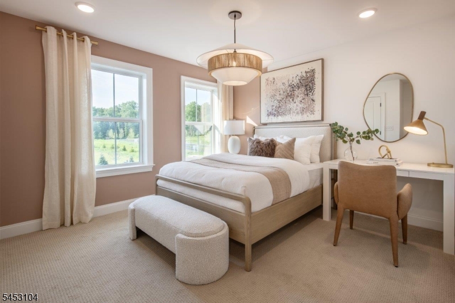
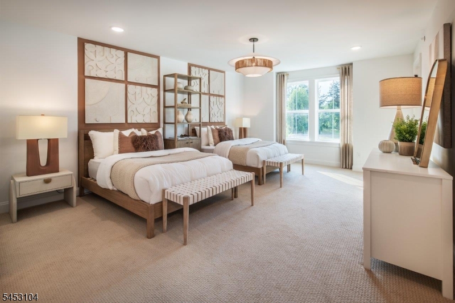
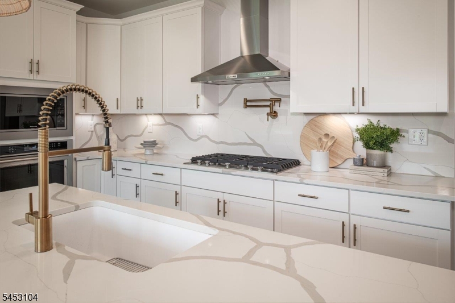
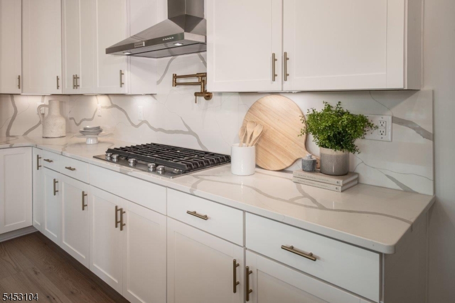
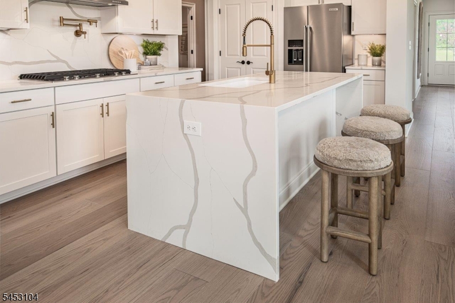
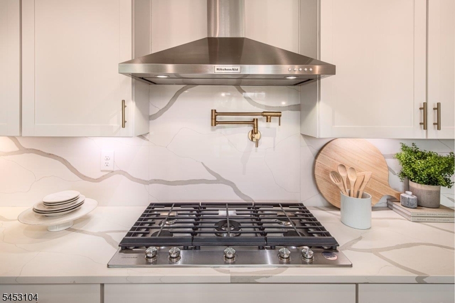
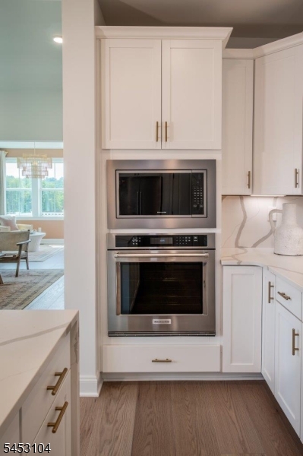
Located in the highly desirable Borough of Far Hills, just minutes from the Far Hills train station and downtown Bernardsville, this Branton END UNIT Finished Walkout Basement offers refined living in a premier setting. This exceptional home features 4 bedrooms, 4.5 baths, a walkout basement, gourmet kitchen with designer appliances, spacious center island, open-concept great room and dining area, first-floor primary suite, private home office, and an expansive second-floor loft. With only four walkout end units remaining in the entire Kimbolton community, this is a particularly rare opportunity to secure one of the community?s most desirable home configurations. Anticipated delivery is March 2027, with still time to personalize the home with custom design selections. Photos are of a similar home. Age-restricted community. GSMLS 4046207

Directions to property: Sales office is at 1 Ayers St, Far Hills, NJ 07931. Off of Route 202.

MLS Listing ID: 
GSMLS 4046207
Listing Category: 
Purchase
Listing Status
Status of the Listing.
Listing Status: 
Active
Listing Status (Local): 
Active
Listing Pricing
Pricing information for this listing.
List Price: 
$1,665,703
Basic Property Information
Fields containing basic information about the property.
Property Type: 
Residential
Property Sub Type: 
Condominium
Primary Market Area: 
Far Hills Boro
Address: 
1 Voorhees Ct, Far Hills Boro, NJ 07931-2827, U.S.A.
County: 
Somerset
Latitude: 
40.6909700
Longitude: 
-74.6213800
Directions: 
Sales office is at 1 Ayers St, Far Hills, NJ 07931. Off of Route 202.
Public Remarks: 
Located in the highly desirable Borough of Far Hills, just minutes from the Far Hills train station and downtown Bernardsville, this Branton END UNIT Finished Walkout Basement offers refined living in a premier setting. This exceptional home features 4 bedrooms, 4.5 baths, a walkout basement, gourmet kitchen with designer appliances, spacious center island, open-concept great room and dining area, first-floor primary suite, private home office, and an expansive second-floor loft. With only four walkout end units remaining in the entire Kimbolton community, this is a particularly rare opportunity to secure one of the community?s most desirable home configurations. Anticipated delivery is March 2027, with still time to personalize the home with custom design selections. Photos are of a similar home. Age-restricted community.
Community Information
Subdivision: 
Kimbolton
Association Fee: 
$389
Building Details
Details about the building on a property.
Architectural Style: 
One Floor Unit
Year Built: 
2026
New Construction: 
1
Living Area: 
4,225
Basement: 
Finished, Walkout
Fireplaces: 
Yes
Construction
Roof: 
Asphalt Shingle, Metal
Exterior: 
Composition Siding
Energy Information: 
All Underground, Electric, Gas-Natural
Porch: 
No
Deck: 
No
Room Details
Details about the rooms in the building.
Total Rooms: 
10
Total Bedrooms: 
4
Total Bathrooms: 
5
Total Full-Bathrooms: 
4
Total Half-Bathrooms: 
1
Utilities
Information about utilities available on the property.
Heating System: 
1 Unit, Forced Hot Air, Multi-Zone
Heating System Fuel: 
Gas-Natural
Cooling System: 
1 Unit
Water Heating System: 
Gas
Water Source: 
Public Water
Sewer: 
Association, Private
Lot/Land Details
Details about the lots and land features included on the property.
Acres: 
0.06
Lot Size (Dimensions): 
0.06
Waterfront: 
0
Lot Features
Driveway: 
2 Car Width
Parking Type: 
2 Car Width
Total Parking Spaces: 
0
Garage: 
Attached Garage, Garage Door Opener
Pool: 
No
Fence: 
No
Public Record
Parcel Number: 
2707-00005-0000-00004-0090-
Lot Number: 
4.90
Annual Tax: 
$3,828.00
Contract Details
Details about the listing contract.
Possession: 
180 Days
Listing Participants
Participants (agents, offices, etc.) in the transaction.
Listing Office Name: 
PULTE COMMUNITIES NJ LIMITED PART

Request More Information