
Home for Sale at 157 Pennbrook Rd in Far Hills Boro, NJ for $3,300,000

157 Pennbrook Rd | Far Hills Boro

$3,300,000 | 5 Beds | 8 Baths (6 Full, 2 Half)

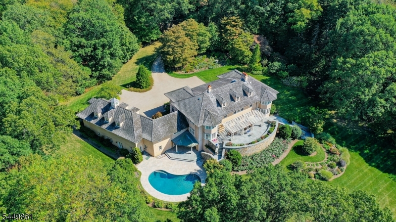
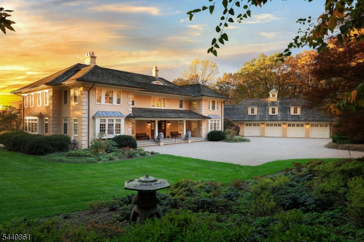
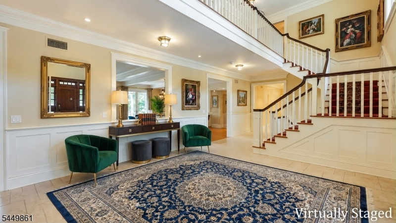
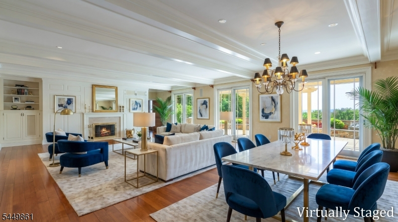
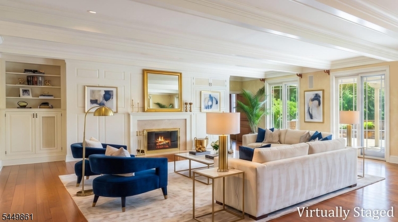
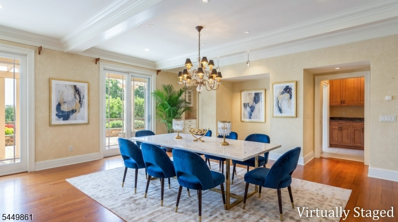
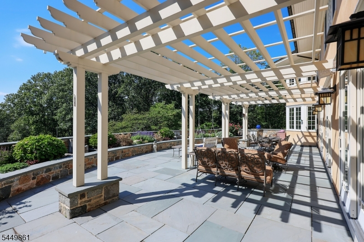
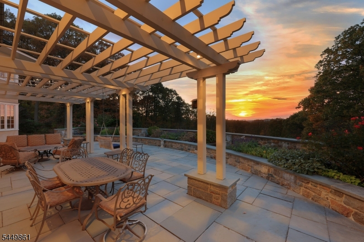
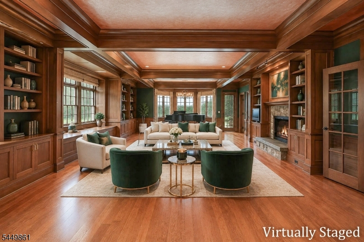
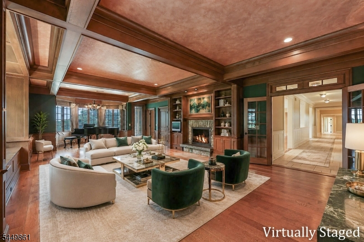
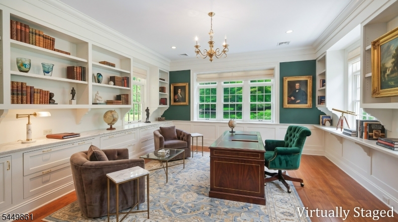
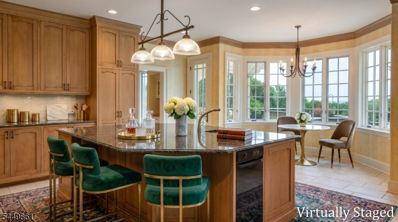
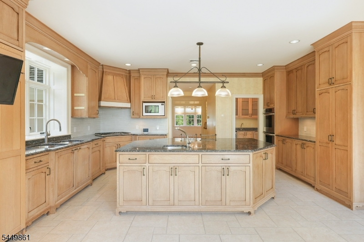
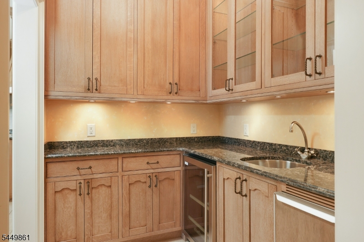
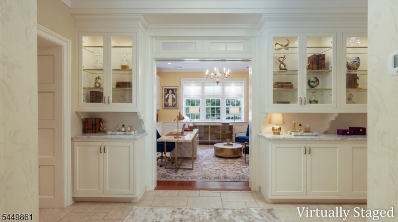
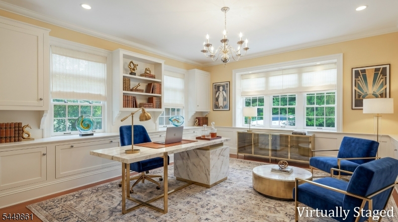
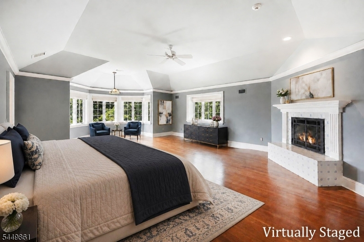
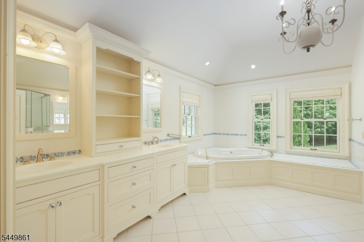
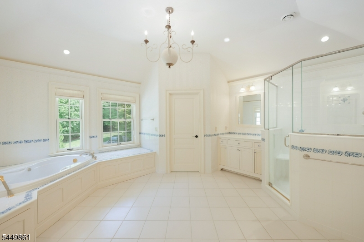
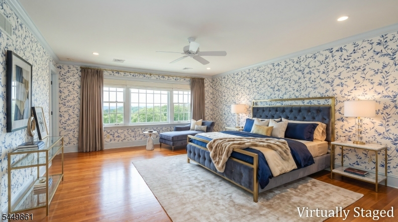
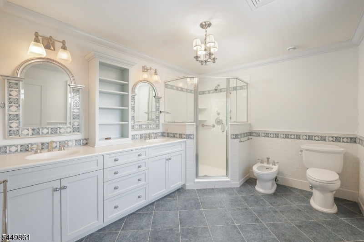
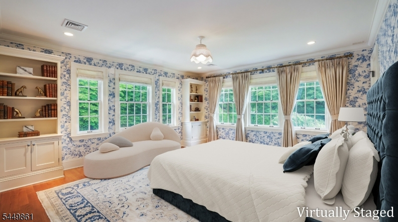
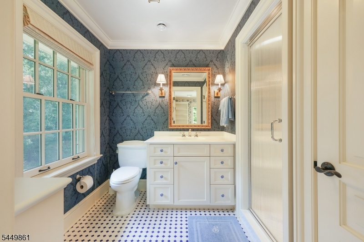
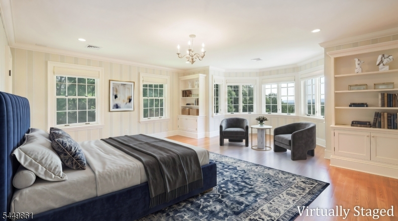
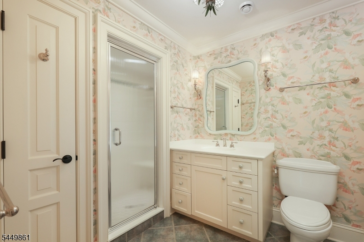
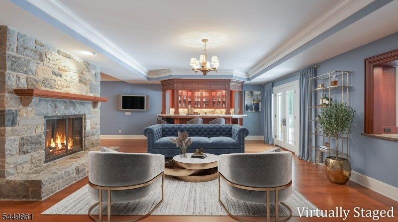
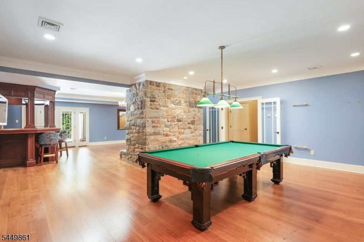
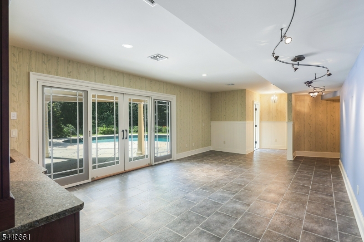
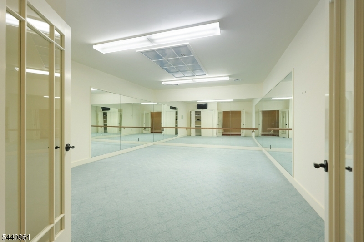
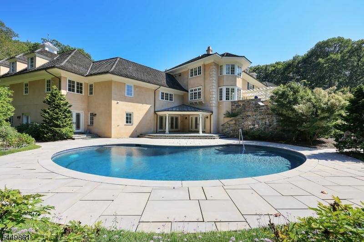
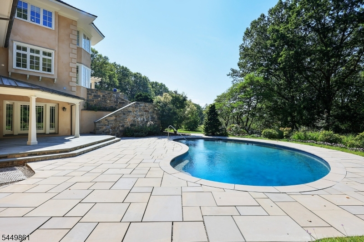
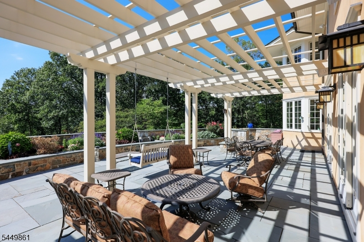
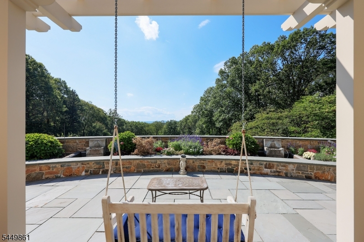
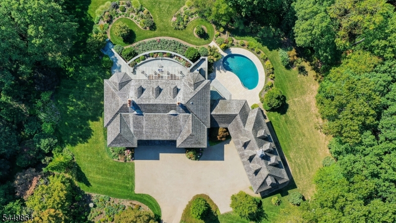
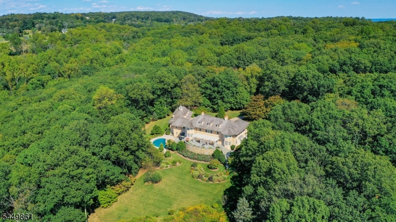
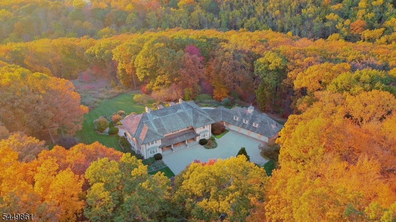
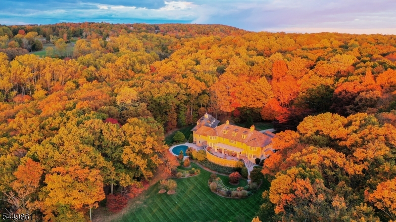
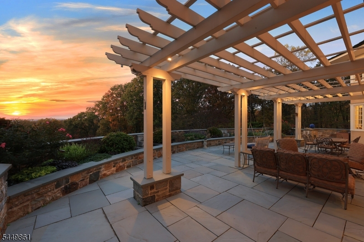
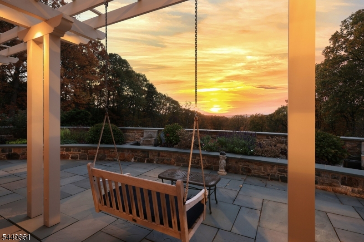
Commanding a magnificent setting amid the rolling hills of Far Hills, this custom-built estate is a masterful blend of timeless architecture and refined craftsmanship. Sweeping views and spectacular sunsets create an extraordinary backdrop, while grand proportions, exquisite millwork, rich hardwoods, and multiple fireplaces lend distinction to every room. Elegant entertaining spaces flow effortlessly throughout the residence, from the richly paneled library to the expansive living and dining areas that open onto the terrace. The beautifully appointed kitchen features an oversized center island and sun-filled breakfast area overlooking the grounds. Two private offices provide space for work or creative pursuits. Radiant-heated floors throughout most of the home elevate everyday comfort, while a discreetly positioned elevator provides seamless access to all three levels. The impressive primary suite offers a private sanctuary with a fireplace, large walk-in closets, and spacious bath. Four additional bedrooms each enjoy en suite baths, including a private au pair suite The finished lower level is designed for sophisticated recreation with a billiard area, custom bar, stone fireplace and expansive gathering spaces. Outside, broad stone terraces, a dramatic pergola, exquisite gardens, and a sparkling pool create an exceptional private retreat. As the sun sets across the countryside, the estate reveals perhaps its greatest luxury: a remarkable sense of beauty, privacy and place. GSMLS 4046144

Directions to property: Private driveway begins at the intersection of Pennbrook Rd and Post Kennel Rd.

MLS Listing ID: 
GSMLS 4046144
Listing Category: 
Purchase
Listing Status
Status of the Listing.
Listing Status: 
Active
Listing Status (Local): 
Active
Listing Pricing
Pricing information for this listing.
List Price: 
$3,300,000
Basic Property Information
Fields containing basic information about the property.
Property Type: 
Residential
Property Sub Type: 
Single Family Detached
Primary Market Area: 
Far Hills Boro
Address: 
157 Pennbrook Rd, Far Hills Boro, NJ 07931-2416, U.S.A.
County: 
Somerset
Latitude: 
40.7116700
Longitude: 
-74.6244063
Directions: 
Private driveway begins at the intersection of Pennbrook Rd and Post Kennel Rd.
Public Remarks: 
Commanding a magnificent setting amid the rolling hills of Far Hills, this custom-built estate is a masterful blend of timeless architecture and refined craftsmanship. Sweeping views and spectacular sunsets create an extraordinary backdrop, while grand proportions, exquisite millwork, rich hardwoods, and multiple fireplaces lend distinction to every room. Elegant entertaining spaces flow effortlessly throughout the residence, from the richly paneled library to the expansive living and dining areas that open onto the terrace. The beautifully appointed kitchen features an oversized center island and sun-filled breakfast area overlooking the grounds. Two private offices provide space for work or creative pursuits. Radiant-heated floors throughout most of the home elevate everyday comfort, while a discreetly positioned elevator provides seamless access to all three levels. The impressive primary suite offers a private sanctuary with a fireplace, large walk-in closets, and spacious bath. Four additional bedrooms each enjoy en suite baths, including a private au pair suite The finished lower level is designed for sophisticated recreation with a billiard area, custom bar, stone fireplace and expansive gathering spaces. Outside, broad stone terraces, a dramatic pergola, exquisite gardens, and a sparkling pool create an exceptional private retreat. As the sun sets across the countryside, the estate reveals perhaps its greatest luxury: a remarkable sense of beauty, privacy and place.
Community Information
Elementary: 
BEDWELL
Middle: 
BERNARDSVI
High: 
BERNARDSVI
Building Details
Details about the building on a property.
Architectural Style: 
Custom Home
Year Built: 
2006
New Construction: 
0
Basement: 
Finished, Full, Walkout
Interior: 
Bar-Dry, Beam Ceilings, High Ceilings, Walk-In Closet
Fireplaces: 
Yes
Construction
Roof: 
Wood Shingle
Exterior: 
Stucco
Exterior Features: 
Metal Fence, Patio
DisabilityFeatures: 
No
Energy Information: 
All Underground, Electric, Gas-Natural
Porch: 
No
Deck: 
No
Room Details
Details about the rooms in the building.
Total Rooms: 
18
Total Bedrooms: 
5
Total Bathrooms: 
8
Total Full-Bathrooms: 
6
Total Half-Bathrooms: 
2
Master Bedroom 
Dimensions: 
25x20 
Level: 
Second
Second Bedroom 
Dimensions: 
21x18 
Level: 
Second
Third Bedroom 
Dimensions: 
21x16 
Level: 
Second
Fourth Bedroom 
Dimensions: 
18x17 
Level: 
Second
Dining Room 
Dimensions: 
25x18 
Level: 
First
Family Room 
Dimensions: 
32x19 
Level: 
Basement
Kitchen 
Dimensions: 
20x18 
Level: 
First
Living Room 
Dimensions: 
25x25 
Level: 
First
Other One 
Dimensions: 
33x21 
Level: 
First
Other Two 
Dimensions: 
17x15 
Level: 
First
Other Three 
Dimensions: 
16x15 
Level: 
First
Other Four 
Dimensions: 
21x17 
Level: 
Basement
Master Bathroom 
Level: 
Second
Utilities
Information about utilities available on the property.
Heating System: 
2 Units, Forced Hot Air, Multi-Zone, Radiant - Hot Water
Heating System Fuel: 
Gas-Natural
Cooling System: 
4+ Units, Central Air, Multi-Zone Cooling
Water Heating System: 
Gas
Water Source: 
Well
Sewer: 
Septic
Lot/Land Details
Details about the lots and land features included on the property.
Acres: 
10.01
Lot Size (Dimensions): 
10.01
Waterfront: 
0
Lot Features
Driveway: 
1 Car Width, Gravel
Parking Type: 
1 Car Width, Gravel
Total Parking Spaces: 
0
Garage: 
Attached Garage, Oversize Garage
Pool: 
Yes
Fence: 
No
Public Record
Parcel Number: 
2707-00003-0000-00025-0000-
Lot Number: 
25
Annual Tax: 
$42,231.00
Property Zoning: 
Residential
Contract Details
Details about the listing contract.
Possession: 
POT
Listing Participants
Participants (agents, offices, etc.) in the transaction.
Listing Office Name: 
BHHS FOX & ROACH

Request More Information