
Home for Sale at 22 Sherwood Farm Rd in Far Hills Boro, NJ for $3,952,100

22 Sherwood Farm Rd | Far Hills Boro

$3,952,100 | 5 Beds | 9 Baths (8 Full, 1 Half)

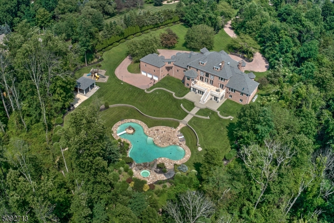
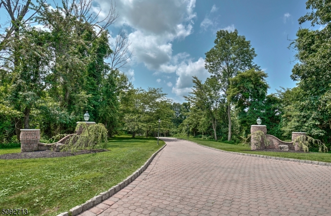
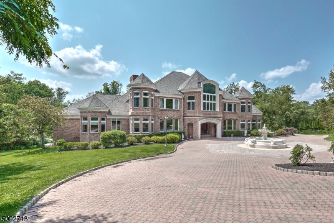
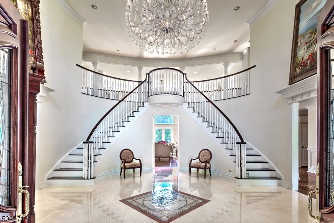
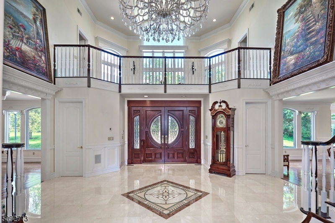
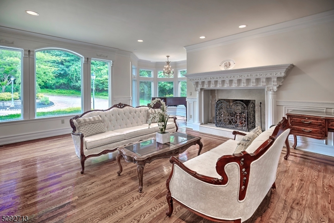
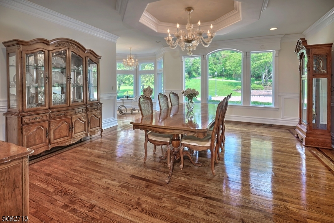
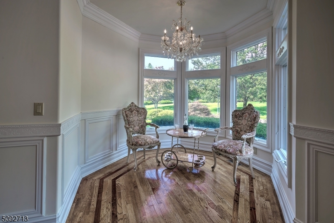
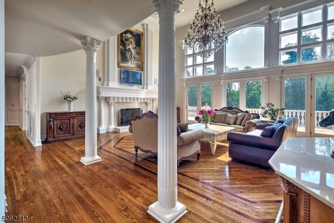
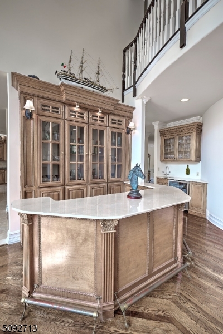
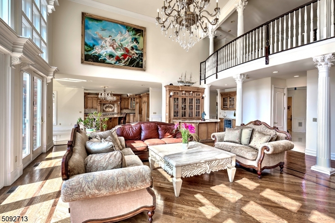
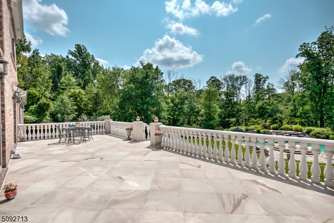
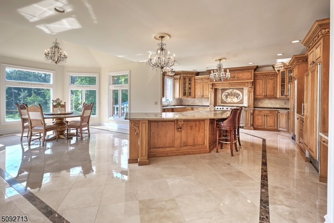
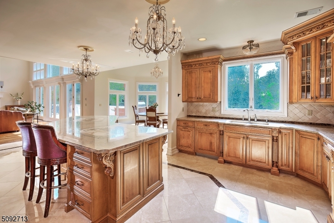
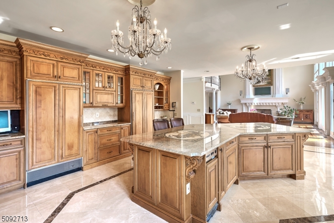
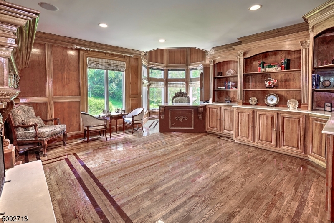
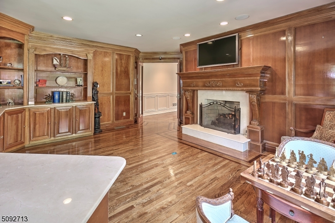
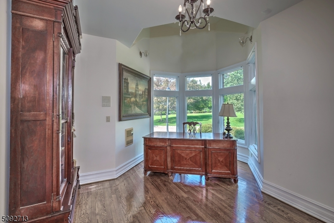
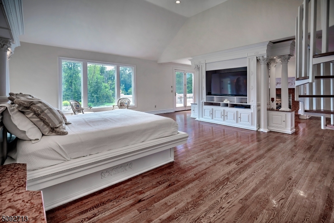
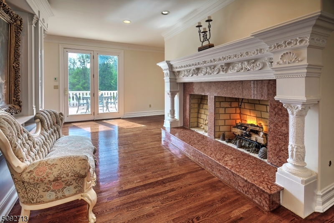
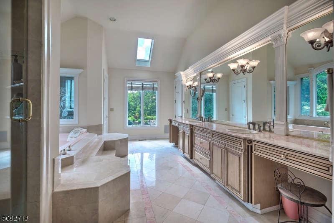
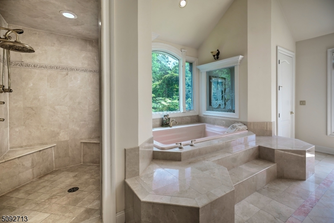
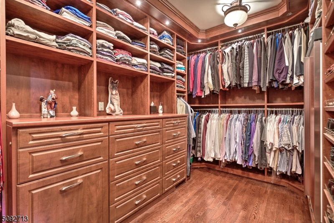
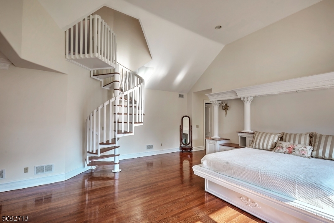
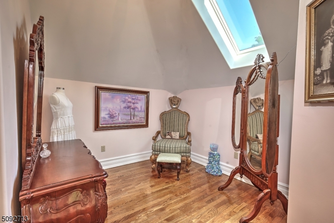
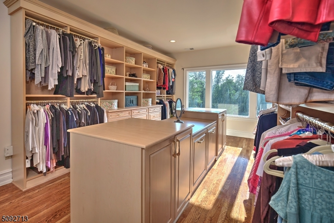
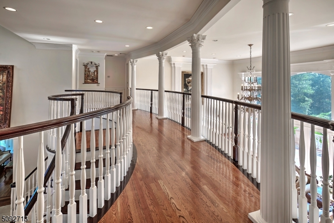
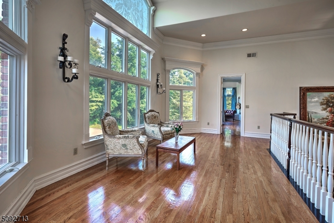
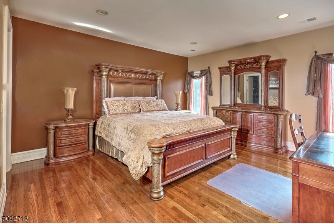
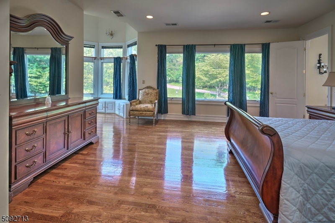
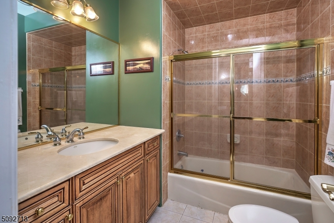
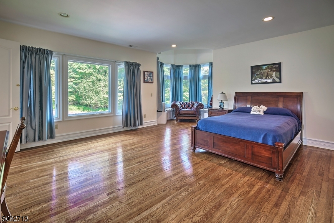
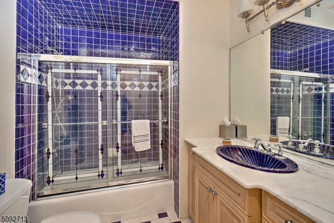
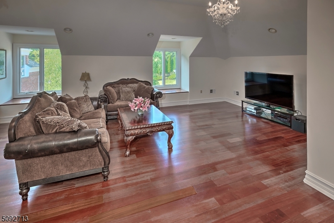
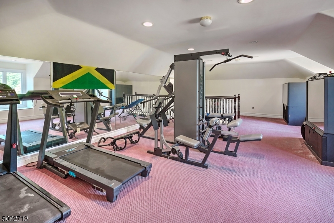
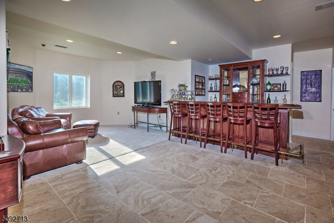
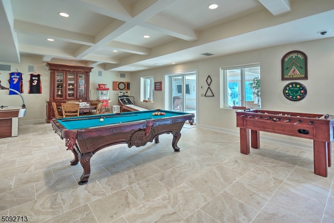
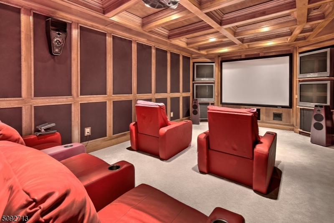
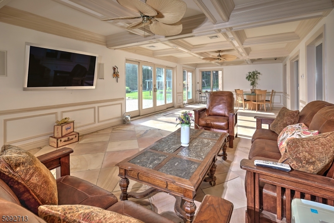
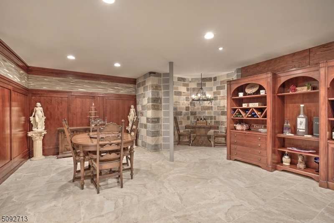
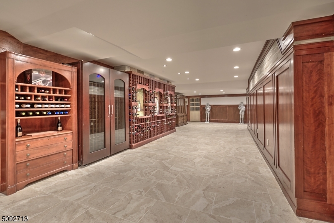
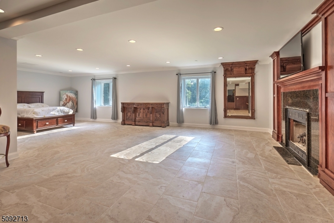
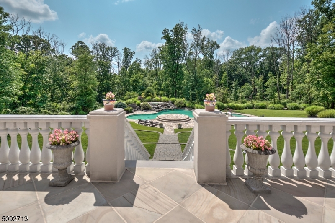
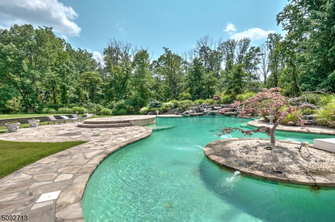
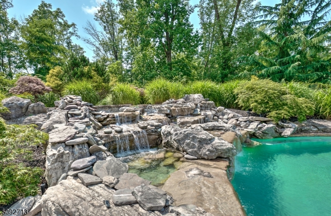
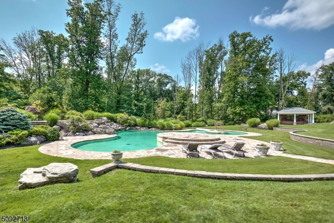
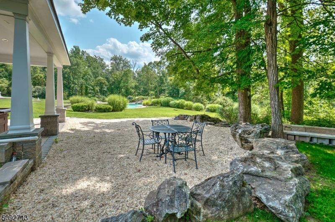
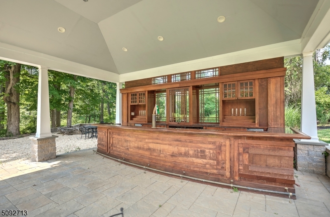
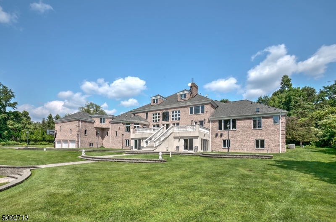
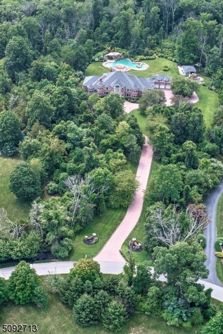
Offered at $200,000 below Township's assessed FMV, with an estimated replacement value exceeding $13M (per AIG and Township land assessment) this spectacular estate stands as a testament to unmatched craftsmanship, scale and irreplaceable amenities. Nine garages, six are heated with different direct home access. Elevator to all three levels. Truly extraordinary custom built all brick manor with 15,000 plus sf of remarkable living space set on almost twelve lush, private acres, this property showcases uncompromising custom, craftmanship, timeless architecture and one of the most majestic outdoor entertainment environments in the region. Resort inspired aquatic masterpiece featuring a grand pool, elevated spa terrace, grotto with integrated seating, three dramatic waterfalls, private island and expansive pavilion w/full bar and gathering area. Bathed in sunlight, the home captures panoramic vistas from nearly every room through towering windows and French doors. A myriad of distinctive features include: double story entry and great room, superior kitchen cabinetry, custom library, numerous guest/living and entertainment areas with quiet nooks, five plus accommodating ensuite bedrooms, dual level master suite, wine tasting room and gallery--reclaimed wood from NJ Country Club, spacious game room, coffered ceiling garden/sun room, beautifully crafted media room, gym, four towering wood crafted gas fireplaces, turret alcoves and open entertainment areas throughout the home. GSMLS 4034593

Directions to property: Route 202 to Whitenack Road, Right on Mine Brook Road, Right on Sherwood Farm Road, Property on Righ

MLS Listing ID: 
GSMLS 4034593
Listing Category: 
Purchase
Listing Status
Status of the Listing.
Listing Status: 
Active
Listing Status (Local): 
Active
Listing Pricing
Pricing information for this listing.
List Price: 
$3,952,100
Basic Property Information
Fields containing basic information about the property.
Property Type: 
Residential
Property Sub Type: 
Single Family Detached
Primary Market Area: 
Far Hills Boro
Address: 
22 Sherwood Farm Rd, Far Hills Boro, NJ 07931-2585, U.S.A.
County: 
Somerset
Latitude: 
40.6842342
Longitude: 
-74.6151352
Directions: 
Route 202 to Whitenack Road, Right on Mine Brook Road, Right on Sherwood Farm Road, Property on Righ
Public Remarks: 
Offered at $200,000 below Township's assessed FMV, with an estimated replacement value exceeding $13M (per AIG and Township land assessment) this spectacular estate stands as a testament to unmatched craftsmanship, scale and irreplaceable amenities. Nine garages, six are heated with different direct home access. Elevator to all three levels. Truly extraordinary custom built all brick manor with 15,000 plus sf of remarkable living space set on almost twelve lush, private acres, this property showcases uncompromising custom, craftmanship, timeless architecture and one of the most majestic outdoor entertainment environments in the region. Resort inspired aquatic masterpiece featuring a grand pool, elevated spa terrace, grotto with integrated seating, three dramatic waterfalls, private island and expansive pavilion w/full bar and gathering area. Bathed in sunlight, the home captures panoramic vistas from nearly every room through towering windows and French doors. A myriad of distinctive features include: double story entry and great room, superior kitchen cabinetry, custom library, numerous guest/living and entertainment areas with quiet nooks, five plus accommodating ensuite bedrooms, dual level master suite, wine tasting room and gallery--reclaimed wood from NJ Country Club, spacious game room, coffered ceiling garden/sun room, beautifully crafted media room, gym, four towering wood crafted gas fireplaces, turret alcoves and open entertainment areas throughout the home.
Community Information
Elementary: 
BEDWELL
Middle: 
BEDWELL
High: 
BERNARDSVI
Subdivision: 
Sherwood Farm
Building Details
Details about the building on a property.
Architectural Style: 
Colonial
Year Built: 
2001
New Construction: 
0
Basement: 
Finished-Partially, Full, Walkout
Interior: 
Bar-Dry, Bar-Wet, Carbon Monoxide Detector, Cathedral Ceiling, Cedar Closets, High Ceilings, Security System, Skylight, Walk-In Closet
Fireplaces: 
Yes
Construction
Roof: 
Asphalt Shingle, See Remarks
Exterior: 
Brick
Exterior Features: 
Enclosed Porch(es), Outbuilding(s), Patio, Thermal Windows/Doors, Underground Lawn Sprinkler
DisabilityFeatures: 
No
Energy Information: 
All Underground, Electric, Gas-Natural
Porch: 
No
Deck: 
No
Room Details
Details about the rooms in the building.
Total Rooms: 
18
Total Bedrooms: 
5
Total Bathrooms: 
9
Total Full-Bathrooms: 
8
Total Half-Bathrooms: 
1
Master Bedroom 
Dimensions: 
26x16 
Level: 
First
Second Bedroom 
Dimensions: 
18x16 
Level: 
Second
Third Bedroom 
Dimensions: 
18x16 
Level: 
Second
Fourth Bedroom 
Dimensions: 
16x16 
Level: 
Second
Dining Room 
Dimensions: 
19x18 
Level: 
First
Family Room 
Dimensions: 
28x23 
Level: 
First
Kitchen 
Dimensions: 
27x17 
Level: 
First
Living Room 
Dimensions: 
23x18 
Level: 
First
Other One 
Dimensions: 
18x16 
Level: 
First
Other Two 
Dimensions: 
23x18 
Level: 
Second
Other Three 
Dimensions: 
28x16 
Level: 
Ground
Other Four 
Dimensions: 
30x16 
Level: 
Ground
In-Law Suite 
Master Bathroom 
Level: 
First
Utilities
Information about utilities available on the property.
Heating System: 
Multi-Zone
Heating System Fuel: 
Gas-Natural
Cooling System: 
Central Air, Multi-Zone Cooling
Water Heating System: 
Gas
Water Source: 
Private, Well
Sewer: 
Septic 5+ Bedroom Town Verified
Lot/Land Details
Details about the lots and land features included on the property.
Acres: 
11.98
Lot Size (Dimensions): 
11.98 AC
Waterfront: 
0
Lot Features
Driveway: 
Additional Parking, Circular, Lighting, Paver Block, See Remarks
Parking Type: 
Additional Parking, Circular, Lighting, Paver Block, See Remarks
Total Parking Spaces: 
10
Garage: 
Attached Garage, Finished Garage, Oversize Garage, See Remarks
Pool: 
Yes
Fence: 
No
Public Record
Parcel Number: 
2707-00019-0000-00018-0015-
Lot Number: 
18.15
Annual Tax: 
$45,260.00
Property Zoning: 
Residential
Contract Details
Details about the listing contract.
Exclusions: 
Request Information on Negotiable Items
Possession: 
By Agreement
Listing Participants
Participants (agents, offices, etc.) in the transaction.
Listing Office Name: 
KL SOTHEBY'S INT'L. REALTY

Request More Information