
Home for Sale at 2 Gere Place in Fanwood Boro, NJ for $799,000

2 GERE PLACE | Fanwood Boro

$799,000 | 4 Beds | 3 Baths (2 Full, 1 Half)

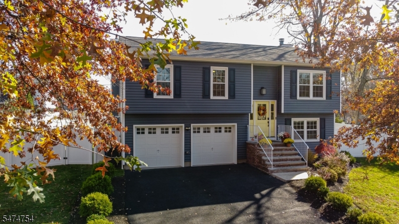
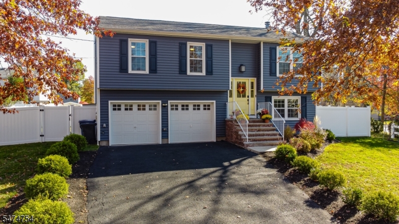
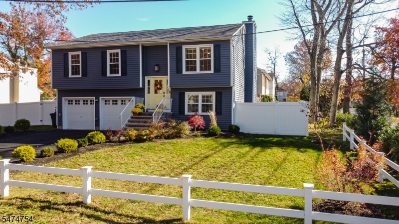
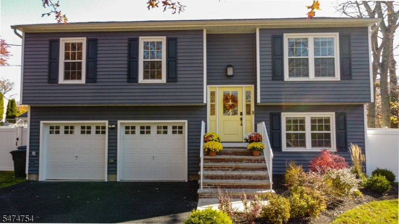
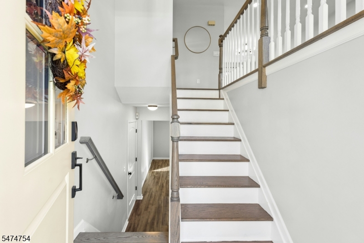
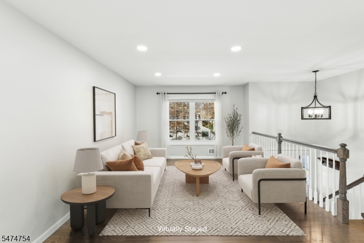
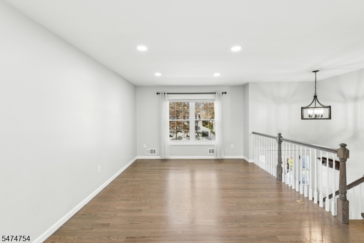
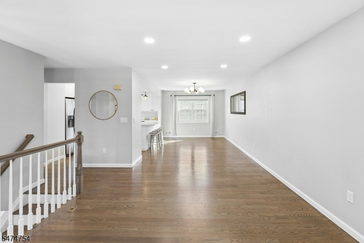
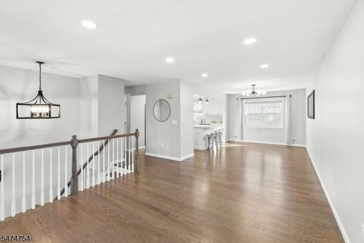
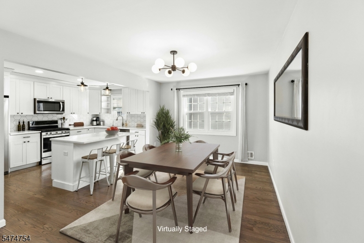
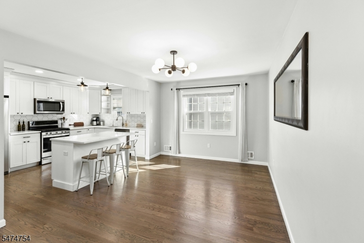
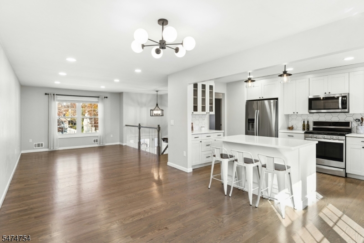
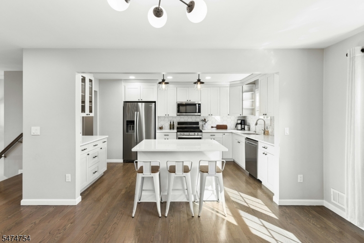
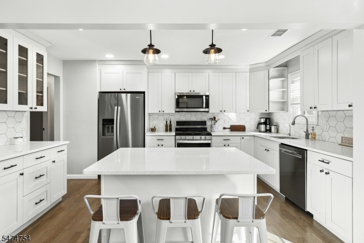
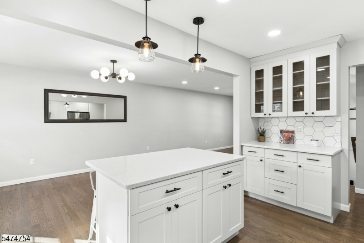
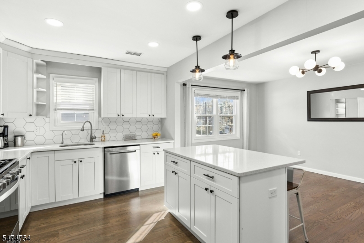
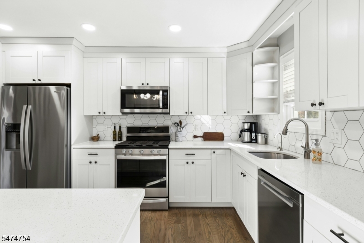
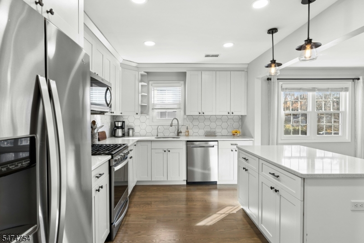
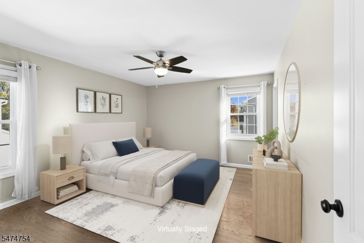
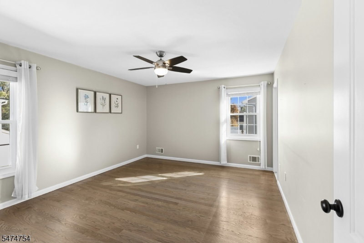
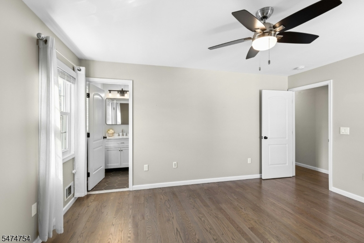
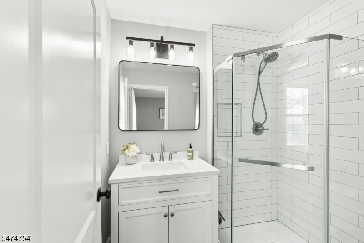
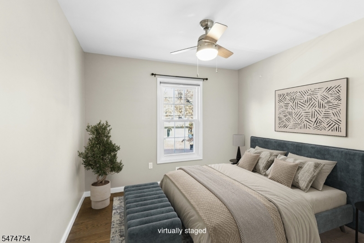
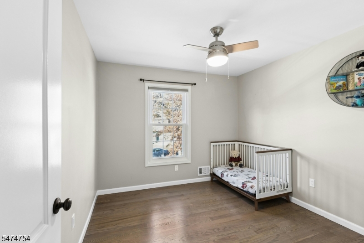
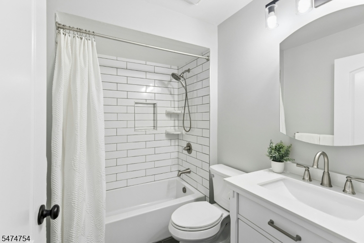
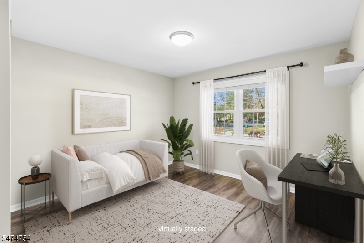
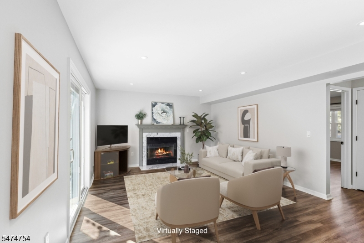
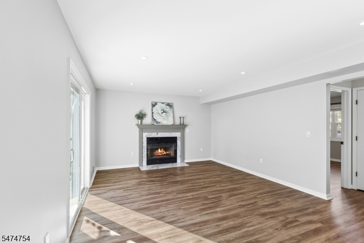
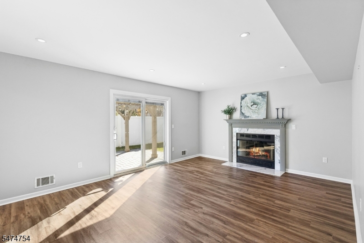
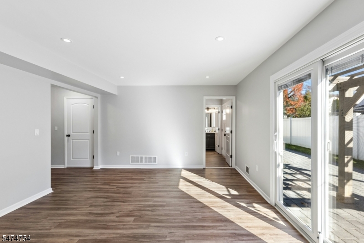
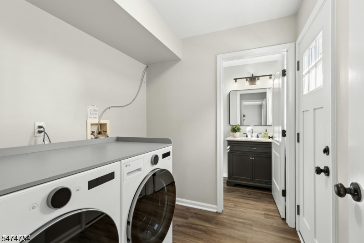
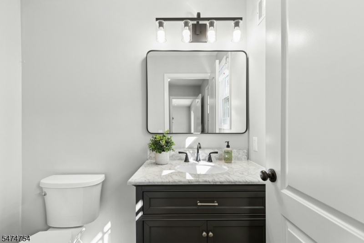
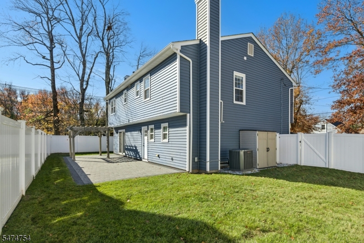
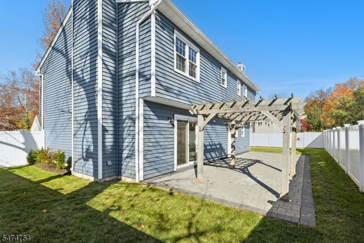
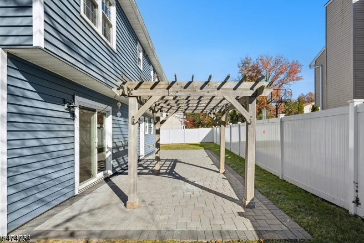
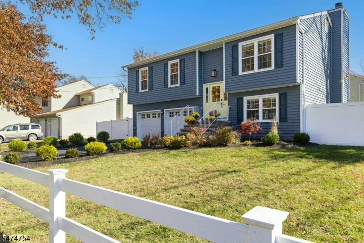
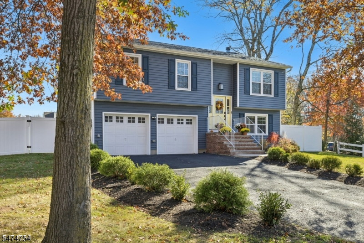
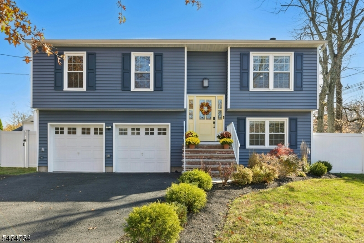
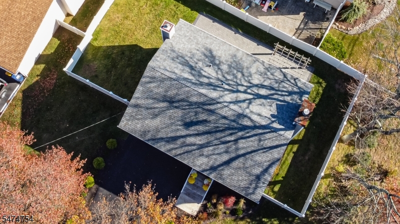
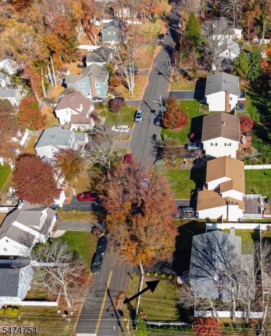
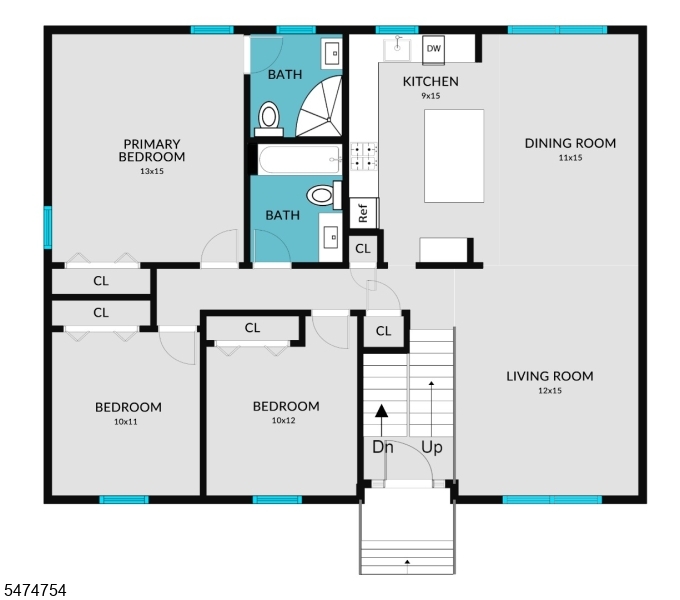
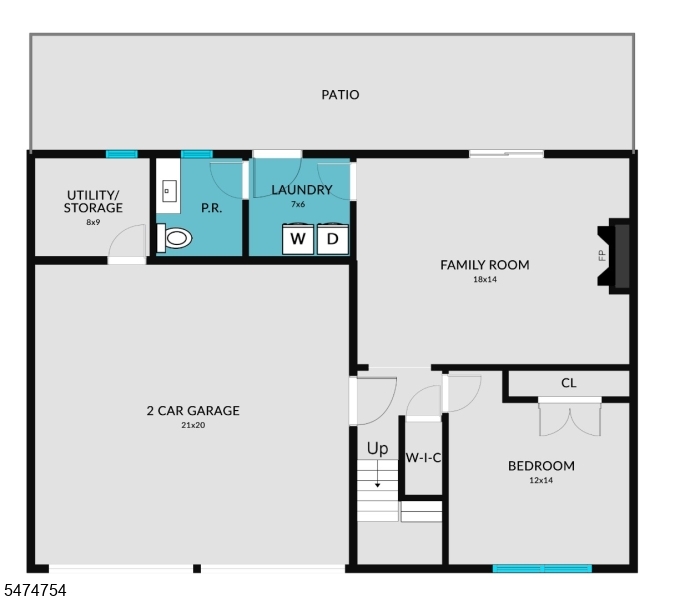
Home for Your Holidays in this 4-Bedroom, 2 1/2-Bathroom, updated & meticulously maintained Bi-Level home. As you enter, you will see the open floor plan, filled with natural light. Perfect for entertaining, the Living Room flows to the Dining Room and is open to the Chef's Kitchen with a Center Island, stainless steel appliances & plenty of cabinets. Gleaming hardwood floors lead down the hall to the spacious Primary Bedroom Ensuite. A second & third bedroom, & another full bathroom, complete this level. Step down to the lower level, or enter from the integral 2-car garage (where the utility room & 2nd refrigerator are located), to the Fourth Bedroom/Office & a cozy Family Room with a wood-burning fireplace warmed by a Heatilator, with sliding glass doors open to a patio & pergola & a fully fenced level yard. Just off the family room are the laundry room and a half bathroom, plus a door to the yard, where the side yard is ready for sports or a swing set. The sellers loved their neighborhood and their cul-de-sac location. Situated in one of the best locations in Fanwood, close to LaGrande Park, and excellent schools: Coles Elementary, Terrill Middle & busing to the SPF high school. Just a mile to downtown Fanwood, NJ, makes commuting easy with NJ trains & buses. Schedule a showing soon, as this move-in-ready home won't last long! NOT IN A FLOOD ZONE GSMLS 4065174

Directions to property: Terrill Road to 2 Gere Place (first house on the right)

MLS Listing ID: 
GSMLS 4065174
Listing Category: 
Purchase
Listing Status
Status of the Listing.
Listing Status: 
Active
Listing Status (Local): 
Active
Listing Pricing
Pricing information for this listing.
List Price: 
$799,000
Basic Property Information
Fields containing basic information about the property.
Property Type: 
Residential
Property Sub Type: 
Single Family Detached
Primary Market Area: 
Fanwood Boro
Address: 
2 GERE PLACE, Fanwood Boro, NJ 07023-1511, U.S.A.
County: 
Union
Latitude: 
40.6309600
Longitude: 
-74.3851600
Directions: 
Terrill Road to 2 Gere Place (first house on the right)
Public Remarks: 
Home for Your Holidays in this 4-Bedroom, 2 1/2-Bathroom, updated & meticulously maintained Bi-Level home. As you enter, you will see the open floor plan, filled with natural light. Perfect for entertaining, the Living Room flows to the Dining Room and is open to the Chef's Kitchen with a Center Island, stainless steel appliances & plenty of cabinets. Gleaming hardwood floors lead down the hall to the spacious Primary Bedroom Ensuite. A second & third bedroom, & another full bathroom, complete this level. Step down to the lower level, or enter from the integral 2-car garage (where the utility room & 2nd refrigerator are located), to the Fourth Bedroom/Office & a cozy Family Room with a wood-burning fireplace warmed by a Heatilator, with sliding glass doors open to a patio & pergola & a fully fenced level yard. Just off the family room are the laundry room and a half bathroom, plus a door to the yard, where the side yard is ready for sports or a swing set. The sellers loved their neighborhood and their cul-de-sac location. Situated in one of the best locations in Fanwood, close to LaGrande Park, and excellent schools: Coles Elementary, Terrill Middle & busing to the SPF high school. Just a mile to downtown Fanwood, NJ, makes commuting easy with NJ trains & buses. Schedule a showing soon, as this move-in-ready home won't last long! NOT IN A FLOOD ZONE
Community Information
Elementary: 
Coles
Middle: 
Terrill
High: 
ScotchPlns
Building Details
Details about the building on a property.
Architectural Style: 
Bi-Level
Year Built: 
1995
New Construction: 
0
Interior: 
Carbon Monoxide Detector, Shades, Smoke Detector, Window Treatments
Fireplaces: 
Yes
Construction
Roof: 
Asphalt Shingle
Exterior: 
Vinyl Siding
Exterior Features: 
Patio, Storage Shed, Thermal Windows/Doors
Energy Information: 
Electric, Gas-Natural
Porch: 
No
Deck: 
No
Room Details
Details about the rooms in the building.
Total Rooms: 
8
Total Bedrooms: 
4
Total Bathrooms: 
3
Total Full-Bathrooms: 
2
Total Half-Bathrooms: 
1
Master Bedroom 
Dimensions: 
15x13 
Level: 
First
Second Bedroom 
Dimensions: 
12x10 
Level: 
First
Third Bedroom 
Dimensions: 
11x10 
Level: 
First
Fourth Bedroom 
Dimensions: 
14x12 
Level: 
Ground
Dining Room 
Dimensions: 
15x11 
Level: 
First
Family Room 
Dimensions: 
18x14 
Level: 
Ground
Kitchen 
Dimensions: 
15x9 
Level: 
First
Living Room 
Dimensions: 
15x12 
Level: 
First
Other One 
Dimensions: 
7x5 
Level: 
Ground
Other Two 
Dimensions: 
7x6 
Level: 
Ground
Other Three 
Dimensions: 
9x8 
Level: 
Ground
Master Bathroom 
Level: 
First
Utilities
Information about utilities available on the property.
Heating System: 
1 Unit, Forced Hot Air
Heating System Fuel: 
Gas-Natural
Cooling System: 
1 Unit, Ceiling Fan, Central Air
Water Heating System: 
Gas
Water Source: 
Public Water
Sewer: 
Public Sewer
Lot/Land Details
Details about the lots and land features included on the property.
Acres: 
0.19
Lot Size (Dimensions): 
83X102
Waterfront: 
0
Lot Features
Driveway: 
2 Car Width, Blacktop, Lighting
Parking Type: 
2 Car Width, Blacktop, Lighting
Total Parking Spaces: 
4
Garage: 
Attached Garage, Garage Door Opener
Pool: 
No
Fence: 
Yes
Public Record
Parcel Number: 
2905-00098-0000-00001-0003-
Lot Number: 
1.03
Annual Tax: 
$13,041.00
Contract Details
Details about the listing contract.
Exclusions: 
None
Possession: 
At Closing
Listing Participants
Participants (agents, offices, etc.) in the transaction.
Listing Office Name: 
KELLER WILLIAMS REALTY

Request More Information