
Home for Sale at 16 Laurel Pl in Fanwood Boro, NJ for $725,000

16 Laurel Pl | Fanwood Boro

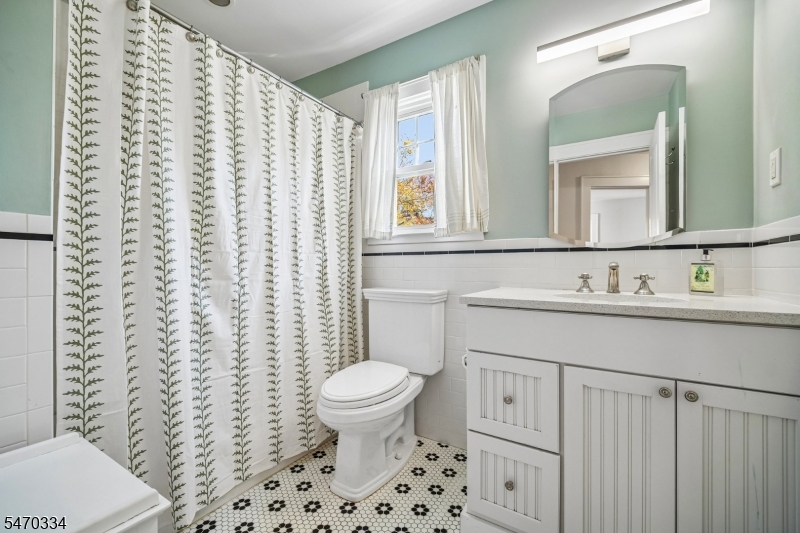
$725,000 | 4 Beds | 1 Baths (1 Full)

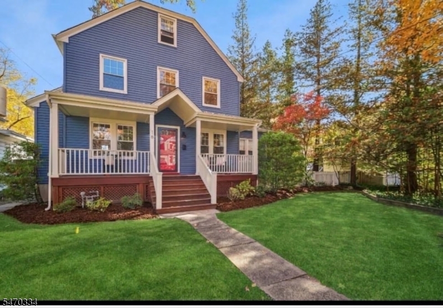
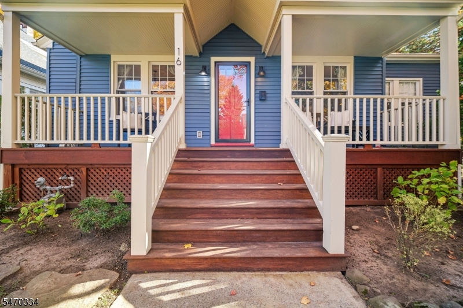
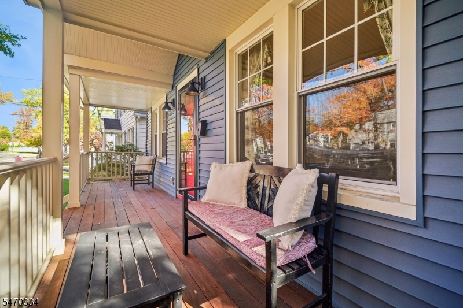
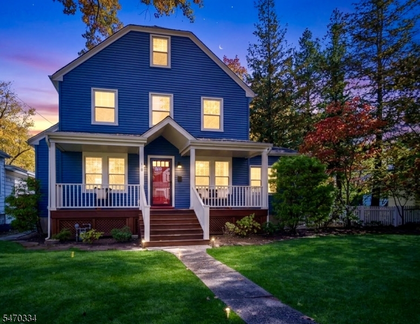
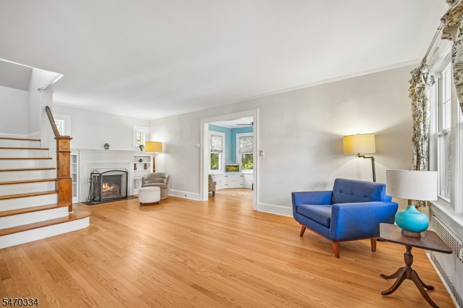
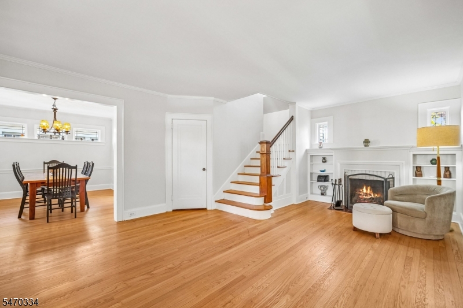
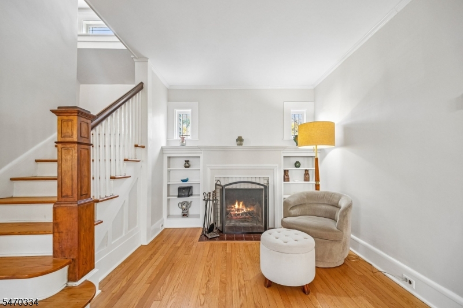
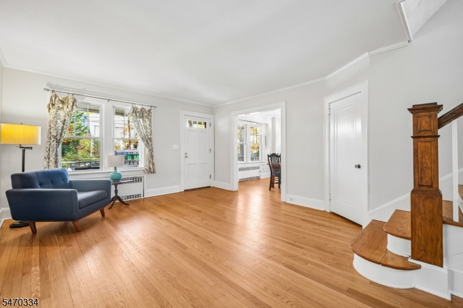
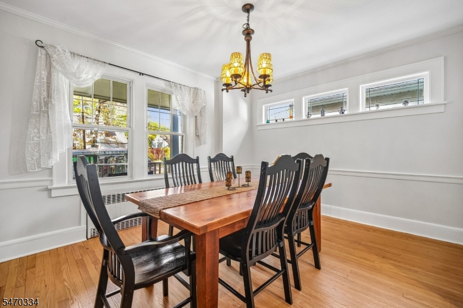
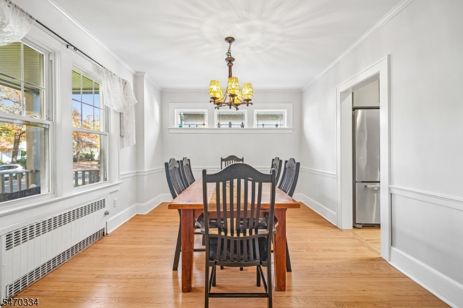
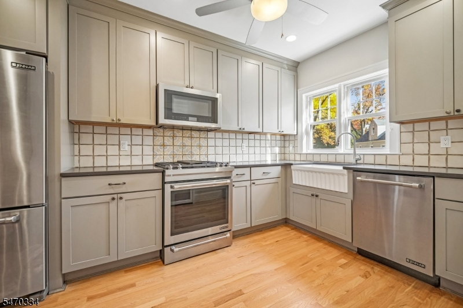
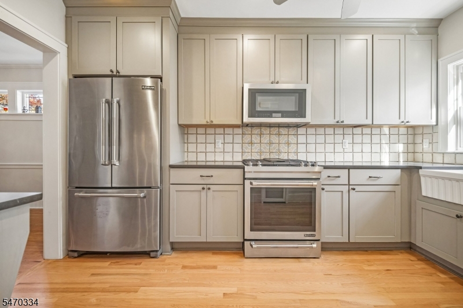
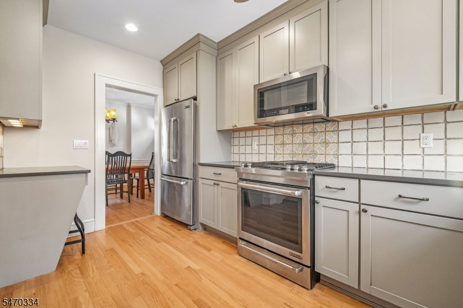
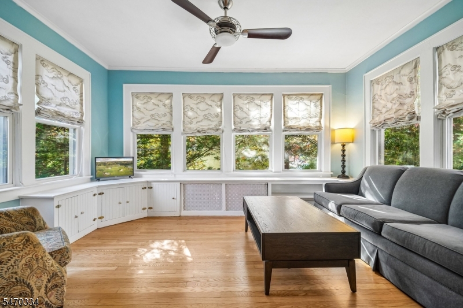
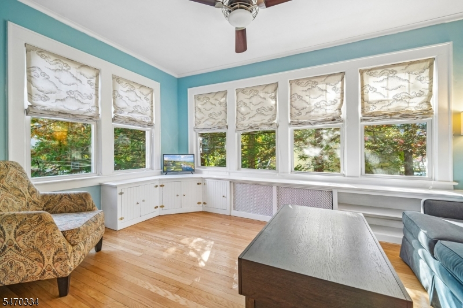
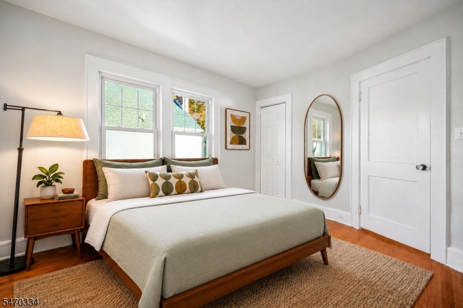
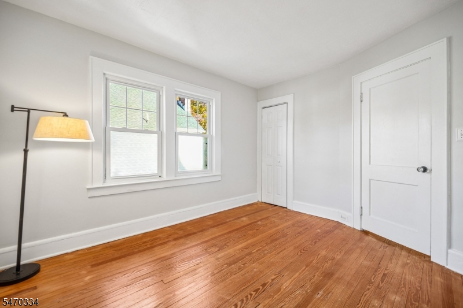
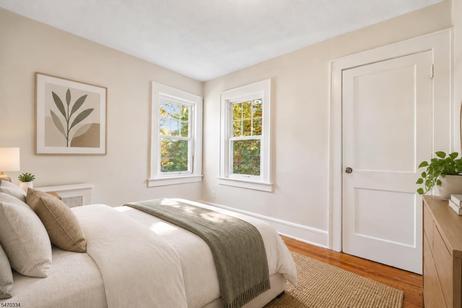
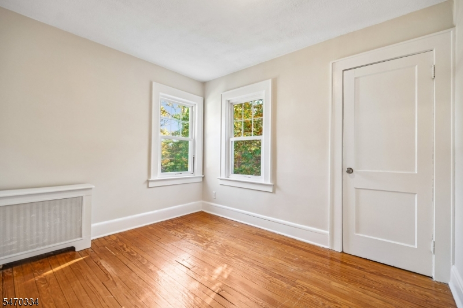
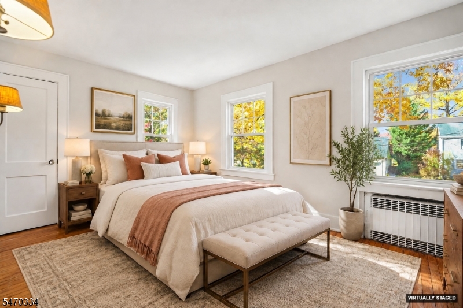
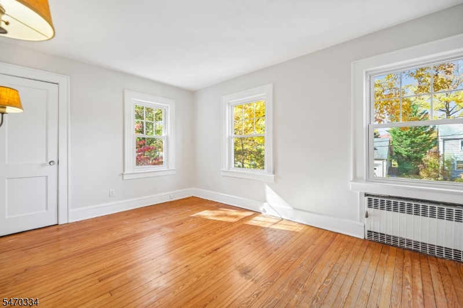
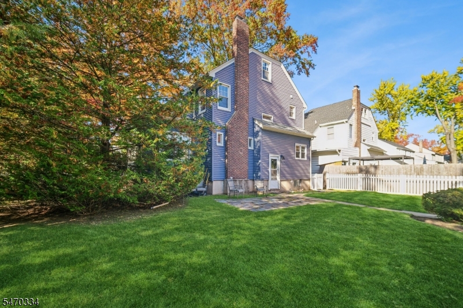
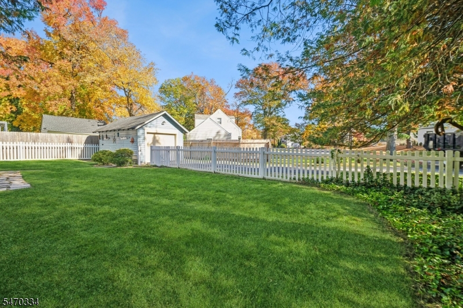
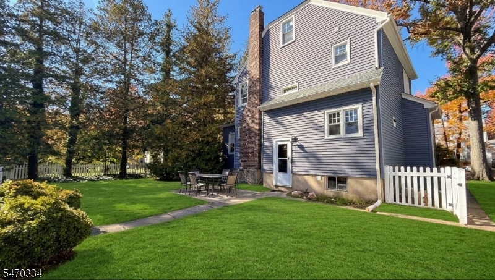
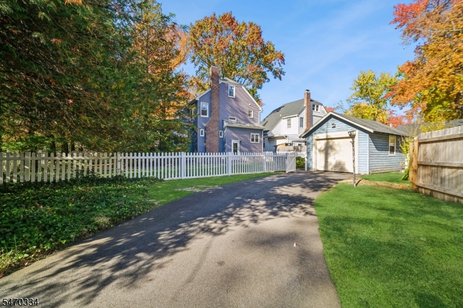
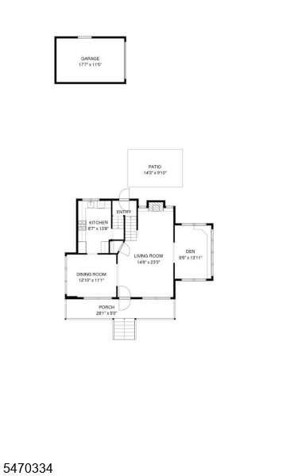
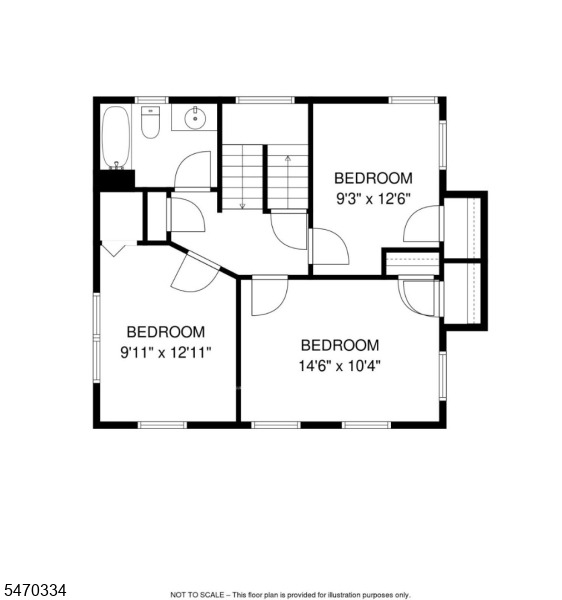
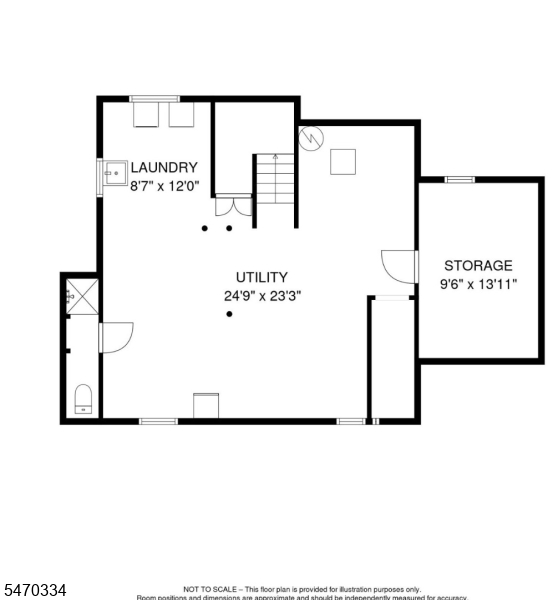
Classic Colonial Charm in Desirable Fanwood! Fall in love with this beautiful four-bedroom Colonial nestled in the heart of desirable Fanwood, a sought-after community known for its small-town charm and convenient train-line location. The front porch greets you as you enter to discover a home that is freshly painted, stylish and full of character. This inviting home is a wonderful opportunity to enjoy comfortable living in a truly special neighborhood. The traditional Colonial style provides timeless appeal and hard wood flooring, while four bedrooms offer flexibility for a variety of living arrangements. A full basement provides valuable storage, an additional utility half bath and potential for additional usable space, while the one-car garage adds everyday convenience. Step outside to a spacious, fenced in and private backyard, perfect for outdoor entertaining. Ideally located near the train station, shopping, dining, and everyday conveniences, this home offers the perfect blend of neighborhood charm and commuter-friendly living. Discover all that Fanwood has to offer and make this classic Colonial your own! Fireplace and flue as-is. Seller is offering a HOME WARRANTY to the buyer. GSMLS 4063035

Directions to property: South Ave to Laurel or LaGrande to Laurel

MLS Listing ID: 
GSMLS 4063035
Listing Category: 
Purchase
Listing Status
Status of the Listing.
Listing Status: 
Active
Listing Status (Local): 
Active
Listing Pricing
Pricing information for this listing.
List Price: 
$725,000
Basic Property Information
Fields containing basic information about the property.
Property Type: 
Residential
Property Sub Type: 
Single Family Detached
Primary Market Area: 
Fanwood Boro
Address: 
16 Laurel Pl, Fanwood Boro, NJ 07023-1315, U.S.A.
County: 
Union
Latitude: 
40.6425700
Longitude: 
-74.3781300
Directions: 
South Ave to Laurel or LaGrande to Laurel
Public Remarks: 
Classic Colonial Charm in Desirable Fanwood! Fall in love with this beautiful four-bedroom Colonial nestled in the heart of desirable Fanwood, a sought-after community known for its small-town charm and convenient train-line location. The front porch greets you as you enter to discover a home that is freshly painted, stylish and full of character. This inviting home is a wonderful opportunity to enjoy comfortable living in a truly special neighborhood. The traditional Colonial style provides timeless appeal and hard wood flooring, while four bedrooms offer flexibility for a variety of living arrangements. A full basement provides valuable storage, an additional utility half bath and potential for additional usable space, while the one-car garage adds everyday convenience. Step outside to a spacious, fenced in and private backyard, perfect for outdoor entertaining. Ideally located near the train station, shopping, dining, and everyday conveniences, this home offers the perfect blend of neighborhood charm and commuter-friendly living. Discover all that Fanwood has to offer and make this classic Colonial your own! Fireplace and flue as-is. Seller is offering a HOME WARRANTY to the buyer.
Community Information
Elementary: 
McGinn
Middle: 
Terrill
High: 
ScotchPlns
Building Details
Details about the building on a property.
Architectural Style: 
Colonial
Year Built: 
1930
New Construction: 
0
Basement: 
Unfinished
Interior: 
Carbon Monoxide Detector, Cathedral Ceiling, Fire Alarm Sys, Smoke Detector
Fireplaces: 
Yes
Construction
Roof: 
Asphalt Shingle
Exterior: 
Vinyl Siding
Exterior Features: 
Patio
Energy Information: 
Gas-Natural
Porch: 
No
Deck: 
No
Room Details
Details about the rooms in the building.
Total Rooms: 
8
Total Bedrooms: 
4
Total Bathrooms: 
1
Total Full-Bathrooms: 
1
Total Half-Bathrooms: 
0
Master Bedroom 
Dimensions: 
10x15 
Level: 
Second
Second Bedroom 
Dimensions: 
13x10 
Level: 
Second
Third Bedroom 
Dimensions: 
13x10 
Level: 
Second
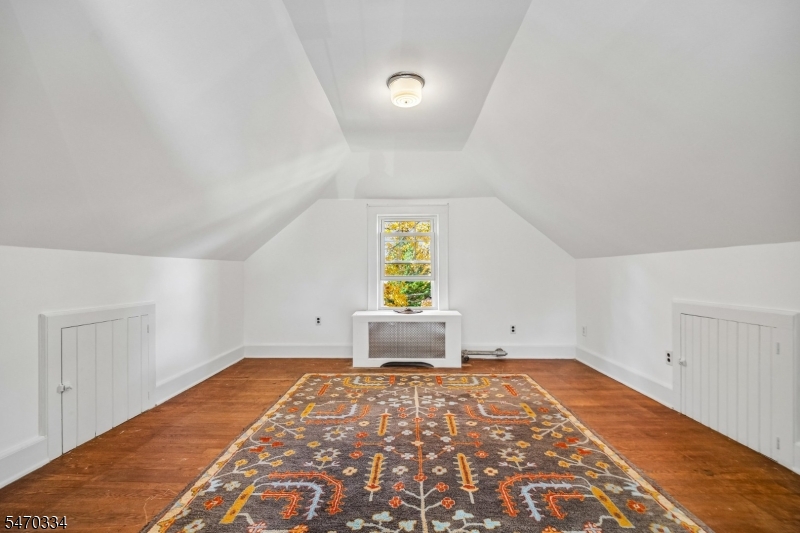
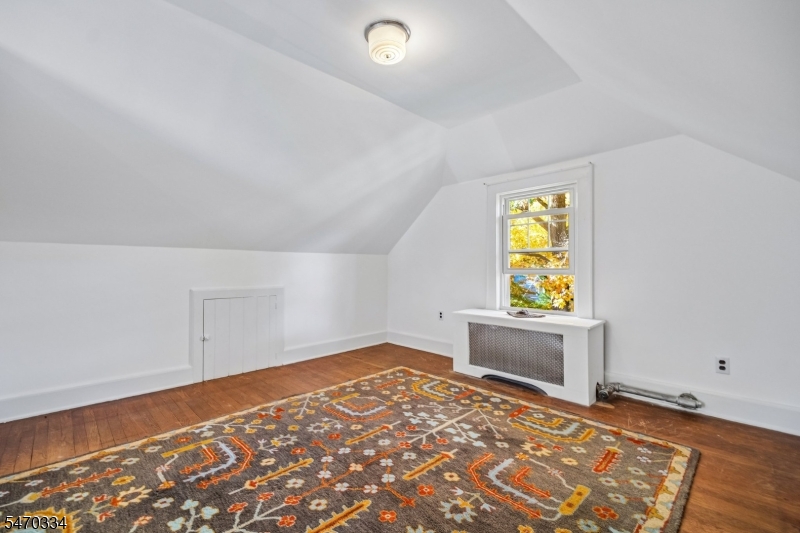
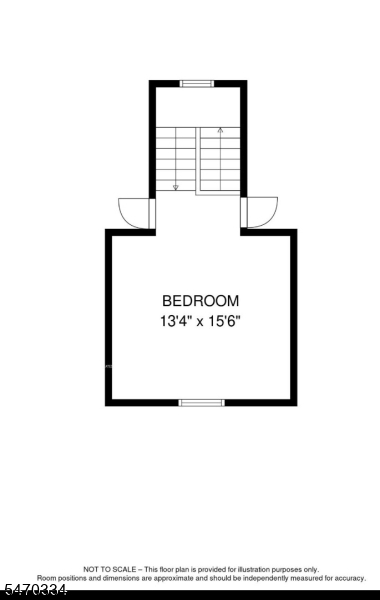
Fourth Bedroom 
Dimensions: 
14x15 
Level: 
Third
Dining Room 
Dimensions: 
11x13 
Level: 
First
Kitchen 
Dimensions: 
14x9 
Level: 
First
Living Room 
Dimensions: 
15x23 
Level: 
First
Den 
Dimensions: 
10x14 
Level: 
First
Utilities
Information about utilities available on the property.
Heating System: 
1 Unit, Radiators - Steam
Heating System Fuel: 
Gas-Natural
Cooling System: 
Window A/C(s)
Water Heating System: 
Gas
Water Source: 
Public Water
Sewer: 
Public Sewer
Lot/Land Details
Details about the lots and land features included on the property.
Acres: 
0.0
Lot Size (Dimensions): 
75X116X70X104
Waterfront: 
0
Lot Features
Driveway: 
1 Car Width
Parking Type: 
1 Car Width
Total Parking Spaces: 
0
Garage: 
Detached Garage
Pool: 
No
Fence: 
No
Public Record
Parcel Number: 
2905-00092-0000-00002-0000-
Lot Number: 
2
Annual Tax: 
$14,673.00
Contract Details
Details about the listing contract.
Possession: 
at closing
Listing Participants
Participants (agents, offices, etc.) in the transaction.
Listing Office Name: 
PROMINENT PROPERTIES SIR

Request More Information