
Home for Sale at 327 North Ave in Fanwood Boro, NJ for $869,900

327 North Ave | Fanwood Boro

$869,900 | 4 Beds | 3 Baths (2 Full, 1 Half)

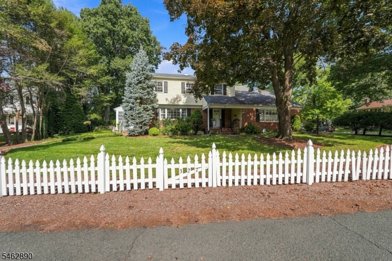
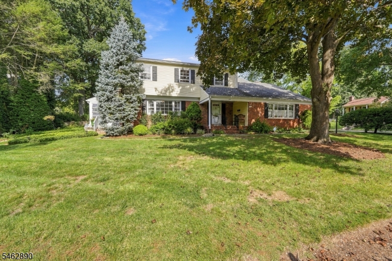
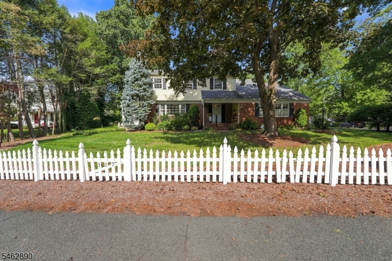
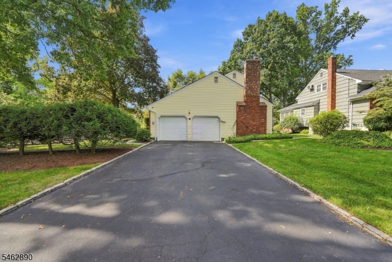
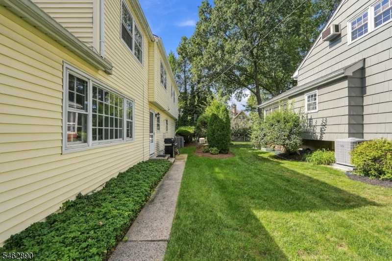
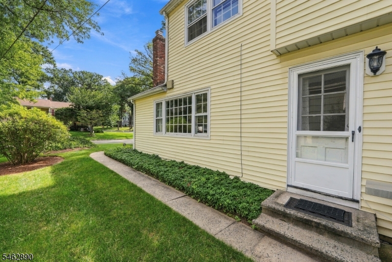
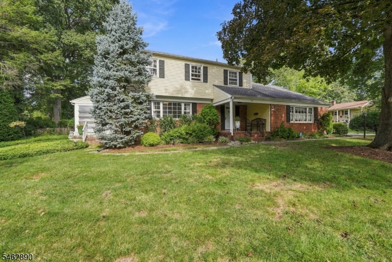
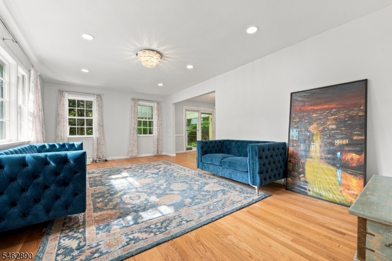
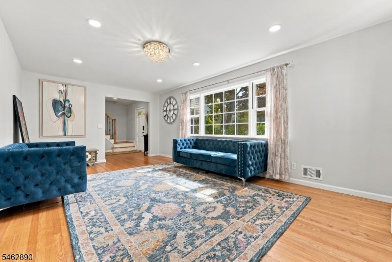
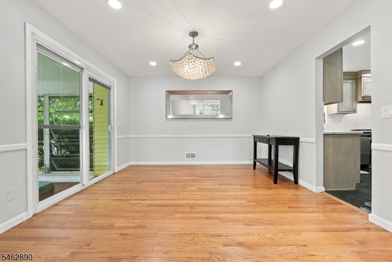
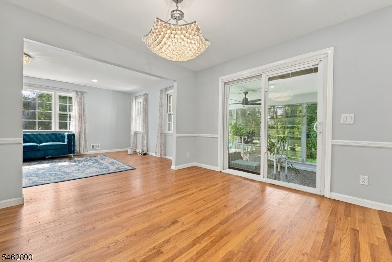
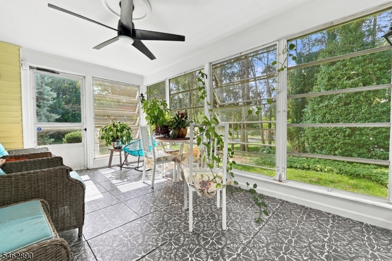
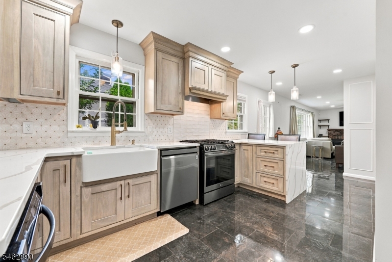
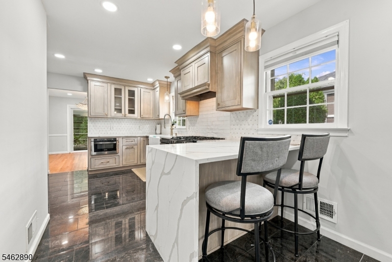
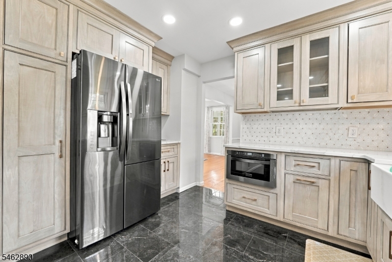
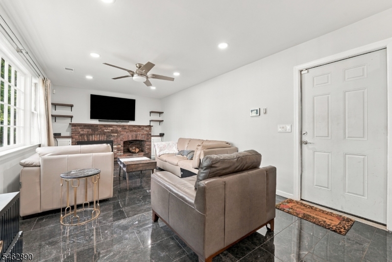
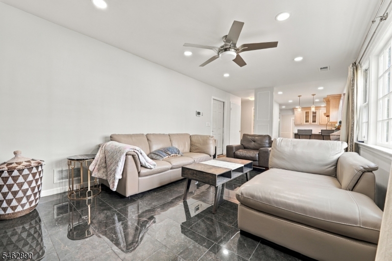
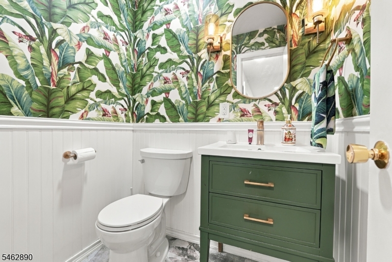
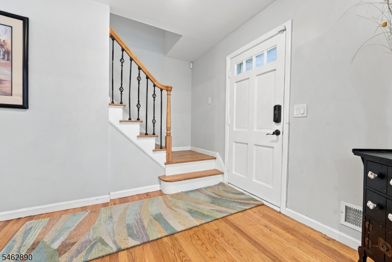
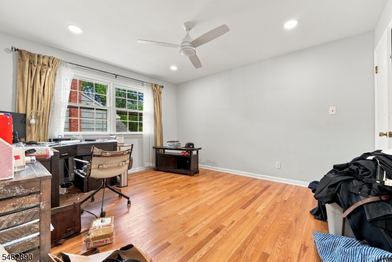
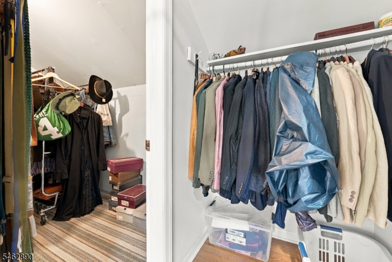
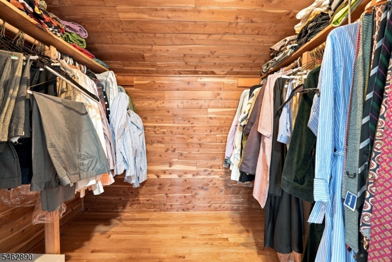
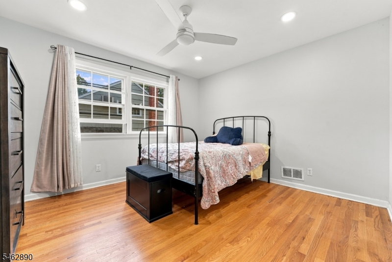
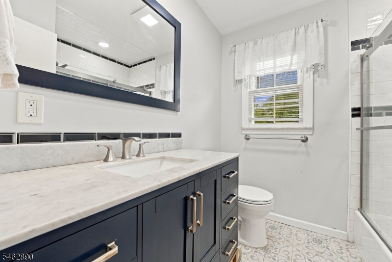
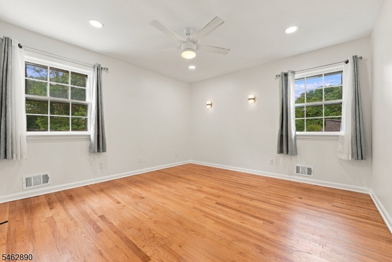
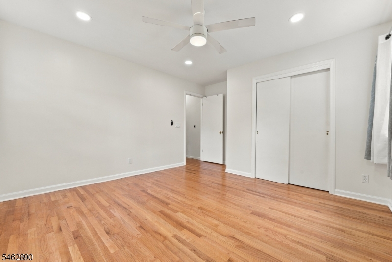
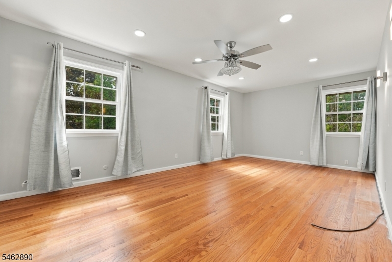
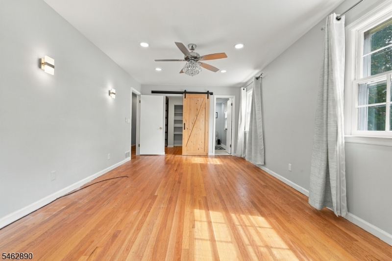
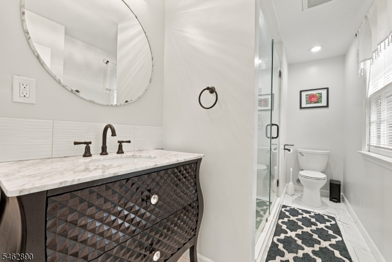
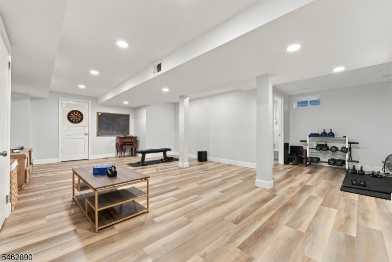
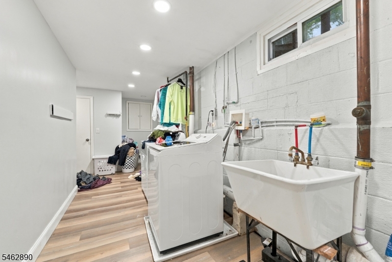
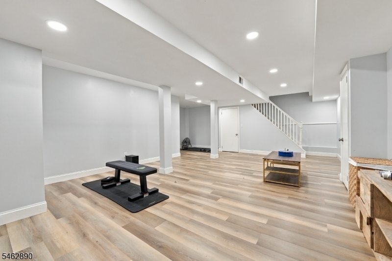
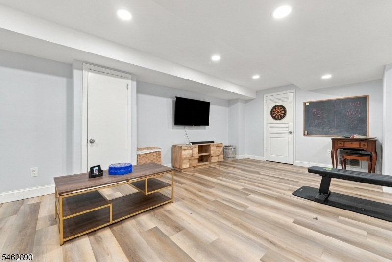
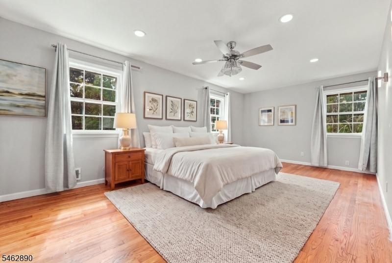
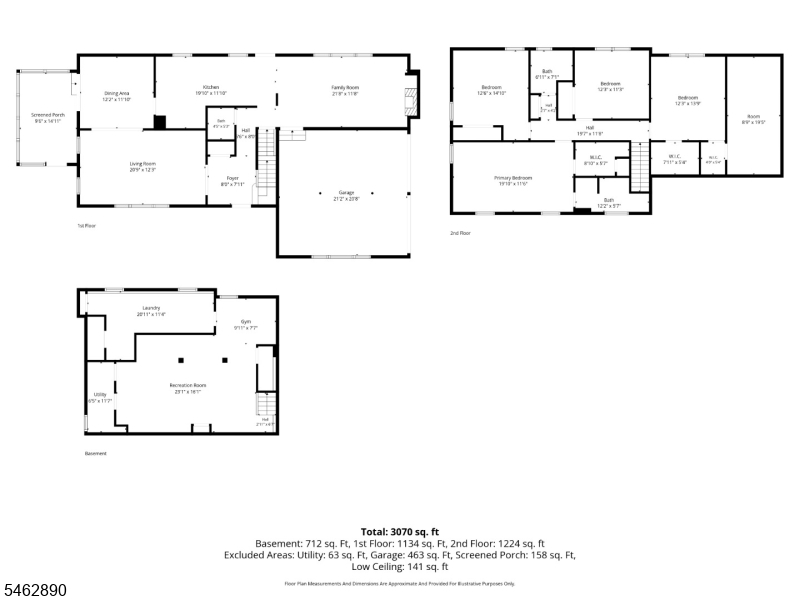
LOOK NO FURTHER! This beautifully updated Colonial offers a newer kitchen and bathrooms, a whole-house generator, hardwood flooring throughout the first and second floors, and vinyl flooring in the basement. The spacious kitchen features newer appliances and opens to a comfortable family room with a fireplace. Additional highlights include three large walk-in closets, a house generator (GENERAC), an enclosed porch, and a two-car garage with remote-operated doors. This home offers a wonderful blend of comfort, functionality, and thoughtful updates throughout. Home is located near major highways and shopping center's. GSMLS 4055627

Directions to property: MARTINE AVE TO NORTH AVE

MLS Listing ID: 
GSMLS 4055627
Listing Category: 
Purchase
Listing Status
Status of the Listing.
Listing Status: 
Active
Listing Status (Local): 
Active
Listing Pricing
Pricing information for this listing.
List Price: 
$869,900
Basic Property Information
Fields containing basic information about the property.
Property Type: 
Residential
Property Sub Type: 
Single Family Detached
Primary Market Area: 
Fanwood Boro
Address: 
327 North Ave, Fanwood Boro, NJ 07023-1319, U.S.A.
County: 
Union
Latitude: 
40.6433900
Longitude: 
-74.3828200
Directions: 
MARTINE AVE TO NORTH AVE
Public Remarks: 
LOOK NO FURTHER! This beautifully updated Colonial offers a newer kitchen and bathrooms, a whole-house generator, hardwood flooring throughout the first and second floors, and vinyl flooring in the basement. The spacious kitchen features newer appliances and opens to a comfortable family room with a fireplace. Additional highlights include three large walk-in closets, a house generator (GENERAC), an enclosed porch, and a two-car garage with remote-operated doors. This home offers a wonderful blend of comfort, functionality, and thoughtful updates throughout. Home is located near major highways and shopping center's.
Community Information
High: 
ScotchPlns
Building Details
Details about the building on a property.
Architectural Style: 
Colonial
Year Built: 
1950
New Construction: 
0
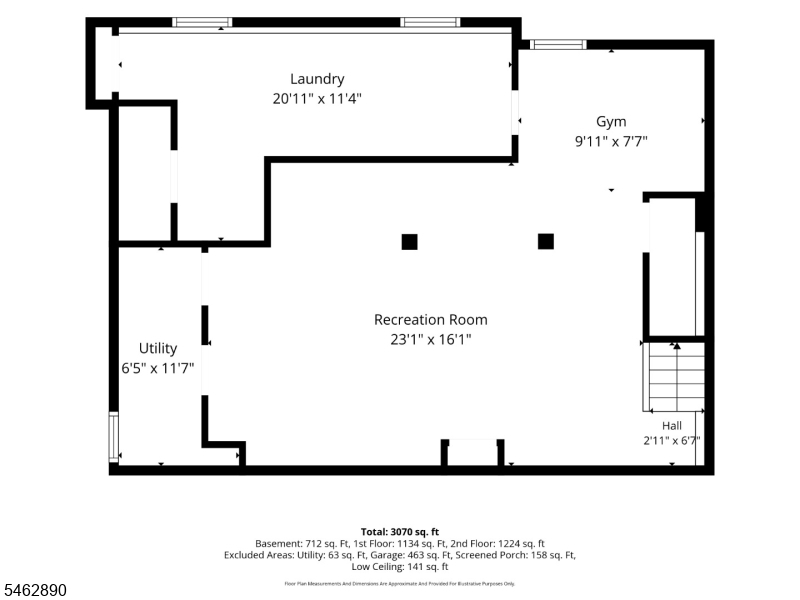
Basement: 
Finished, Full
Fireplaces: 
Yes
Construction
Roof: 
Asphalt Shingle
Exterior: 
Wood Shingle
DisabilityFeatures: 
No
Energy Information: 
Electric, Gas In Street, Gas-Natural
Porch: 
No
Deck: 
No
Room Details
Details about the rooms in the building.
Total Rooms: 
8
Total Bedrooms: 
4
Total Bathrooms: 
3
Total Full-Bathrooms: 
2
Total Half-Bathrooms: 
1
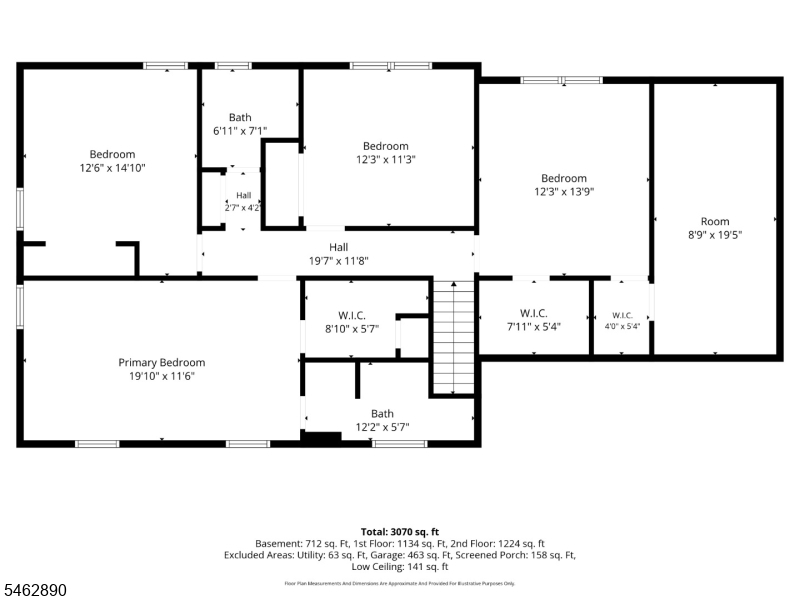
Master Bedroom 
Dimensions: 
20x11 
Level: 
Second
Second Bedroom 
Dimensions: 
14x12 
Level: 
Second
Third Bedroom 
Dimensions: 
12x11 
Level: 
Second
Fourth Bedroom 
Dimensions: 
13x10 
Level: 
Second
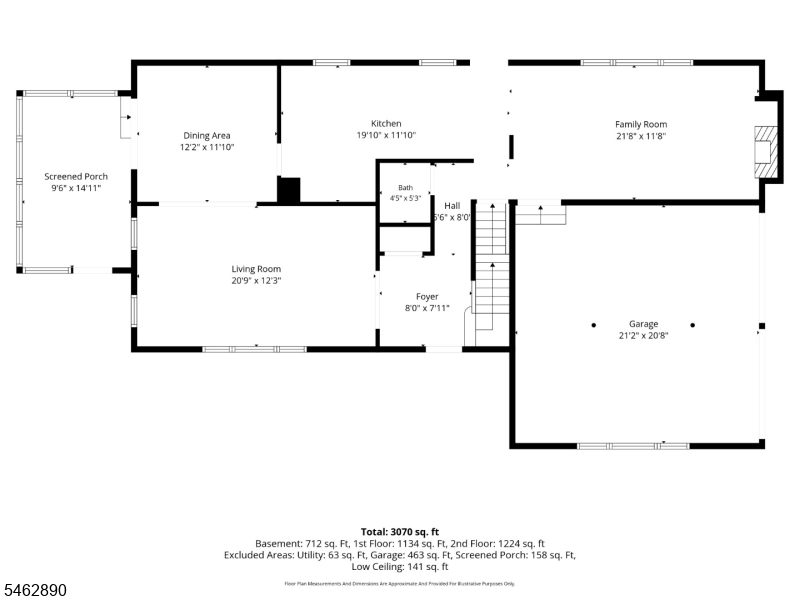
Dining Room 
Dimensions: 
20x12 
Level: 
First
Family Room 
Dimensions: 
21x11 
Kitchen 
Dimensions: 
17x11 
Level: 
First
Living Room 
Dimensions: 
21x12 
Level: 
First
Other One 
Dimensions: 
22x11 
Other Two 
Dimensions: 
16x10 
Other Three 
Dimensions: 
24x22 
Utilities
Information about utilities available on the property.
Heating System: 
1 Unit, Forced Hot Air
Heating System Fuel: 
Gas-Natural
Cooling System: 
1 Unit, Central Air
Water Heating System: 
Gas
Water Source: 
Public Water
Sewer: 
Public Sewer
Lot/Land Details
Details about the lots and land features included on the property.
Acres: 
0.0
Lot Size (Dimensions): 
75X128X78X224
Waterfront: 
0
Lot Features
Driveway: 
2 Car Width, Blacktop, Driveway-Exclusive, Off-Street Parking, On-Street Parking
Parking Type: 
2 Car Width, Blacktop, Driveway-Exclusive, Off-Street Parking, On-Street Parking
Total Parking Spaces: 
4
Garage: 
Built-In Garage, On-Street Parking
Pool: 
No
Fence: 
No
Public Record
Parcel Number: 
2905-00070-0000-00021-0000-
Lot Number: 
21
Annual Tax: 
$17,262.00
Contract Details
Details about the listing contract.
Possession: 
AT CLOSING
Listing Participants
Participants (agents, offices, etc.) in the transaction.
Listing Office Name: 
RE/MAX SELECT

Request More Information