
Home for Sale at 101 Chetwood Ter in Fanwood Boro, NJ for $799,000

101 Chetwood Ter | Fanwood Boro

$799,000 | 4 Beds | 2 Baths (2 Full)

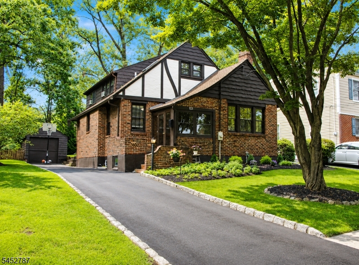
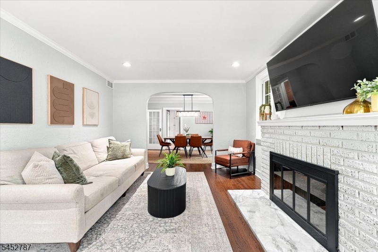
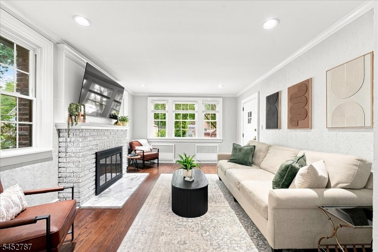
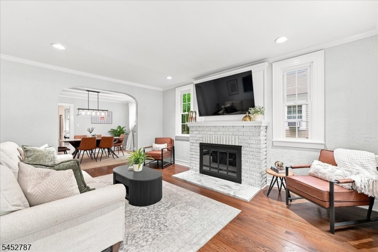
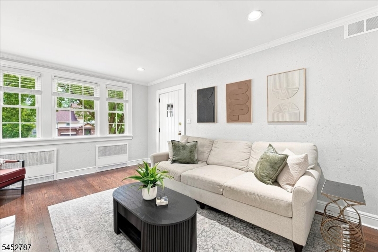
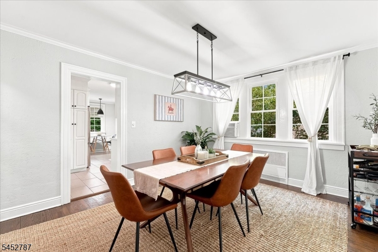
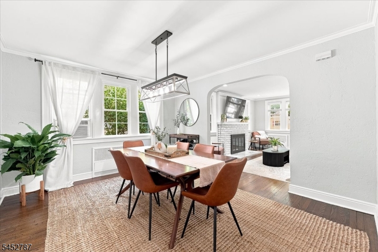
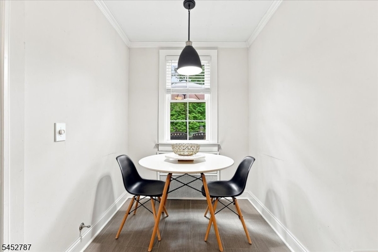
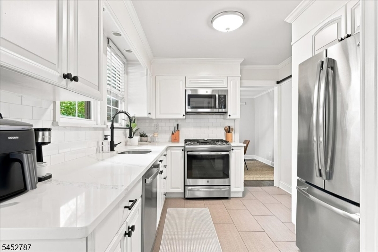
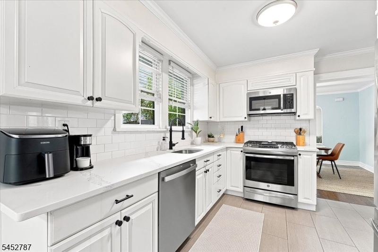
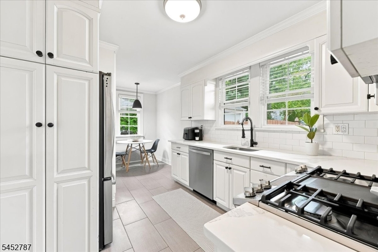
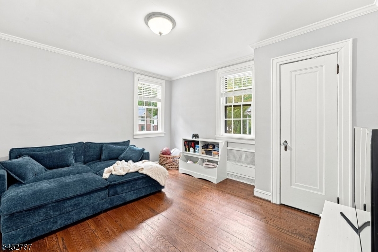
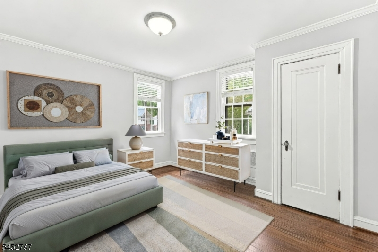
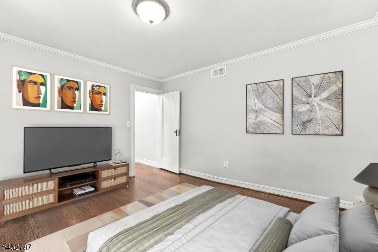
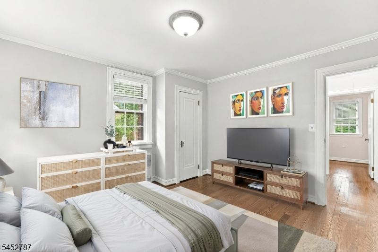
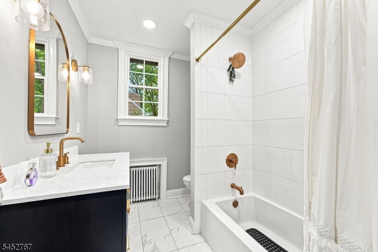
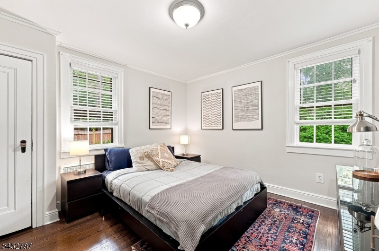
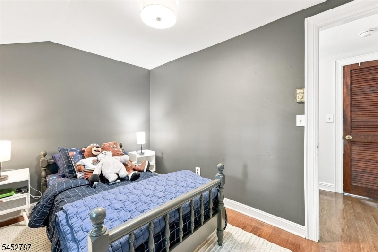
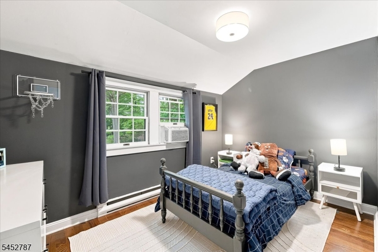
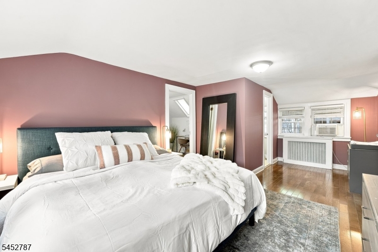
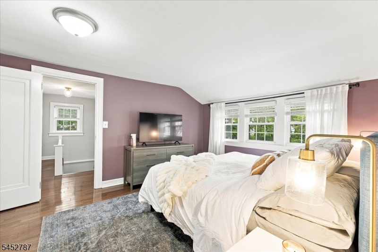
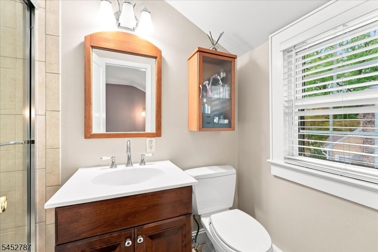
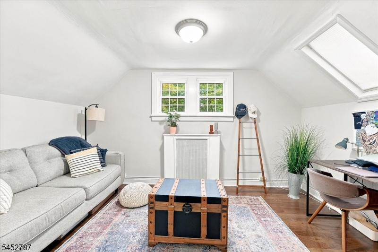
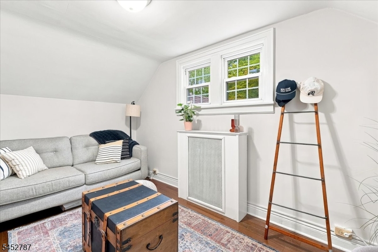
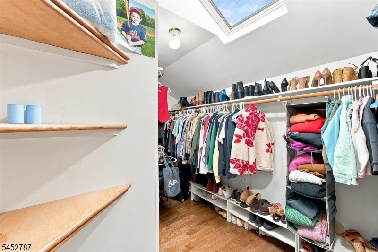
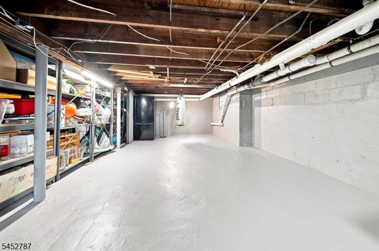
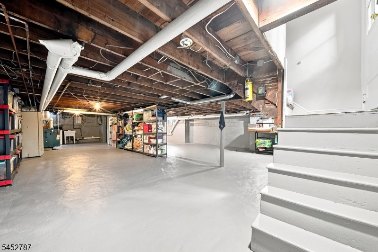
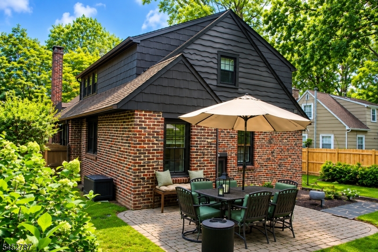
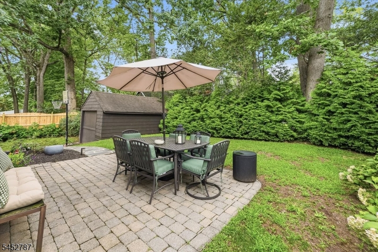
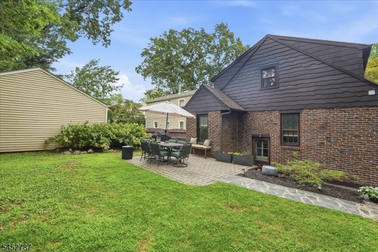
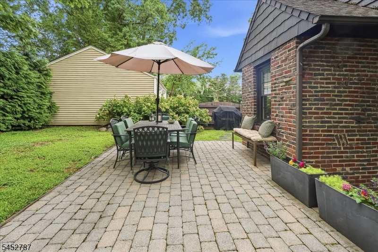
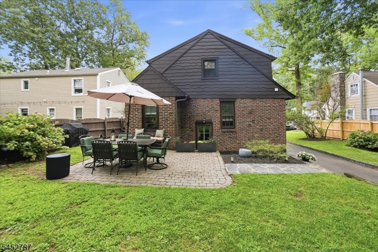
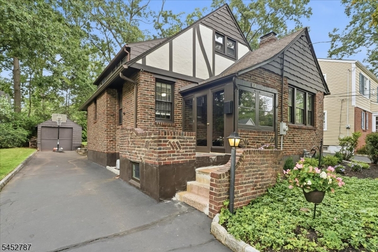
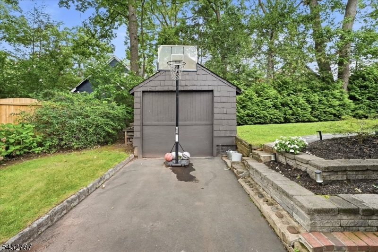
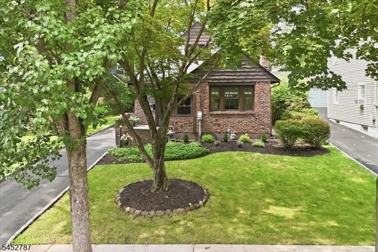
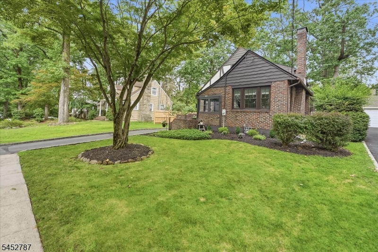
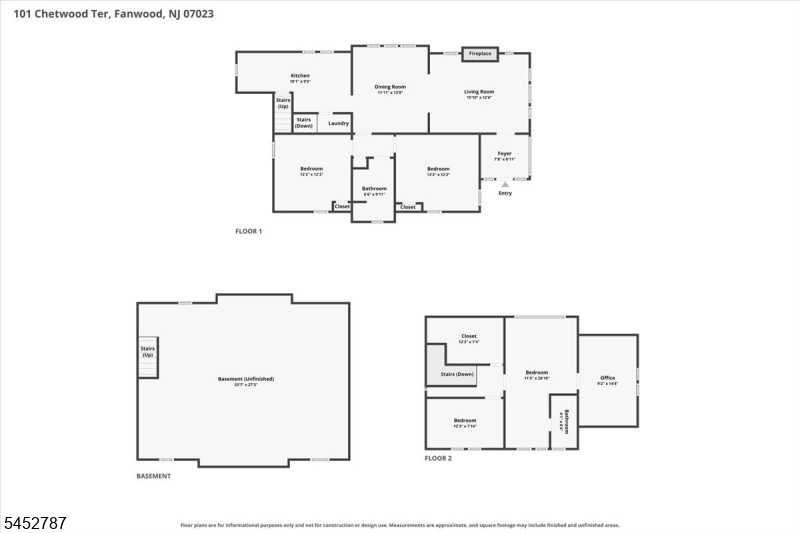
Tucked away on a quiet, tree-lined street in the heart of Fanwood, this charming 1934 Tudor blends timeless character with thoughtful updates for everyday livability. An inviting enclosed front porch opens to a spacious living room with wood-burning fireplace, flowing into the dining room and an updated kitchen (renovated 5 years ago) with cozy breakfast nook. Gleaming hardwood floors and original trim add warmth throughout. The flexible four-bedroom layout includes two bedrooms and a full bath on the main level, plus a spacious primary suite upstairs with sitting room and skylit walk-in closet. A fourth bedroom offers versatility as office, guest, or creative space. Recent updates include first-floor bath (2023), windows (2020), water heater (2025), and new side yard fence. Mature landscaping surrounds the property, while the expansive basement and detached garage provide ample storage. Ideally located minutes from downtown Fanwood, NJ Transit, parks, restaurants, and shopping, this home offers the perfect balance of commuter convenience and small-town charm. Rarely does a home with this much character, space, and location come to market, schedule your private showing today! GSMLS 4046001

Directions to property: LaGrand to Helen to right on Chetwood

MLS Listing ID: 
GSMLS 4046001
Listing Category: 
Purchase
Listing Status
Status of the Listing.
Listing Status: 
Active
Listing Status (Local): 
Active
Listing Pricing
Pricing information for this listing.
List Price: 
$799,000
Basic Property Information
Fields containing basic information about the property.
Property Type: 
Residential
Property Sub Type: 
Single Family Detached
Primary Market Area: 
Fanwood Boro
Address: 
101 Chetwood Ter, Fanwood Boro, NJ 07023-1504, U.S.A.
County: 
Union
Latitude: 
40.6346100
Longitude: 
-74.3840300
Directions: 
LaGrand to Helen to right on Chetwood
Public Remarks: 
Tucked away on a quiet, tree-lined street in the heart of Fanwood, this charming 1934 Tudor blends timeless character with thoughtful updates for everyday livability. An inviting enclosed front porch opens to a spacious living room with wood-burning fireplace, flowing into the dining room and an updated kitchen (renovated 5 years ago) with cozy breakfast nook. Gleaming hardwood floors and original trim add warmth throughout. The flexible four-bedroom layout includes two bedrooms and a full bath on the main level, plus a spacious primary suite upstairs with sitting room and skylit walk-in closet. A fourth bedroom offers versatility as office, guest, or creative space. Recent updates include first-floor bath (2023), windows (2020), water heater (2025), and new side yard fence. Mature landscaping surrounds the property, while the expansive basement and detached garage provide ample storage. Ideally located minutes from downtown Fanwood, NJ Transit, parks, restaurants, and shopping, this home offers the perfect balance of commuter convenience and small-town charm. Rarely does a home with this much character, space, and location come to market, schedule your private showing today!
Building Details
Details about the building on a property.
Architectural Style: 
Tudor
Year Built: 
1938
New Construction: 
0
Basement: 
Unfinished
Interior: 
Shades, Skylight, Smoke Detector, Window Treatments
Fireplaces: 
Yes
Construction
Roof: 
Asphalt Shingle
Exterior: 
Brick, Stucco, Wood
Exterior Features: 
Patio, Storm Door(s), Storm Window(s), Wood Fence
Energy Information: 
Electric, Gas-Natural
Porch: 
No
Deck: 
No
Room Details
Details about the rooms in the building.
Total Rooms: 
7
Total Bedrooms: 
4
Total Bathrooms: 
2
Total Full-Bathrooms: 
2
Total Half-Bathrooms: 
0
Master Bedroom 
Dimensions: 
20x12 
Level: 
Second
Second Bedroom 
Dimensions: 
12x11 
Level: 
First
Third Bedroom 
Dimensions: 
13x12 
Level: 
First
Fourth Bedroom 
Dimensions: 
12x8 
Level: 
Second
Dining Room 
Dimensions: 
14x12 
Level: 
First
Kitchen 
Dimensions: 
17x9 
Level: 
First
Living Room 
Dimensions: 
16x12 
Level: 
First
Master Bathroom 
Level: 
Second
Utilities
Information about utilities available on the property.
Heating System: 
1 Unit, Radiators - Steam
Heating System Fuel: 
Gas-Natural
Cooling System: 
3 Units, Window A/C(s)
Water Heating System: 
Gas
Water Source: 
Public Water
Sewer: 
Public Sewer
Lot/Land Details
Details about the lots and land features included on the property.
Acres: 
0.15
Lot Size (Dimensions): 
60X110
Waterfront: 
0
Lot Features
Driveway: 
1 Car Width, Blacktop
Parking Type: 
1 Car Width, Blacktop
Total Parking Spaces: 
3
Garage: 
Detached Garage
Pool: 
No
Fence: 
Yes
Public Record
Parcel Number: 
2905-00099-0000-00017-0000-
Lot Number: 
17
Annual Tax: 
$13,993.00
Contract Details
Details about the listing contract.
Possession: 
at closing
Listing Participants
Participants (agents, offices, etc.) in the transaction.
Listing Office Name: 
EXP REALTY, LLC

Request More Information