
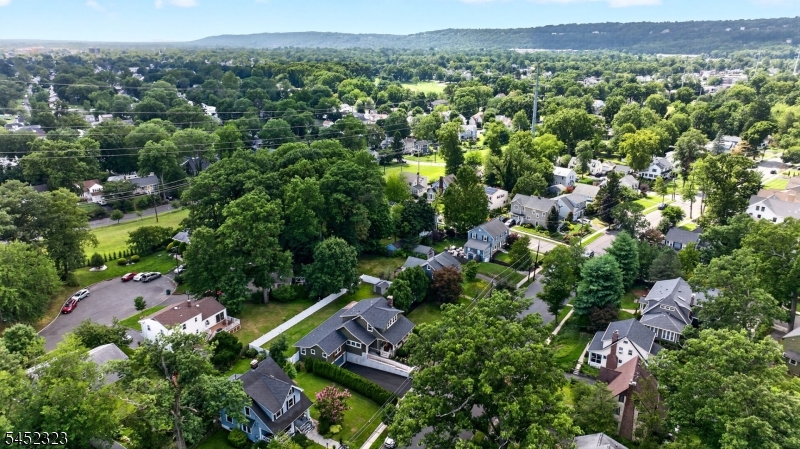
73 Farley Ave | Fanwood Boro
$1,299,000
| 4 Beds | 3 Baths (3 Full)
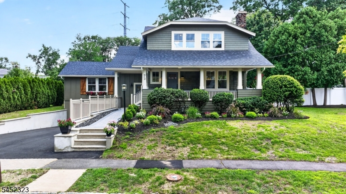
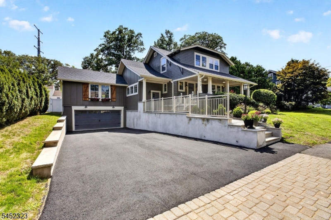
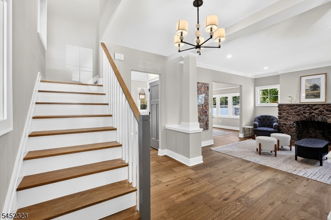
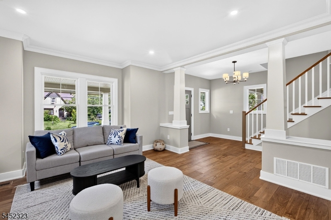
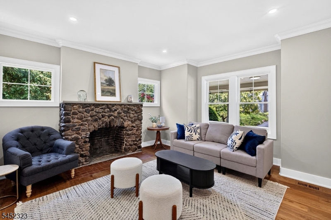
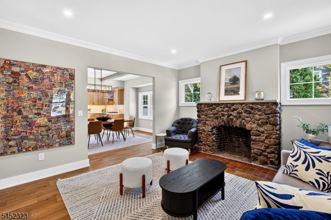
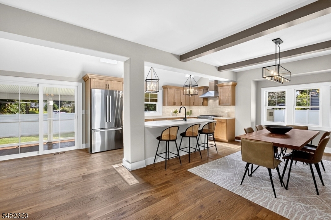
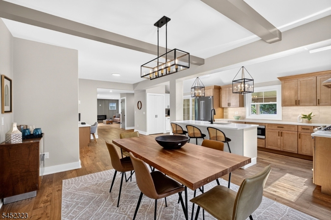
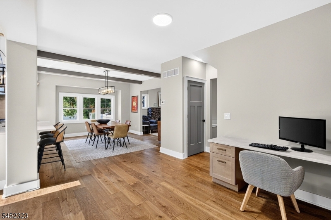
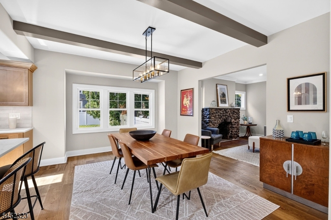
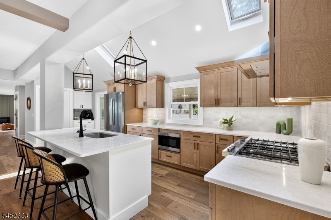
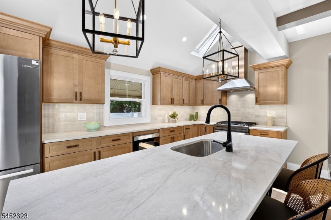
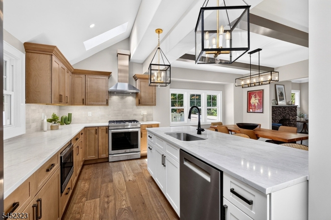
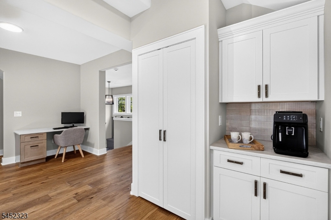

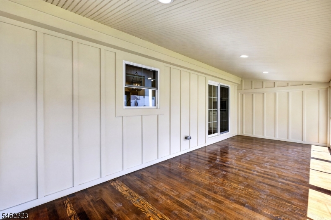
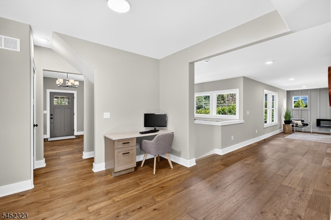
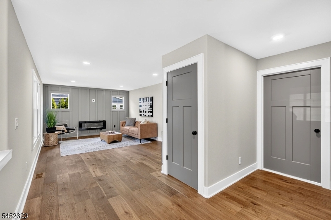
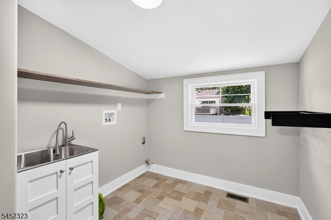
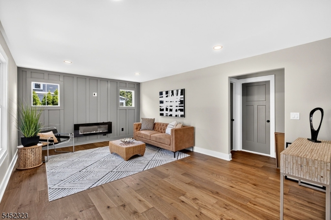
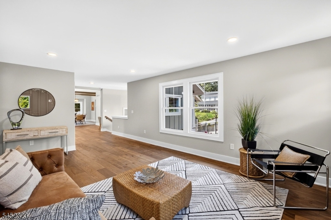
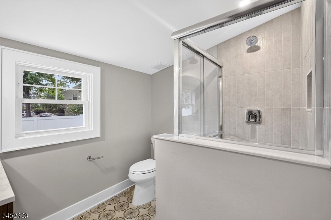
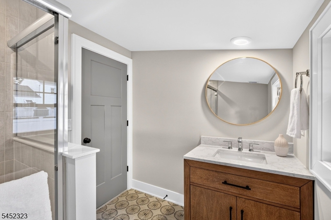
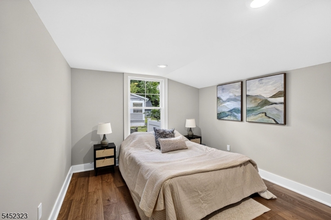
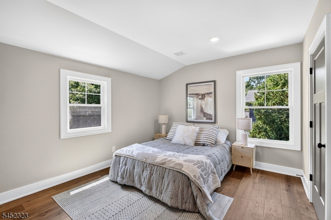
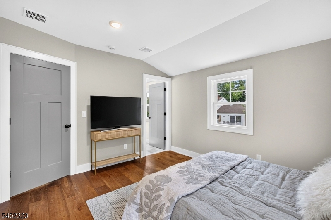
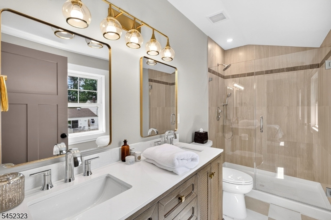
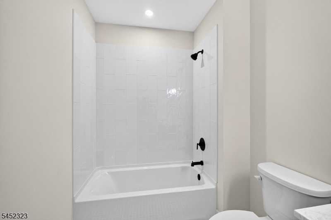
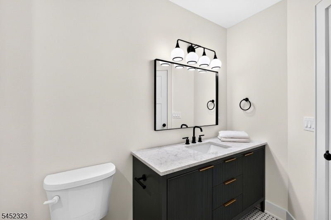
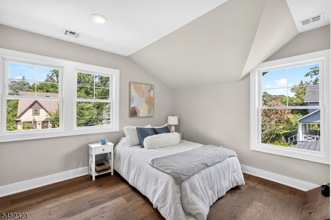
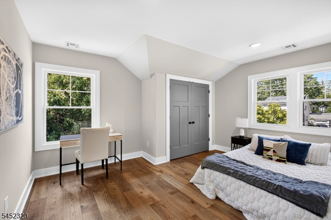
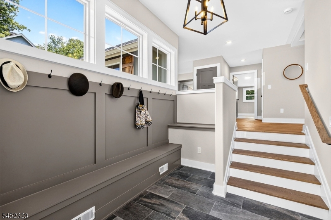
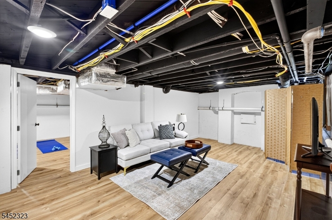
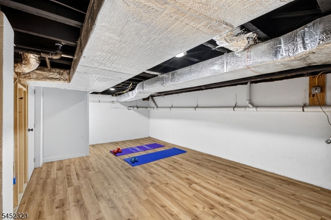
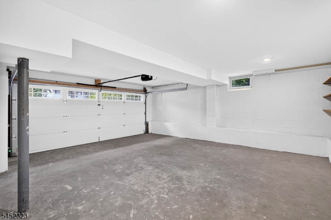
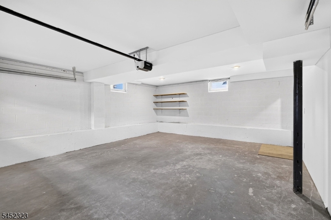
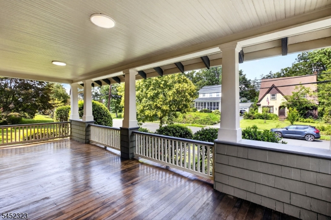
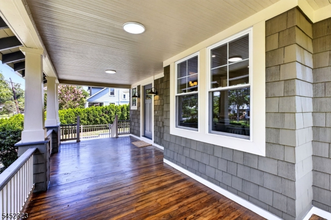
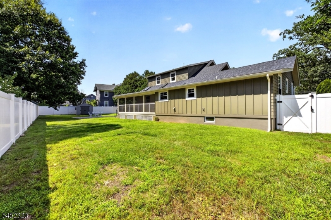
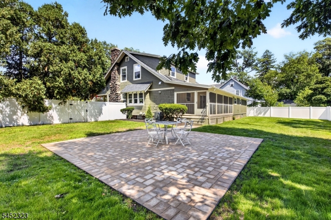
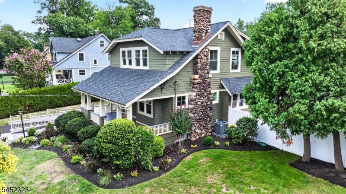
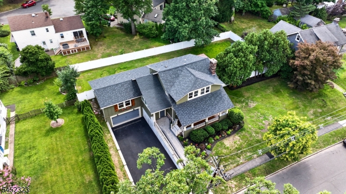
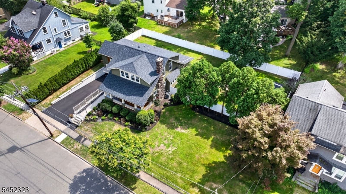
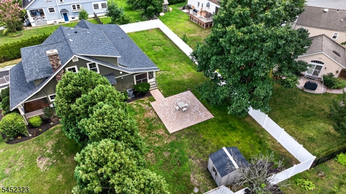
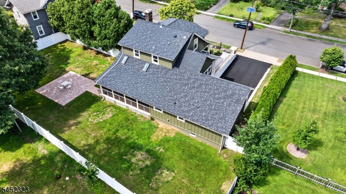
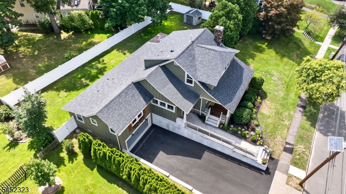
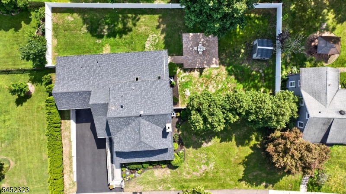
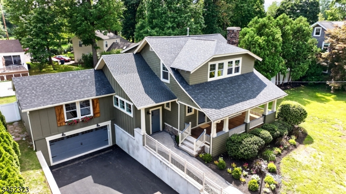
Totally renovated modern Craftsman style home. This house is not cookie cutter renovation. The old style charm and modern amenties are what makes this house so beautiful. Main floor bedroom and full bath could be for extended guests.Kitchen has lots of storage and Bosch appliances.You will love to do laundry with this spacious laundry room.Second floor features 3 bedrooms with two lovely baths, Relax on either the front porch or backyard screened in porch overlooking the totally fenced in yard with vinyl fencing.Close to transportation and highways, GSMLS 4045683
Directions to property: Terrill Rd to Midway Ave to Farley
MLS Listing ID:
GSMLS 4045683
Listing Category:
Purchase 
 Century 21® and the Century 21 Logo are registered service marks owned by Century 21 Real Estate LLC. CENTURY 21 Main Street fully supports the principles of the Fair Housing Act and the Equal Opportunity Act. Each franchise is independently owned and operated. Any services or products provided by independently owned and operated franchisees are not provided by, affiliated with or related to Century 21 Real Estate LLC nor any of its affiliated companies.