
Home for Sale at 58 Glenwood Rd in Fanwood Boro, NJ for $824,900

58 Glenwood Rd | Fanwood Boro

$824,900 | 3 Beds | 2 Baths (2 Full)

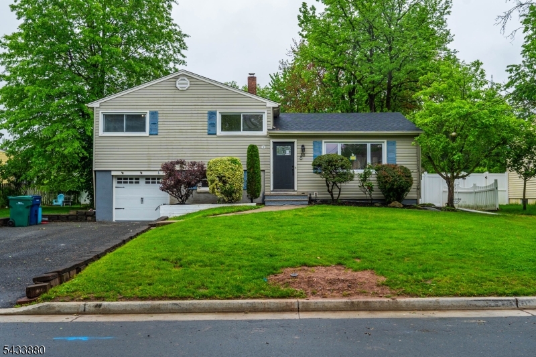
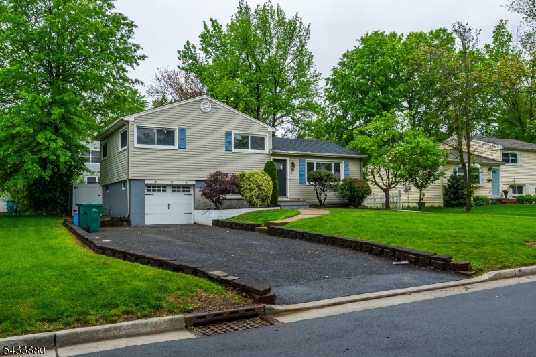
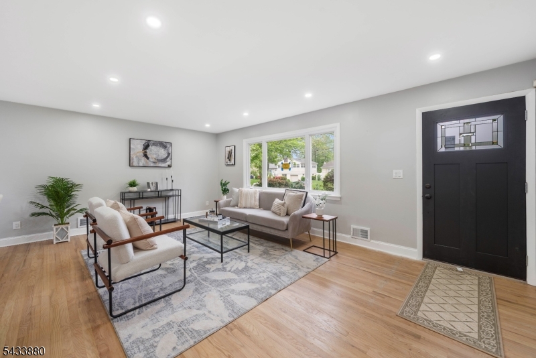
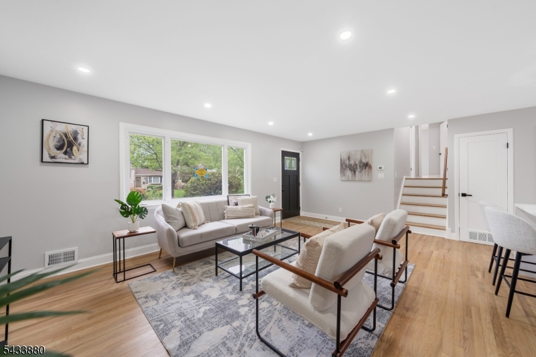
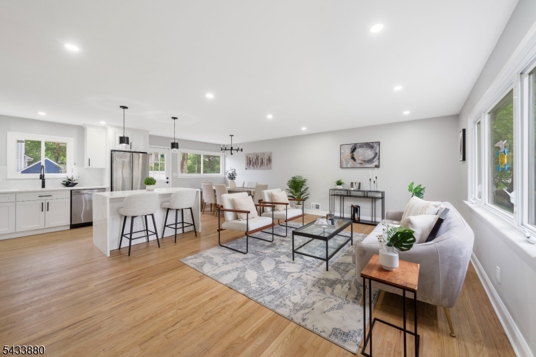
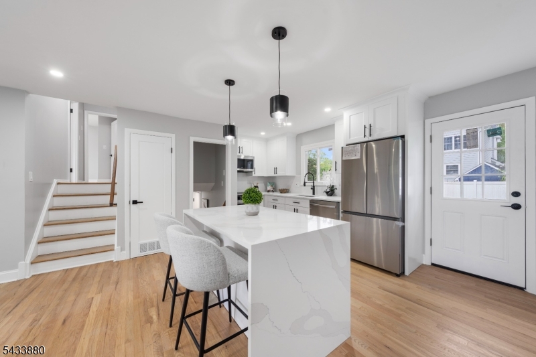
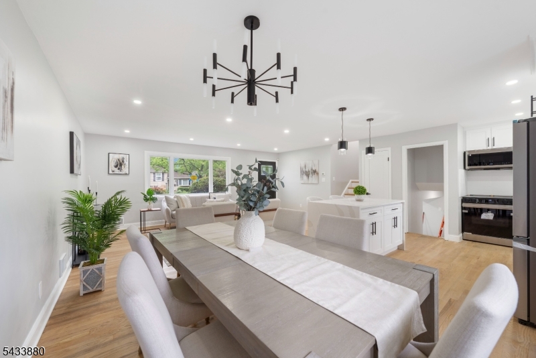
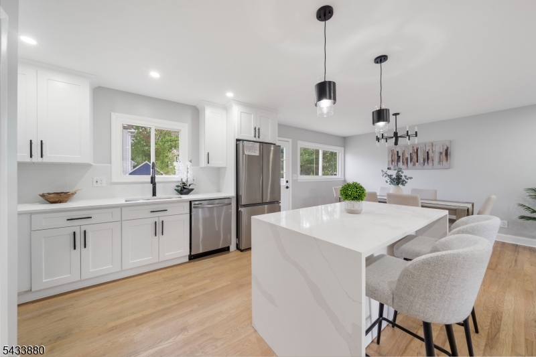
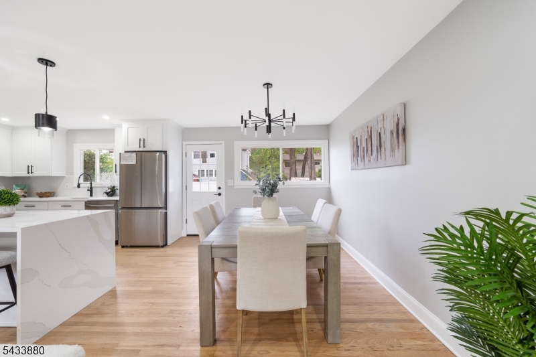
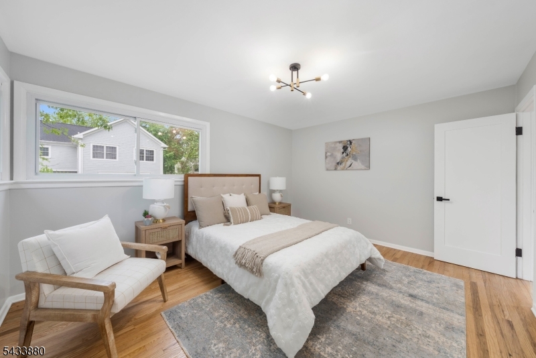
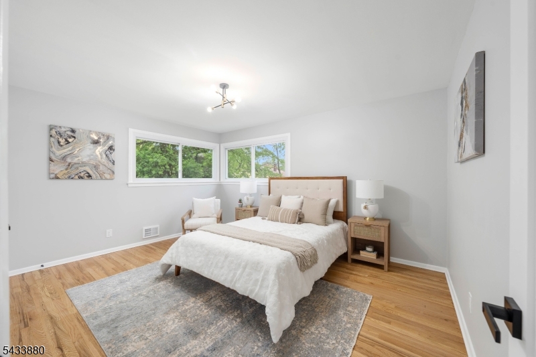
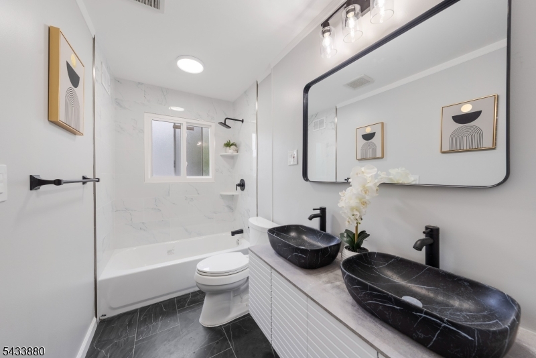
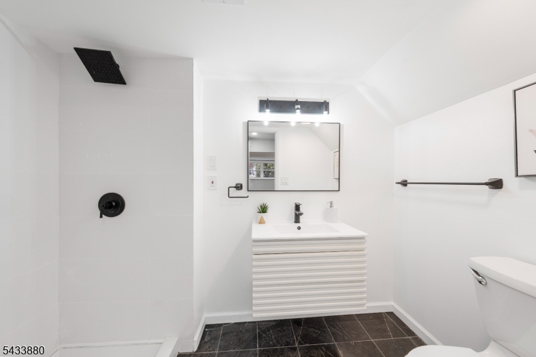
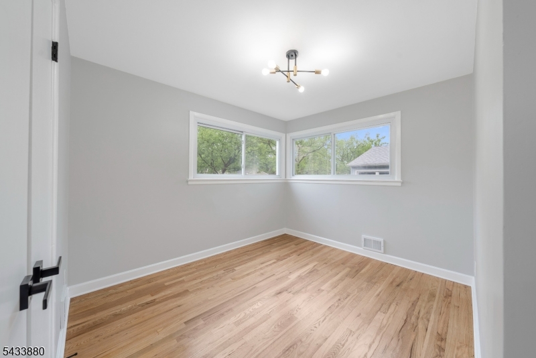
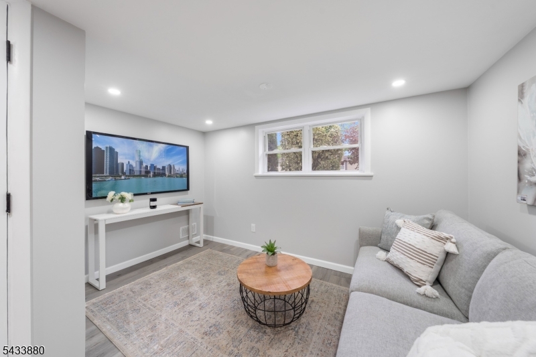
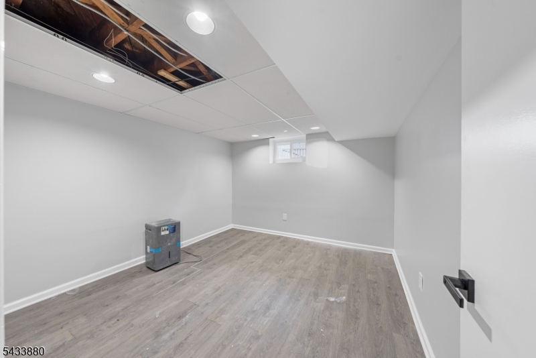
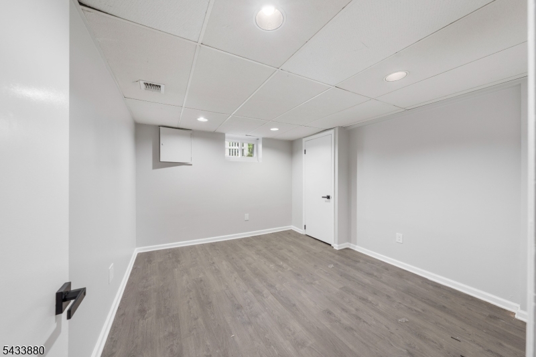
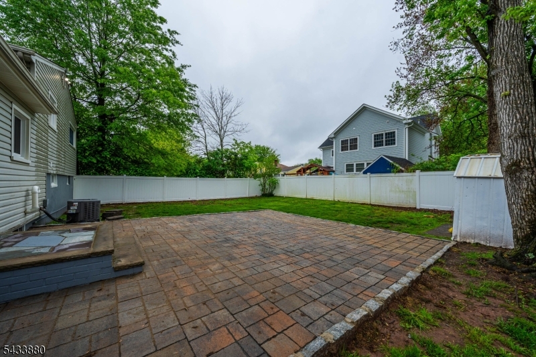
Nestled on a quiet street in the heart of Fanwood, this beautifully renovated split-level home offers the perfect blend of modern updates, comfortable living, and commuter convenience. Fully updated in 2025, the home features bright, open living spaces filled with natural light and a seamless flow designed for today's lifestyle. The renovated kitchen is the centerpiece of the home with custom cabinetry, stainless steel appliances, durable countertops, a center island, and direct access to the backyard patio ideal for entertaining or everyday living. Upstairs offers 3 comfortable bedrooms and an updated full bath, while the lower level includes a spacious family room and second full bathroom for flexible living options. The finished basement provides additional living space with a den, office, and laundry area. Outside, enjoy a private fenced backyard with a brand-new patio perfect for relaxing, gatherings, pets, or summer evenings. Additional 2025 updates include the kitchen, bathrooms, roof, patio, and major interior improvements, making this a true move-in-ready opportunity. Conveniently located near parks, shopping, restaurants, downtown Fanwood, and approximately a half mile to NJ Transit service to NYC. GSMLS 4029490

Directions to property: North Ave to Glenwood Rd - Home will be on your right-hand side

MLS Listing ID: 
GSMLS 4029490
Listing Category: 
Purchase
Listing Status
Status of the Listing.
Listing Status: 
Active
Listing Status (Local): 
Active
Listing Pricing
Pricing information for this listing.
List Price: 
$824,900
Basic Property Information
Fields containing basic information about the property.
Property Type: 
Residential
Property Sub Type: 
Single Family Detached
Primary Market Area: 
Fanwood Boro
Address: 
58 Glenwood Rd, Fanwood Boro, NJ 07023-1420, U.S.A.
County: 
Union
Latitude: 
40.6480100
Longitude: 
-74.3815700
Directions: 
North Ave to Glenwood Rd - Home will be on your right-hand side
Public Remarks: 
Nestled on a quiet street in the heart of Fanwood, this beautifully renovated split-level home offers the perfect blend of modern updates, comfortable living, and commuter convenience. Fully updated in 2025, the home features bright, open living spaces filled with natural light and a seamless flow designed for today's lifestyle. The renovated kitchen is the centerpiece of the home with custom cabinetry, stainless steel appliances, durable countertops, a center island, and direct access to the backyard patio ideal for entertaining or everyday living. Upstairs offers 3 comfortable bedrooms and an updated full bath, while the lower level includes a spacious family room and second full bathroom for flexible living options. The finished basement provides additional living space with a den, office, and laundry area. Outside, enjoy a private fenced backyard with a brand-new patio perfect for relaxing, gatherings, pets, or summer evenings. Additional 2025 updates include the kitchen, bathrooms, roof, patio, and major interior improvements, making this a true move-in-ready opportunity. Conveniently located near parks, shopping, restaurants, downtown Fanwood, and approximately a half mile to NJ Transit service to NYC.
Community Information
Elementary: 
Brunner
Middle: 
Nettingham
High: 
ScotchPlns
Building Details
Details about the building on a property.
Architectural Style: 
Split Level
Year Built: 
1960
New Construction: 
0
Basement: 
Finished
Fireplaces: 
No
Construction
Roof: 
Asphalt Shingle
Exterior: 
Vinyl Siding
Exterior Features: 
Privacy Fence, Storm Window(s)
Energy Information: 
Electric, Gas In Street
Porch: 
No
Deck: 
No
Room Details
Details about the rooms in the building.
Total Rooms: 
7
Total Bedrooms: 
3
Total Bathrooms: 
2
Total Full-Bathrooms: 
2
Total Half-Bathrooms: 
0
Utilities
Information about utilities available on the property.
Heating System: 
1 Unit, Forced Hot Air
Heating System Fuel: 
Gas-Natural
Cooling System: 
1 Unit
Water Heating System: 
Gas
Water Source: 
Public Water
Sewer: 
Public Sewer
Lot/Land Details
Details about the lots and land features included on the property.
Acres: 
0.16
Lot Size (Dimensions): 
65X108
Waterfront: 
0
Lot Features
Driveway: 
2 Car Width
Parking Type: 
2 Car Width
Total Parking Spaces: 
0
Garage: 
Attached Garage
Pool: 
No
Fence: 
Yes
Public Record
Parcel Number: 
2905-00072-0000-00021-0000-
Lot Number: 
21
Annual Tax: 
$13,425.00
Contract Details
Details about the listing contract.
Exclusions: 
Washer.& Dryer, Window Treatment, Security System
Possession: 
At Closing
Listing Participants
Participants (agents, offices, etc.) in the transaction.
Listing Office Name: 
CHRISTIE'S INT. REAL ESTATE GROUP

Request More Information