
Home for Sale at 191 Horseneck Rd in Fairfield Twp., NJ for $539,900

191 Horseneck Rd | Fairfield Twp.

$539,900 | 3 Beds | 1 Baths (1 Full)

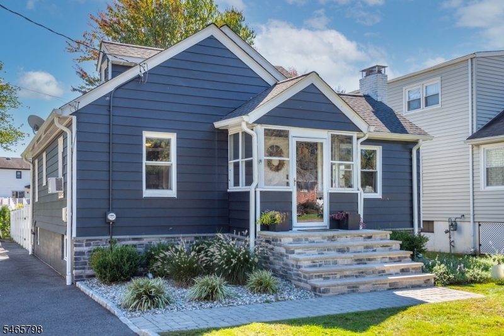
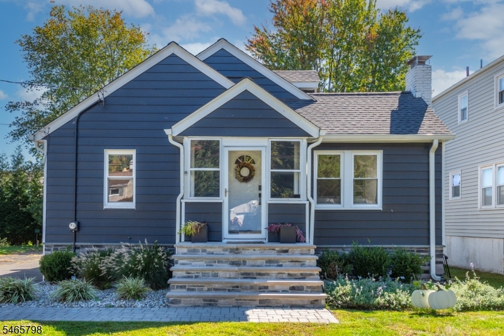
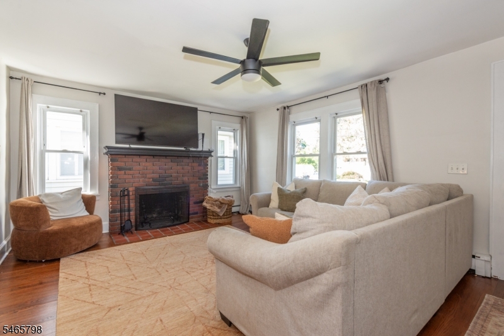
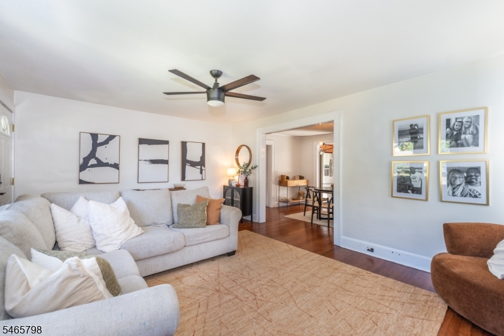
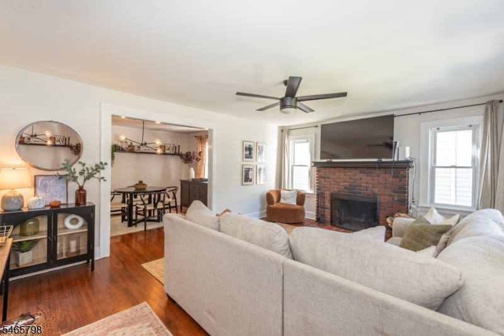
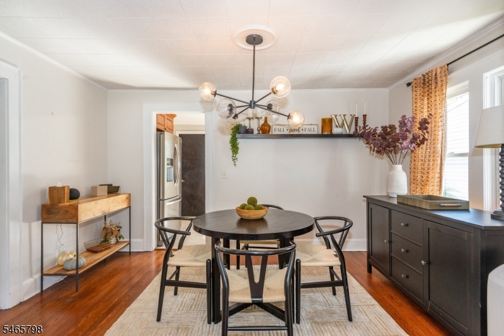
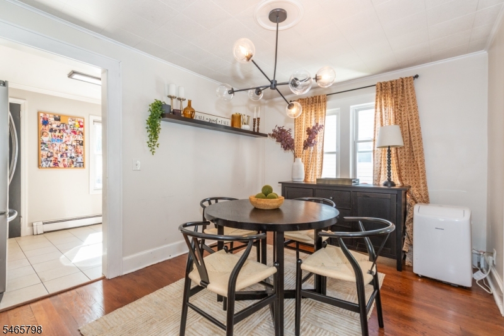
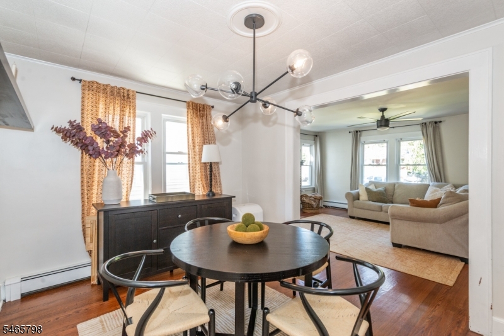
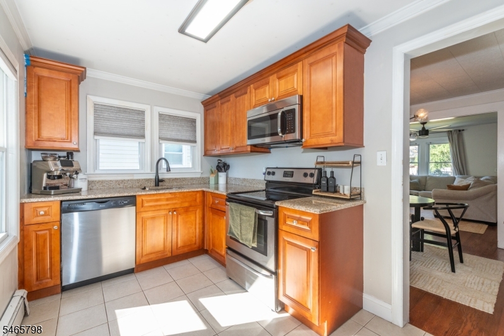
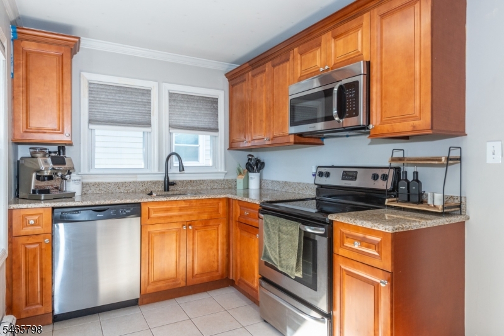
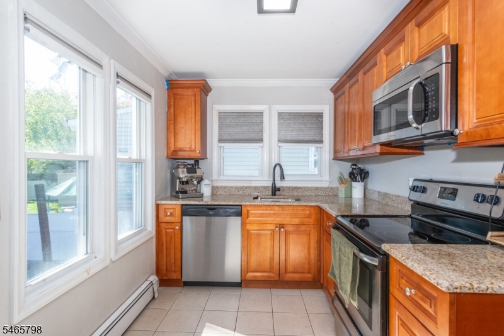
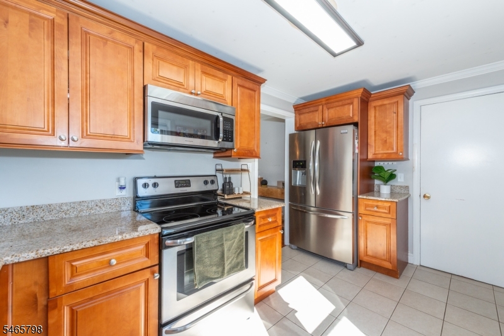
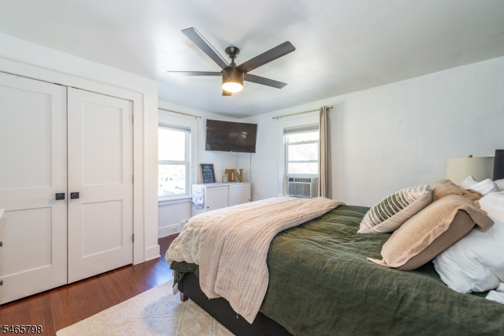
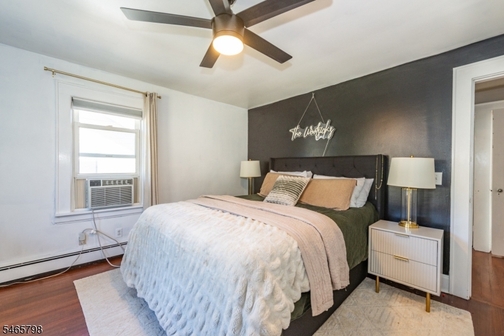
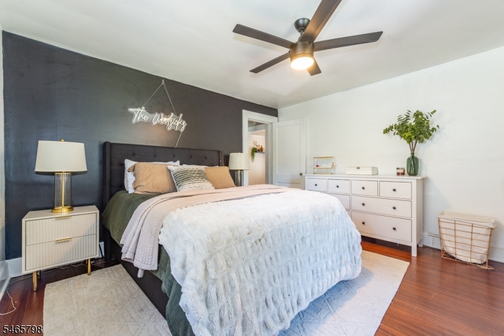
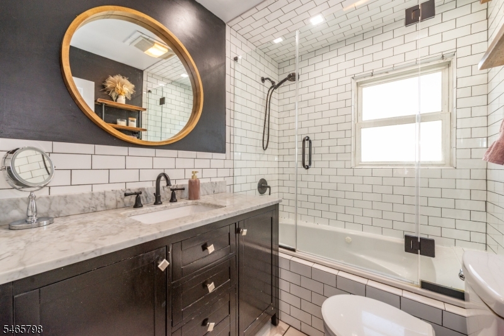
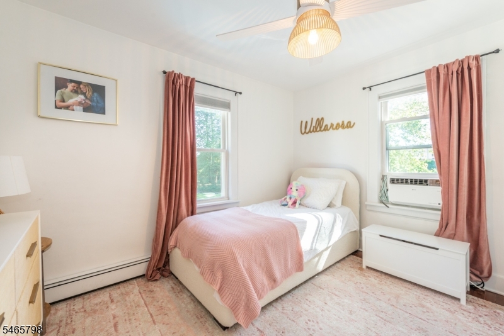
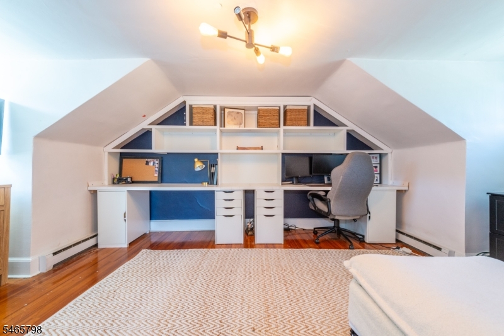
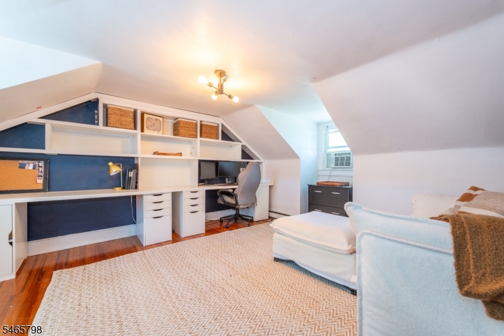
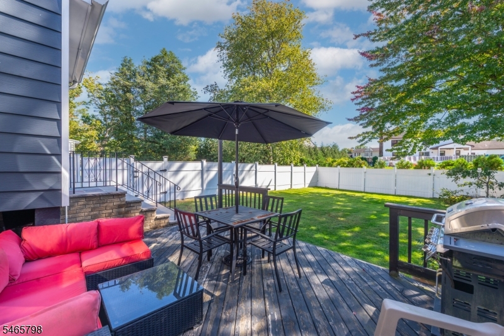
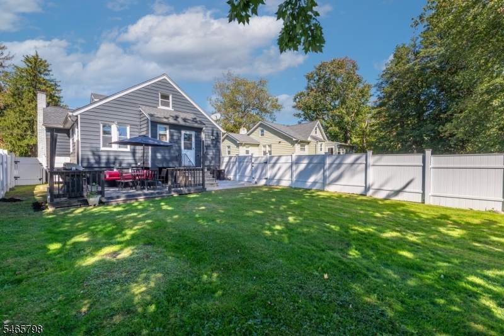
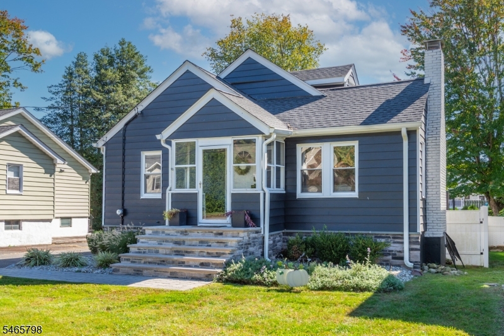
Welcome to this charming Cape Cod in desirable Fairfield! A fantastic opportunity for first-time buyers, downsizers, or anyone looking to make Fairfield home at a fabulous price! Featuring hardwood floors throughout, the first floor offers a formal living room with a wood-burning fireplace, formal dining room, updated kitchen with walk-in pantry, two generously sized bedrooms, and a beautifully renovated full bath. Upstairs, you'll find an additional spacious bedroom along with a large closet/attic offering plenty of storage. The full unfinished basement provides even more storage and future possibilities. Outside, enjoy a long driveway with ample parking and a great backyard featuring a deck and plenty of space for entertaining, relaxing, or play. Single-family homes at this price point are a rare find in Fairfield don't miss this opportunity! GSMLS 4057230

Directions to property: Horseneck Road between Plymouth St & Fairfield Rd.

MLS Listing ID: 
GSMLS 4057230
Listing Category: 
Purchase
Listing Status
Status of the Listing.
Listing Status: 
Active
Listing Status (Local): 
Active
Listing Pricing
Pricing information for this listing.
List Price: 
$539,900
Basic Property Information
Fields containing basic information about the property.
Property Type: 
Residential
Property Sub Type: 
Single Family Detached
Primary Market Area: 
Fairfield Twp.
Address: 
191 Horseneck Rd, Fairfield Twp., NJ 07004-2307, U.S.A.
County: 
Essex
Latitude: 
40.8760300
Longitude: 
-74.3119500
Directions: 
Horseneck Road between Plymouth St & Fairfield Rd.
Public Remarks: 
Welcome to this charming Cape Cod in desirable Fairfield! A fantastic opportunity for first-time buyers, downsizers, or anyone looking to make Fairfield home at a fabulous price! Featuring hardwood floors throughout, the first floor offers a formal living room with a wood-burning fireplace, formal dining room, updated kitchen with walk-in pantry, two generously sized bedrooms, and a beautifully renovated full bath. Upstairs, you'll find an additional spacious bedroom along with a large closet/attic offering plenty of storage. The full unfinished basement provides even more storage and future possibilities. Outside, enjoy a long driveway with ample parking and a great backyard featuring a deck and plenty of space for entertaining, relaxing, or play. Single-family homes at this price point are a rare find in Fairfield don't miss this opportunity!
Community Information
Elementary: 
STEVENSON
Middle: 
W ESSEX
High: 
W ESSEX
Building Details
Details about the building on a property.
Architectural Style: 
Cape Cod
Year Built: 
1925
New Construction: 
0
Basement: 
Full, Unfinished
Interior: 
Carbon Monoxide Detector, Shades
Fireplaces: 
Yes
Construction
Roof: 
Asphalt Shingle
Exterior: 
Aluminum Siding
Exterior Features: 
Deck, Patio
DisabilityFeatures: 
No
Energy Information: 
Electric, Gas In Street
Porch: 
No
Deck: 
Yes
Room Details
Details about the rooms in the building.
Total Rooms: 
6
Total Bedrooms: 
3
Total Bathrooms: 
1
Total Full-Bathrooms: 
1
Total Half-Bathrooms: 
0
Utilities
Information about utilities available on the property.
Heating System: 
1 Unit, Baseboard - Hotwater
Heating System Fuel: 
Oil Tank Above Ground - Inside
Cooling System: 
Window A/C(s)
Water Heating System: 
Oil
Water Source: 
Public Water
Sewer: 
Public Sewer
Lot/Land Details
Details about the lots and land features included on the property.
Acres: 
0.15
Lot Size (Dimensions): 
50X131
Waterfront: 
0
Lot Features
Driveway: 
1 Car Width, Blacktop, Off-Street Parking
Parking Type: 
1 Car Width, Blacktop, Off-Street Parking
Total Parking Spaces: 
5
Pool: 
No
Fence: 
Yes
Public Record
Parcel Number: 
1607-04901-0002-00013-0000-
Lot Number: 
13
Annual Tax: 
$6,309.00
Contract Details
Details about the listing contract.
Possession: 
30 DAYS
Listing Participants
Participants (agents, offices, etc.) in the transaction.
Listing Office Name: 
LATTIMER REALTY

Request More Information