
Home for Sale at 5 Nalesnik Dr in Fairfield Twp., NJ for $1,484,000

5 Nalesnik Dr | Fairfield Twp.

$1,484,000 | 4 Beds | 4 Baths (3 Full, 1 Half) | 4,050 Sq. Ft.

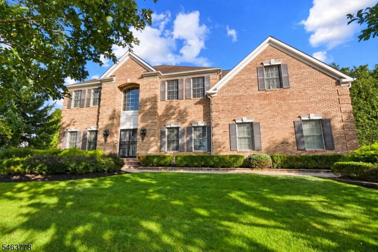
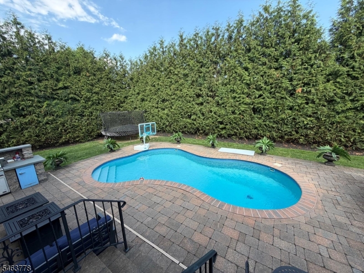
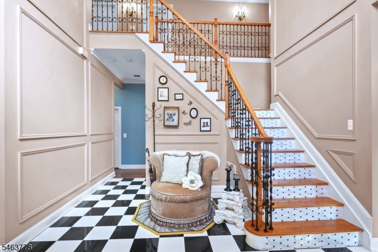
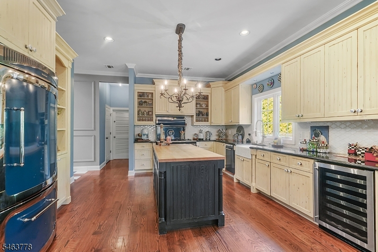
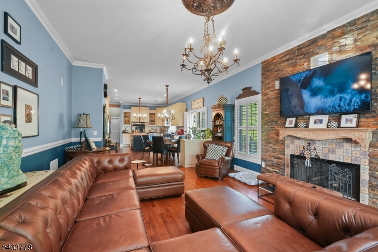
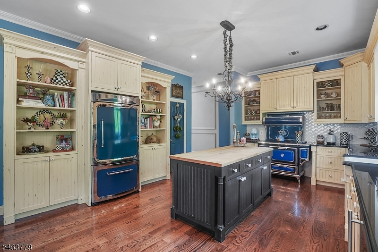
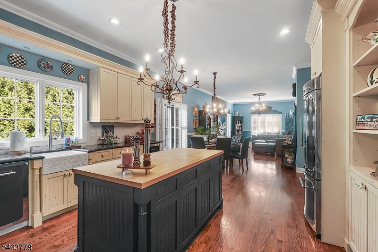
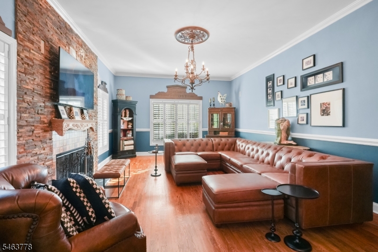
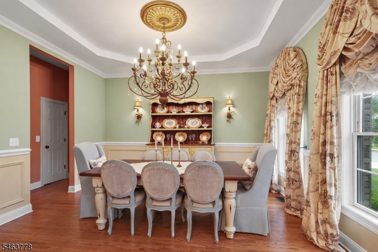
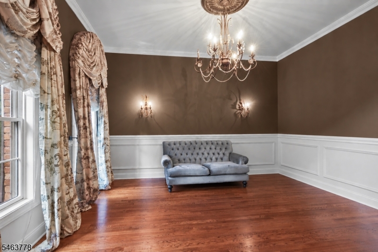
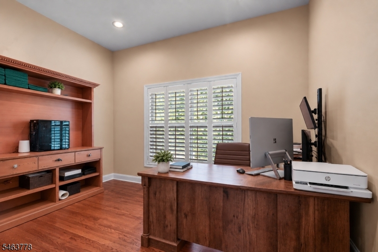
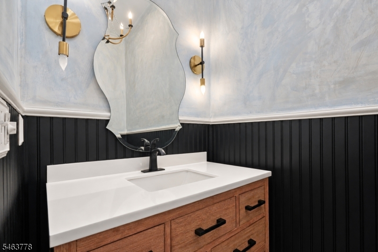
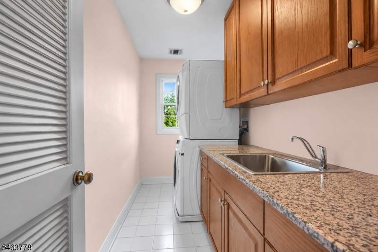
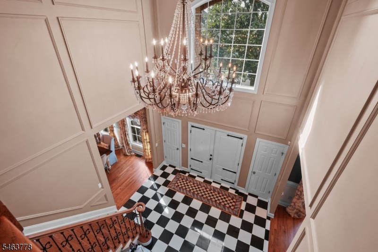
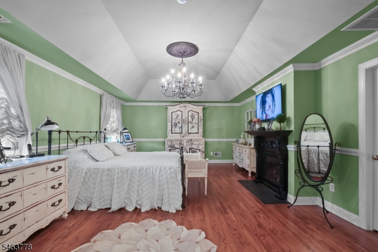
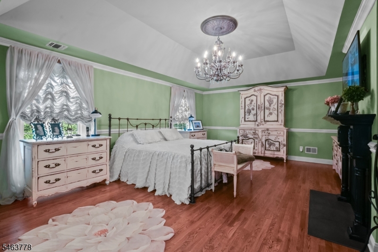
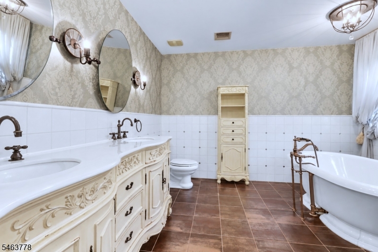
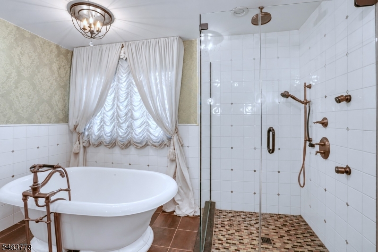
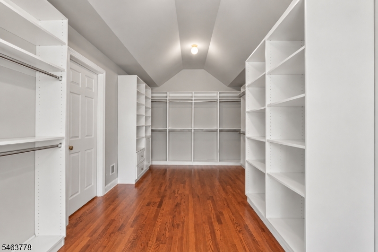
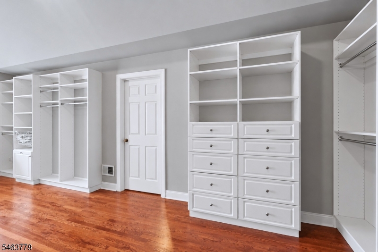
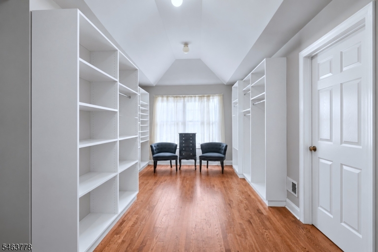
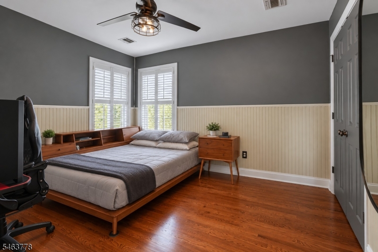
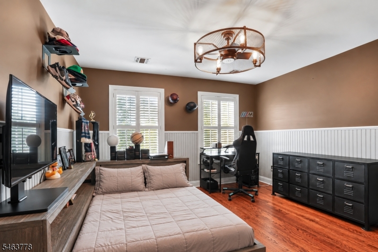
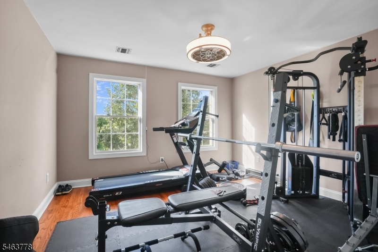
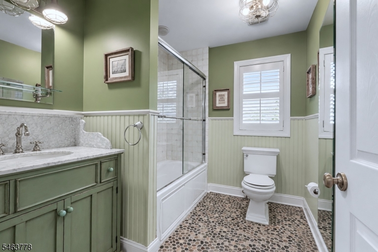
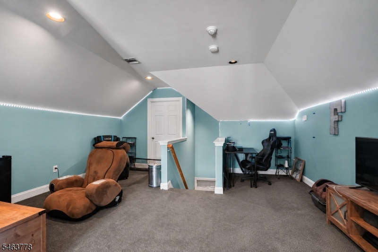
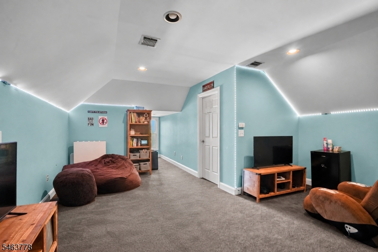
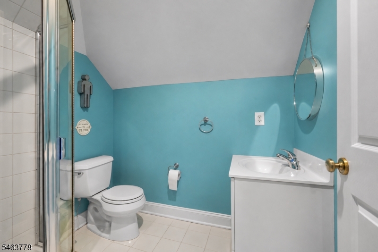
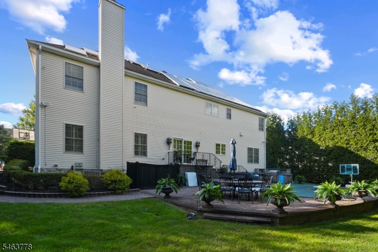
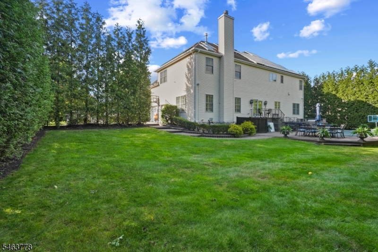
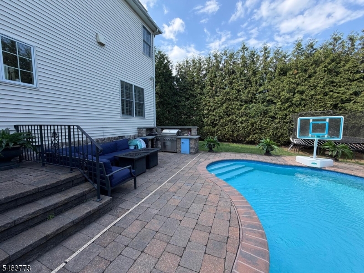
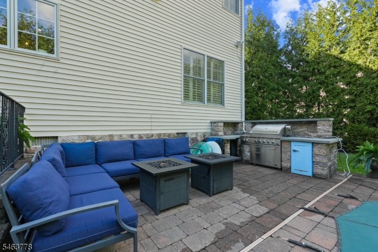
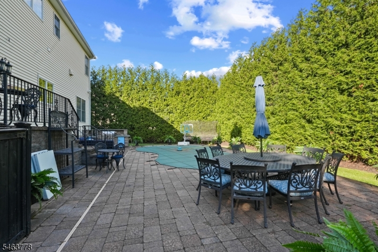
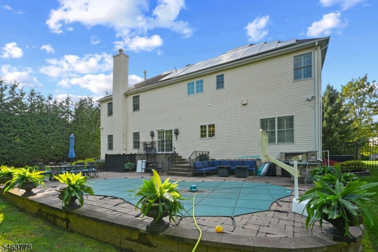
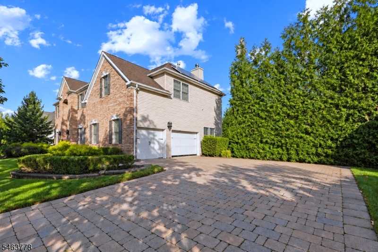
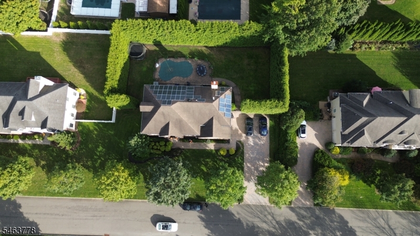
Impressive 4 BR, 3.5 BA custom Colonial offering approx. 4,050 sq ft of beautifully designed living space in one of Fairfield's most desirable neighborhoods! Thoughtfully designed by the owner with designer-inspired details throughout, this home features hardwood floors, custom moldings, a formal dining room and spacious family room with fireplace and striking stone accent wall. The gourmet kitchen features custom cabinetry, large center island, farmhouse sink and distinctive Heartland appliances. The primary suite offers its own fireplace and custom-designed closets, while generously sized bedrooms and a finished 3rd-floor loft provide plenty of additional space and flexibility. Step outside to a private backyard retreat featuring an in-ground pool, expansive paver patio, outdoor kitchen with built-in grill and refrigerator, multiple entertaining areas and mature landscaping. A truly special home offering exceptional space, style and indoor-outdoor living! GSMLS 4055662

Directions to property: Hollywood to Nalesnik

MLS Listing ID: 
GSMLS 4055662
Listing Category: 
Purchase
Listing Status
Status of the Listing.
Listing Status: 
Active
Listing Status (Local): 
Active
Listing Pricing
Pricing information for this listing.
List Price: 
$1,484,000
Basic Property Information
Fields containing basic information about the property.
Property Type: 
Residential
Property Sub Type: 
Single Family Detached
Primary Market Area: 
Fairfield Twp.
Address: 
5 Nalesnik Dr, Fairfield Twp., NJ 07004-1878, U.S.A.
County: 
Essex
Latitude: 
40.8879700
Longitude: 
-74.2949800
Directions: 
Hollywood to Nalesnik
Public Remarks: 
Impressive 4 BR, 3.5 BA custom Colonial offering approx. 4,050 sq ft of beautifully designed living space in one of Fairfield's most desirable neighborhoods! Thoughtfully designed by the owner with designer-inspired details throughout, this home features hardwood floors, custom moldings, a formal dining room and spacious family room with fireplace and striking stone accent wall. The gourmet kitchen features custom cabinetry, large center island, farmhouse sink and distinctive Heartland appliances. The primary suite offers its own fireplace and custom-designed closets, while generously sized bedrooms and a finished 3rd-floor loft provide plenty of additional space and flexibility. Step outside to a private backyard retreat featuring an in-ground pool, expansive paver patio, outdoor kitchen with built-in grill and refrigerator, multiple entertaining areas and mature landscaping. A truly special home offering exceptional space, style and indoor-outdoor living!
Community Information
Elementary: 
CHURCHILL
Middle: 
W ESSEX
High: 
W ESSEX
Subdivision: 
Reserve at Fairfield
Association Fee: 
$280
Building Details
Details about the building on a property.
Architectural Style: 
Custom Home
Year Built: 
2008
New Construction: 
0
Living Area: 
4,050
Basement: 
Crawl Space
Interior: 
Carbon Monoxide Detector, High Ceilings, Security System, Smoke Detector, Walk-In Closet
Fireplaces: 
Yes
Construction
Roof: 
Asphalt Shingle
Exterior: 
Brick, Stone, Stucco
Exterior Features: 
Patio, Underground Lawn Sprinkler
DisabilityFeatures: 
No
Energy Information: 
All Underground, Electric, Gas-Natural
Porch: 
No
Deck: 
No
Room Details
Details about the rooms in the building.
Total Rooms: 
10
Total Bedrooms: 
4
Total Bathrooms: 
4
Total Full-Bathrooms: 
3
Total Half-Bathrooms: 
1
Master Bedroom 
Dimensions: 
22x15 
Level: 
Second
Second Bedroom 
Dimensions: 
13x12 
Level: 
Second
Third Bedroom 
Dimensions: 
13x11 
Level: 
Second
Fourth Bedroom 
Dimensions: 
13x11 
Level: 
Second
Dining Room 
Dimensions: 
15x13 
Level: 
First
Family Room 
Dimensions: 
22x15 
Level: 
First
Kitchen 
Dimensions: 
15x15 
Level: 
First
Living Room 
Dimensions: 
15x13 
Level: 
Ground
Other One 
Dimensions: 
23x17 
Level: 
Third
Master Bathroom 
Level: 
Second
Utilities
Information about utilities available on the property.
Heating System: 
Multi-Zone
Heating System Fuel: 
Gas-Natural
Cooling System: 
Multi-Zone Cooling
Water Heating System: 
Gas
Water Source: 
Public Water
Sewer: 
Public Sewer
Lot/Land Details
Details about the lots and land features included on the property.
Acres: 
0.38
Lot Size (Dimensions): 
132X125
Waterfront: 
0
Lot Features
Driveway: 
See Remarks
Parking Type: 
See Remarks
Total Parking Spaces: 
0
Garage: 
Built-In Garage
Pool: 
Yes
Fence: 
No
Public Record
Parcel Number: 
1607-03601-0000-00016-0000-
Lot Number: 
16
Annual Tax: 
$18,971.00
Contract Details
Details about the listing contract.
Exclusions: 
Outdoor grill. Kitchen will remain, grill will not
Possession: 
60-90
Listing Participants
Participants (agents, offices, etc.) in the transaction.
Listing Office Name: 
TK REAL ESTATE GROUP INC.

Request More Information