
Home for Sale at 857 Livingston Rd 861 in Elizabeth City, NJ for $549,000

857 Livingston Rd 861 | Elizabeth City

$549,000 | 3 Beds | 3 Baths (2 Full, 1 Half)

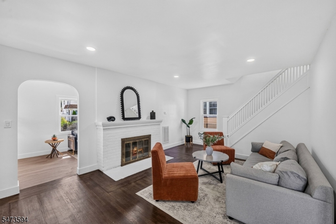
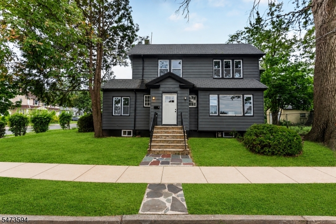
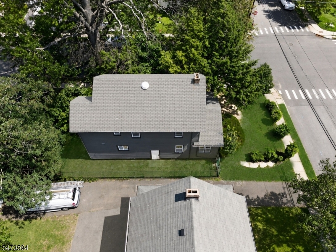
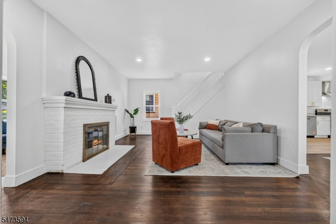
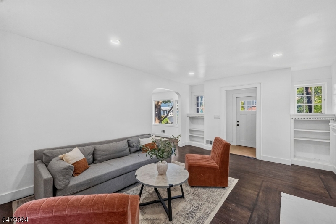
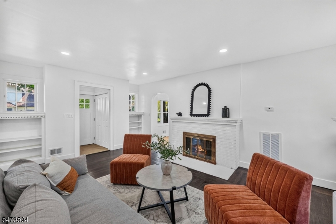
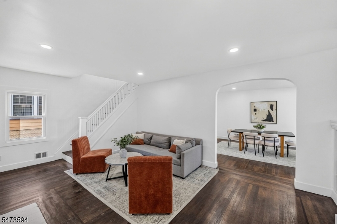
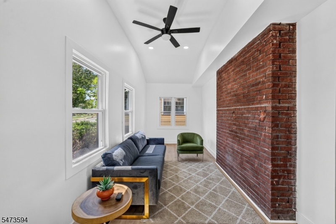
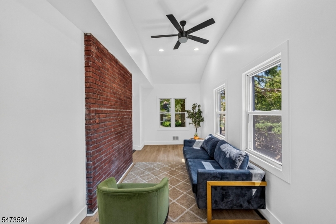
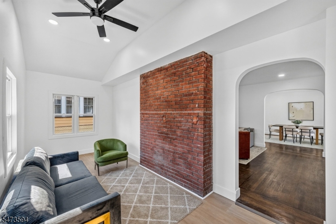
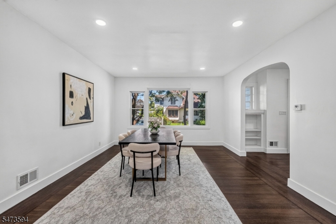
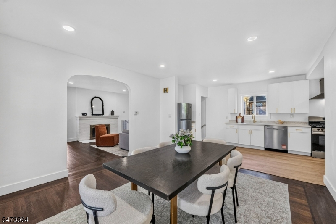
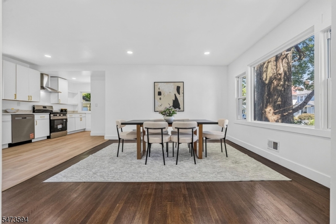
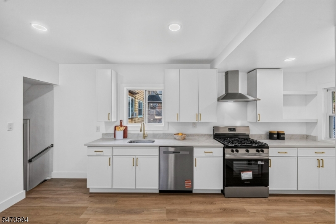
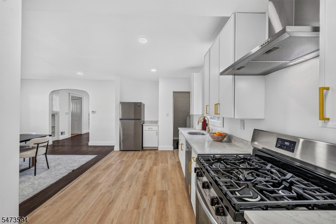
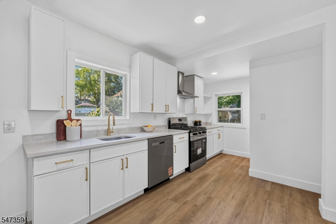
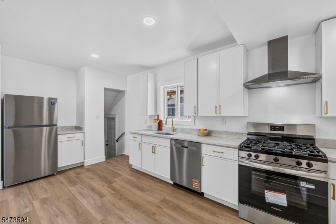
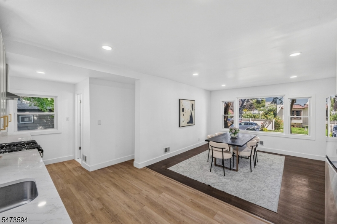
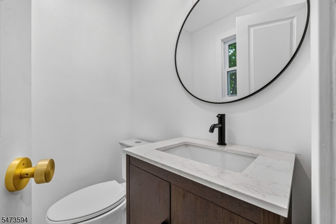
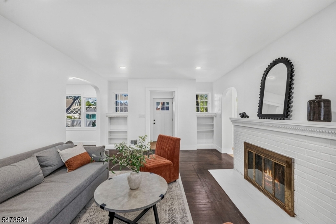
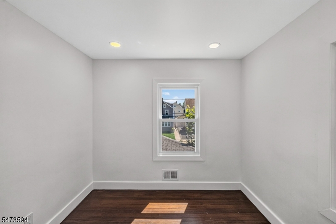
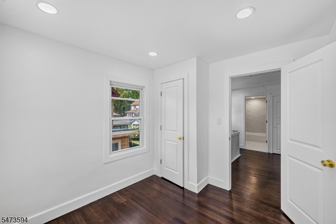
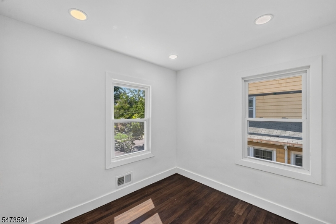
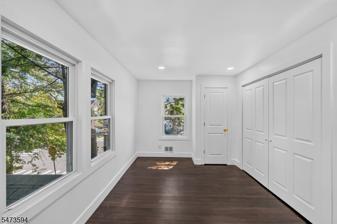
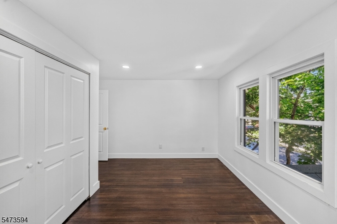
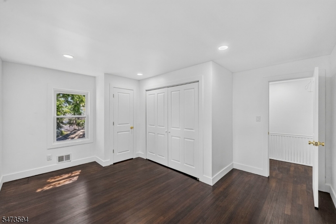
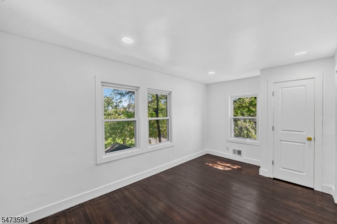
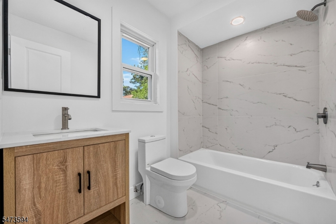
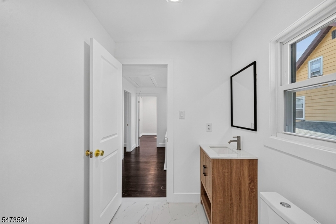
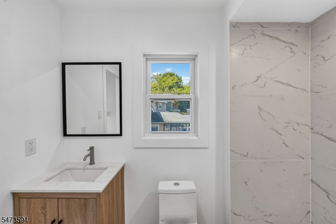
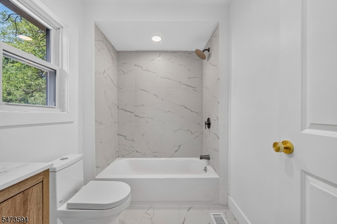
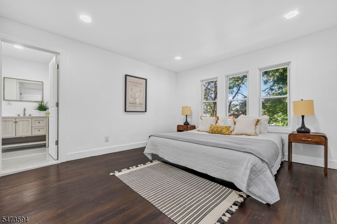
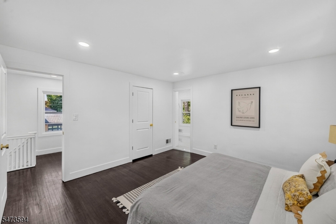
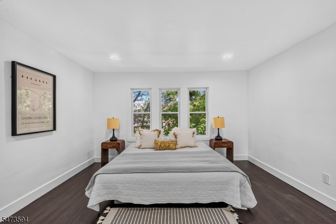
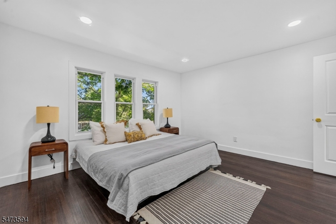
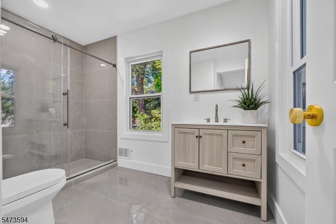
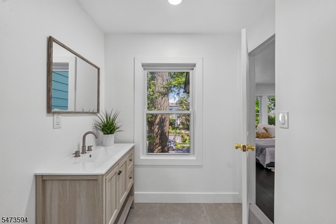
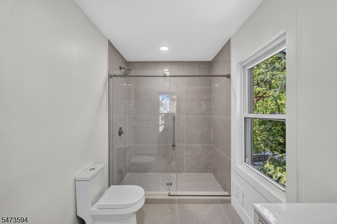
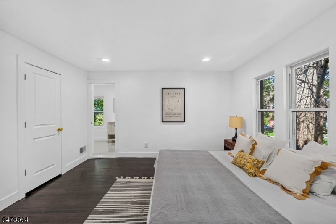
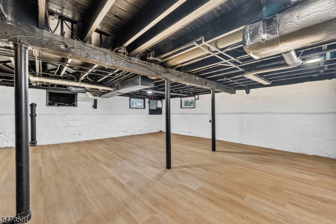
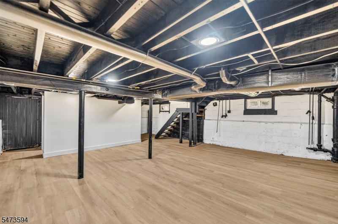
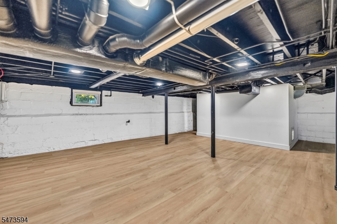
Classic Elizabeth charm meets modern comfort in this beautifully renovated 3-bedroom, 2.5-bath home, set on a deep 45 x 120 lot! Central air conditioning keeps things comfortable year-round, while recessed lighting throughout adds a clean, updated touch to the home's timeless character. 6 rooms across two levels, plus walk-up attic potential and a fully finished basement with laundry and abundant storage, offer flexibility to grow into the space. Charming details await at every turn: a white brick fireplace with classic mantel, arched doorways, a formal dining room with elegant stained glass pendant lighting, a cozy den, and rich hardwood floors, all leading out to a classic slate front walkway. A detached 1-car garage plus driveway parking make coming home easy. Ideally located on a wonderful tree-lined street close to schools, parks, shopping, and NYC transportation this one has it all. GSMLS 4064203

Directions to property: Driving directions: From NJ Turnpike Exit 13A, follow Route 1&9 S to Livingston Rd. Turn onto Living

MLS Listing ID: 
GSMLS 4064203
Listing Category: 
Purchase
Listing Status
Status of the Listing.
Listing Status: 
Active
Listing Status (Local): 
Active
Listing Pricing
Pricing information for this listing.
List Price: 
$549,000
Basic Property Information
Fields containing basic information about the property.
Property Type: 
Residential
Property Sub Type: 
Single Family Detached
Primary Market Area: 
Elizabeth City
Address: 
857 Livingston Rd 861, Elizabeth City, NJ 07208-1117, U.S.A.
County: 
Union
Latitude: 
40.6701500
Longitude: 
-74.2404200
Directions: 
Driving directions: From NJ Turnpike Exit 13A, follow Route 1&9 S to Livingston Rd. Turn onto Living
Public Remarks: 
Classic Elizabeth charm meets modern comfort in this beautifully renovated 3-bedroom, 2.5-bath home, set on a deep 45 x 120 lot! Central air conditioning keeps things comfortable year-round, while recessed lighting throughout adds a clean, updated touch to the home's timeless character. 6 rooms across two levels, plus walk-up attic potential and a fully finished basement with laundry and abundant storage, offer flexibility to grow into the space. Charming details await at every turn: a white brick fireplace with classic mantel, arched doorways, a formal dining room with elegant stained glass pendant lighting, a cozy den, and rich hardwood floors, all leading out to a classic slate front walkway. A detached 1-car garage plus driveway parking make coming home easy. Ideally located on a wonderful tree-lined street close to schools, parks, shopping, and NYC transportation this one has it all.
Building Details
Details about the building on a property.
Architectural Style: 
Colonial
Year Built: 
1924
New Construction: 
0
Basement: 
Finished
Fireplaces: 
No
Construction
Roof: 
Asphalt Shingle
Exterior: 
Vinyl Siding
Energy Information: 
See Remarks
Porch: 
No
Deck: 
No
Room Details
Details about the rooms in the building.
Total Rooms: 
6
Total Bedrooms: 
3
Total Bathrooms: 
3
Total Full-Bathrooms: 
2
Total Half-Bathrooms: 
1
Utilities
Information about utilities available on the property.
Heating System: 
Forced Hot Air
Heating System Fuel: 
Gas-Natural
Cooling System: 
Central Air
Water Source: 
Public Water
Sewer: 
Public Sewer
Lot/Land Details
Details about the lots and land features included on the property.
Acres: 
0.12
Lot Size (Dimensions): 
45X120
Waterfront: 
0
Lot Features
Driveway: 
1 Car Width
Parking Type: 
1 Car Width
Total Parking Spaces: 
0
Garage: 
Detached Garage
Fence: 
No
Public Record
Parcel Number: 
2904-00037-0000-00009-0000-
Lot Number: 
9
Annual Tax: 
$8,191.00
Contract Details
Details about the listing contract.
Possession: 
0-30
Listing Participants
Participants (agents, offices, etc.) in the transaction.
Listing Office Name: 
THE REAL ESTATE COMPANY

Request More Information