
Home for Sale at 213-217 Keats Ave in Elizabeth City, NJ for $715,000

213-217 Keats Ave | Elizabeth City

$715,000 | 5 Beds | 3 Baths (2 Full, 1 Half) | 3,032 Sq. Ft.

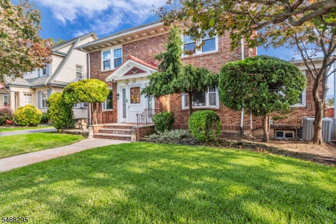
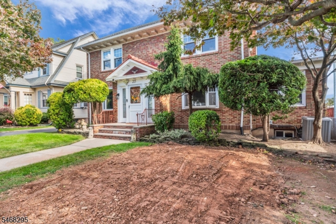
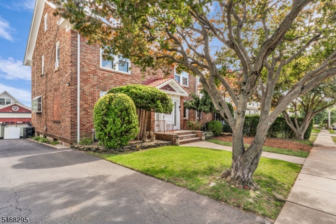
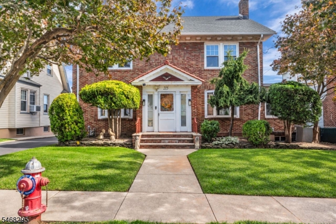
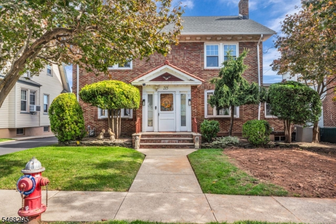
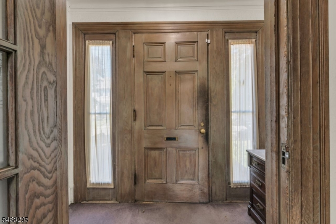
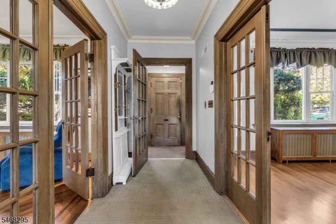
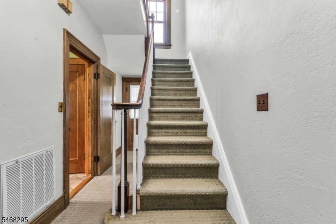
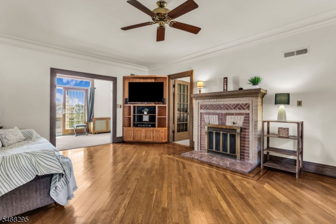
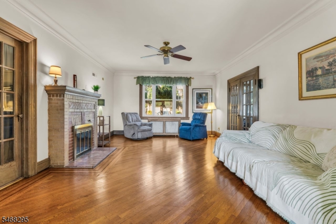
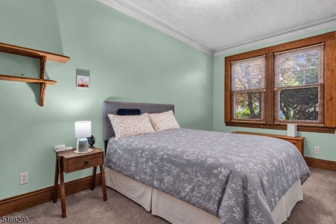
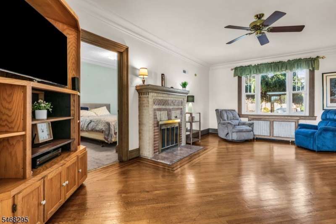
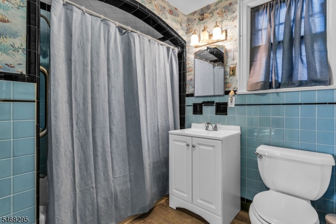
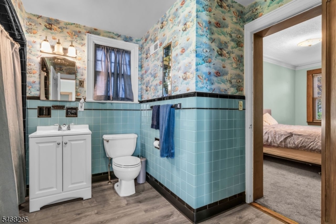
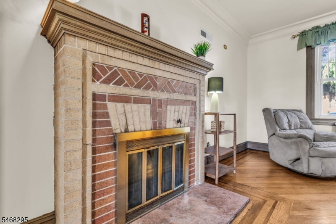
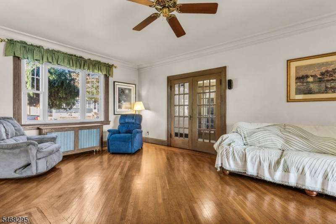
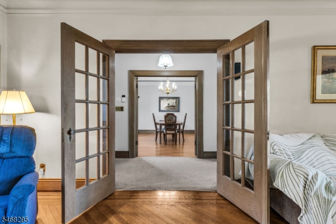
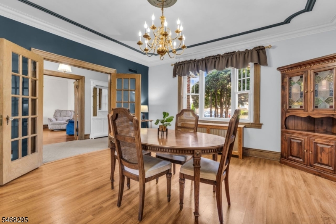
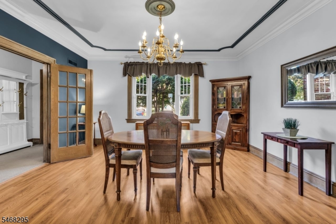
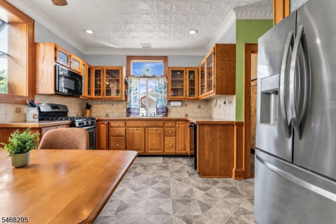
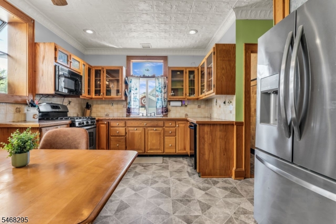
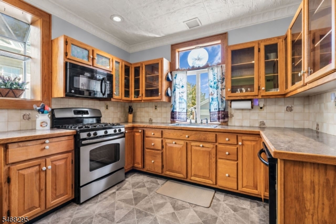
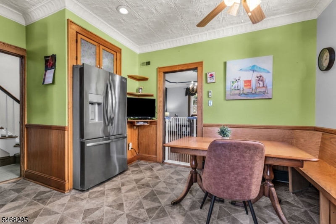
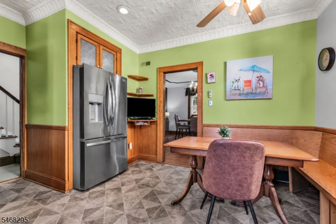
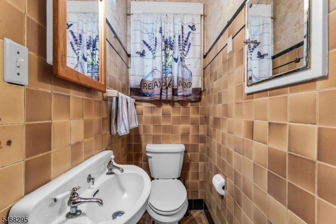
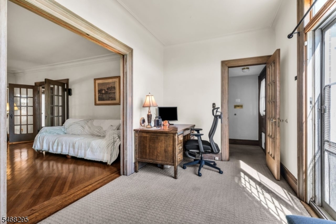
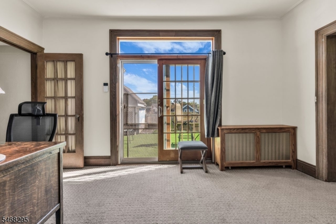
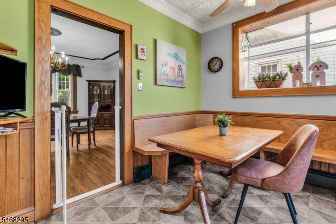
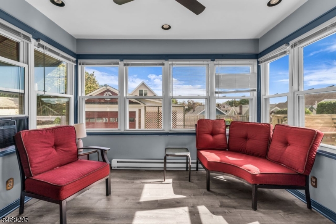
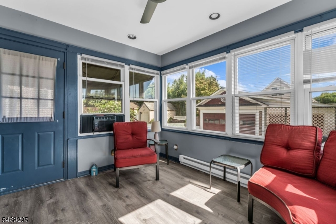
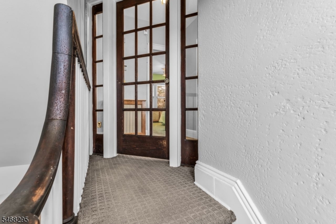
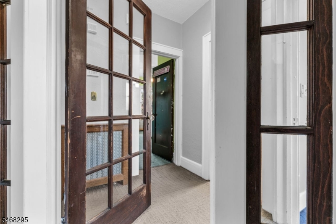
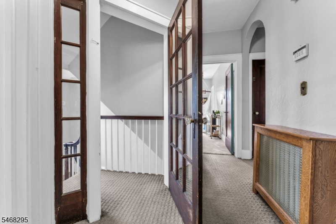
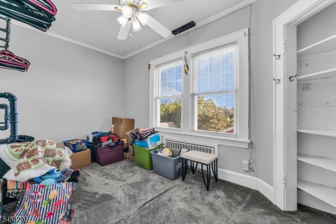
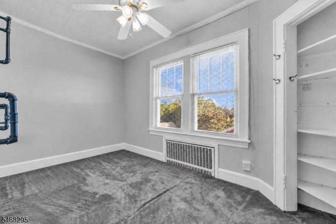
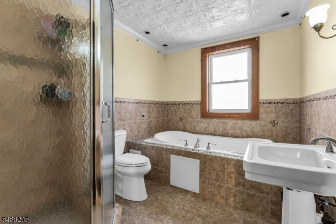
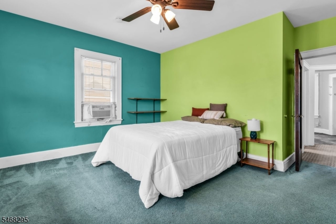
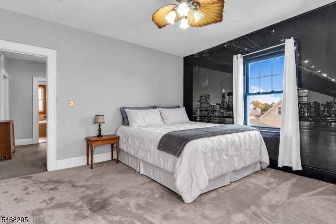
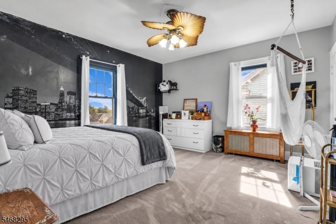
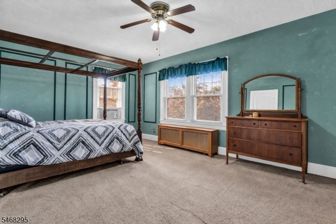
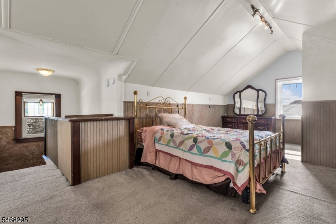
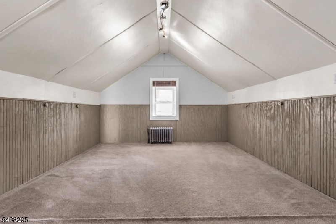
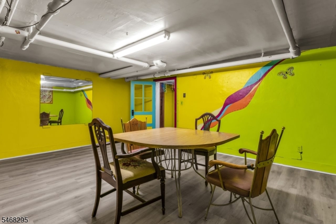
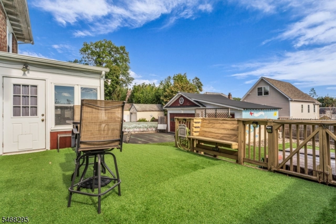
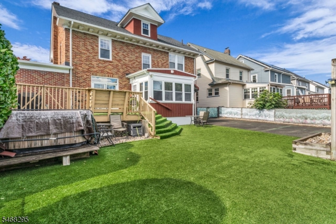
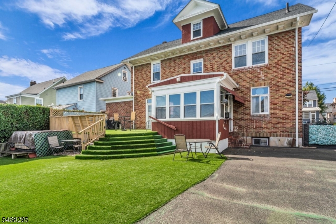
Located in the desirable Elmora Hills section, this classic brick home combines timeless charm with spacious living. Hardwood floors, nine-foot ceilings, and beautiful architectural details create a warm atmosphere. Hardwood doors, including French doors with glass panes, feature vintage doorknobs. A welcoming vestibule opens to the main hall, leading to a generous living room featuring hardwood floors with decorative inlay, a bay window, crown molding, and a wood-burning brick fireplace with a marble hearth. A bedroom behind the living room features built-ins and access to a full bath, also accessible from the separate office, offering possibilities for an in-law or nanny suite.The formal dining room features a bay window and decorative ceiling moldings. The eat-in kitchen includes oak cabinetry, a built-in breakfast nook, a greenhouse window, tin ceiling, and a half bath. The bright enclosed sunroom overlooks the private backyard with access to the deck and driveway. The second floor features four bedrooms with ample closet space and a full bath with a separate shower and jetted soaking tub. The third floor offers a fifth bedroom with a walk-in cedar closet. The full basement includes a playroom, laundry room, workshop, and storage areas. With generous gathering spaces and room to make it your own, this home offers lasting appeal. GSMLS 4059783

Directions to property: per gps

MLS Listing ID: 
GSMLS 4059783
Listing Category: 
Purchase
Listing Status
Status of the Listing.
Listing Status: 
Active
Listing Status (Local): 
Active
Listing Pricing
Pricing information for this listing.
List Price: 
$715,000
Basic Property Information
Fields containing basic information about the property.
Property Type: 
Residential
Property Sub Type: 
Single Family Detached
Primary Market Area: 
Elizabeth City
Address: 
213-217 Keats Ave, Elizabeth City, NJ 07208-1059, U.S.A.
County: 
Union
Latitude: 
40.6716500
Longitude: 
-74.2442700
Directions: 
per gps
Public Remarks: 
Located in the desirable Elmora Hills section, this classic brick home combines timeless charm with spacious living. Hardwood floors, nine-foot ceilings, and beautiful architectural details create a warm atmosphere. Hardwood doors, including French doors with glass panes, feature vintage doorknobs. A welcoming vestibule opens to the main hall, leading to a generous living room featuring hardwood floors with decorative inlay, a bay window, crown molding, and a wood-burning brick fireplace with a marble hearth. A bedroom behind the living room features built-ins and access to a full bath, also accessible from the separate office, offering possibilities for an in-law or nanny suite.The formal dining room features a bay window and decorative ceiling moldings. The eat-in kitchen includes oak cabinetry, a built-in breakfast nook, a greenhouse window, tin ceiling, and a half bath. The bright enclosed sunroom overlooks the private backyard with access to the deck and driveway. The second floor features four bedrooms with ample closet space and a full bath with a separate shower and jetted soaking tub. The third floor offers a fifth bedroom with a walk-in cedar closet. The full basement includes a playroom, laundry room, workshop, and storage areas. With generous gathering spaces and room to make it your own, this home offers lasting appeal.
Community Information
Subdivision: 
Elmora Hills
Building Details
Details about the building on a property.
Architectural Style: 
Colonial
Year Built: 
1928
New Construction: 
0
Living Area: 
3,032
Basement: 
Finished-Partially, Full
Interior: 
Blinds, Cedar Closets, High Ceilings, Window Treatments
Fireplaces: 
Yes
Construction
Roof: 
Asphalt Shingle
Exterior: 
Brick
Exterior Features: 
Deck, Enclosed Porch(es), Greenhouse Type Room, Hot Tub
Energy Information: 
Electric, Gas-Natural
Porch: 
No
Deck: 
Yes
Room Details
Details about the rooms in the building.
Total Rooms: 
15
Total Bedrooms: 
5
Total Bathrooms: 
3
Total Full-Bathrooms: 
2
Total Half-Bathrooms: 
1
Master Bathroom 
Utilities
Information about utilities available on the property.
Heating System: 
Radiant - Hot Water, Radiators - Steam
Heating System Fuel: 
Gas-Natural
Cooling System: 
Ceiling Fan, Central Air, Multi-Zone Cooling
Water Heating System: 
Gas
Water Source: 
Public Water
Sewer: 
Public Sewer
Lot/Land Details
Details about the lots and land features included on the property.
Acres: 
60.12
Lot Size (Dimensions): 
57' x 120'
Waterfront: 
0
Lot Features
Driveway: 
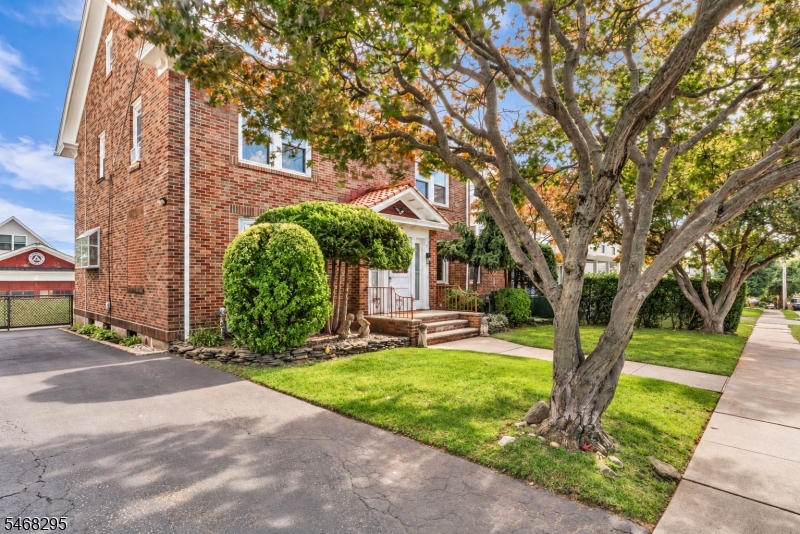
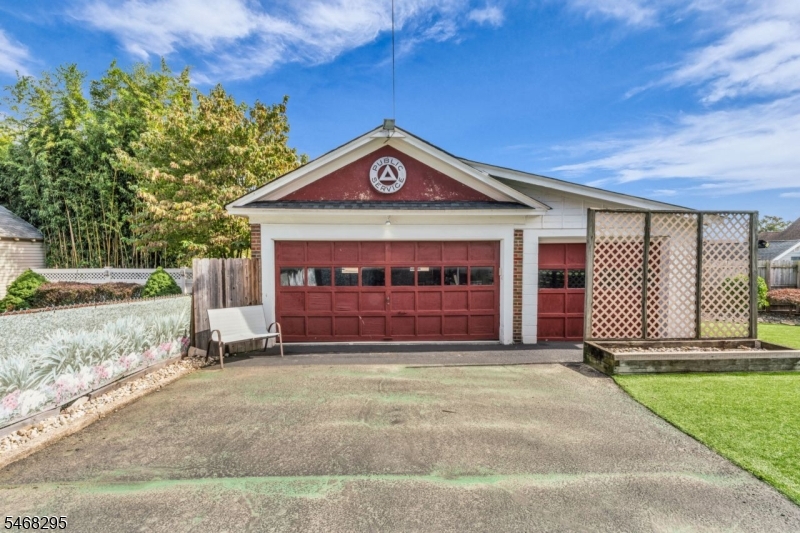
2 Car Width, Driveway-Exclusive, Off-Street Parking
Parking Type: 
2 Car Width, Driveway-Exclusive, Off-Street Parking
Total Parking Spaces: 
0
Garage: 
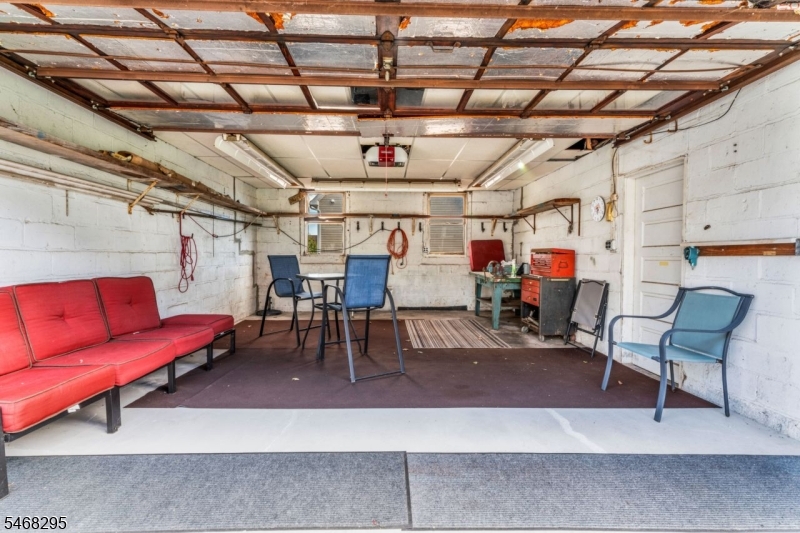
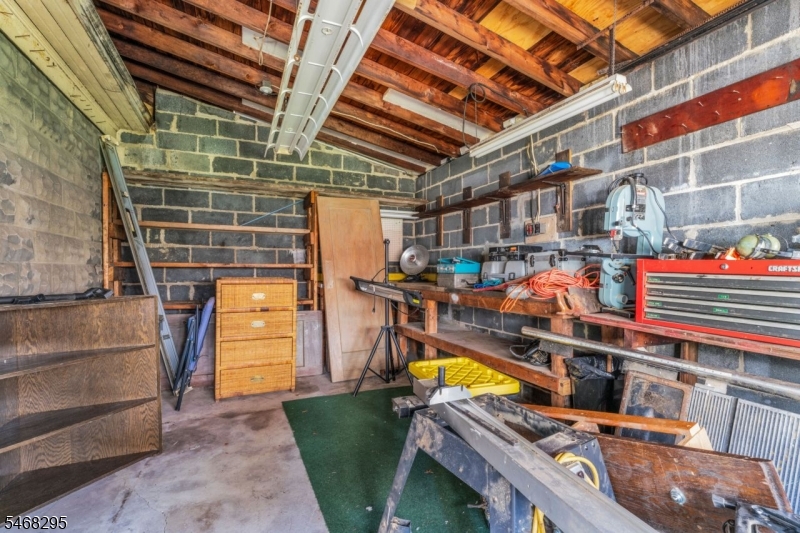
Detached Garage
Pool: 
No
Fence: 
No
Public Record
Parcel Number: 
2904-00018-0000-00015-0000-
Lot Number: 
15
Annual Tax: 
$12,997.00
Contract Details
Details about the listing contract.
Exclusions: 
Personal Property
Possession: 
At closing
Listing Participants
Participants (agents, offices, etc.) in the transaction.
Listing Office Name: 
CENTURY 21 ACTION PLUS REALTY

Request More Information