
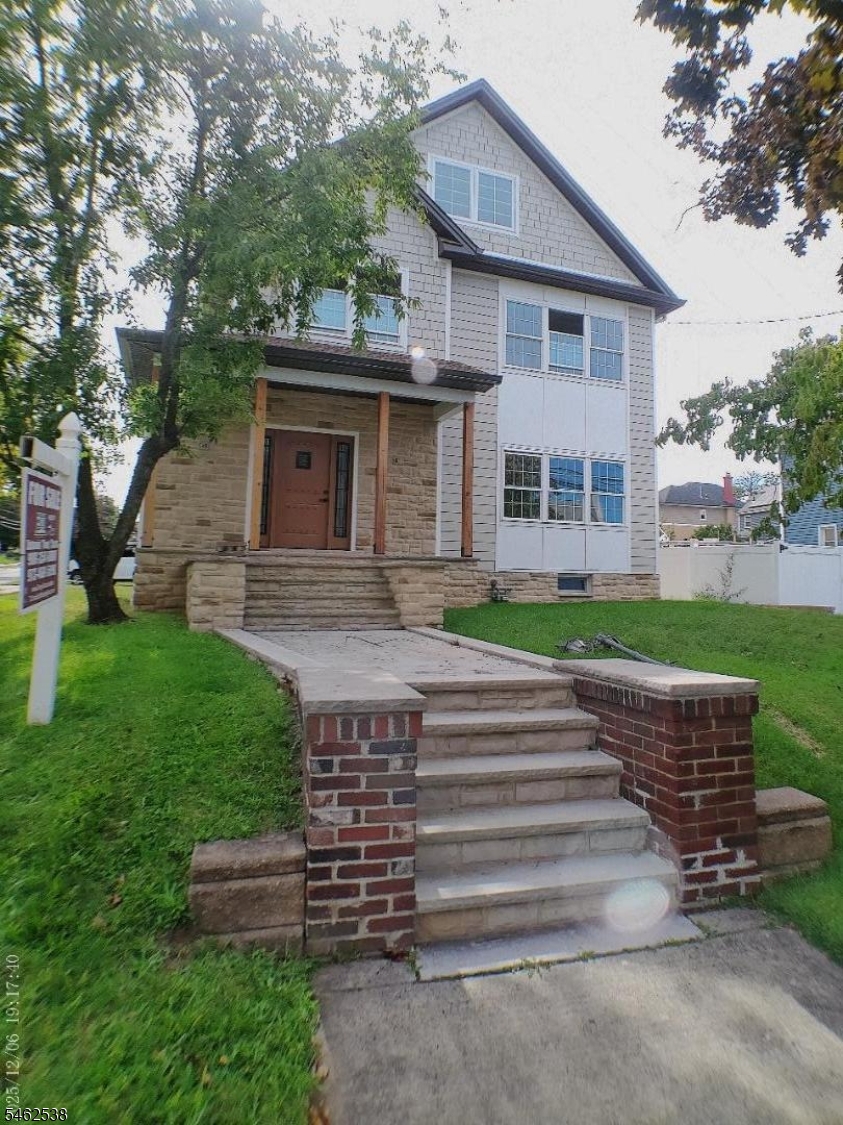
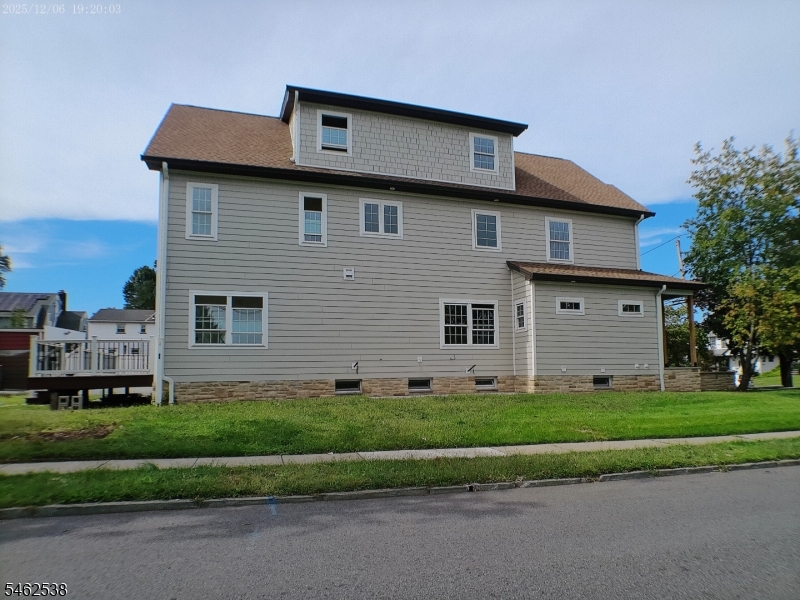
Home for Sale at 852 Park Ave in Elizabeth City, NJ for $1,150,000

Javascript is required to view this map.
Printable Map

852 Park Ave | Elizabeth City

$1,150,000 | 4 Beds | 5 Baths (4 Full, 1 Half) | 6,500 Sq. Ft.

Prime Elmora Hill section. All renovated 2026, ground level; eat in kitchen, living room , dining room, 1/2 bathroom, 1-bedroom with private bathroom. First floor 2-bedrooms, master bedroom with master, laundry room. Attic with large room and utility room. Basement fully finished with full bathroom utility and additional laundry room. Ceramic floors, 2-hvac units, covering all 4 levels. 2- bathrooms with double sinks, wood and ceramic floors , kitchen with stove, dishwasher, microwave, hood, 36' refrigerator granite countertop ceramic backsplash. GSMLS 4055101

Directions to property: Corner Park Av and Palisades Rd

MLS Listing ID: 
GSMLS 4055101
Listing Category: 
Purchase
Listing Status
Status of the Listing.
Listing Status: 
Active
Listing Status (Local): 
Active
Listing Pricing
Pricing information for this listing.
List Price: 
$1,150,000
Basic Property Information
Fields containing basic information about the property.
Property Type: 
Residential
Property Sub Type: 
Single Family Detached
Primary Market Area: 
Elizabeth City
Address: 
852 Park Ave, Elizabeth City, NJ 07208-1213, U.S.A.
County: 
Union
Latitude: 
40.6680700
Longitude: 
-74.2415200
Directions: 
Corner Park Av and Palisades Rd
Public Remarks: 
Prime Elmora Hill section. All renovated 2026, ground level; eat in kitchen, living room , dining room, 1/2 bathroom, 1-bedroom with private bathroom. First floor 2-bedrooms, master bedroom with master, laundry room. Attic with large room and utility room. Basement fully finished with full bathroom utility and additional laundry room. Ceramic floors, 2-hvac units, covering all 4 levels. 2- bathrooms with double sinks, wood and ceramic floors , kitchen with stove, dishwasher, microwave, hood, 36' refrigerator granite countertop ceramic backsplash.
Building Details
Details about the building on a property.
Architectural Style: 
Colonial
Year Built: 
2026
New Construction: 
0
Living Area: 
6,500
Basement: 
Finished, Full
Interior: 
Carbon Monoxide Detector, Fire Extinguisher, Smoke Detector, Walk-In Closet
Fireplaces: 
No
Construction
Roof: 
Asphalt Shingle
Exterior: 
Brick, Stone, Vinyl Siding
Exterior Features: 
Deck
DisabilityFeatures: 
No
Energy Information: 
Electric, Gas-Natural
Porch: 
No
Deck: 
Yes
Room Details
Details about the rooms in the building.
Total Rooms: 
8
Total Bedrooms: 
4
Total Bathrooms: 
5
Total Full-Bathrooms: 
4
Total Half-Bathrooms: 
1
Master Bedroom 
Dimensions: 
12x13 
Level: 
Ground
Second Bedroom 
Dimensions: 
27x13 
Level: 
First
Third Bedroom 
Dimensions: 
13x12 
Level: 
First
Fourth Bedroom 
Dimensions: 
13x13 
Level: 
First
Dining Room 
Dimensions: 
10x12 
Level: 
Ground
Kitchen 
Dimensions: 
13x23 
Level: 
Ground
Living Room 
Dimensions: 
13x15 
Level: 
Ground
Other One 
Dimensions: 
30x30 
Level: 
Second
Master Bathroom 
Level: 
Ground
Utilities
Information about utilities available on the property.
Heating System: 
2 Units, Forced Hot Air
Heating System Fuel: 
Gas-Natural
Cooling System: 
2 Units, Central Air
Water Heating System: 
Gas
Water Source: 
Public Water
Sewer: 
Public Sewer
Lot/Land Details
Details about the lots and land features included on the property.
Acres: 
0.0
Lot Size (Dimensions): 
50.26X134.13 X IRR
Waterfront: 
0
Lot Features
Driveway: 
2 Car Width, Blacktop
Parking Type: 
2 Car Width, Blacktop
Total Parking Spaces: 
2
Garage: 
Detached Garage
Fence: 
Yes
Public Record
Parcel Number: 
2904-00039-0000-00004-0000-
Lot Number: 
4
Annual Tax: 
$6,892.00
Property Zoning: 
r1
Contract Details
Details about the listing contract.
Possession: 
ASAP
Listing Participants
Participants (agents, offices, etc.) in the transaction.
Listing Office Name: 
EXIT REALTY LUCKY ASSOCIATES

Request More Information