
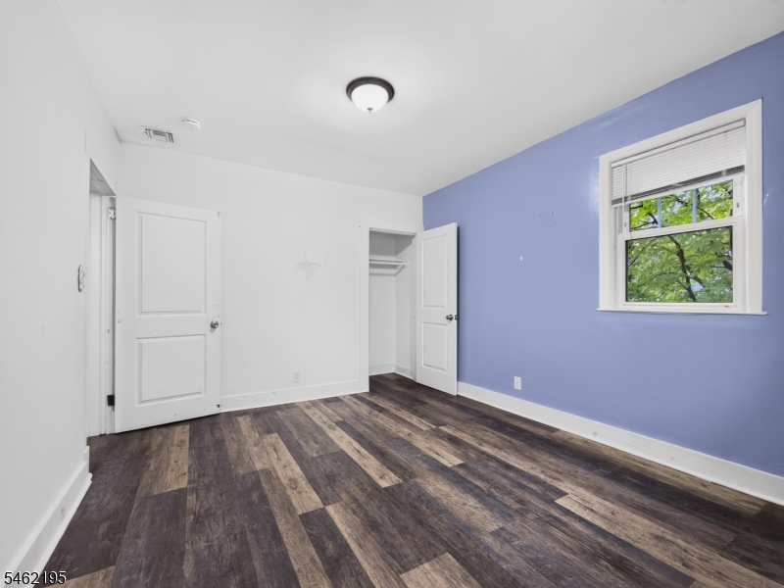
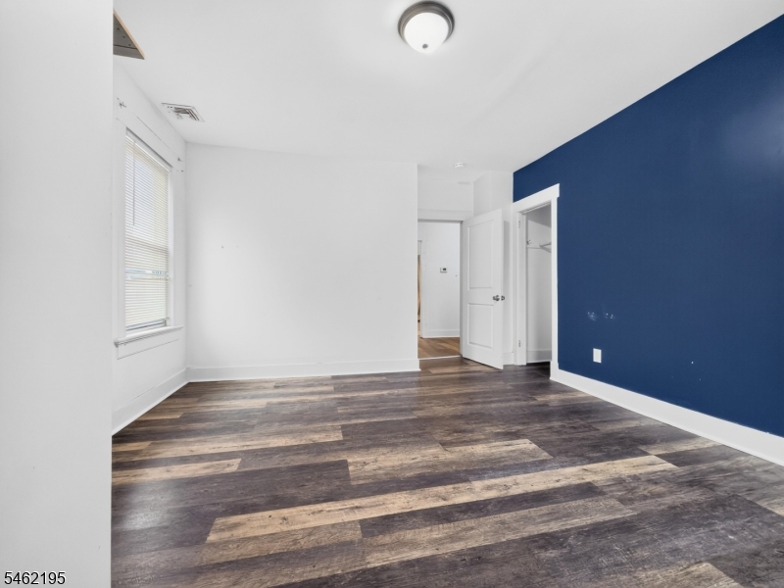
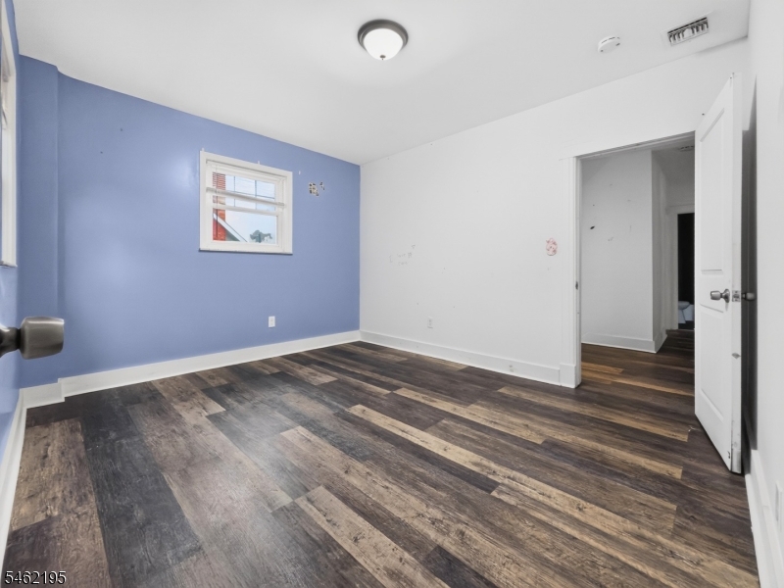
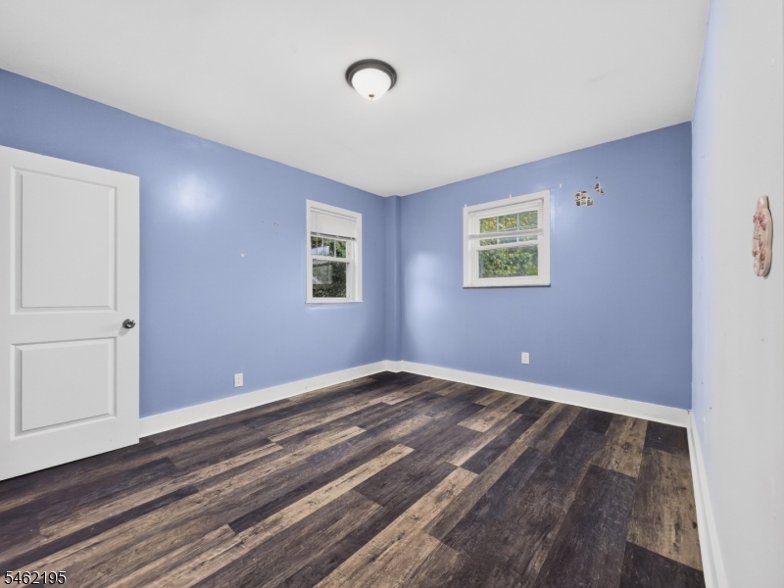
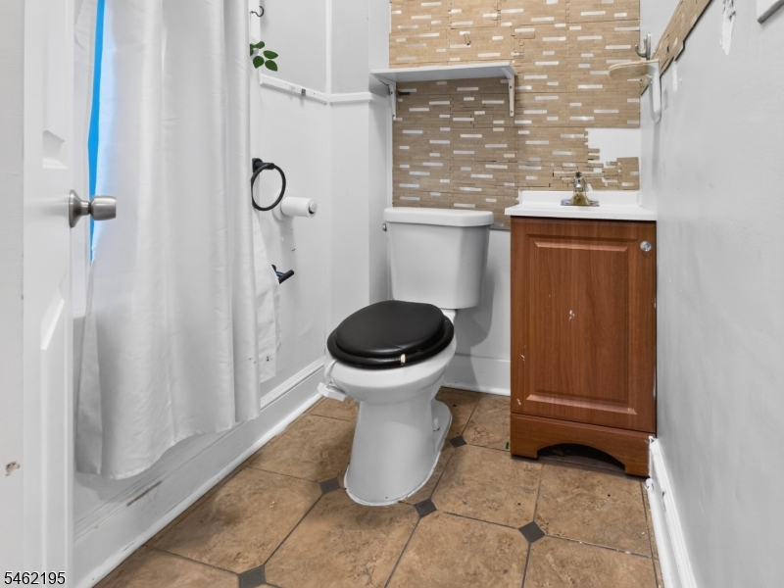
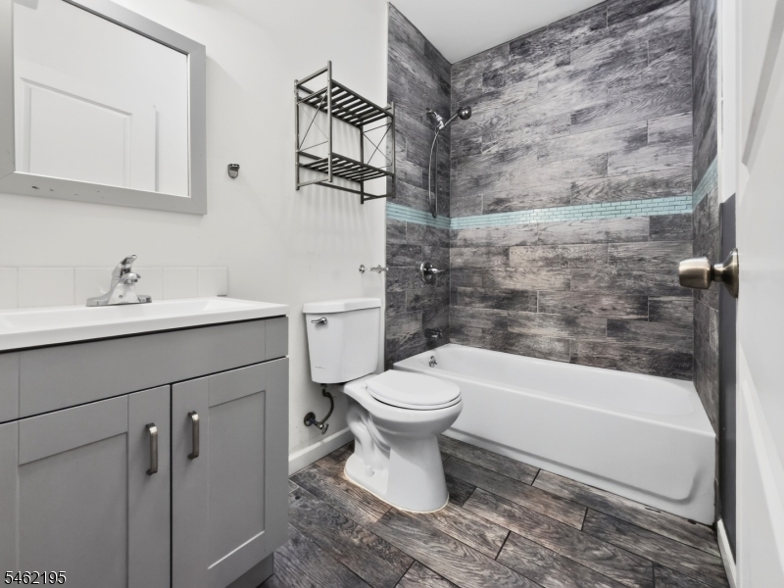
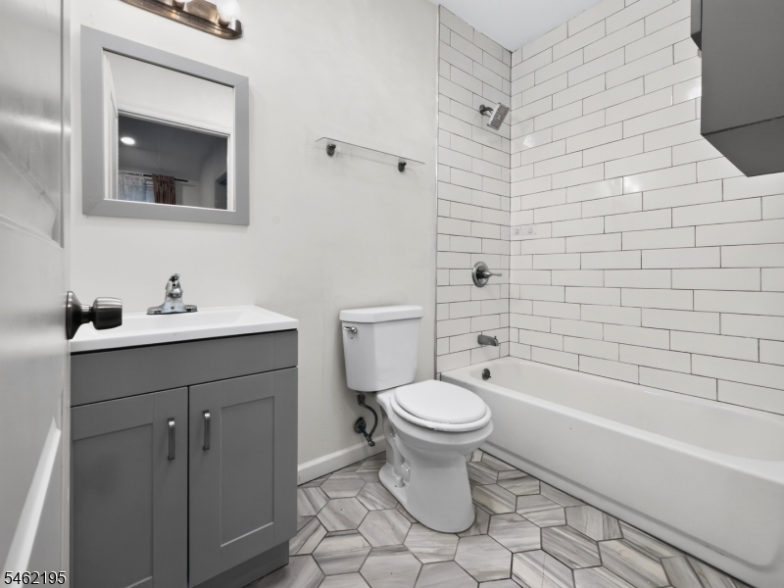
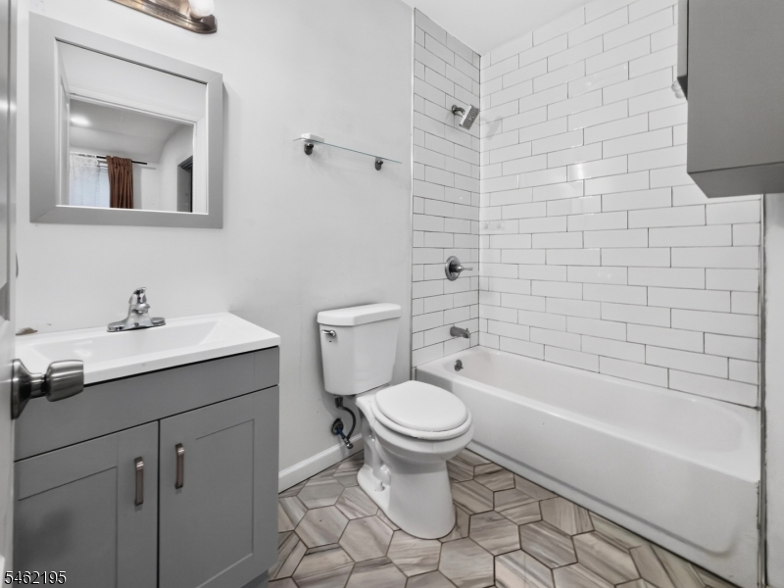
Home for Sale at 1323 North Ave in Elizabeth City, NJ for $649,000

1323 North Ave | Elizabeth City

$649,000 | 6 Beds | 4 Baths (3 Full, 1 Half) | 2,375 Sq. Ft.

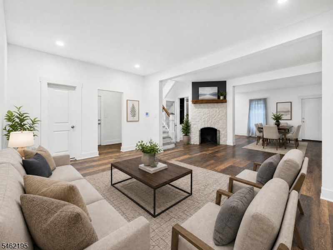
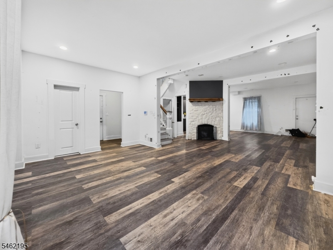
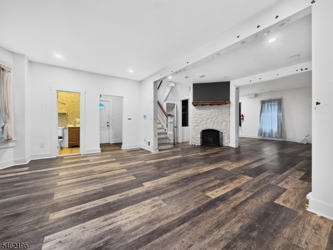
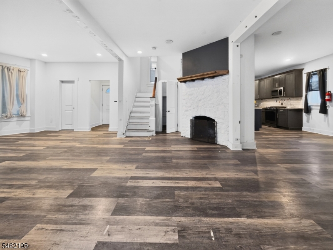
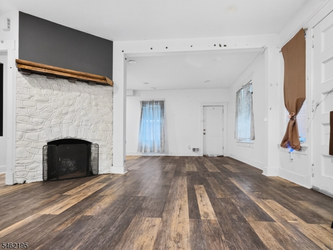
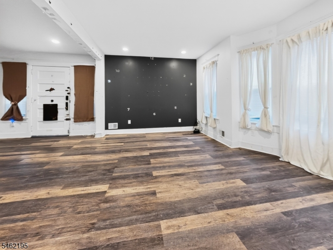
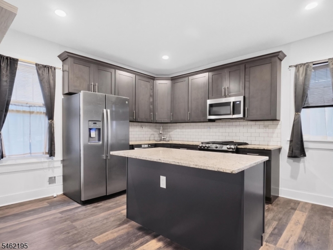
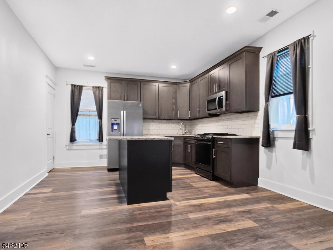
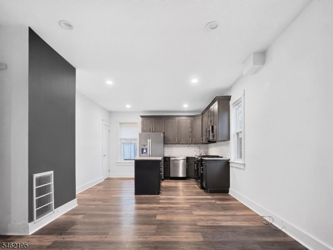
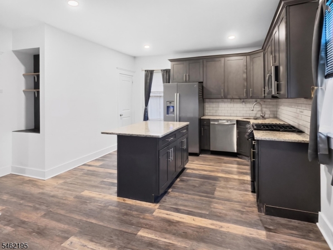
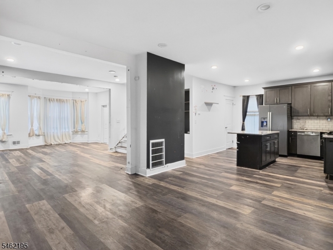
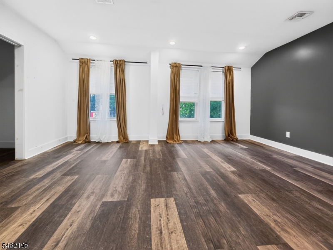
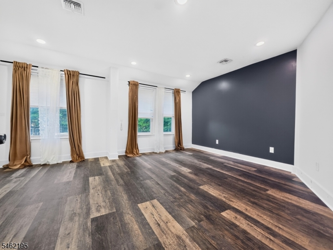
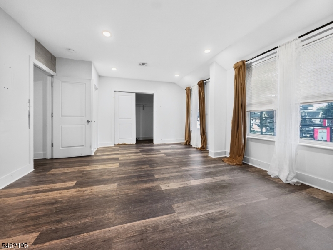
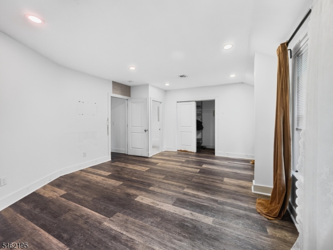
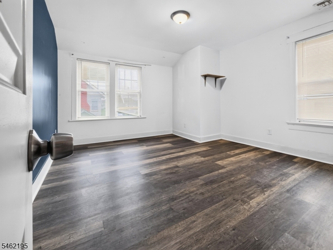
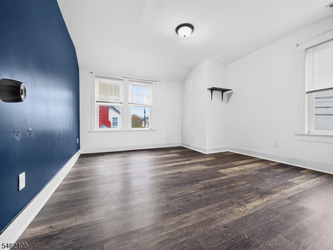
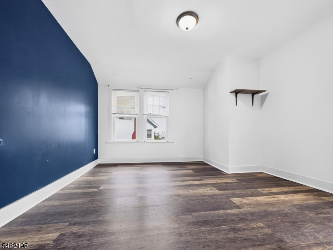
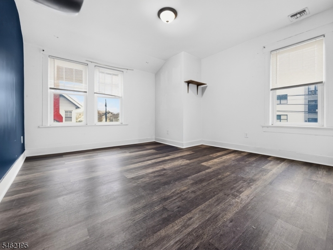
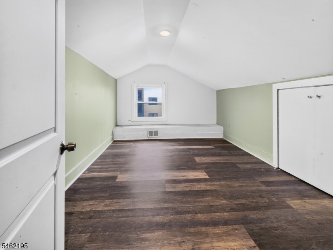
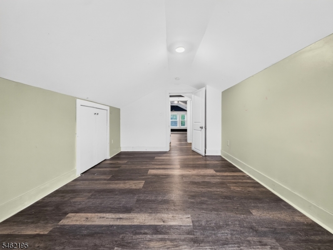
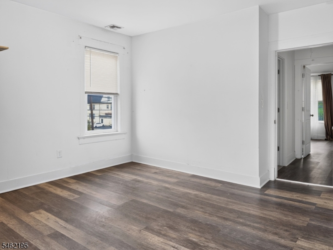
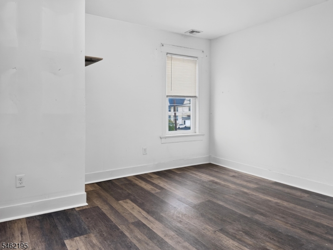
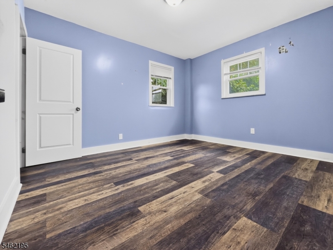
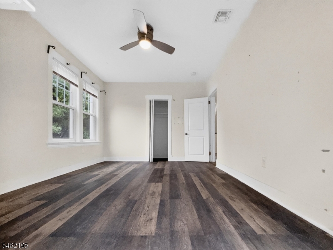
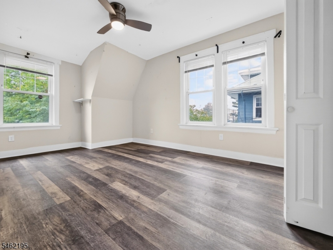
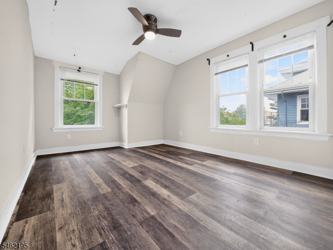
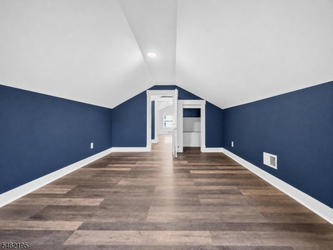
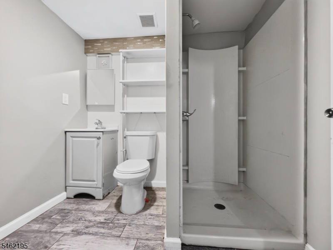
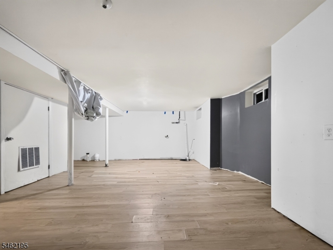
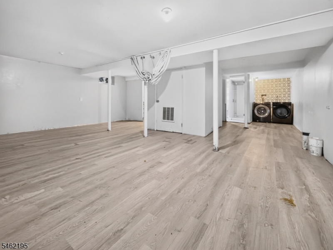
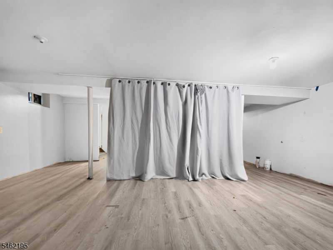
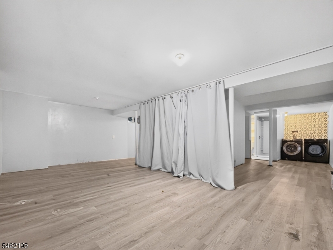
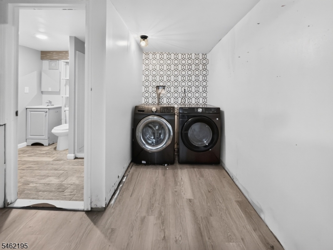
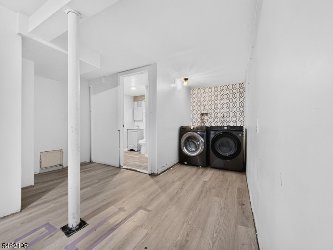
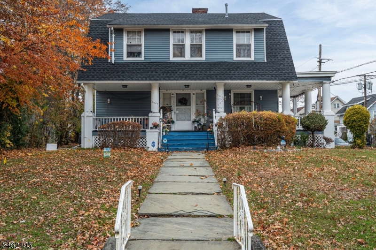
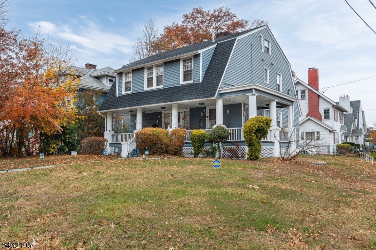
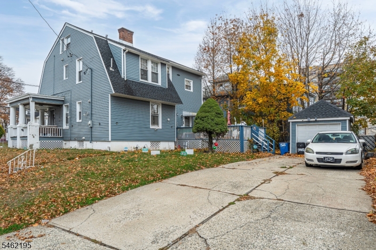
Welcome to this beautifully maintained six-bedroom, three-and-a-half-bath home offering exceptional space, flexibility, and convenience. An inviting front porch welcomes you into a bright and spacious interior featuring generously sized rooms, abundant natural light, and a practical layout designed for comfortable everyday living.The expansive kitchen provides plenty of cabinet and counter space with room for cooking, dining, entertaining, and gathering. With multiple levels and a versatile floor plan, the home offers plenty of flexibility for bedrooms, a home office, guest space, recreation, or additional living areas.Additional highlights include private parking, ample storage, and a layout that provides both room to spread out and comfortable shared spaces. Conveniently located near shopping, parks, restaurants, schools, and transportation, making commuting and everyday errands easy and accessible.With six bedrooms, three-and-a-half baths, generous living space, and a convenient location, this home offers the space and flexibility you've been looking for. Schedule your showing today and see everything this property has to offer! GSMLS 4054069

Directions to property: GPS to 1325 North Ave

MLS Listing ID: 
GSMLS 4054069
Listing Category: 
Purchase
Listing Status
Status of the Listing.
Listing Status: 
Active
Listing Status (Local): 
Active
Listing Pricing
Pricing information for this listing.
List Price: 
$649,000
Basic Property Information
Fields containing basic information about the property.
Property Type: 
Residential
Property Sub Type: 
Single Family Detached
Primary Market Area: 
Elizabeth City
Address: 
1323 North Ave, Elizabeth City, NJ 07208-3535, U.S.A.
County: 
Union
Latitude: 
40.6816400
Longitude: 
-74.2098200
Directions: 
GPS to 1325 North Ave
Public Remarks: 
Welcome to this beautifully maintained six-bedroom, three-and-a-half-bath home offering exceptional space, flexibility, and convenience. An inviting front porch welcomes you into a bright and spacious interior featuring generously sized rooms, abundant natural light, and a practical layout designed for comfortable everyday living.The expansive kitchen provides plenty of cabinet and counter space with room for cooking, dining, entertaining, and gathering. With multiple levels and a versatile floor plan, the home offers plenty of flexibility for bedrooms, a home office, guest space, recreation, or additional living areas.Additional highlights include private parking, ample storage, and a layout that provides both room to spread out and comfortable shared spaces. Conveniently located near shopping, parks, restaurants, schools, and transportation, making commuting and everyday errands easy and accessible.With six bedrooms, three-and-a-half baths, generous living space, and a convenient location, this home offers the space and flexibility you've been looking for. Schedule your showing today and see everything this property has to offer!
Building Details
Details about the building on a property.
Architectural Style: 
Colonial
Year Built: 
1898
New Construction: 
0
Living Area: 
2,375
Basement: 
Finished, Full
Fireplaces: 
No
Construction
Roof: 
Asphalt Shingle
Exterior: 
Vinyl Siding
Energy Information: 
All Underground
Porch: 
No
Deck: 
No
Room Details
Details about the rooms in the building.
Total Rooms: 
14
Total Bedrooms: 
6
Total Bathrooms: 
4
Total Full-Bathrooms: 
3
Total Half-Bathrooms: 
1
Master Bedroom 
Dimensions: 
18x14 
Level: 
Second
Second Bedroom 
Dimensions: 
10x16 
Level: 
Second
Third Bedroom 
Dimensions: 
10x13 
Level: 
Second
Fourth Bedroom 
Dimensions: 
12x14 
Level: 
Second
Dining Room 
Dimensions: 
12x13 
Level: 
First
Kitchen 
Dimensions: 
12x14 
Level: 
First
Living Room 
Dimensions: 
11x16 
Level: 
First
Utilities
Information about utilities available on the property.
Heating System: 
2 Units, Forced Hot Air
Heating System Fuel: 
Gas-Natural
Cooling System: 
2 Units, Central Air
Water Source: 
Public Water
Sewer: 
Public Sewer
Lot/Land Details
Details about the lots and land features included on the property.
Acres: 
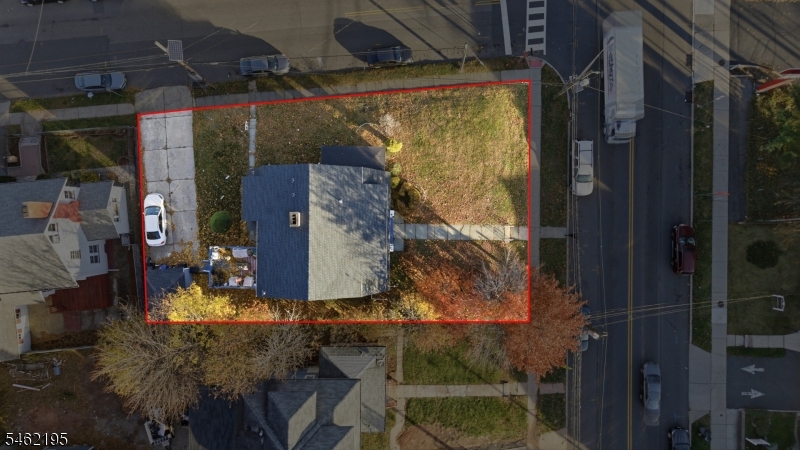
0.19
Lot Size (Dimensions): 
68.79X120
Waterfront: 
0
Lot Features
Driveway: 
2 Car Width, Additional Parking, Driveway-Exclusive
Parking Type: 
2 Car Width, Additional Parking, Driveway-Exclusive
Total Parking Spaces: 
4
Garage: 
Detached Garage
Fence: 
No
Public Record
Parcel Number: 
2904-00139-0000-00039-0000-
Lot Number: 
39
Annual Tax: 
$11,316.00
Contract Details
Details about the listing contract.
Possession: 
2026
Listing Participants
Participants (agents, offices, etc.) in the transaction.
Listing Office Name: 
KELLER WILLIAMS CITY LIFE REALTY

Request More Information