
Home for Sale at 8 Decker Ave in Elizabeth City, NJ for $525,000

8 Decker Ave | Elizabeth City

$525,000 | 3 Beds | 3 Baths (2 Full, 1 Half)

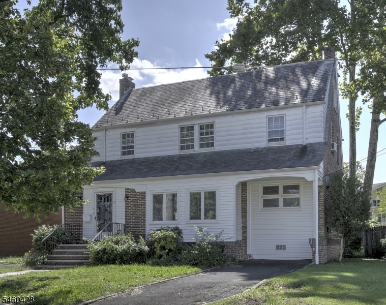
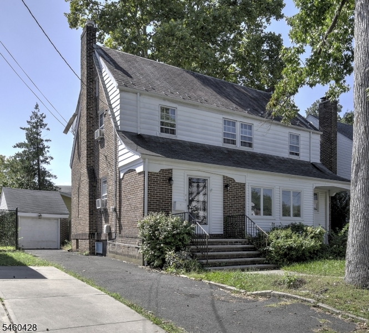
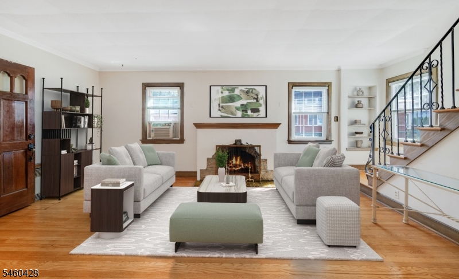
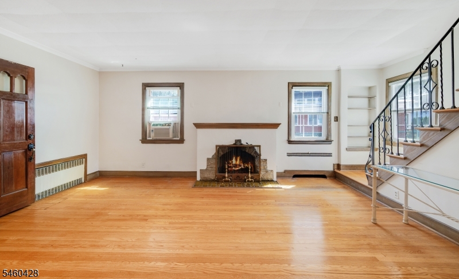
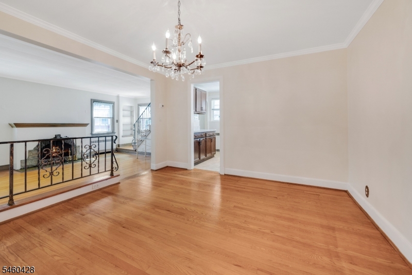
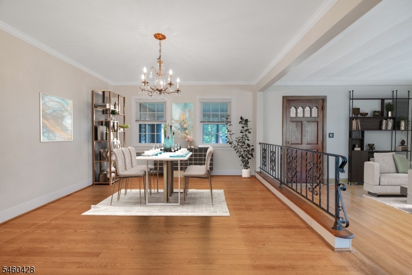
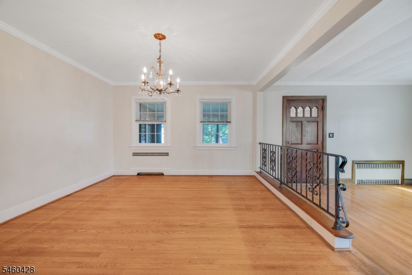
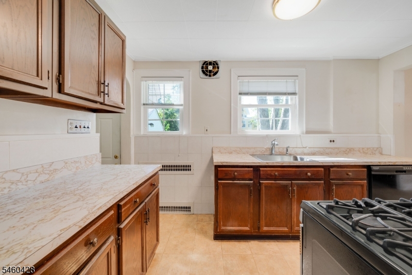
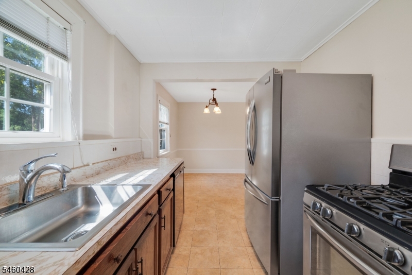
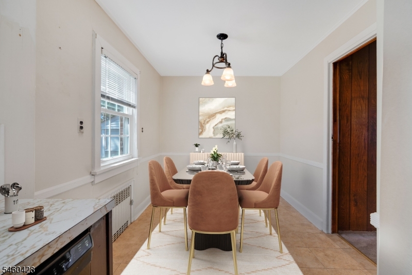
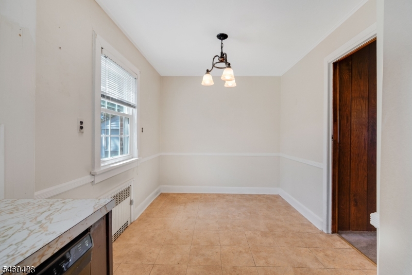
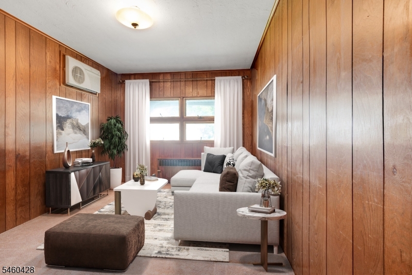
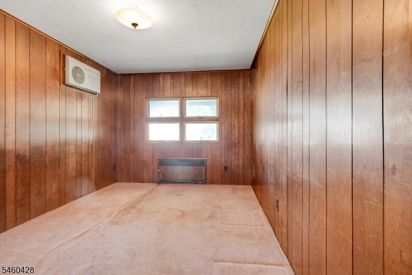
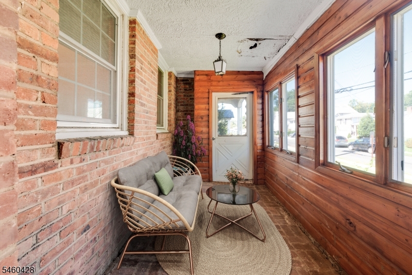
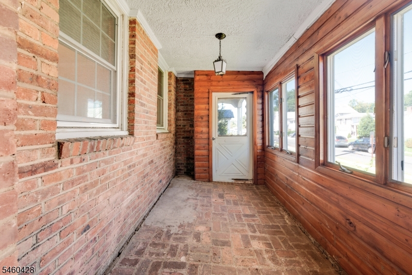
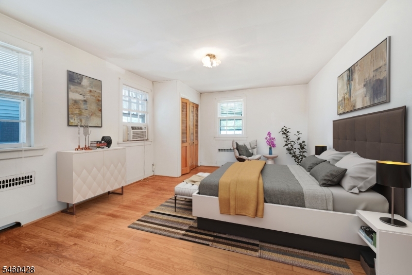
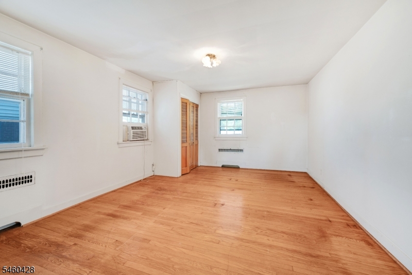
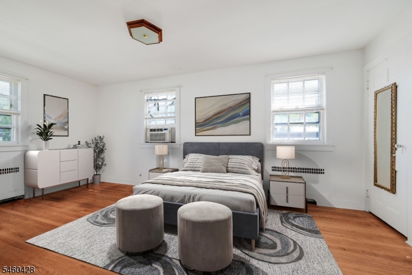
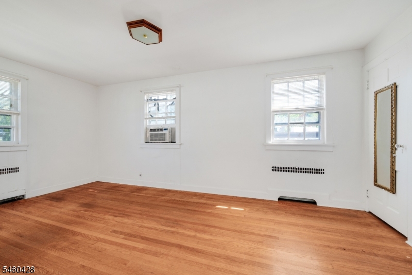
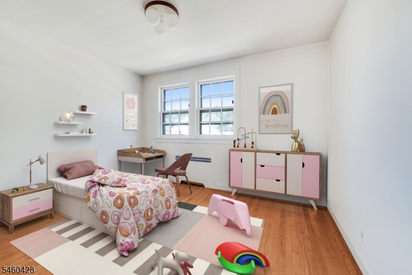
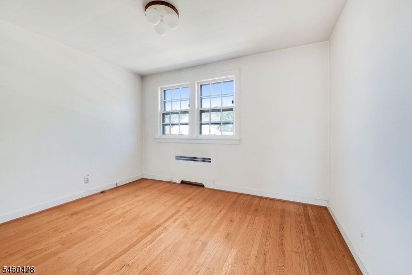
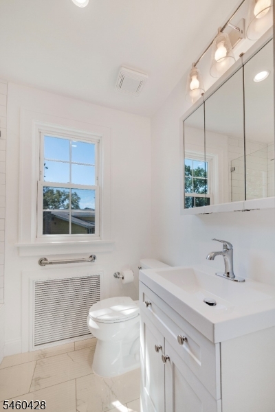
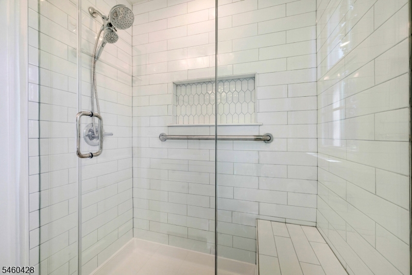
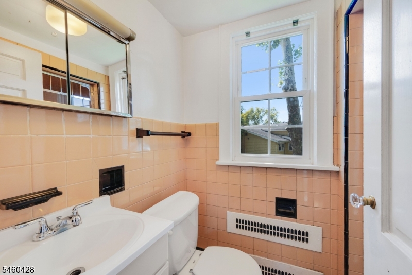
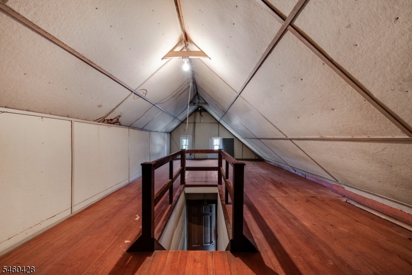
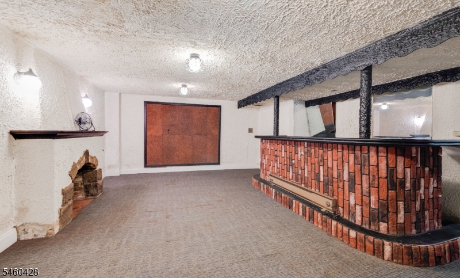
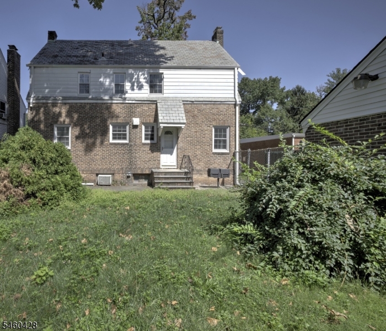
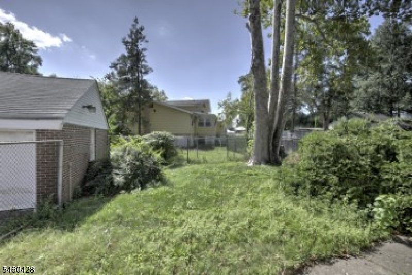
Exciting opportunity to acquire this single-family home in the highly sought-after neighborhood at an exceptional value and make it your own! Enter into a separate entrance foyer, bright spacious living room with gas fireplace with an open concept to the separate dining room. The kitchen has counter space and stainless appliances and opens to the separate breakfast room with plenty of seating. A family room and powder room makes for easy living. On the second floor, the primary bedroom has 2 good sized closets and a private full bath with stall shower. Additionally, there are two good sized, light and bright bedrooms and a new and updated full bath. Hardwood floors. Newer windows. The walk up third floor is an open space perfect for an office, or play room and has a large cedar closet. The finished basement provides additional space, with a large rec room, wet bar area and laundry area. The good-sized backyard is fully fenced with patio. There is a one car detached garage with ample parking as well as a separate driveway giving plenty of off-street parking. This property is close to Kean University and the train station as well as convenient to shopping, restaurants and cafes, and major highways. GSMLS 4053613

Directions to property: Lincoln or North to Decker

MLS Listing ID: 
GSMLS 4053613
Listing Category: 
Purchase
Listing Status
Status of the Listing.
Listing Status: 
Active
Listing Status (Local): 
Active
Listing Pricing
Pricing information for this listing.
List Price: 
$525,000
Basic Property Information
Fields containing basic information about the property.
Property Type: 
Residential
Property Sub Type: 
Single Family Detached
Primary Market Area: 
Elizabeth City
Address: 
8 Decker Ave, Elizabeth City, NJ 07208-1703, U.S.A.
County: 
Union
Latitude: 
40.6726700
Longitude: 
-74.2274300
Directions: 
Lincoln or North to Decker
Public Remarks: 
Exciting opportunity to acquire this single-family home in the highly sought-after neighborhood at an exceptional value and make it your own! Enter into a separate entrance foyer, bright spacious living room with gas fireplace with an open concept to the separate dining room. The kitchen has counter space and stainless appliances and opens to the separate breakfast room with plenty of seating. A family room and powder room makes for easy living. On the second floor, the primary bedroom has 2 good sized closets and a private full bath with stall shower. Additionally, there are two good sized, light and bright bedrooms and a new and updated full bath. Hardwood floors. Newer windows. The walk up third floor is an open space perfect for an office, or play room and has a large cedar closet. The finished basement provides additional space, with a large rec room, wet bar area and laundry area. The good-sized backyard is fully fenced with patio. There is a one car detached garage with ample parking as well as a separate driveway giving plenty of off-street parking. This property is close to Kean University and the train station as well as convenient to shopping, restaurants and cafes, and major highways.
Community Information
High: 
Elizabeth
Building Details
Details about the building on a property.
Architectural Style: 
Colonial
Year Built: 
1933
New Construction: 
0
Basement: 
Finished, Full
Interior: 
Bar-Wet, Carbon Monoxide Detector, Fire Extinguisher, Smoke Detector
Fireplaces: 
Yes
Construction
Roof: 
Composition Shingle, Slate
Exterior: 
Brick, Vinyl Siding
Exterior Features: 
Curbs, Metal Fence, Patio, Sidewalk, Storm Door(s)
DisabilityFeatures: 
No
Energy Information: 
Electric, Gas In Street
Porch: 
No
Deck: 
No
Room Details
Details about the rooms in the building.
Total Rooms: 
9
Total Bedrooms: 
3
Total Bathrooms: 
3
Total Full-Bathrooms: 
2
Total Half-Bathrooms: 
1
Master Bedroom 
Dimensions: 
17x13 
Level: 
Second
Second Bedroom 
Dimensions: 
12x10 
Level: 
Second
Third Bedroom 
Dimensions: 
18x10 
Level: 
Second
Dining Room 
Dimensions: 
13x12 
Level: 
First
Family Room 
Dimensions: 
15x9 
Level: 
First
Kitchen 
Dimensions: 
12x8 
Level: 
First
Living Room 
Dimensions: 
18x1 
Level: 
First
Other One 
Dimensions: 
8x9 
Level: 
First
Other Two 
Dimensions: 
20x24 
Level: 
Basement
Other Three 
Dimensions: 
12x6 
Level: 
First
Master Bathroom 
Level: 
Second
Utilities
Information about utilities available on the property.
Heating System: 
1 Unit, Radiators - Steam
Heating System Fuel: 
Gas-Natural
Cooling System: 
Attic Fan, Window A/C(s)
Water Heating System: 
Gas
Water Source: 
Public Water
Sewer: 
Public Sewer
Lot/Land Details
Details about the lots and land features included on the property.
Acres: 
0.12
Lot Size (Dimensions): 
50 X 100
Waterfront: 
0
Lot Features
Driveway: 
1 Car Width, Blacktop, Driveway-Exclusive
Parking Type: 
1 Car Width, Blacktop, Driveway-Exclusive
Total Parking Spaces: 
5
Garage: 
Detached Garage
Pool: 
No
Fence: 
No
Public Record
Parcel Number: 
2904-00093-0000-00017-0000-
Lot Number: 
17
Annual Tax: 
$9,974.00
Contract Details
Details about the listing contract.
Exclusions: 
None
Possession: 
TBD
Listing Participants
Participants (agents, offices, etc.) in the transaction.
Listing Office Name: 
COLDWELL BANKER REALTY

Request More Information