
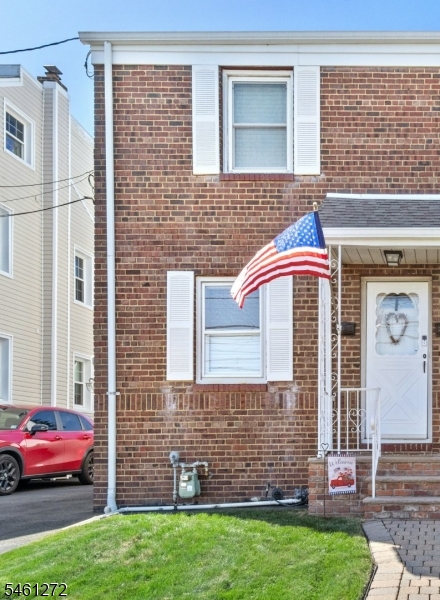
Home for Sale at 609b Arnett St in Elizabeth City, NJ for $459,900

609B Arnett St | Elizabeth City

$459,900 | 3 Beds | 2 Baths (2 Full)

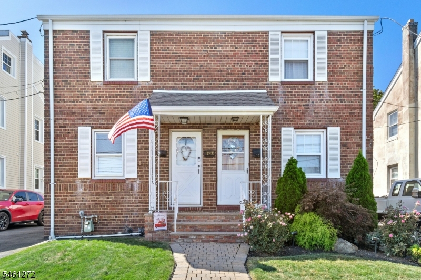
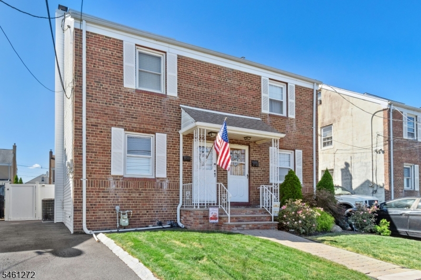
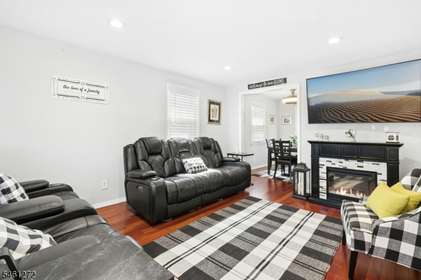
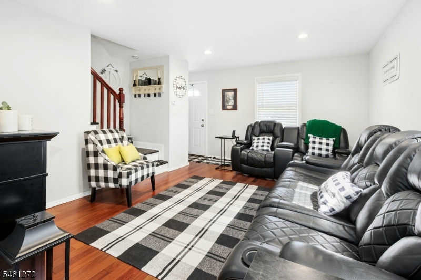
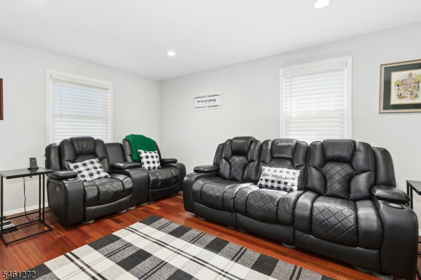
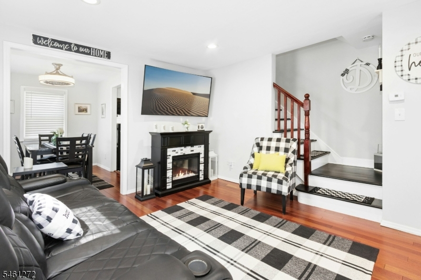
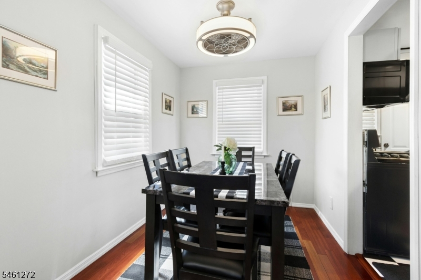
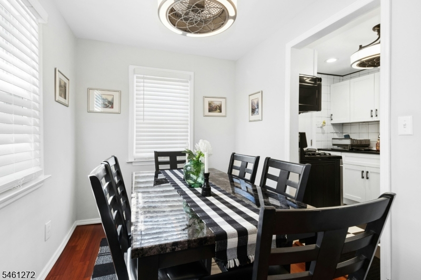
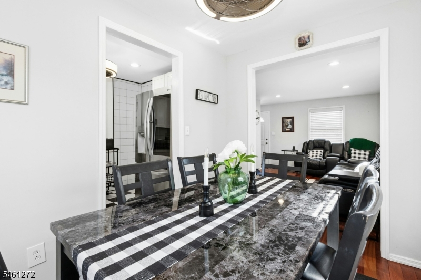
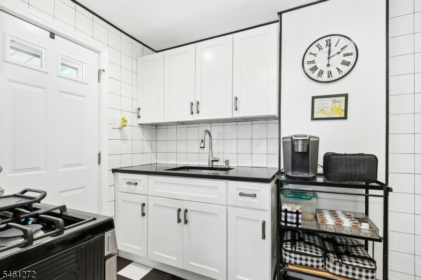
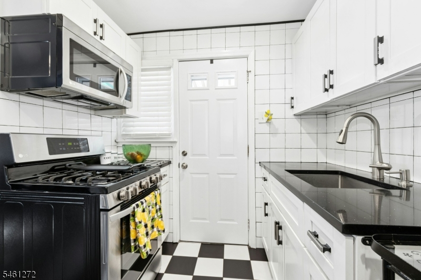
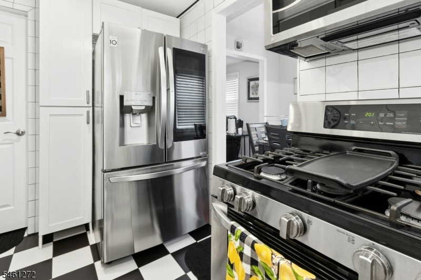
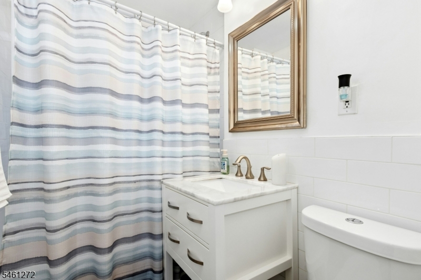
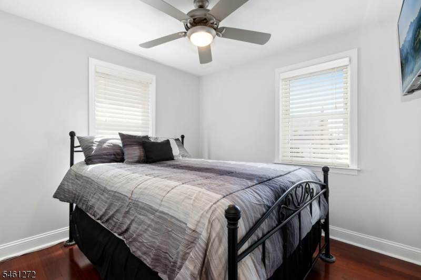
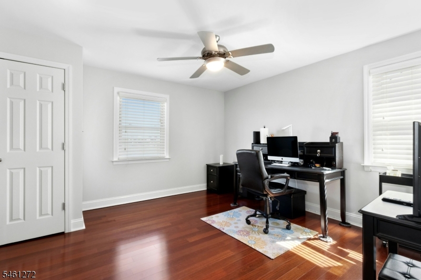
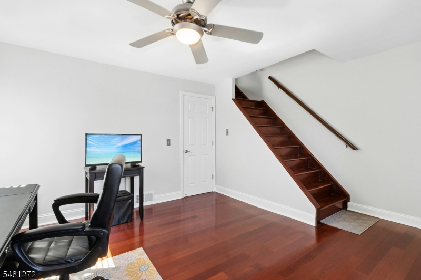
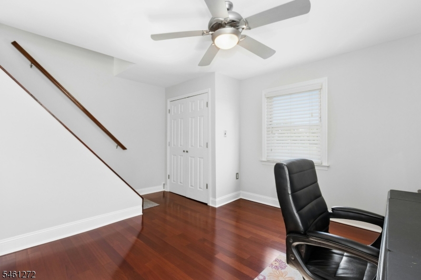
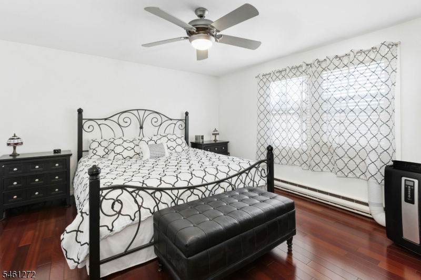
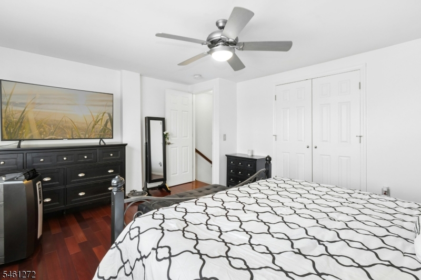
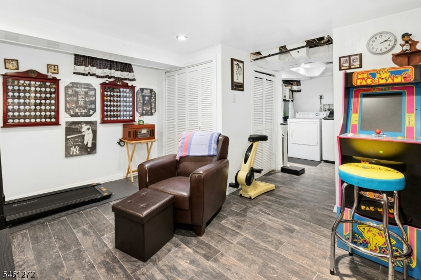
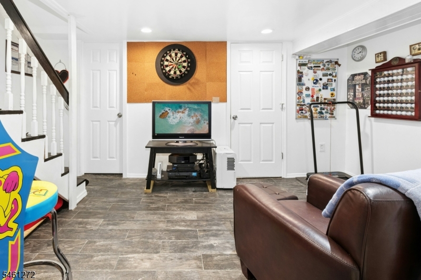
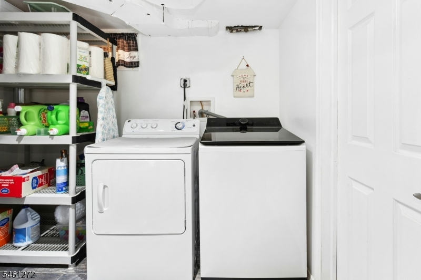
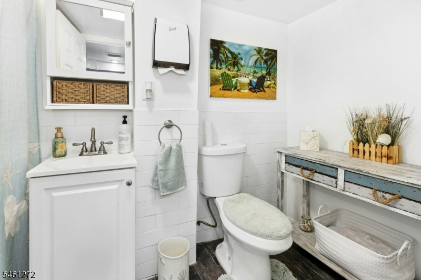
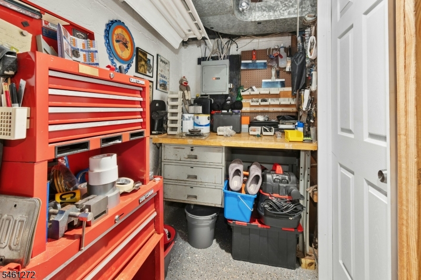
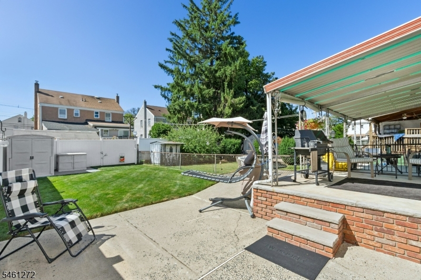
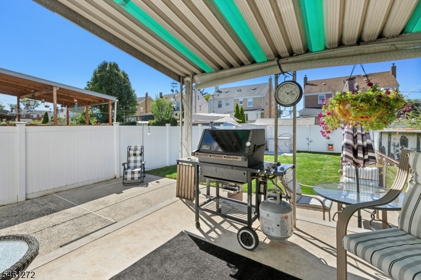
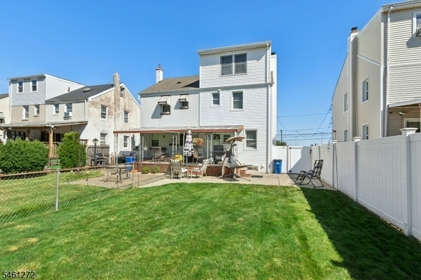
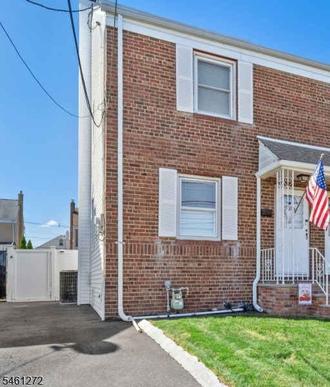
Welcome to 609B Arnett Street, a charming half-duplex offering more space and versatility than meets the eye! The inviting main level features hardwood floors, a comfortable living room, dining area and kitchen with granite countertops and stainless steel appliances, creating an easy flow for everyday living and entertaining. The second level offers 2 BRs, a full bath and luxury laminate flooring that complements the hardwood below. Continue up to the finished, dormered walk-up 3rd floor, offering the flexibility of a 3rd or primary BR featuring beautiful Brazilian cherry wood floors, a walk-in closet, additional storage, dedicated electric baseboard heat and portable A/C.The finished basement adds even more usable space with a 2nd full bath, recreation area and dedicated workshop. Outside, enjoy your own backyard for relaxing, gardening or entertaining. Just across the street, expansive Mattano Park offers playgrounds, a splash pad, athletic fields and courts, a skate park and more! And unlike many nearby townhouse and condo communities, there are NO HOA fees! Conveniently located near shopping, major highways, transportation and Newark Liberty International Airport. With multiple levels of living space, private outdoor space, a wonderful park just steps away and no monthly association fee, 609B Arnett offers so much more than meets the eye come see it for yourself! GSMLS 4053505

Directions to property: Off Summer Street or Carteret Street

MLS Listing ID: 
GSMLS 4053505
Listing Category: 
Purchase
Listing Status
Status of the Listing.
Listing Status: 
Active
Listing Status (Local): 
Active
Listing Pricing
Pricing information for this listing.
List Price: 
$459,900
Basic Property Information
Fields containing basic information about the property.
Property Type: 
Residential
Property Sub Type: 
Single Family Detached
Primary Market Area: 
Elizabeth City
Address: 
609B Arnett St, Elizabeth City, NJ 07202-2902, U.S.A.
County: 
Union
Latitude: 
40.6493900
Longitude: 
-74.2102700
Directions: 
Off Summer Street or Carteret Street
Public Remarks: 
Welcome to 609B Arnett Street, a charming half-duplex offering more space and versatility than meets the eye! The inviting main level features hardwood floors, a comfortable living room, dining area and kitchen with granite countertops and stainless steel appliances, creating an easy flow for everyday living and entertaining. The second level offers 2 BRs, a full bath and luxury laminate flooring that complements the hardwood below. Continue up to the finished, dormered walk-up 3rd floor, offering the flexibility of a 3rd or primary BR featuring beautiful Brazilian cherry wood floors, a walk-in closet, additional storage, dedicated electric baseboard heat and portable A/C.The finished basement adds even more usable space with a 2nd full bath, recreation area and dedicated workshop. Outside, enjoy your own backyard for relaxing, gardening or entertaining. Just across the street, expansive Mattano Park offers playgrounds, a splash pad, athletic fields and courts, a skate park and more! And unlike many nearby townhouse and condo communities, there are NO HOA fees! Conveniently located near shopping, major highways, transportation and Newark Liberty International Airport. With multiple levels of living space, private outdoor space, a wonderful park just steps away and no monthly association fee, 609B Arnett offers so much more than meets the eye come see it for yourself!
Community Information
Elementary: 
M. Holmes
Middle: 
M. Holmes
High: 
Elizabeth
Subdivision: 
Bayway
Building Details
Details about the building on a property.
Architectural Style: 
1/2 Duplex
Year Built: 
1947
New Construction: 
0
Basement: 
Finished, Full
Interior: 
Blinds, Carbon Monoxide Detector, Smoke Detector
Fireplaces: 
No
Construction
Roof: 
Asphalt Shingle
Exterior: 
Brick, Vinyl Siding
Exterior Features: 
Deck, Metal Fence, Patio, Privacy Fence, Sidewalk, Storage Shed, Storm Door(s), Storm Window(s)
Energy Information: 
Gas-Natural
Porch: 
No
Deck: 
Yes
Room Details
Details about the rooms in the building.
Total Rooms: 
8
Total Bedrooms: 
3
Total Bathrooms: 
2
Total Full-Bathrooms: 
2
Total Half-Bathrooms: 
0
Master Bedroom 
Dimensions: 
15x13 
Level: 
Second
Second Bedroom 
Dimensions: 
10x10 
Level: 
Second
Third Bedroom 
Dimensions: 
15x13 
Level: 
Third
Dining Room 
Dimensions: 
7x10 
Level: 
First
Kitchen 
Dimensions: 
8x10 
Level: 
First
Living Room 
Dimensions: 
12x16 
Level: 
First
Other One 
Dimensions: 
15x10 
Level: 
Basement
Other Two 
Dimensions: 
15x5 
Level: 
Basement
Other Three 
Dimensions: 
9x6 
Level: 
Basement
Other Four 
Dimensions: 
12x7 
Level: 
Third
Utilities
Information about utilities available on the property.
Heating System: 
Forced Hot Air
Heating System Fuel: 
Gas-Natural
Cooling System: 
Ceiling Fan, Central Air
Water Heating System: 
Gas
Water Source: 
Public Water
Sewer: 
Public Sewer
Lot/Land Details
Details about the lots and land features included on the property.
Acres: 
0.06
Lot Size (Dimensions): 
25X100
Waterfront: 
0
Lot Features
Driveway: 
Blacktop, Off-Street Parking
Parking Type: 
Blacktop, Off-Street Parking
Total Parking Spaces: 
0
Pool: 
No
Fence: 
Yes
Public Record
Parcel Number: 
2904-00489-0000-00035-0000-
Lot Number: 
35
Annual Tax: 
$6,040.00
Property Zoning: 
Residential
Contract Details
Details about the listing contract.
Possession: 
TBD
Listing Participants
Participants (agents, offices, etc.) in the transaction.
Listing Office Name: 
COLDWELL BANKER REALTY

Request More Information