
Home for Sale at 857 Livingston Rd in Elizabeth City, NJ for $625,000

857 Livingston Rd | Elizabeth City

$625,000 | 3 Beds | 3 Baths (2 Full, 1 Half)

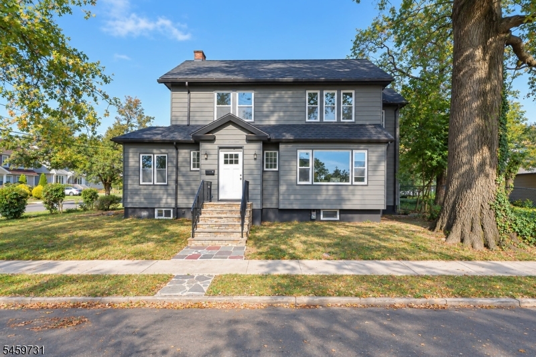
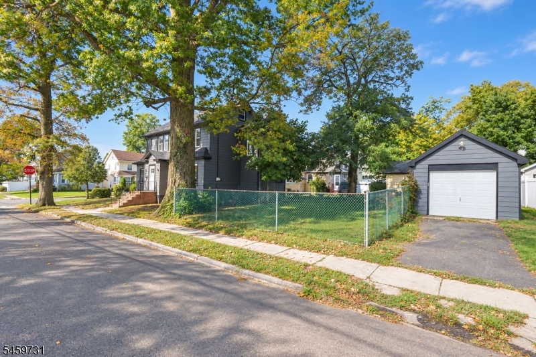
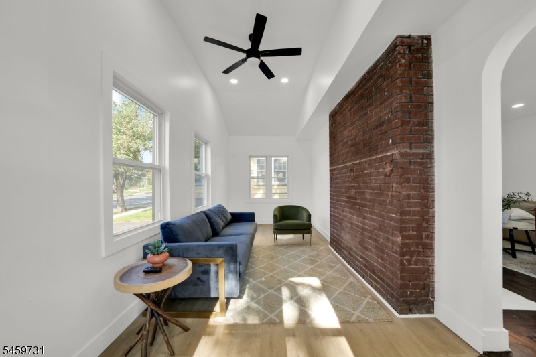
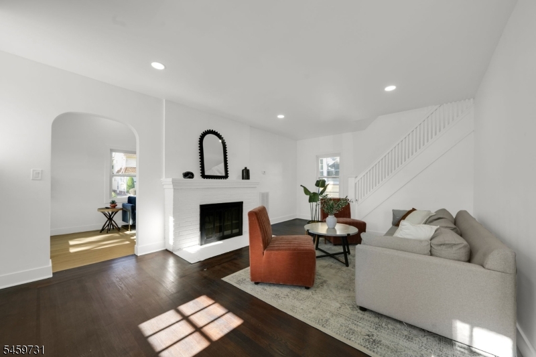
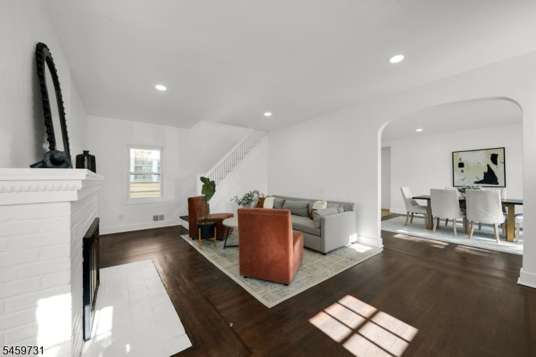
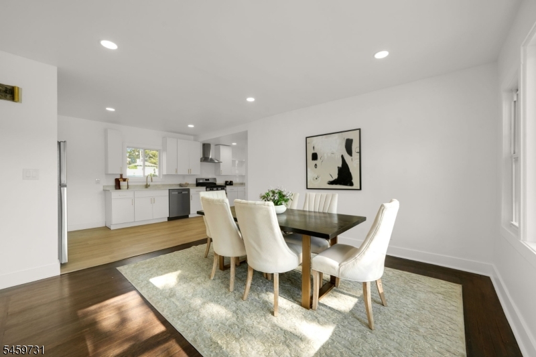
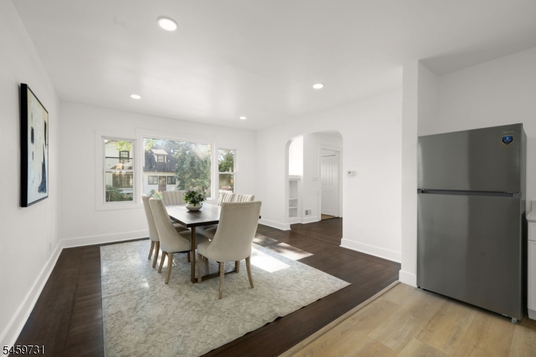
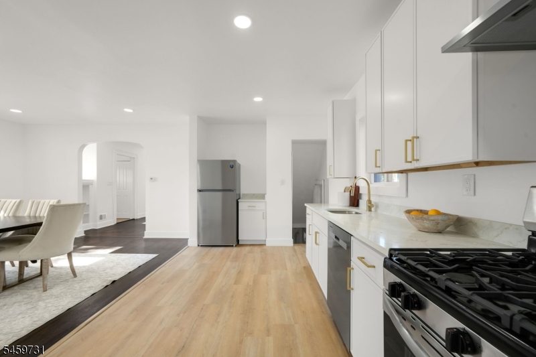
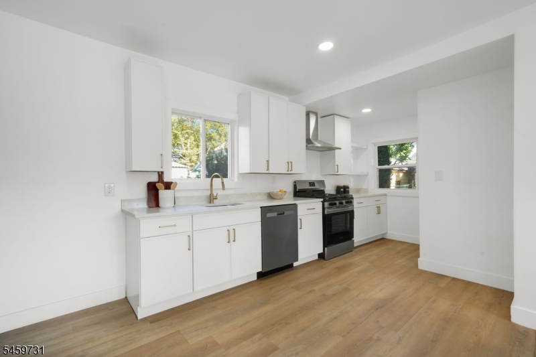
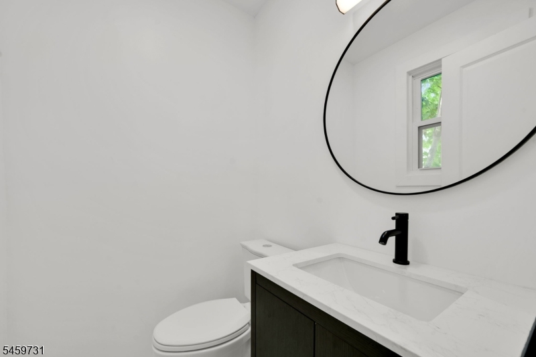
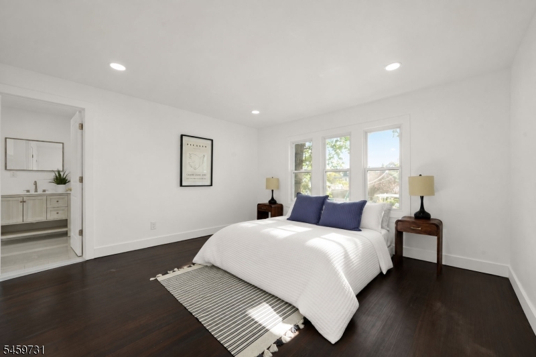
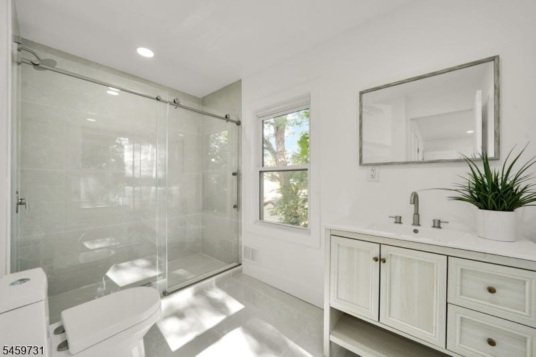
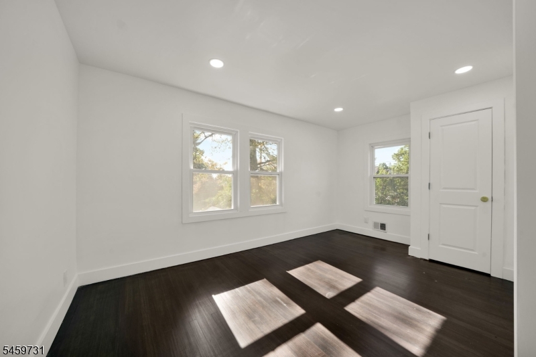
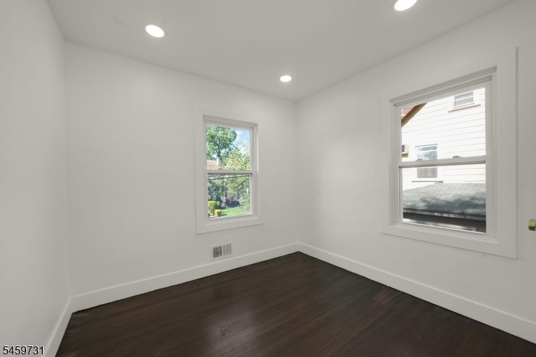
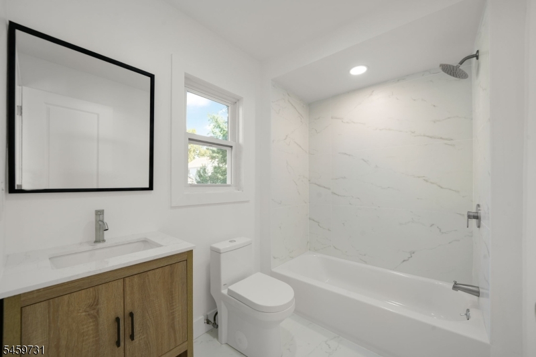
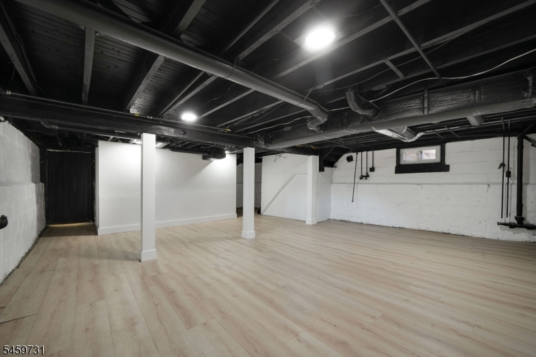
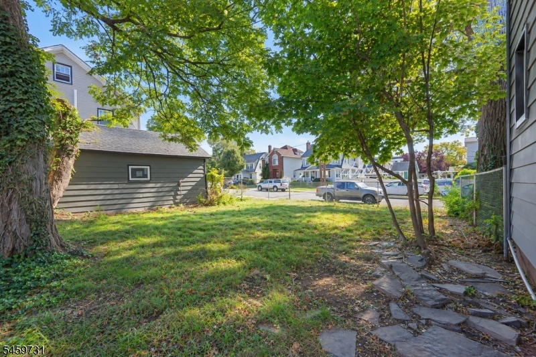
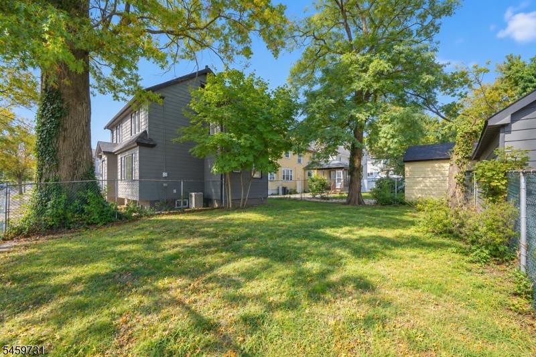
Classic character and a fresh, updated feel come together throughout this inviting Colonial in Elizabeth's Elmora Hills section. Arched openings, rich hardwood floors, and a fireplace bring warmth and personality to the main level, where the living room flows into a spacious dining area with plenty of room for gathering and entertaining. Just beyond, the kitchen feels bright and refreshed, with generous workspace and an open connection to the dining area, while a sun-filled bonus space off the living room creates an ideal spot for a home office, reading area, or quiet place to unwind. A half bathroom adds everyday convenience on this level. Upstairs, the primary bedroom offers its own en suite bathroom, while two additional bedrooms and a second full bathroom complete the level. The finished basement extends the living space even further with a family room that can easily adapt for movie nights, recreation, a home gym, or additional hangout space, along with a dedicated laundry area. Outside, the open lawn offers a blank canvas to create an outdoor setup that fits your lifestyle, whether that means space to entertain, garden, play, or simply relax beneath the mature trees. A driveway and detached garage provide convenient off-street parking and additional storage. Set in Elmora Hills, the home is conveniently located near Elmora Avenue, local shopping and dining, public transportation, and nearby Warinanco Park, with access to major roadways for travel throughout the area. GSMLS 4052841

Directions to property: Route 28/Westfield Ave to Elmora Ave, then to Livingston Rd. Continue to #857.

MLS Listing ID: 
GSMLS 4052841
Listing Category: 
Purchase
Listing Status
Status of the Listing.
Listing Status: 
Active
Listing Status (Local): 
Active
Listing Pricing
Pricing information for this listing.
List Price: 
$625,000
Basic Property Information
Fields containing basic information about the property.
Property Type: 
Residential
Property Sub Type: 
Single Family Detached
Primary Market Area: 
Elizabeth City
Address: 
857 Livingston Rd, Elizabeth City, NJ 07208-1117, U.S.A.
County: 
Union
Latitude: 
40.6701500
Longitude: 
-74.2404200
Directions: 
Route 28/Westfield Ave to Elmora Ave, then to Livingston Rd. Continue to #857.
Public Remarks: 
Classic character and a fresh, updated feel come together throughout this inviting Colonial in Elizabeth's Elmora Hills section. Arched openings, rich hardwood floors, and a fireplace bring warmth and personality to the main level, where the living room flows into a spacious dining area with plenty of room for gathering and entertaining. Just beyond, the kitchen feels bright and refreshed, with generous workspace and an open connection to the dining area, while a sun-filled bonus space off the living room creates an ideal spot for a home office, reading area, or quiet place to unwind. A half bathroom adds everyday convenience on this level. Upstairs, the primary bedroom offers its own en suite bathroom, while two additional bedrooms and a second full bathroom complete the level. The finished basement extends the living space even further with a family room that can easily adapt for movie nights, recreation, a home gym, or additional hangout space, along with a dedicated laundry area. Outside, the open lawn offers a blank canvas to create an outdoor setup that fits your lifestyle, whether that means space to entertain, garden, play, or simply relax beneath the mature trees. A driveway and detached garage provide convenient off-street parking and additional storage. Set in Elmora Hills, the home is conveniently located near Elmora Avenue, local shopping and dining, public transportation, and nearby Warinanco Park, with access to major roadways for travel throughout the area.
Building Details
Details about the building on a property.
Architectural Style: 
Colonial
Year Built: 
1924
New Construction: 
0
Basement: 
Finished
Fireplaces: 
Yes
Construction
Roof: 
Asphalt Shingle
Exterior Features: 
Metal Fence
Energy Information: 
Gas In Street
Porch: 
No
Deck: 
No
Room Details
Details about the rooms in the building.
Total Rooms: 
7
Total Bedrooms: 
3
Total Bathrooms: 
3
Total Full-Bathrooms: 
2
Total Half-Bathrooms: 
1
Utilities
Information about utilities available on the property.
Heating System: 
1 Unit, Forced Hot Air
Heating System Fuel: 
Gas-Natural
Cooling System: 
1 Unit, Central Air
Water Source: 
Public Water
Sewer: 
Public Sewer
Lot/Land Details
Details about the lots and land features included on the property.
Acres: 
0.12
Lot Size (Dimensions): 
45X120
Waterfront: 
0
Lot Features
Driveway: 
1 Car Width
Parking Type: 
1 Car Width
Total Parking Spaces: 
0
Garage: 
Detached Garage
Fence: 
No
Public Record
Parcel Number: 
2904-00037-0000-00009-0000-
Lot Number: 
9
Annual Tax: 
$8,191.00
Contract Details
Details about the listing contract.
Possession: 
At closing
Listing Participants
Participants (agents, offices, etc.) in the transaction.
Listing Office Name: 
KELLER WILLIAMS REALTY

Request More Information