
Home for Sale at 862 Gibbons Ct in Elizabeth City, NJ for $479,900

862 Gibbons Ct | Elizabeth City

$479,900 | 3 Beds | 2 Baths (2 Full) | 1,241 Sq. Ft.

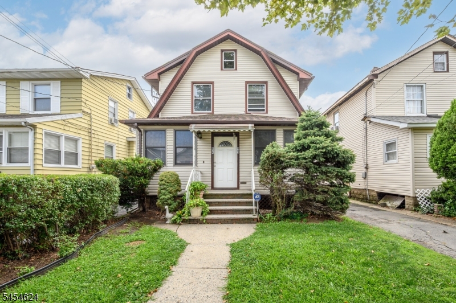
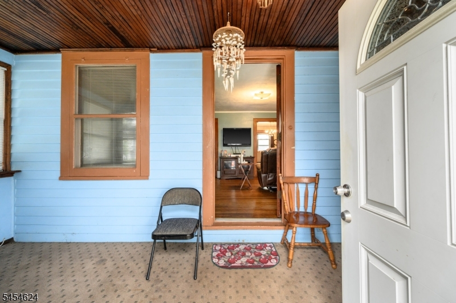
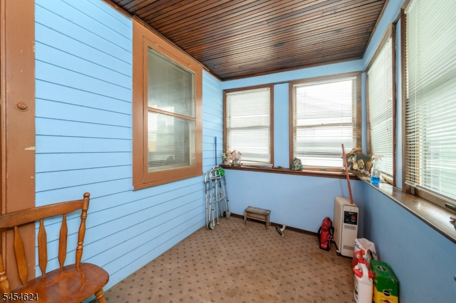
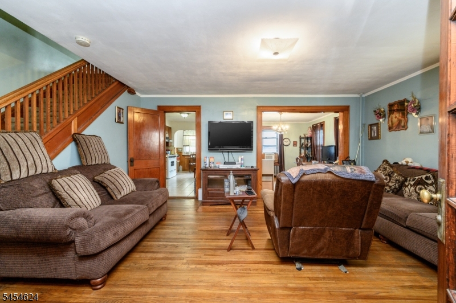
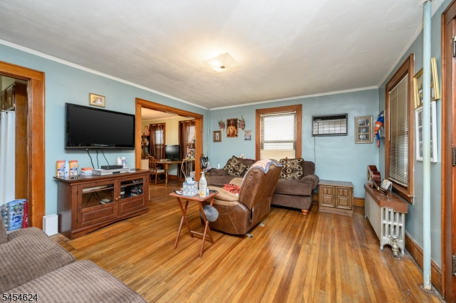
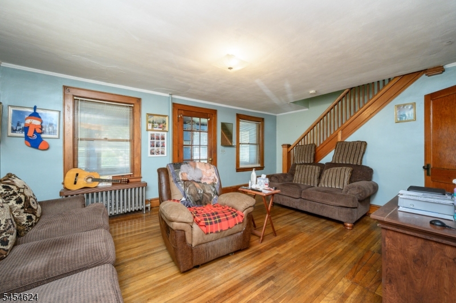
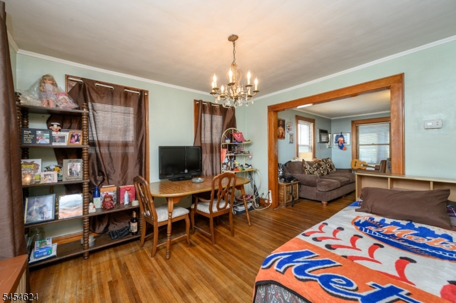
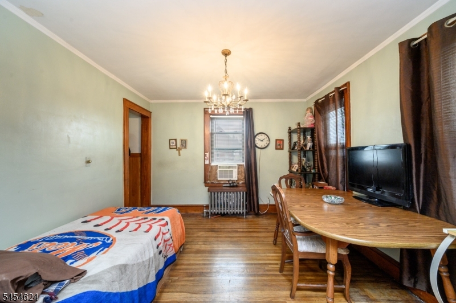
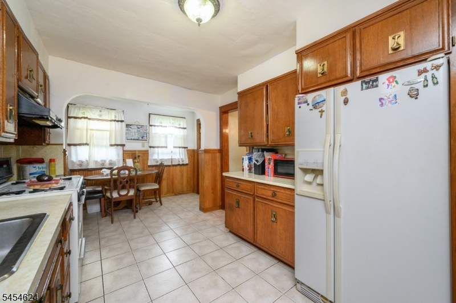
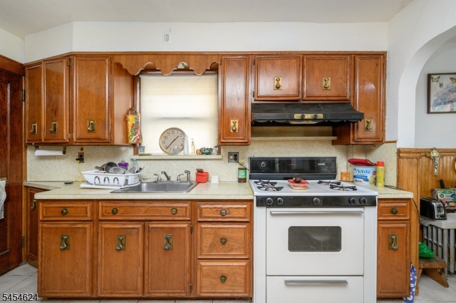
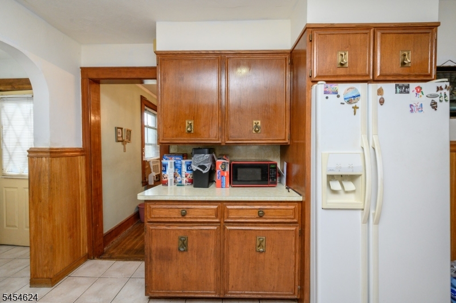
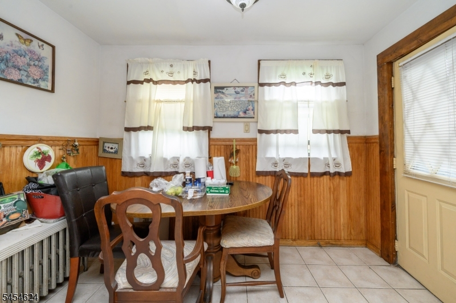
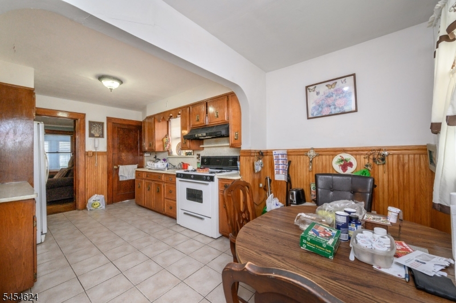
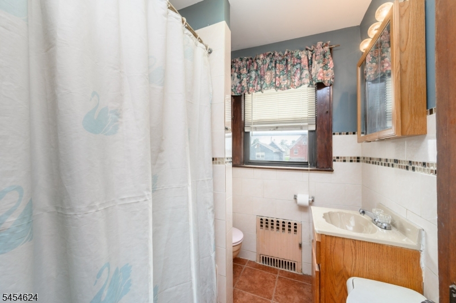
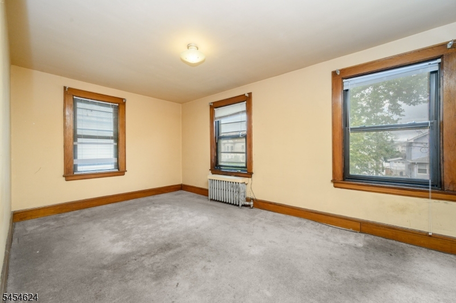
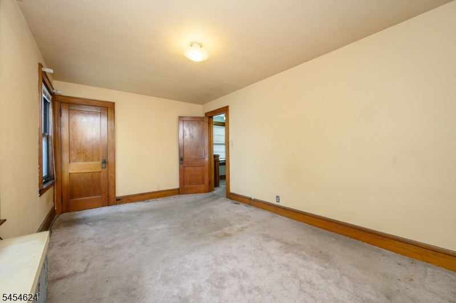
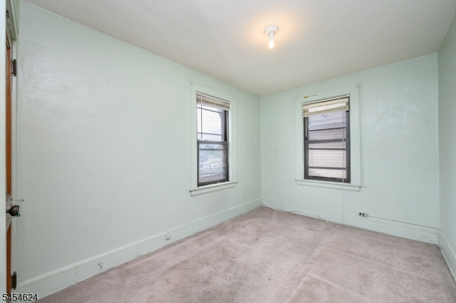
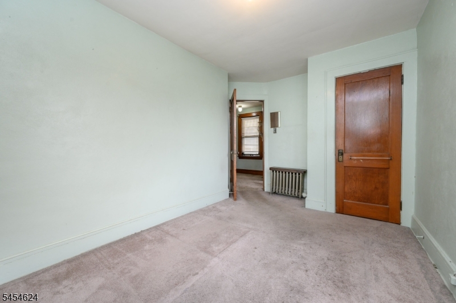
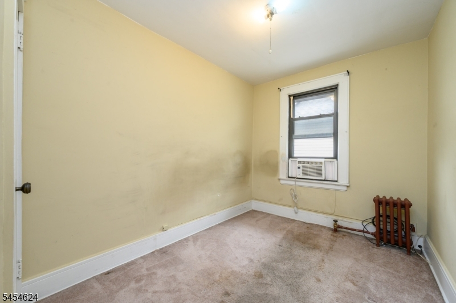
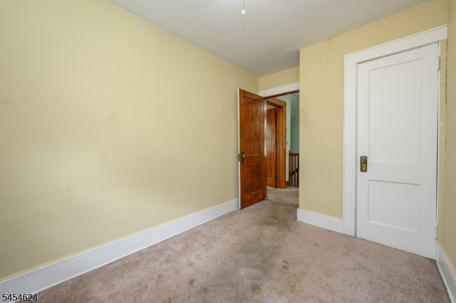
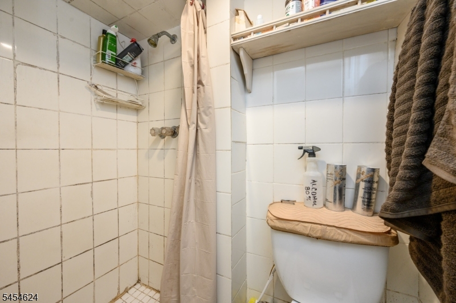
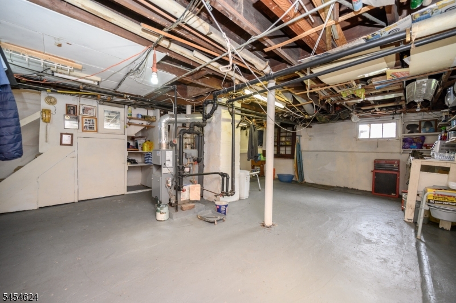
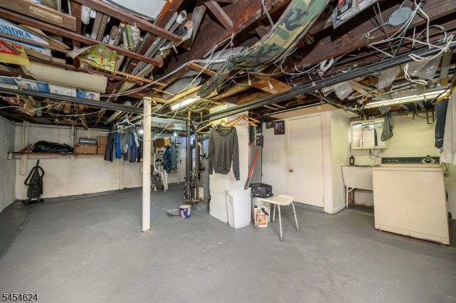
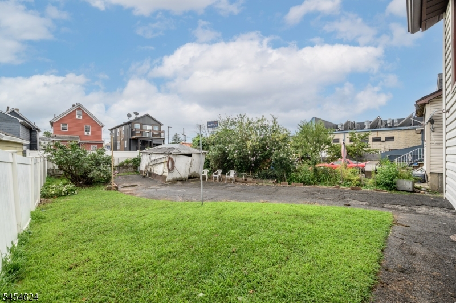
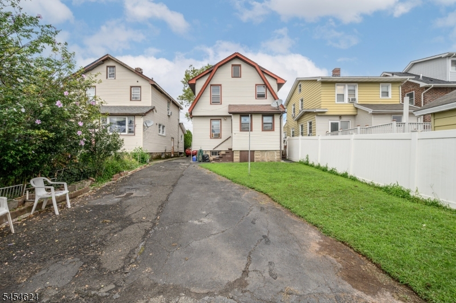
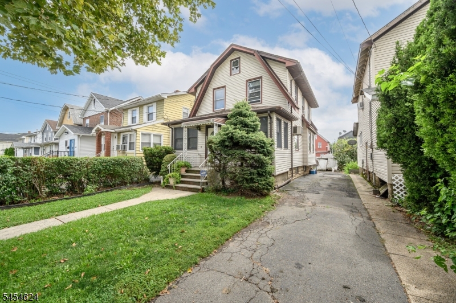
Welcome to this inviting 3 Bedroom, 2 Full Bath Colonial in Elizabeth, where classic charm meets comfortable everyday living. Step inside to a welcoming sunroom that offers a bright and versatile space to relax, greet guests, or enjoy your morning coffee. The spacious living room features gleaming hardwood floors that continue seamlessly into the formal dining room, creating an open and cohesive flow that is perfect for hosting gatherings. The well-appointed kitchen features ceramic tile flooring, a plethora of cabinetry for ample storage, and a separate dining area that provides a comfortable space for casual meals and everyday living. Upstairs, you'll find three comfortable bedrooms and a full bath with a tub shower. The unfinished basement offers excellent potential for additional living or recreational space and includes a full bath with a walk-in shower, providing a great opportunity to customize the space to suit your needs. Outside, enjoy a backyard and an extended blacktop driveway offering ample parking. Conveniently located near shopping, dining, parks, & schools + public transportation and major roadways, making commuting a breeze. Don't miss the opportunity to bring your vision to this well-located Colonial! Come & see TODAY!! GSMLS 4047725

Directions to property: Rte. 9 to Gibbons Ct.

MLS Listing ID: 
GSMLS 4047725
Listing Category: 
Purchase
Listing Status
Status of the Listing.
Listing Status: 
Active
Listing Status (Local): 
Active
Listing Pricing
Pricing information for this listing.
List Price: 
$479,900
Basic Property Information
Fields containing basic information about the property.
Property Type: 
Residential
Property Sub Type: 
Single Family Detached
Primary Market Area: 
Elizabeth City
Address: 
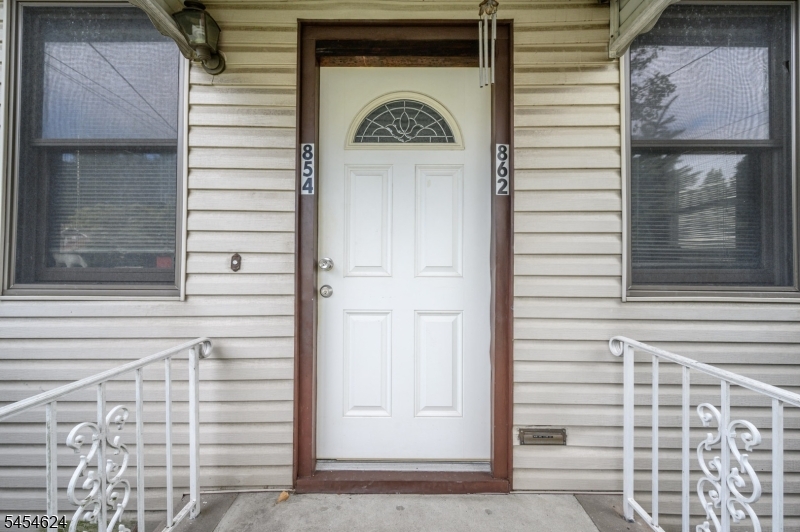
862 Gibbons Ct, Elizabeth City, NJ 07202-3102, U.S.A.
County: 
Union
Latitude: 
40.6519100
Longitude: 
-74.2206000
Directions: 
Rte. 9 to Gibbons Ct.
Public Remarks: 
Welcome to this inviting 3 Bedroom, 2 Full Bath Colonial in Elizabeth, where classic charm meets comfortable everyday living. Step inside to a welcoming sunroom that offers a bright and versatile space to relax, greet guests, or enjoy your morning coffee. The spacious living room features gleaming hardwood floors that continue seamlessly into the formal dining room, creating an open and cohesive flow that is perfect for hosting gatherings. The well-appointed kitchen features ceramic tile flooring, a plethora of cabinetry for ample storage, and a separate dining area that provides a comfortable space for casual meals and everyday living. Upstairs, you'll find three comfortable bedrooms and a full bath with a tub shower. The unfinished basement offers excellent potential for additional living or recreational space and includes a full bath with a walk-in shower, providing a great opportunity to customize the space to suit your needs. Outside, enjoy a backyard and an extended blacktop driveway offering ample parking. Conveniently located near shopping, dining, parks, & schools + public transportation and major roadways, making commuting a breeze. Don't miss the opportunity to bring your vision to this well-located Colonial! Come & see TODAY!!
Building Details
Details about the building on a property.
Architectural Style: 
Colonial
Year Built: 
1926
New Construction: 
0
Living Area: 
1,241
Basement: 
Full, Unfinished
Fireplaces: 
No
Construction
Roof: 
Asphalt Shingle
Exterior: 
Vinyl Siding
Exterior Features: 
Curbs, Enclosed Porch(es), Sidewalk
Energy Information: 
Electric, Gas-Natural
Porch: 
No
Deck: 
No
Room Details
Details about the rooms in the building.
Total Rooms: 
8
Total Bedrooms: 
3
Total Bathrooms: 
2
Total Full-Bathrooms: 
2
Total Half-Bathrooms: 
0
Master Bedroom 
Dimensions: 
17x10 
Level: 
Second
Second Bedroom 
Dimensions: 
14x10 
Level: 
Second
Third Bedroom 
Dimensions: 
12x8 
Level: 
Second
Dining Room 
Dimensions: 
11x13 
Level: 
First
Kitchen 
Dimensions: 
10x13 
Level: 
First
Living Room 
Dimensions: 
21x14 
Level: 
First
Other One 
Dimensions: 
11x6 
Level: 
First
Other Two 
Dimensions: 
21x8 
Level: 
First
Utilities
Information about utilities available on the property.
Heating System: 
Radiators - Steam
Heating System Fuel: 
Gas-Natural
Cooling System: 
Attic Fan, Wall A/C Unit(s)
Water Heating System: 
Gas
Water Source: 
Public Water
Sewer: 
Public Sewer
Lot/Land Details
Details about the lots and land features included on the property.
Acres: 
0.1
Lot Size (Dimensions): 
33.33X125
Waterfront: 
0
Lot Features
Driveway: 
1 Car Width, Blacktop
Parking Type: 
1 Car Width, Blacktop
Total Parking Spaces: 
5
Pool: 
No
Fence: 
No
Public Record
Parcel Number: 
2904-00444-0000-00005-0000-
Lot Number: 
5
Annual Tax: 
$6,573.00
Contract Details
Details about the listing contract.
Exclusions: 
Personal Belongings.
Possession: 
At Closing
Listing Participants
Participants (agents, offices, etc.) in the transaction.
Listing Office Name: 
RE/MAX 1ST ADVANTAGE

Request More Information