
Home for Sale at 614 16 Bailey Ave in Elizabeth City, NJ for $499,000

614 16 Bailey Ave | Elizabeth City

$499,000 | 3 Beds | 2 Baths (1 Full, 1 Half)

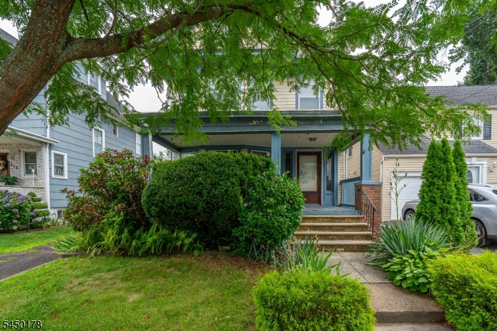
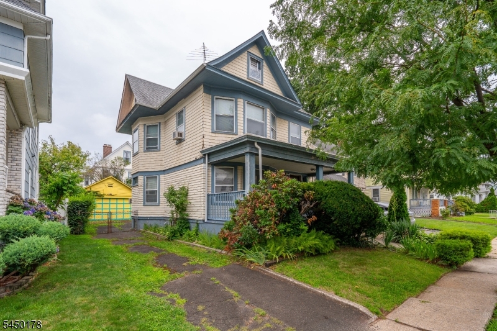
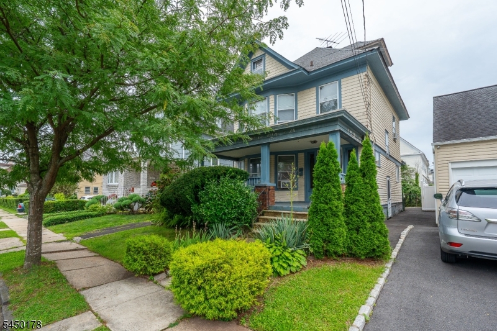
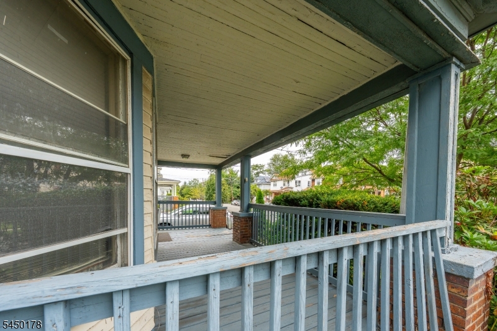
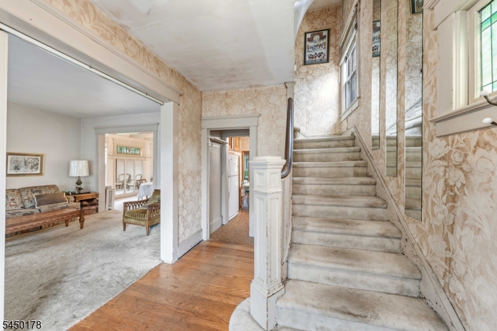
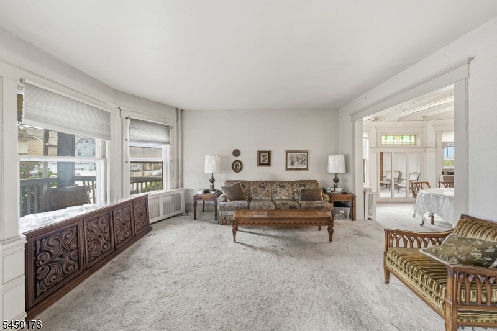
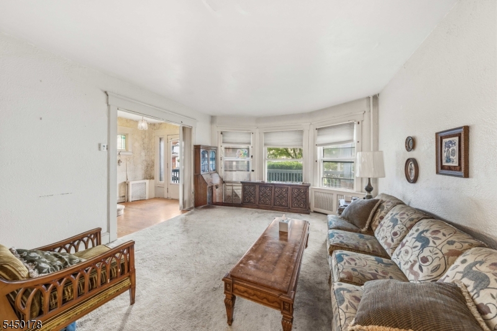
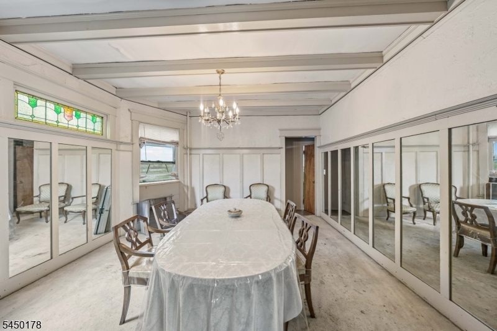
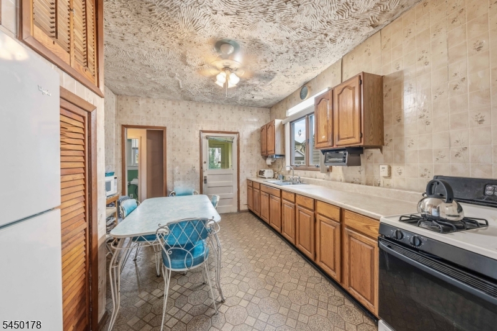
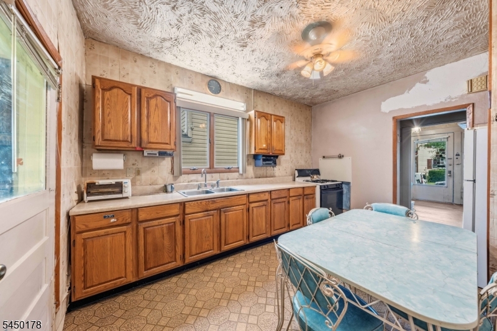
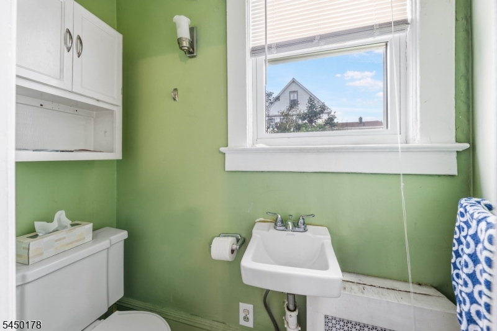
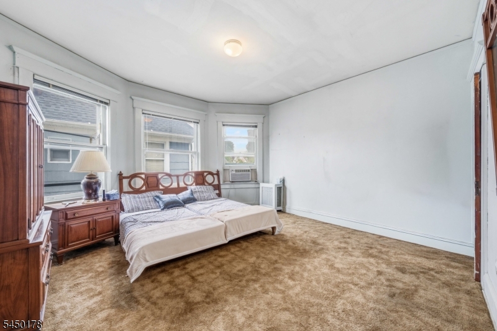
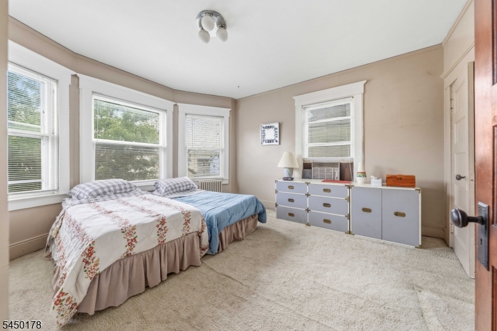
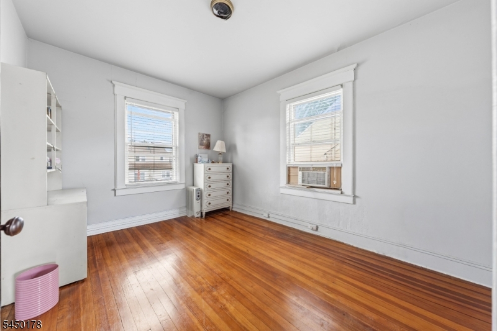
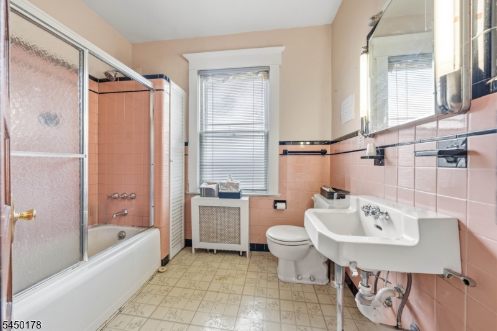
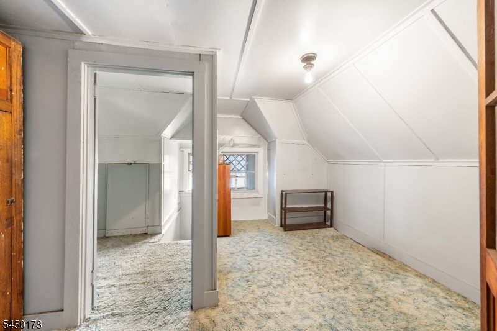
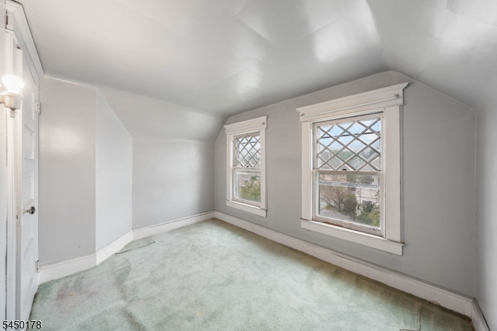
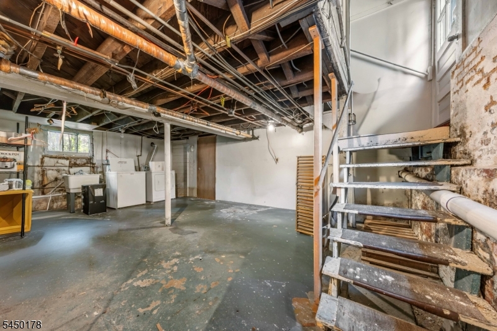
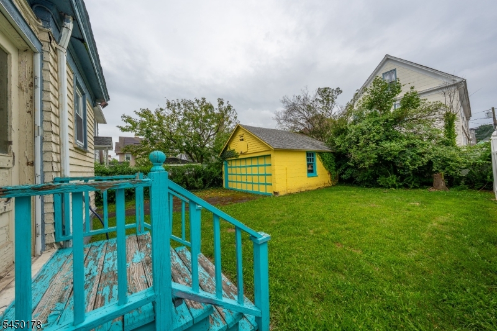
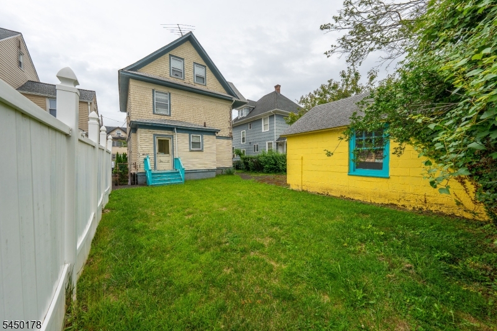
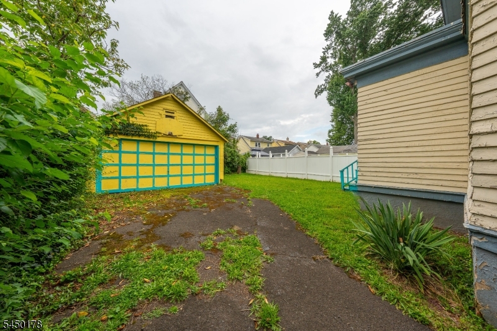
Charming 3-bedroom, 1.5-bath Colonial filled with timeless character and endless potential in the heart of Elmora Hills. A gorgeous covered front porch welcomes you into a grand foyer that flows seamlessly into a spacious, sun-filled living room and formal dining room, perfect for everyday living and entertaining. The eat-in kitchen features a butler's pantry, convenient half bath, and mudroom with access to the deck overlooking the private, fenced backyard and oversized detached two-car garage. Upstairs, a wide hallway leads to three generously sized, sun-filled bedrooms and a full bath. The walk-up third floor offers two additional unfinished rooms with incredible potential for future living space, a home office, guest suite, or bonus rooms. High ceilings, rich original woodwork, and classic architectural details add warmth and charm throughout. The unfinished basement with separate side entrance offers even more possibilities. Conveniently located near shopping, restaurants, parks, major highways, and public transportation. A wonderful opportunity to restore, personalize, and make this classic Colonial your own! GSMLS 4045489

Directions to property: Springfield Ave. to Bailey

MLS Listing ID: 
GSMLS 4045489
Listing Category: 
Purchase
Listing Status
Status of the Listing.
Listing Status: 
Active
Listing Status (Local): 
Active
Listing Pricing
Pricing information for this listing.
List Price: 
$499,000
Basic Property Information
Fields containing basic information about the property.
Property Type: 
Residential
Property Sub Type: 
Single Family Detached
Primary Market Area: 
Elizabeth City
Address: 
614 16 Bailey Ave, Elizabeth City, NJ 07208, U.S.A.
County: 
Union
Latitude: 
40.6701211
Longitude: 
-74.2322052
Directions: 
Springfield Ave. to Bailey
Public Remarks: 
Charming 3-bedroom, 1.5-bath Colonial filled with timeless character and endless potential in the heart of Elmora Hills. A gorgeous covered front porch welcomes you into a grand foyer that flows seamlessly into a spacious, sun-filled living room and formal dining room, perfect for everyday living and entertaining. The eat-in kitchen features a butler's pantry, convenient half bath, and mudroom with access to the deck overlooking the private, fenced backyard and oversized detached two-car garage. Upstairs, a wide hallway leads to three generously sized, sun-filled bedrooms and a full bath. The walk-up third floor offers two additional unfinished rooms with incredible potential for future living space, a home office, guest suite, or bonus rooms. High ceilings, rich original woodwork, and classic architectural details add warmth and charm throughout. The unfinished basement with separate side entrance offers even more possibilities. Conveniently located near shopping, restaurants, parks, major highways, and public transportation. A wonderful opportunity to restore, personalize, and make this classic Colonial your own!
Community Information
Subdivision: 
Elmora Hills
Building Details
Details about the building on a property.
Architectural Style: 
Colonial
Year Built: 
1925
New Construction: 
0
Basement: 
Unfinished
Interior: 
Beam Ceilings, Blinds, Carbon Monoxide Detector, Cedar Closets, Drapes, High Ceilings, Smoke Detector
Fireplaces: 
No
Construction
Roof: 
Asphalt Shingle
Exterior: 
Wood
Exterior Features: 
Deck, Metal Fence, Open Porch(es)
DisabilityFeatures: 
No
Energy Information: 
Gas-Natural
Porch: 
No
Deck: 
Yes
Room Details
Details about the rooms in the building.
Total Rooms: 
11
Total Bedrooms: 
3
Total Bathrooms: 
2
Total Full-Bathrooms: 
1
Total Half-Bathrooms: 
1
Utilities
Information about utilities available on the property.
Heating System: 
Radiators - Hot Water
Heating System Fuel: 
Gas-Natural
Cooling System: 
4+ Units
Water Heating System: 
Gas
Water Source: 
Public Water
Sewer: 
Public Sewer
Lot/Land Details
Details about the lots and land features included on the property.
Acres: 
0.09
Lot Size (Dimensions): 
40X100
Waterfront: 
0
Lot Features
Driveway: 
Blacktop, Driveway-Exclusive, Off-Street Parking
Parking Type: 
Blacktop, Driveway-Exclusive, Off-Street Parking
Total Parking Spaces: 
1
Garage: 
Detached Garage, Garage Parking, Oversize Garage
Pool: 
No
Fence: 
No
Public Record
Parcel Number: 
2904-00078-0000-00010-0000-
Lot Number: 
10
Annual Tax: 
$9,130.00
Contract Details
Details about the listing contract.
Possession: 
At Closing
Listing Participants
Participants (agents, offices, etc.) in the transaction.
Listing Office Name: 
KELLER WILLIAMS REALTY

Request More Information