Home for Sale at 236 Franklin St in Elizabeth City, NJ for $429,900

236 Franklin St | Elizabeth City

$429,900 | 3 Beds | 2 Baths (2 Full)

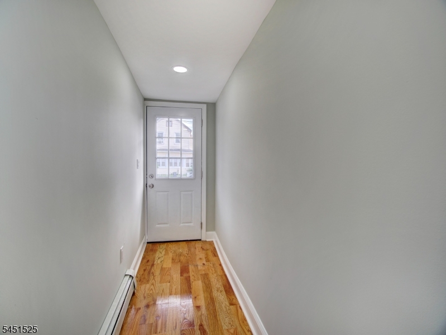
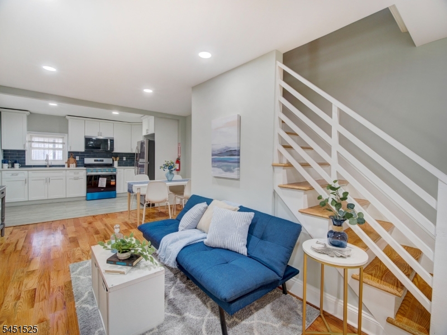
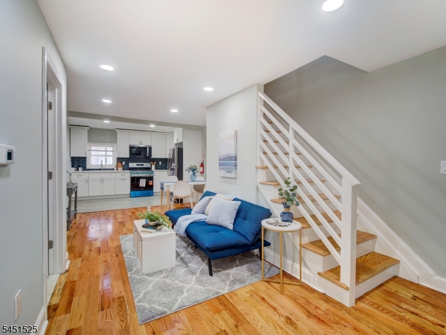
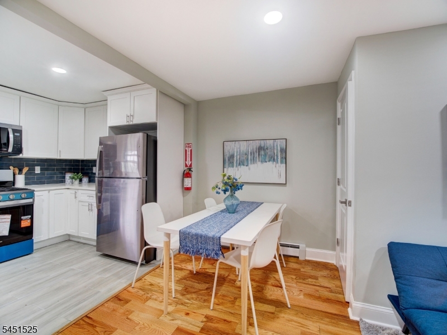
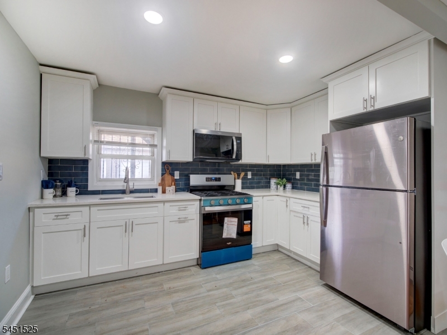
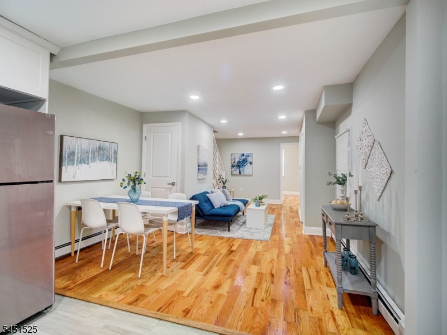
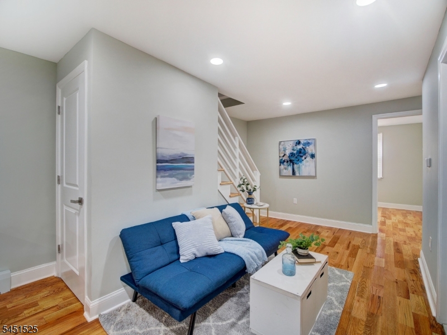
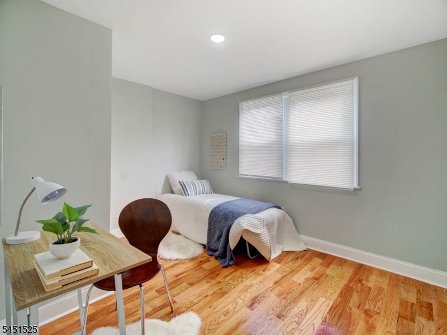
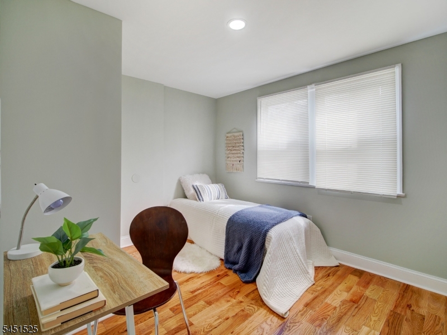
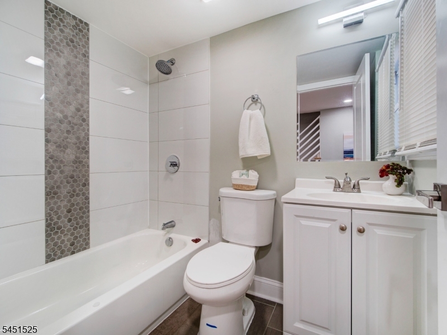
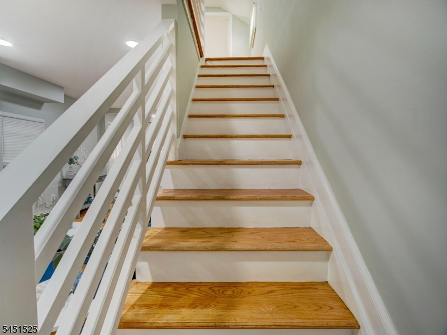
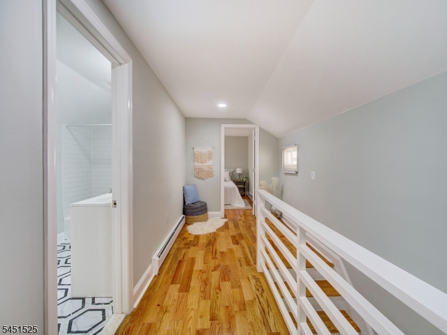
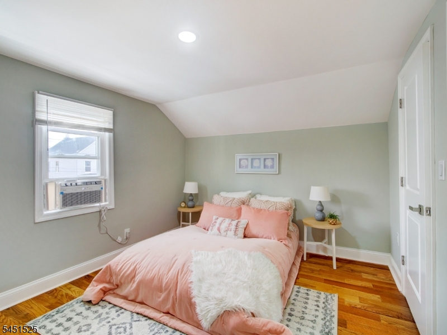
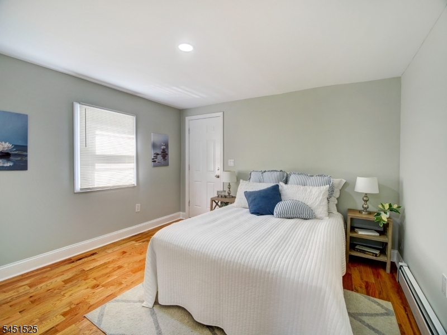
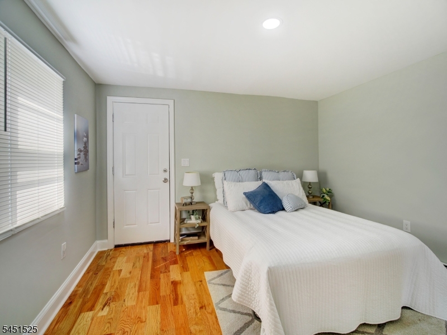
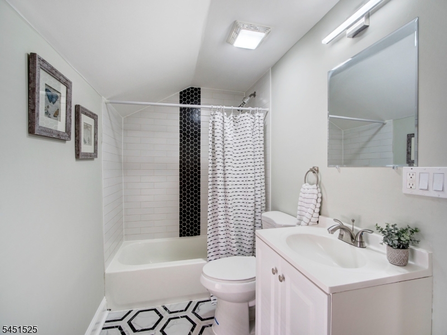
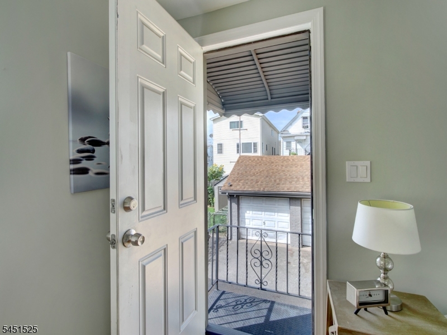
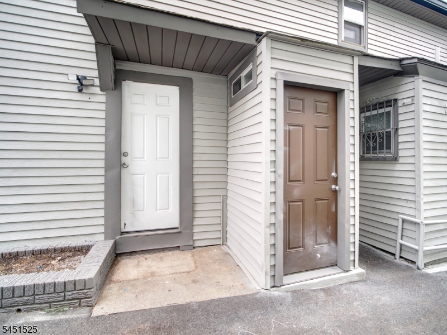
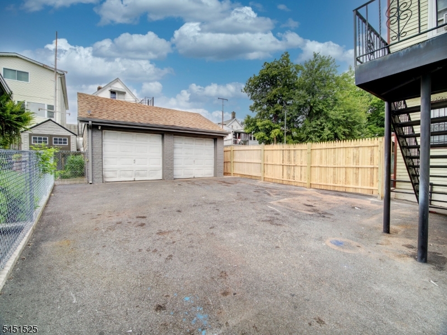
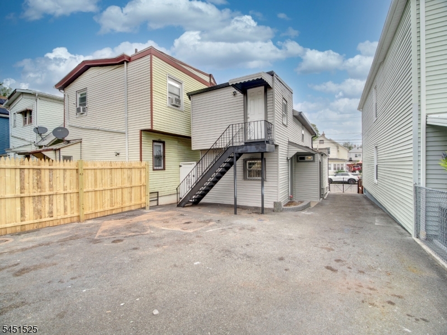
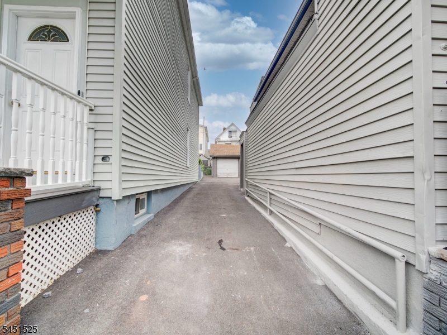
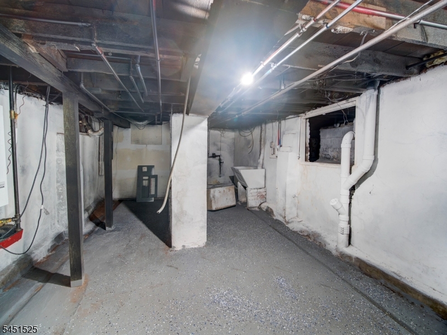
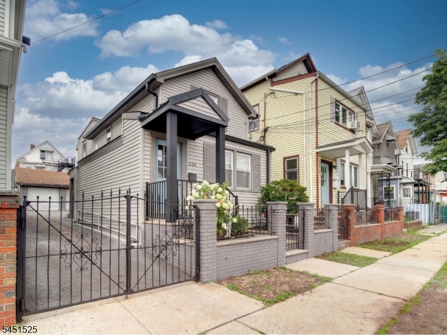
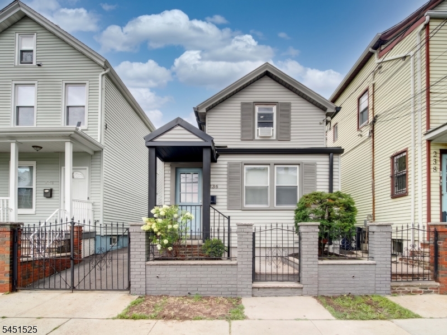
Welcome to 236 Franklin St, a turnkey 3-bedroom, 2-bathroom residence in Elizabeth. This modern home boasts impressive curb appeal, rich hardwood flooring, and a bright, functional layout. The main level features a spacious living room, dining area, a kitchen with sleek quartz countertops, a full bathroom, and a bedroom with direct walk-out access to the driveway. Upstairs, you will find two light-filled bedrooms and a second full bathroom. Key features include tasteful renovations, an unfinished basement for mechanical and storage, and an expansive detached 2-car garage. Don't miss out on this hidden gem! GSMLS 4045344

Directions to property: Take Jersey Garden Blvd W/Jersey Gardens Blvd, Veterans Memorial Dr and 3rd St to Franklin St

MLS Listing ID: 
GSMLS 4045344
Listing Category: 
Purchase
Listing Status
Status of the Listing.
Listing Status: 
Active
Listing Status (Local): 
Active
Listing Pricing
Pricing information for this listing.
List Price: 
$429,900
Basic Property Information
Fields containing basic information about the property.
Property Type: 
Residential
Property Sub Type: 
Single Family Detached
Primary Market Area: 
Elizabeth City
Address: 
236 Franklin St, Elizabeth City, NJ 07206-1625, U.S.A.
County: 
Union
Latitude: 
40.6502800
Longitude: 
-74.1921200
Directions: 
Take Jersey Garden Blvd W/Jersey Gardens Blvd, Veterans Memorial Dr and 3rd St to Franklin St
Public Remarks: 
Welcome to 236 Franklin St, a turnkey 3-bedroom, 2-bathroom residence in Elizabeth. This modern home boasts impressive curb appeal, rich hardwood flooring, and a bright, functional layout. The main level features a spacious living room, dining area, a kitchen with sleek quartz countertops, a full bathroom, and a bedroom with direct walk-out access to the driveway. Upstairs, you will find two light-filled bedrooms and a second full bathroom. Key features include tasteful renovations, an unfinished basement for mechanical and storage, and an expansive detached 2-car garage. Don't miss out on this hidden gem!
Building Details
Details about the building on a property.
Architectural Style: 
Custom Home
Year Built: 
1910
New Construction: 
0
Basement: 
Full, Unfinished
Interior: 
Blinds
Fireplaces: 
No
Construction
Roof: 
Asphalt Shingle
Exterior: 
Vinyl Siding
DisabilityFeatures: 
No
Energy Information: 
Electric, Gas-Natural
Porch: 
No
Deck: 
No
Room Details
Details about the rooms in the building.
Total Rooms: 
5
Total Bedrooms: 
3
Total Bathrooms: 
2
Total Full-Bathrooms: 
2
Total Half-Bathrooms: 
0
Utilities
Information about utilities available on the property.
Heating System: 
Baseboard - Hotwater
Heating System Fuel: 
Gas-Natural
Cooling System: 
Window A/C(s)
Water Heating System: 
Gas
Water Source: 
Public Water
Sewer: 
Public Sewer
Lot/Land Details
Details about the lots and land features included on the property.
Acres: 
0.06
Lot Size (Dimensions): 
25X100
Waterfront: 
0
Lot Features
Driveway: 
Blacktop
Parking Type: 
Blacktop
Total Parking Spaces: 
0
Garage: 
Detached Garage
Pool: 
No
Fence: 
No
Public Record
Parcel Number: 
2904-00786-0000-00010-0000-
Lot Number: 
10
Annual Tax: 
$5,193.00
Contract Details
Details about the listing contract.
Exclusions: 
Staging materials
Possession: 
Closing
Listing Participants
Participants (agents, offices, etc.) in the transaction.
Listing Office Name: 
REAL

Request More Information