Home for Sale at 194 Glenwood Rd in Elizabeth City, NJ for $614,900

194 Glenwood Rd | Elizabeth City

$614,900 | 3 Beds | 2 Baths (2 Full) | 1,388 Sq. Ft.

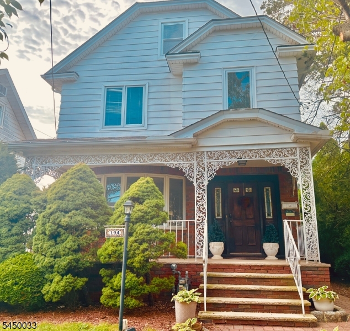
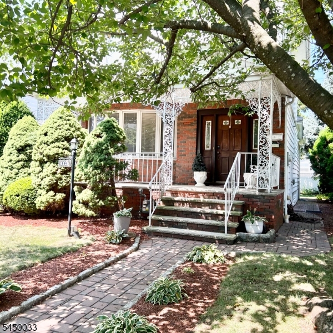
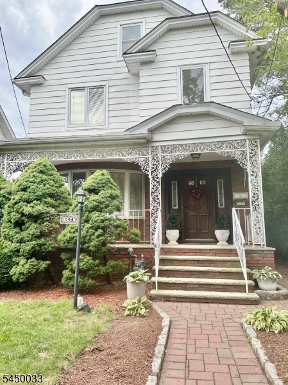
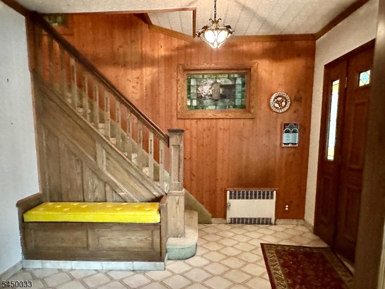
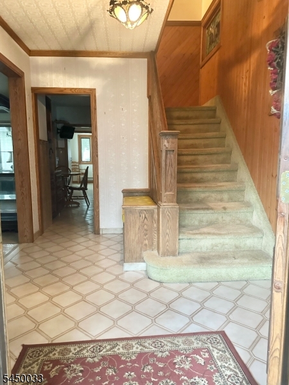
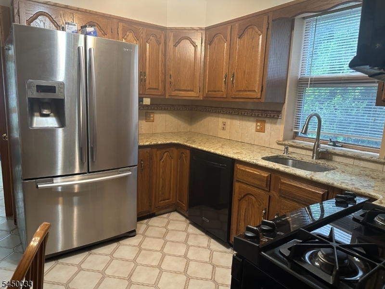
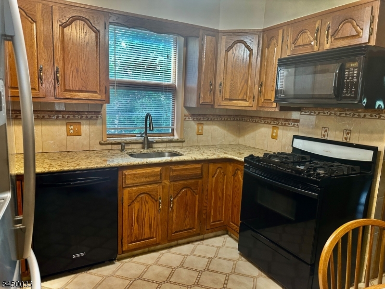
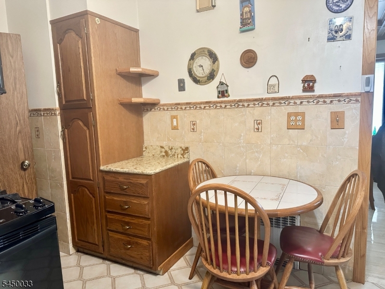
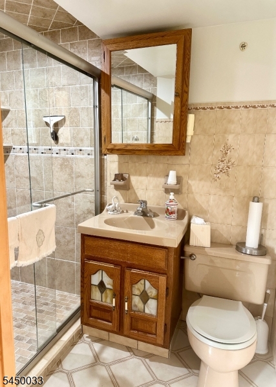
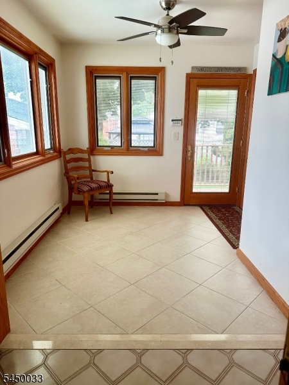
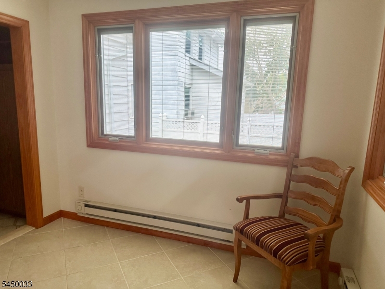
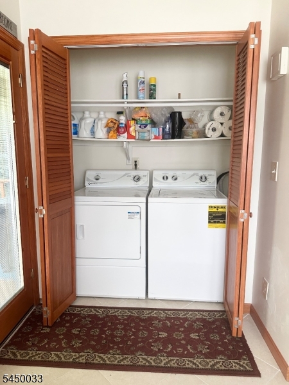
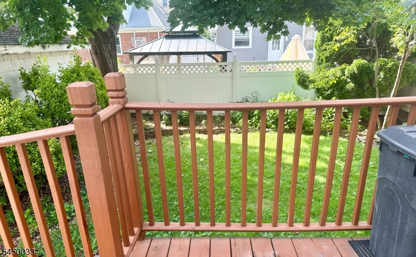
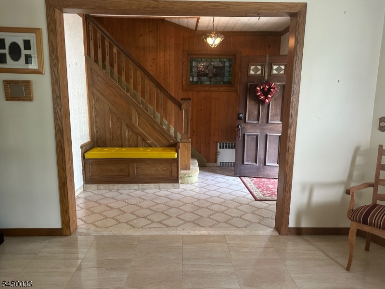
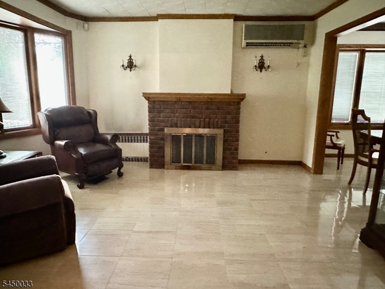
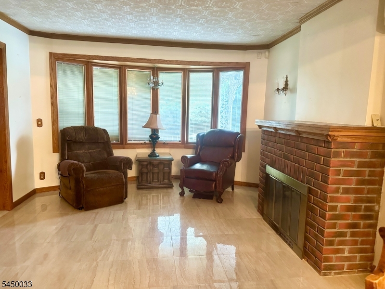
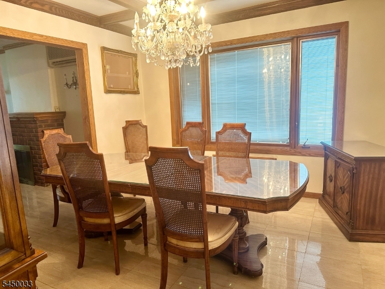
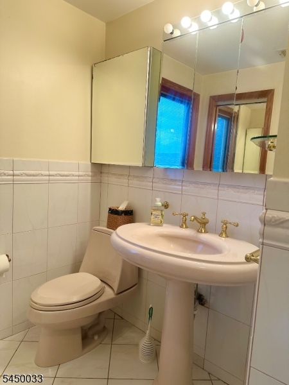
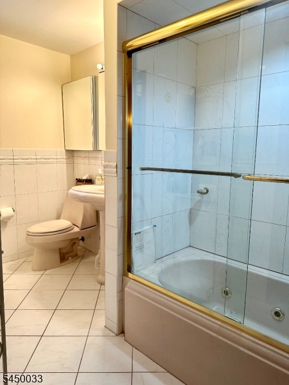
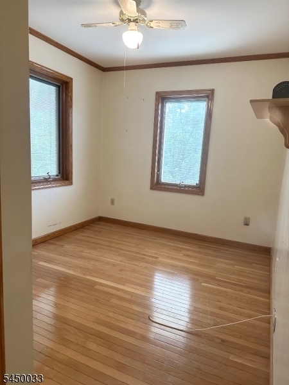
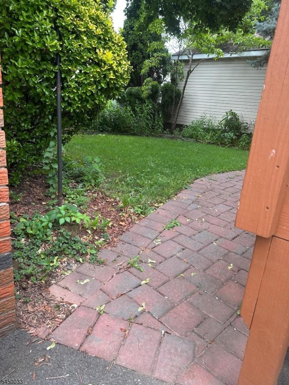
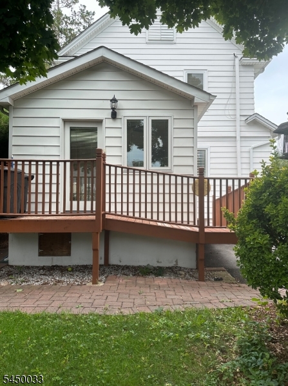
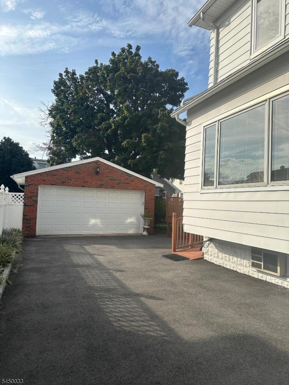
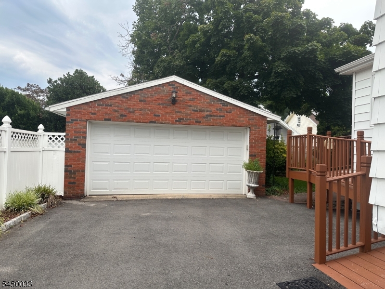
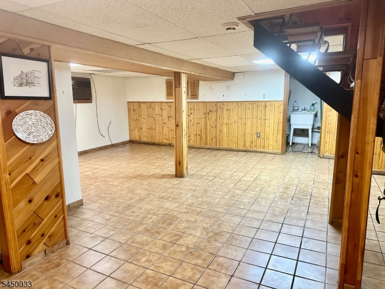
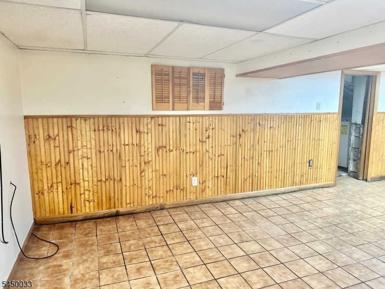
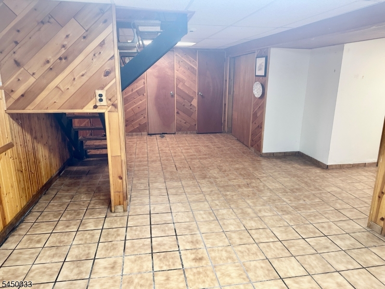
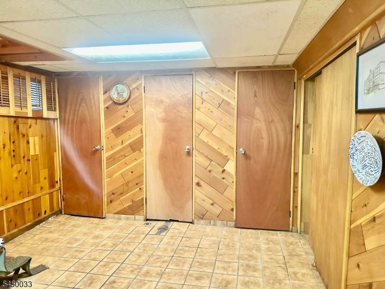
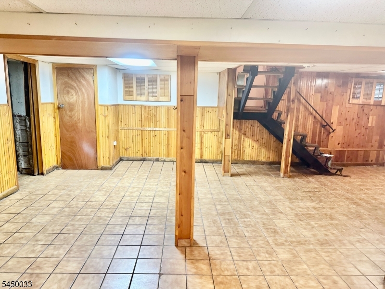
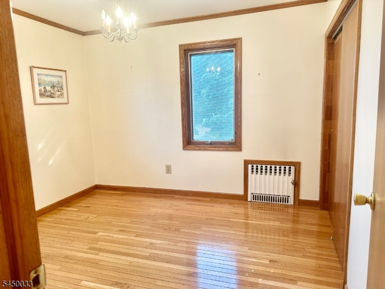
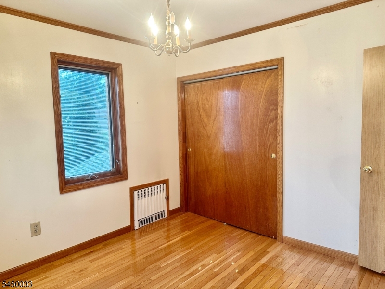
Spacious Colonial Style Home w Open Front Porch. Inviting Entry Foyer. 3 BRS 2 Full Bathrooms, Formal Dining Rm, Living Rm w Fireplace, Updated Eat in Kitchen,SS Samsung Refrigerator Blk Kitchen Aid DW & Gas Oven. SS Sink. Den w Entrance to Deck and Yard. 2 Laundry Areas: 1st and Lower Levels. CAC on level 2, Ductless AC wall unit level 1, Window AC in Basement. GAS Heat. Gas HWHTR. High End Wood trim Pella Brand Wiindows w interior Blinds. Electric: 150AMPS Service. Basement: approximately 20x20 includes Family Rm/Office,Utility Rm.Storage Closets+Laundry area. Detached 2 car garage. Long Blacktop Driveway. Fireplace and Chimney "as is" No known issues. GSMLS 4043542
Directions to property: Magie Ave to Glenwood Rd

MLS Listing ID: 
GSMLS 4043542
Listing Category: 
Purchase
Listing Status
Status of the Listing.
Listing Status: 
Active
Listing Status (Local): 
Active
Listing Pricing
Pricing information for this listing.
List Price: 
$614,900
Basic Property Information
Fields containing basic information about the property.
Property Type: 
Residential
Property Sub Type: 
Single Family Detached
Primary Market Area: 
Elizabeth City
Address: 
194 Glenwood Rd, Elizabeth City, NJ 07208-1140, U.S.A.
County: 
Union
Latitude: 
40.6712318
Longitude: 
-74.2430520
Directions: 
Magie Ave to Glenwood Rd
Public Remarks: 
Spacious Colonial Style Home w Open Front Porch. Inviting Entry Foyer. 3 BRS 2 Full Bathrooms, Formal Dining Rm, Living Rm w Fireplace, Updated Eat in Kitchen,SS Samsung Refrigerator Blk Kitchen Aid DW & Gas Oven. SS Sink. Den w Entrance to Deck and Yard. 2 Laundry Areas: 1st and Lower Levels. CAC on level 2, Ductless AC wall unit level 1, Window AC in Basement. GAS Heat. Gas HWHTR. High End Wood trim Pella Brand Wiindows w interior Blinds. Electric: 150AMPS Service. Basement: approximately 20x20 includes Family Rm/Office,Utility Rm.Storage Closets+Laundry area. Detached 2 car garage. Long Blacktop Driveway. Fireplace and Chimney "as is" No known issues.
Community Information
Subdivision: 
Elmora
Building Details
Details about the building on a property.
Architectural Style: 
Colonial
Year Built: 
1920
New Construction: 
0
Living Area: 
1,388
Basement: 
Finished
Interior: 
Blinds, Carbon Monoxide Detector, Smoke Detector
Fireplaces: 
Yes
Construction
Roof: 
Asphalt Shingle
Exterior: 
Aluminum Siding, Brick
Exterior Features: 
Deck, Open Porch(es), Sidewalk
DisabilityFeatures: 
No
Energy Information: 
All Underground, Electric, Gas-Natural
Porch: 
No
Deck: 
Yes
Room Details
Details about the rooms in the building.
Total Rooms: 
7
Total Bedrooms: 
3
Total Bathrooms: 
2
Total Full-Bathrooms: 
2
Total Half-Bathrooms: 
0
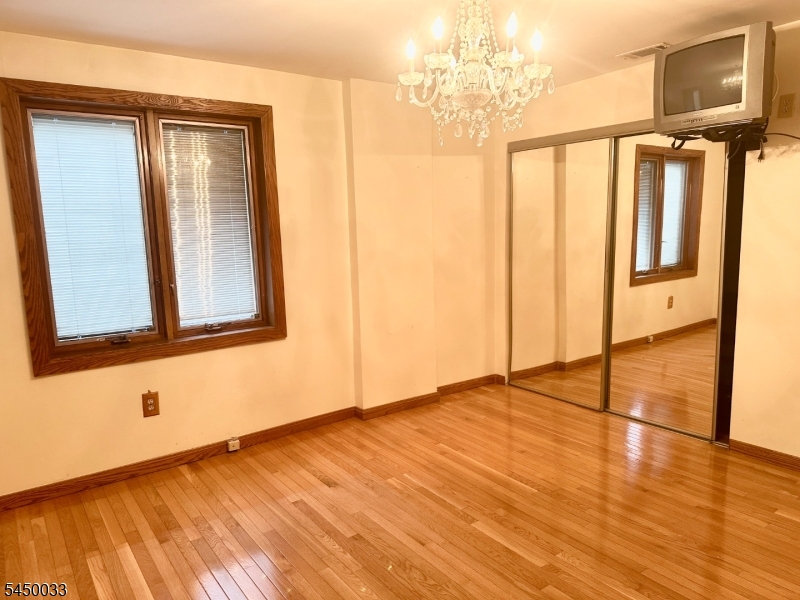
Master Bedroom 
Dimensions: 
12x11 
Level: 
Second
Second Bedroom 
Dimensions: 
11x11 
Level: 
Second
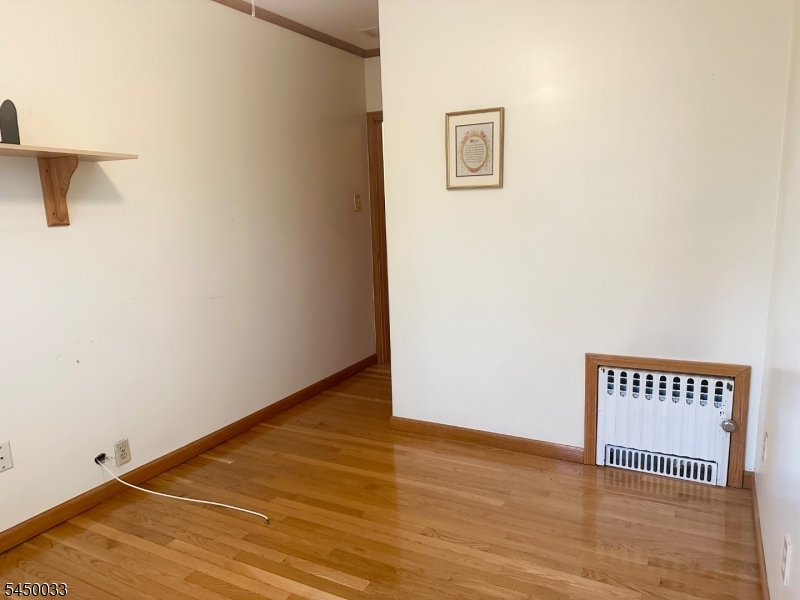
Third Bedroom 
Dimensions: 
11x9 
Level: 
Second
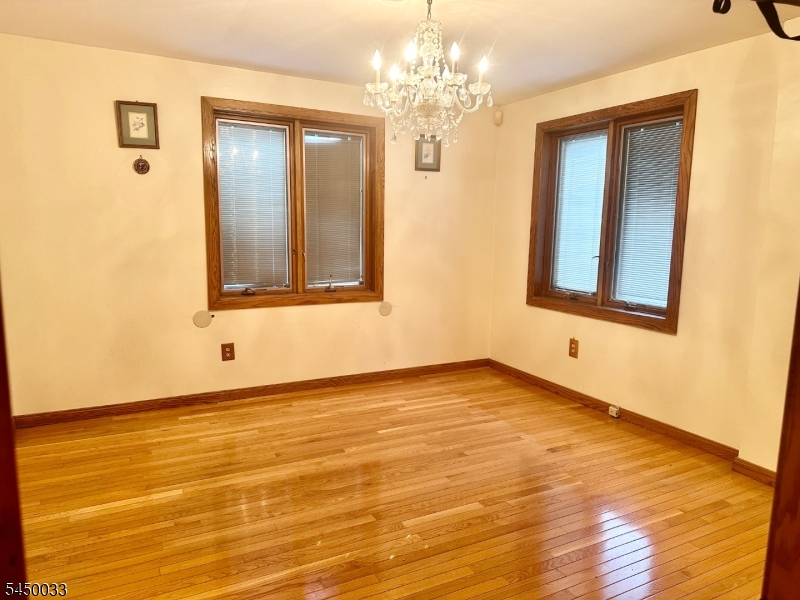
Dining Room 
Dimensions: 
12x12 
Level: 
First
Family Room 
Dimensions: 
20x20 
Level: 
Basement
Kitchen 
Dimensions: 
11x10 
Level: 
First
Living Room 
Dimensions: 
15x12 
Level: 
First
Den 
Dimensions: 
10x10 
Level: 
First
Utilities
Information about utilities available on the property.
Heating System: 
1 Unit, Radiators - Steam
Heating System Fuel: 
Gas-Natural
Cooling System: 
Central Air, Ductless Split AC, See Remarks, Window A/C(s)
Water Heating System: 
Gas
Water Source: 
Public Water
Sewer: 
Public Sewer
Lot/Land Details
Details about the lots and land features included on the property.
Acres: 
0.11
Lot Size (Dimensions): 
50X95
Waterfront: 
0
Lot Features
Driveway: 
1 Car Width, Blacktop, On-Street Parking
Parking Type: 
1 Car Width, Blacktop, On-Street Parking
Total Parking Spaces: 
2
Garage: 
Detached Garage, Garage Door Opener, Garage Parking
Pool: 
No
Fence: 
No
Public Record
Parcel Number: 
2904-00019-0000-00039-0000-
Lot Number: 
39
Annual Tax: 
$8,376.00
Property Zoning: 
R-1
Contract Details
Details about the listing contract.
Possession: 
at Closing
Listing Participants
Participants (agents, offices, etc.) in the transaction.
Listing Office Name: 
COLDWELL BANKER REALTY

Request More Information