
Home for Sale at 821 Wyoming Ave in Elizabeth City, NJ for $950,000

821 Wyoming Ave | Elizabeth City

$950,000 | 5 Beds | 3 Baths (3 Full) | 2,921 Sq. Ft.

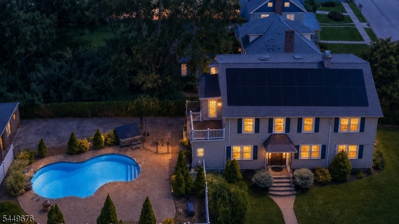
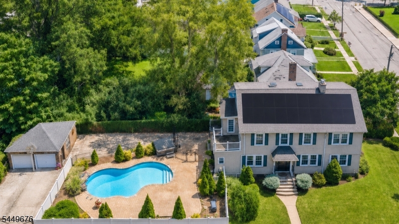
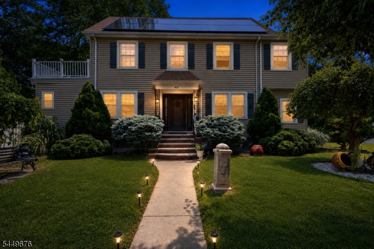
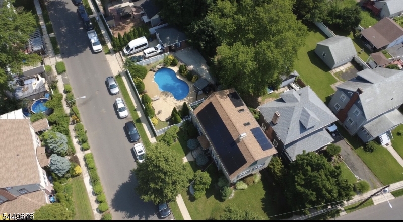
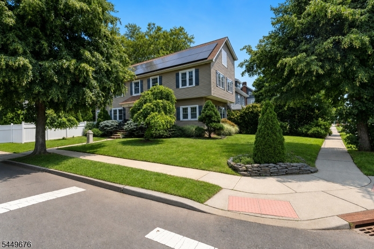
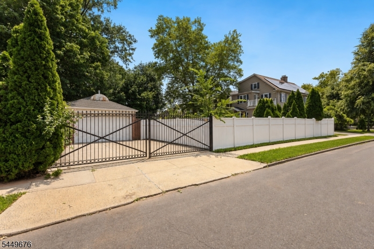
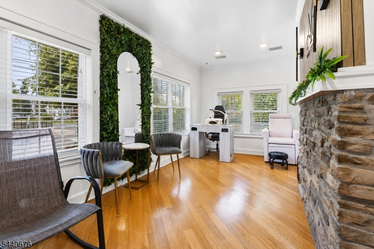
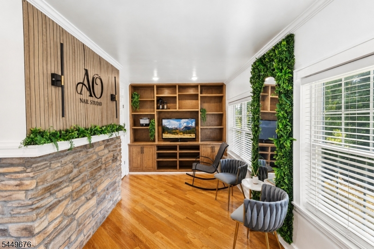
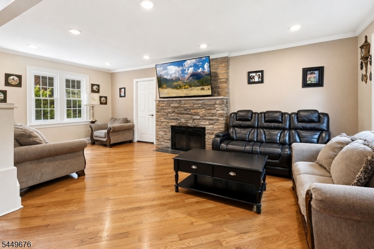
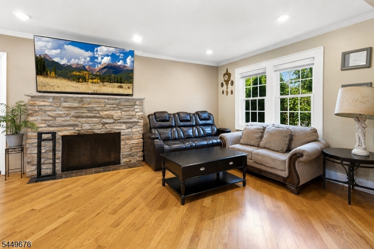
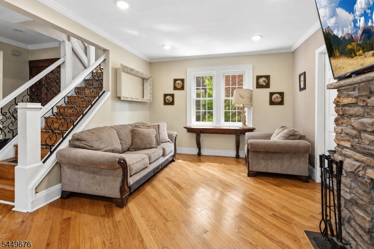
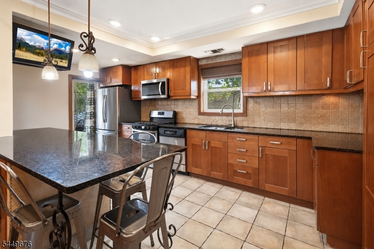
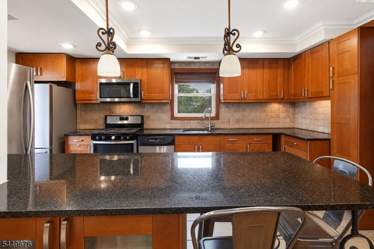
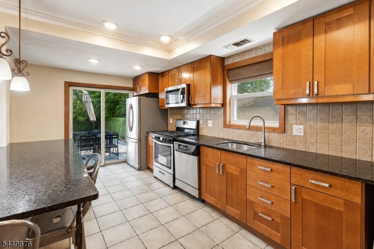
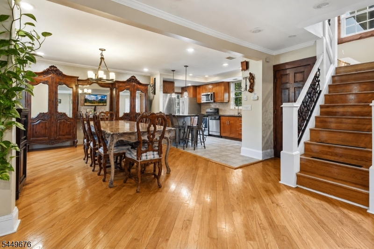
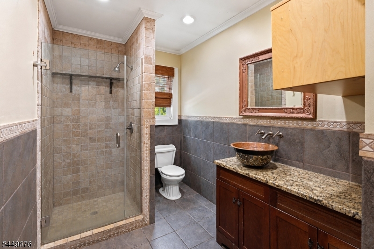
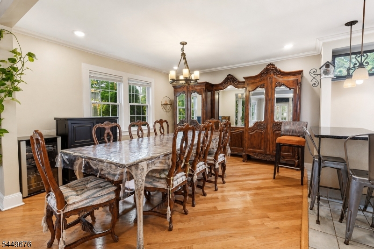
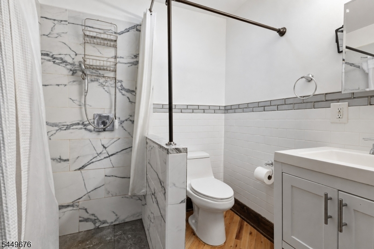
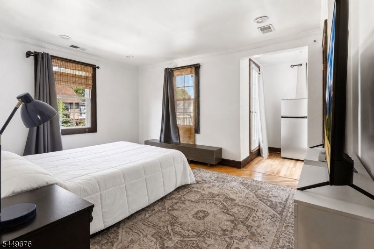
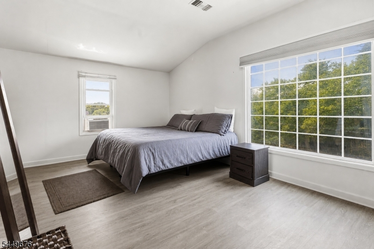
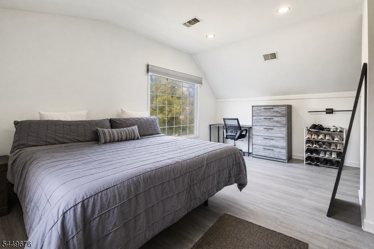
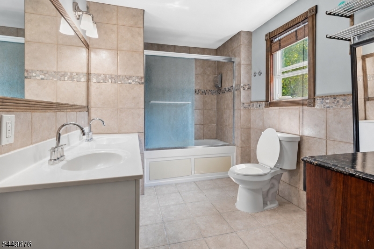
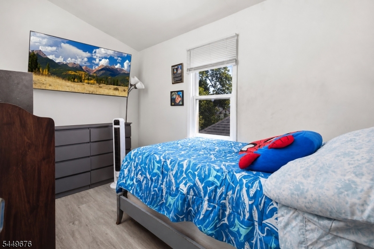
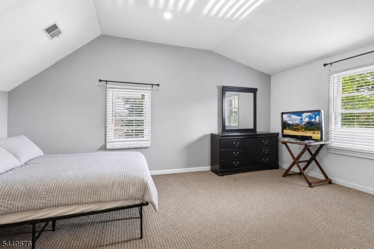
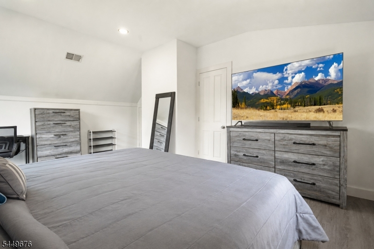
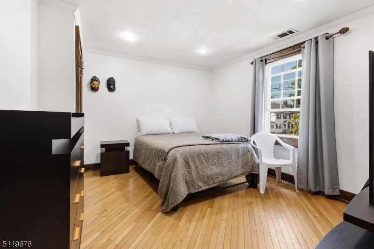
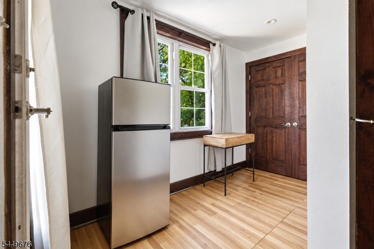
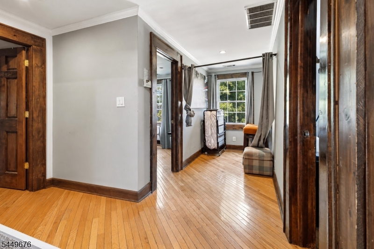
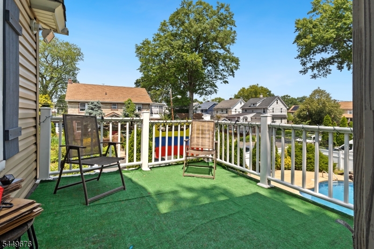
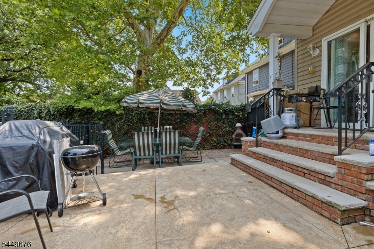
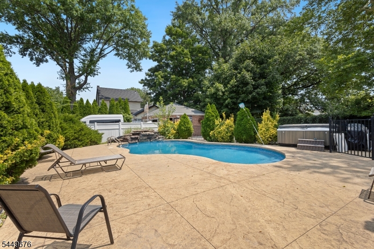
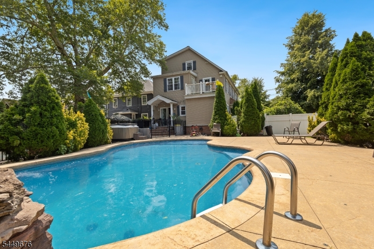
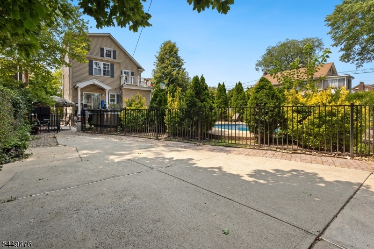
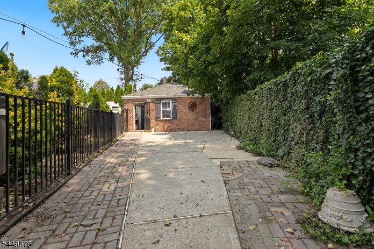
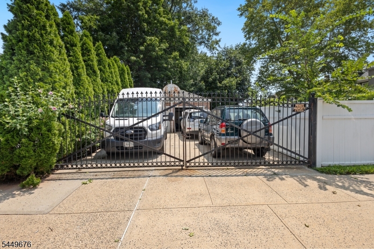
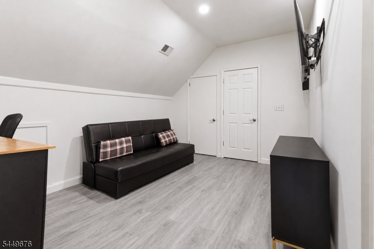
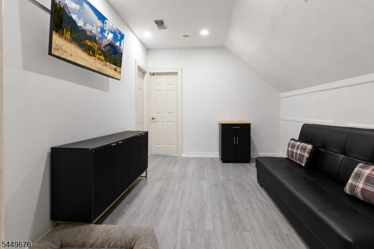
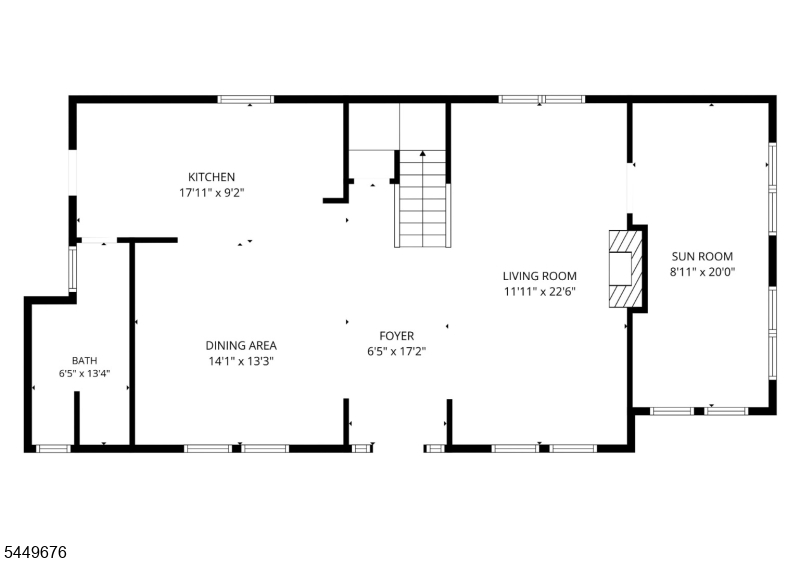
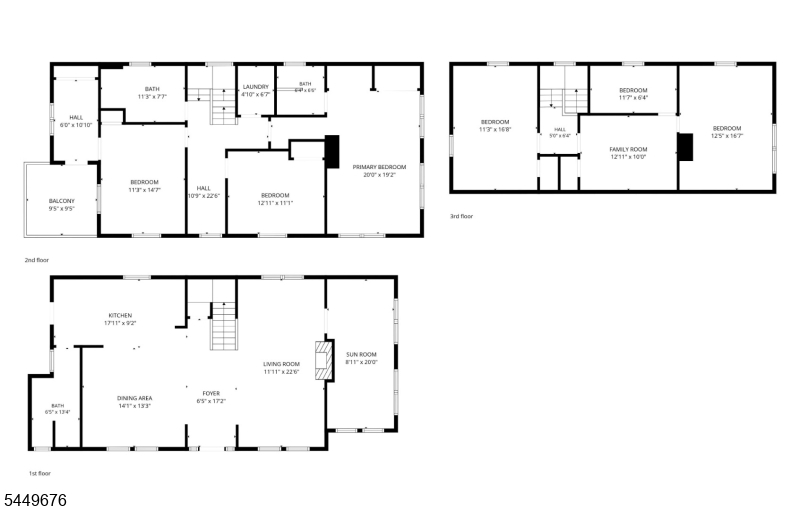
Discover this spacious custom-built home located in the Elmora Hills section of Elizabeth. Situated on an oversized corner lot, this property offers an exceptional combination of comfortable living and outdoor entertainment. The fully fenced backyard features a heated saltwater in-ground pool, hot tub, private driveway, and a two-car garage.The first floor offers an open layout with hardwood floors, a formal dining room, a full bathroom with a stall shower, and a kitchen featuring stainless steel appliances and granite countertops. A wood-burning fireplace adds warmth and character, while the additional flexible space can be used as a home office, den, or family room.The upper levels feature hardwood floors and generously sized bedrooms. Additional highlights include multi-zone central air, and fully owned, paid-off solar panels. Conveniently located near schools, public transportation, shopping, dining, and major roadways. This home is a must-see! GSMLS 4043298

Directions to property: Elmora Ave to Magie Ave to Wyoming Ave

MLS Listing ID: 
GSMLS 4043298
Listing Category: 
Purchase
Listing Status
Status of the Listing.
Listing Status: 
Active
Listing Status (Local): 
Active
Listing Pricing
Pricing information for this listing.
List Price: 
$950,000
Basic Property Information
Fields containing basic information about the property.
Property Type: 
Residential
Property Sub Type: 
Single Family Detached
Primary Market Area: 
Elizabeth City
Address: 
821 Wyoming Ave, Elizabeth City, NJ 07208-1431, U.S.A.
County: 
Union
Latitude: 
40.6705700
Longitude: 
-74.2384800
Directions: 
Elmora Ave to Magie Ave to Wyoming Ave
Public Remarks: 
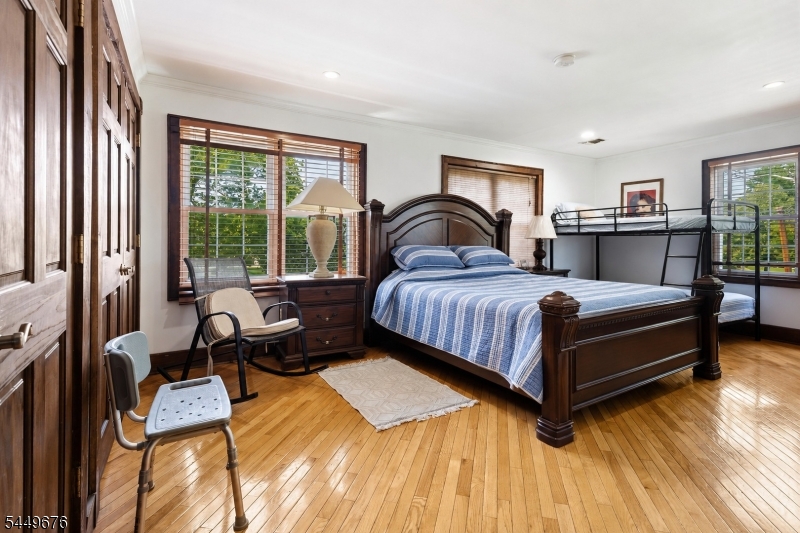
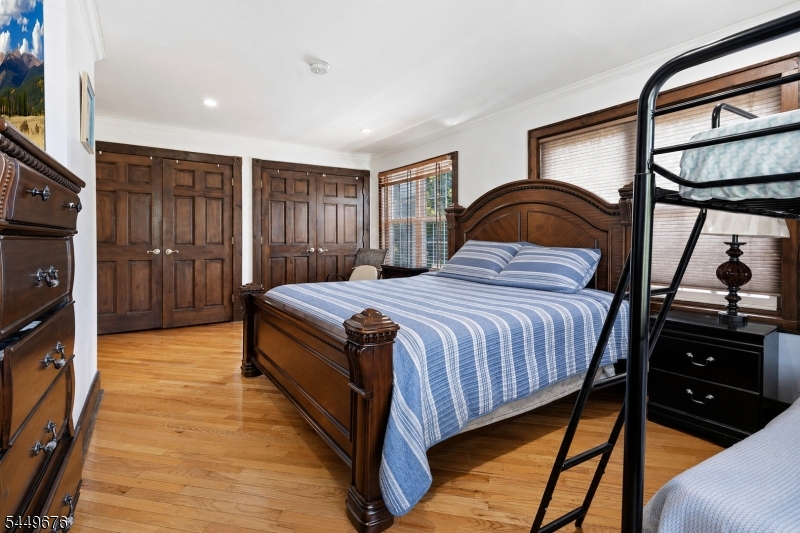
Discover this spacious custom-built home located in the Elmora Hills section of Elizabeth. Situated on an oversized corner lot, this property offers an exceptional combination of comfortable living and outdoor entertainment. The fully fenced backyard features a heated saltwater in-ground pool, hot tub, private driveway, and a two-car garage.The first floor offers an open layout with hardwood floors, a formal dining room, a full bathroom with a stall shower, and a kitchen featuring stainless steel appliances and granite countertops. A wood-burning fireplace adds warmth and character, while the additional flexible space can be used as a home office, den, or family room.The upper levels feature hardwood floors and generously sized bedrooms. Additional highlights include multi-zone central air, and fully owned, paid-off solar panels. Conveniently located near schools, public transportation, shopping, dining, and major roadways. This home is a must-see!
Community Information
Elementary: 
Elmora
Middle: 
Elmora
High: 
Hamilton
Subdivision: 
ELmora Hills
Building Details
Details about the building on a property.
Architectural Style: 
Multi Floor Unit
Year Built: 
1926
New Construction: 
0
Living Area: 
2,921
Basement: 
Full, Unfinished, Walkout
Interior: 
Carbon Monoxide Detector, Fire Extinguisher, High Ceilings, Smoke Detector
Fireplaces: 
Yes
Construction
Roof: 
Asphalt Shingle
Exterior: 
Vinyl Siding
Exterior Features: 
Hot Tub, Patio, Underground Lawn Sprinkler
Energy Information: 
All Underground
Porch: 
No
Deck: 
No
Room Details
Details about the rooms in the building.
Total Rooms: 
12
Total Bedrooms: 
5
Total Bathrooms: 
3
Total Full-Bathrooms: 
3
Total Half-Bathrooms: 
0
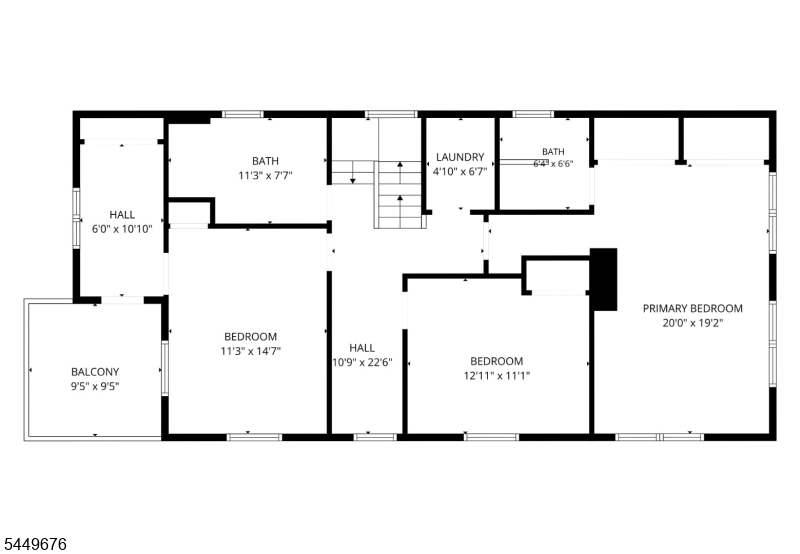
Master Bedroom 
Dimensions: 
20x19 
Level: 
Second
Second Bedroom 
Dimensions: 
12x11 
Third Bedroom 
Dimensions: 
11x14 
Level: 
Second
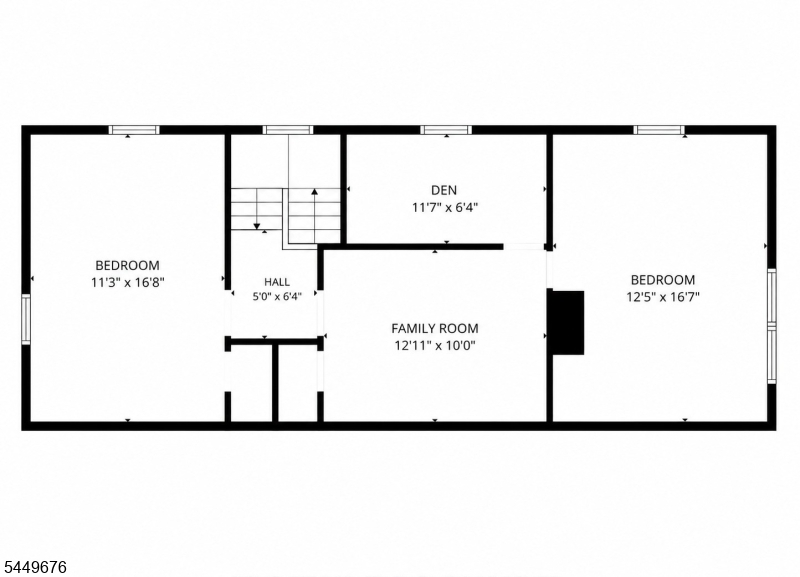
Fourth Bedroom 
Dimensions: 
11x16 
Level: 
Third
Dining Room 
Dimensions: 
14x13 
Level: 
First
Family Room 
Dimensions: 
8x11 
Level: 
Ground
Kitchen 
Dimensions: 
17x9 
Level: 
First
Living Room 
Dimensions: 
11x11 
Level: 
First
Den 
Dimensions: 
14x13 
Other One 
Dimensions: 
12x11 
Level: 
Third
Other Two 
Dimensions: 
12x16 
Level: 
Third
Other Three 
Dimensions: 
11x6 
Level: 
Third
Utilities
Information about utilities available on the property.
Heating System: 
Forced Hot Air
Heating System Fuel: 
Gas-Natural
Cooling System: 
Central Air, Multi-Zone Cooling
Water Heating System: 
Electric, Gas
Water Source: 
Public Water
Sewer: 
Public Sewer
Lot/Land Details
Details about the lots and land features included on the property.
Acres: 
0.0
Lot Size (Dimensions): 
50.70X162.08 X IRR
Waterfront: 
0
Lot Features
Driveway: 
2 Car Width, Concrete, Driveway-Exclusive, Fencing, Lighting
Parking Type: 
2 Car Width, Concrete, Driveway-Exclusive, Fencing, Lighting
Total Parking Spaces: 
4
Garage: 
Detached Garage
Pool: 
Yes
Fence: 
Yes
Public Record
Parcel Number: 
2904-00058-0000-00015-0000-
Lot Number: 
15
Annual Tax: 
$13,432.00
Property Zoning: 
R-1
Contract Details
Details about the listing contract.
Possession: 
at closing
Listing Participants
Participants (agents, offices, etc.) in the transaction.
Listing Office Name: 
EXP REALTY, LLC

Request More Information