
Home for Sale at 1136 Coolidge Rd in Elizabeth City, NJ for $599,999

1136 Coolidge Rd | Elizabeth City

$599,999 | 4 Beds | 3 Baths (3 Full)

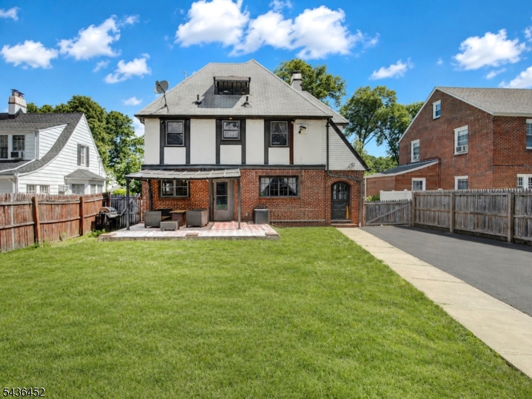
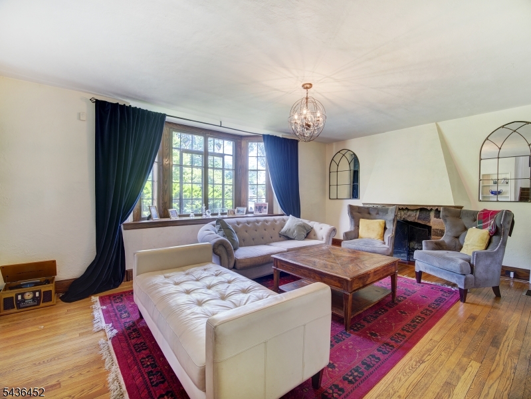
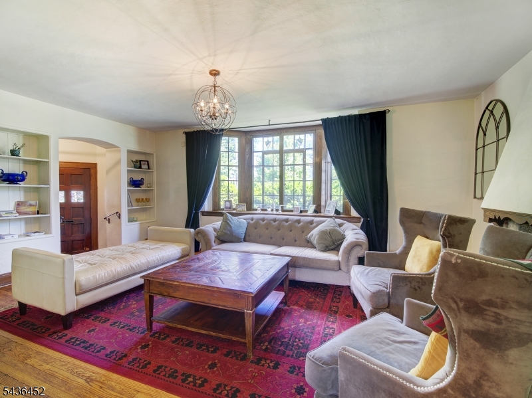
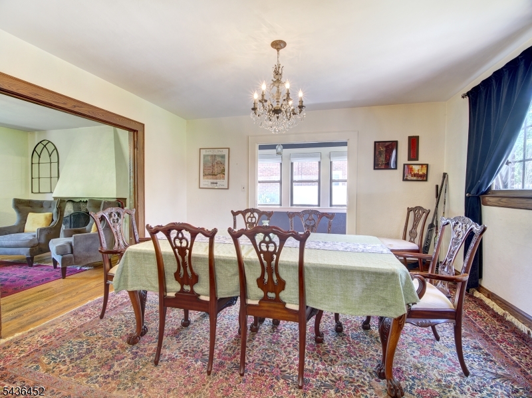
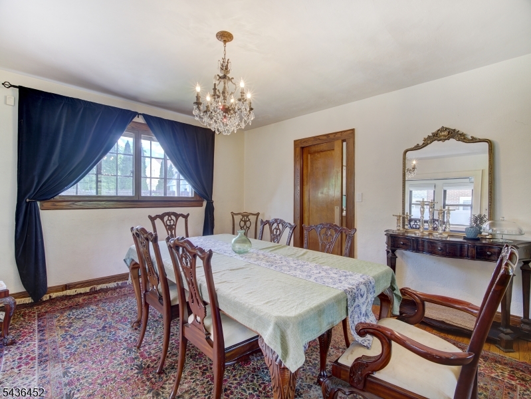
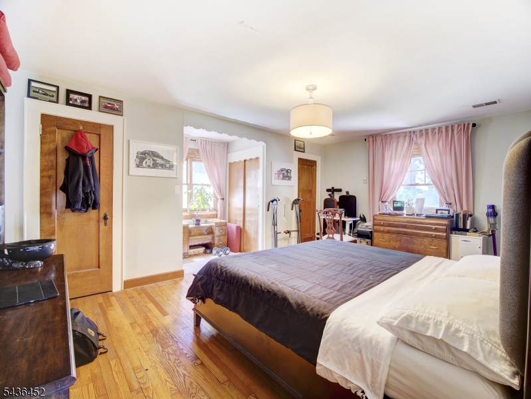
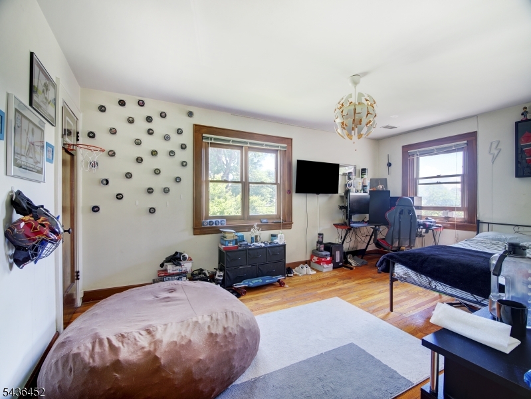
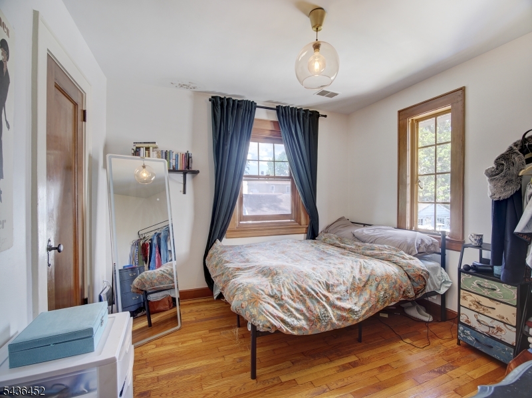
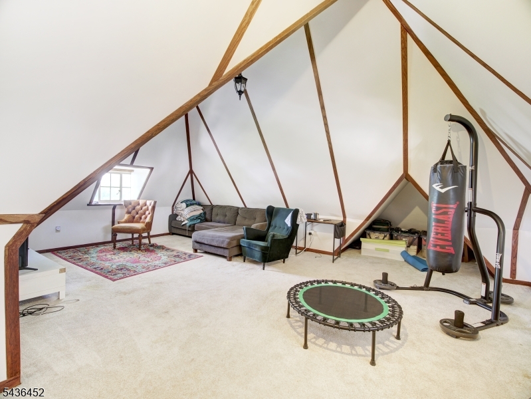
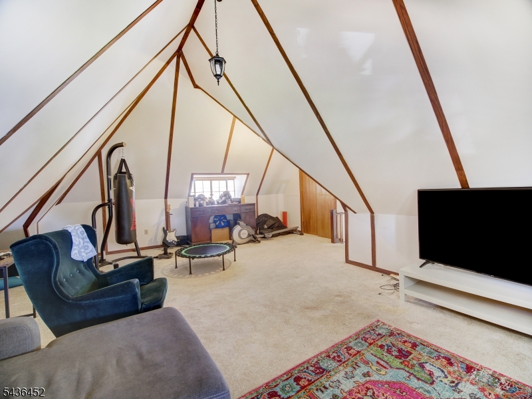
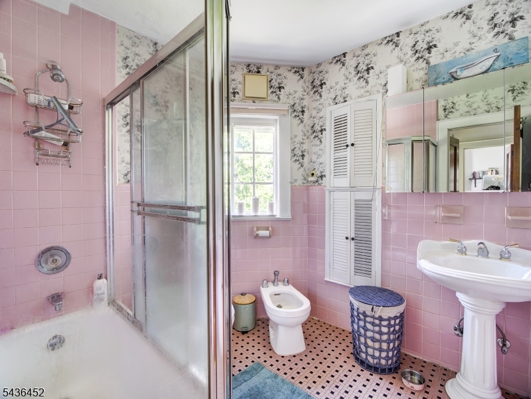
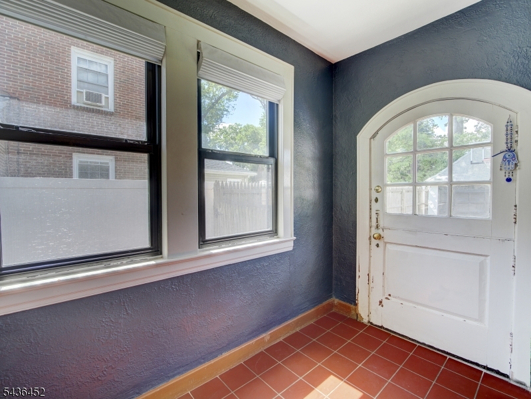
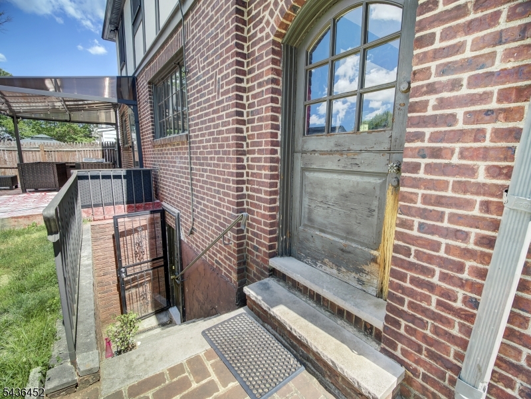
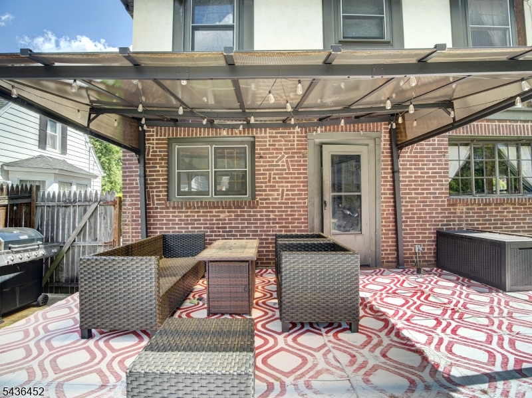
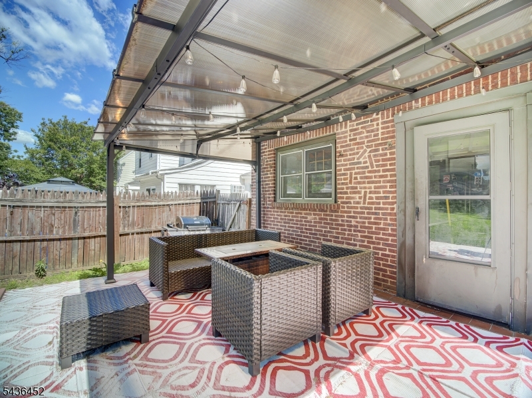
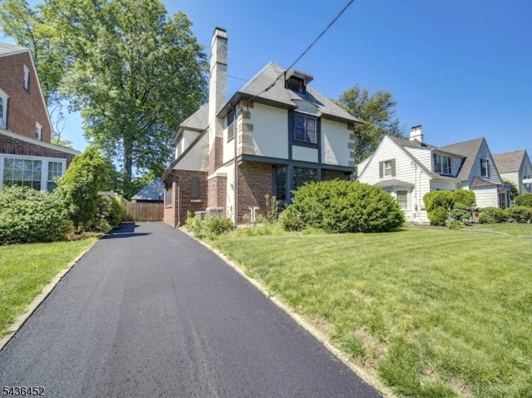
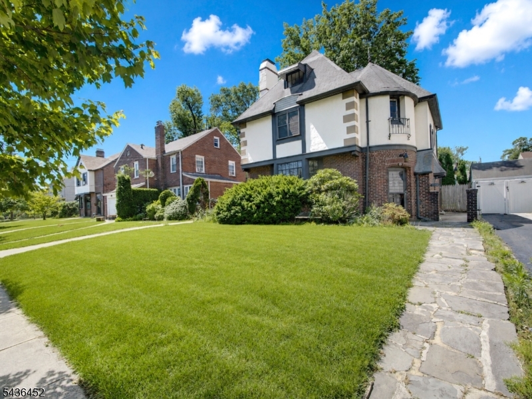
PRICED TO SELL!! In the highly desirable Elmora Hills section of Elizabeth! This beautifully maintained and spacious home offers 4 generously sized bedrooms, 3 full bathrooms, and a layout designed for comfortable everyday living and entertaining.The formal dining room provides the perfect setting for gatherings, while the fully finished walk-out basement adds valuable flexible space for recreation, a home office, guests, or extended living possibilities.Ideally located near shopping, restaurants, Kean University, major highways, and convenient transportation to New York City. Opportunities like this are difficult to find in Elmora Hills?especially at this price point. Do not wait; this home is expected to attract strong interest and will not last! GSMLS 4042810

Directions to property: Between Browning Ave and Magie Ave

MLS Listing ID: 
GSMLS 4042810
Listing Category: 
Purchase
Listing Status
Status of the Listing.
Listing Status: 
Active
Listing Status (Local): 
Active
Listing Pricing
Pricing information for this listing.
List Price: 
$599,999
Basic Property Information
Fields containing basic information about the property.
Property Type: 
Residential
Property Sub Type: 
Single Family Detached
Primary Market Area: 
Elizabeth City
Address: 
1136 Coolidge Rd, Elizabeth City, NJ 07208-1006, U.S.A.
County: 
Union
Latitude: 
40.6706600
Longitude: 
-74.2513200
Directions: 
Between Browning Ave and Magie Ave
Public Remarks: 
PRICED TO SELL!! In the highly desirable Elmora Hills section of Elizabeth! This beautifully maintained and spacious home offers 4 generously sized bedrooms, 3 full bathrooms, and a layout designed for comfortable everyday living and entertaining.The formal dining room provides the perfect setting for gatherings, while the fully finished walk-out basement adds valuable flexible space for recreation, a home office, guests, or extended living possibilities.Ideally located near shopping, restaurants, Kean University, major highways, and convenient transportation to New York City. Opportunities like this are difficult to find in Elmora Hills?especially at this price point. Do not wait; this home is expected to attract strong interest and will not last!
Community Information
Subdivision: 
Elmora Hills
Building Details
Details about the building on a property.
Architectural Style: 
Tudor
Year Built: 
1928
New Construction: 
0
Basement: 
Finished, Walkout
Interior: 
Smoke Detector
Fireplaces: 
Yes
Construction
Roof: 
Asphalt Shingle
Exterior: 
Brick, Stucco
DisabilityFeatures: 
No
Energy Information: 
All Underground
Porch: 
No
Deck: 
No
Room Details
Details about the rooms in the building.
Total Rooms: 
9
Total Bedrooms: 
4
Total Bathrooms: 
3
Total Full-Bathrooms: 
3
Total Half-Bathrooms: 
0
Master Bedroom 
Dimensions: 
18x13 
Level: 
Second
Second Bedroom 
Dimensions: 
17x11 
Level: 
Second
Third Bedroom 
Dimensions: 
10x10 
Level: 
Second
Fourth Bedroom 
Dimensions: 
23x19 
Level: 
Third
Dining Room 
Dimensions: 
13x14 
Level: 
First
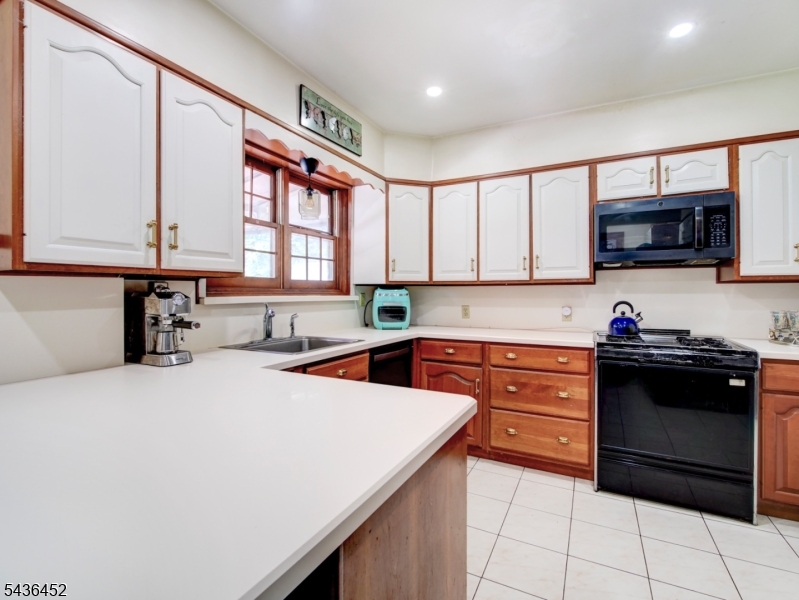
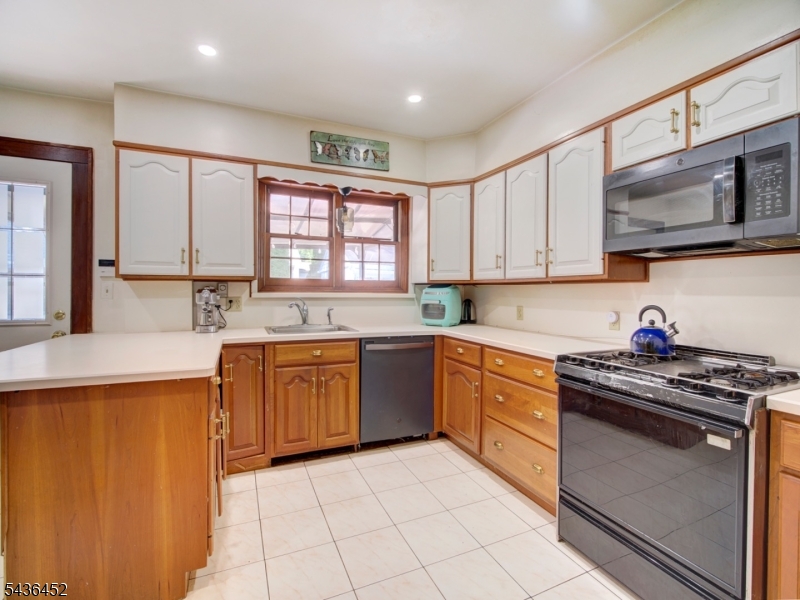
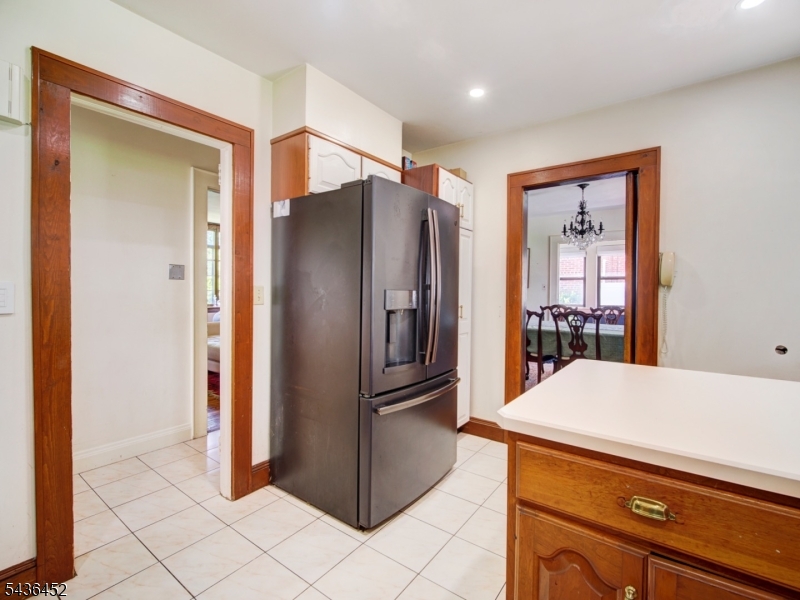
Kitchen 
Dimensions: 
14x11 
Level: 
First
Living Room 
Dimensions: 
13x20 
Level: 
First
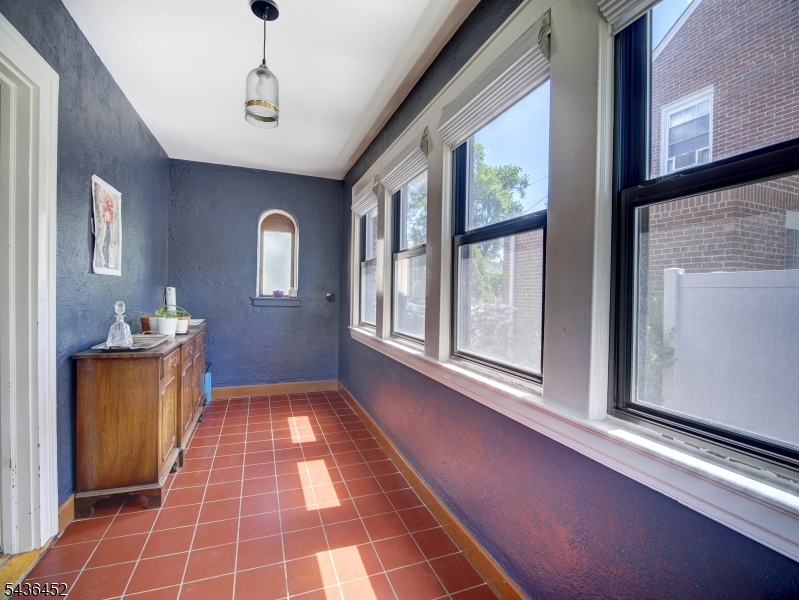
Den 
Dimensions: 
17x6 
Level: 
First
Utilities
Information about utilities available on the property.
Heating System: 
2 Units, Forced Hot Air
Heating System Fuel: 
Electric, Gas-Natural
Cooling System: 
2 Units, Central Air
Water Heating System: 
Gas
Water Source: 
Public Water
Sewer: 
Public Sewer
Lot/Land Details
Details about the lots and land features included on the property.
Acres: 
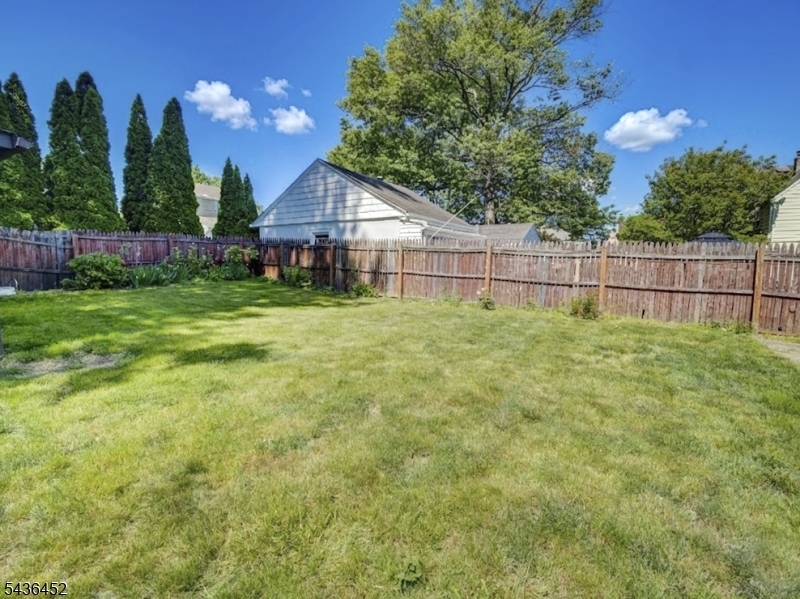
0.14
Lot Size (Dimensions): 
50X120
Waterfront: 
0
Lot Features
Driveway: 
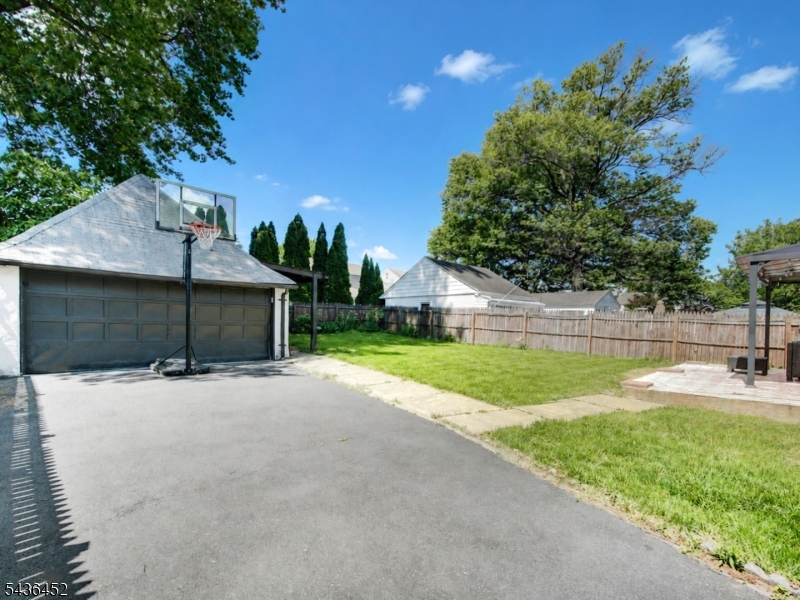
1 Car Width, Blacktop
Parking Type: 
1 Car Width, Blacktop
Total Parking Spaces: 
4
Garage: 
Detached Garage
Pool: 
No
Fence: 
No
Public Record
Parcel Number: 
2904-00002-0000-00008-0000-
Lot Number: 
8
Annual Tax: 
$10,107.00
Contract Details
Details about the listing contract.
Exclusions: 
Personal Items
Possession: 
At Closing
Listing Participants
Participants (agents, offices, etc.) in the transaction.
Listing Office Name: 
LIM BANCES REALTY

Request More Information