
Home for Sale at 1100 Edgewood Road in Elizabeth City, NJ for $799,000

1100 Edgewood Road | Elizabeth City

$799,000 | 3 Beds | 3 Baths (2 Full, 1 Half)

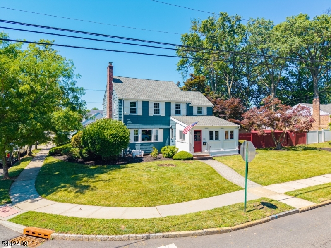
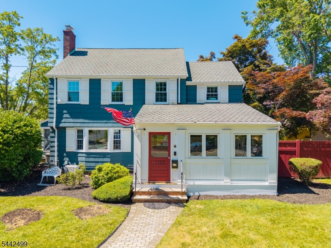
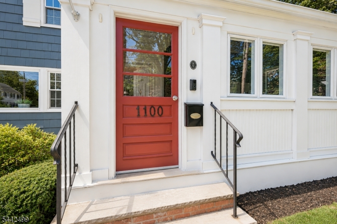
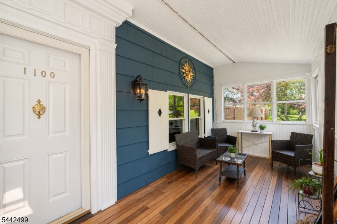
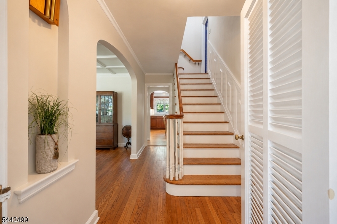
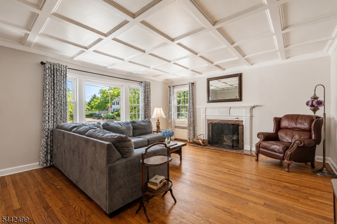
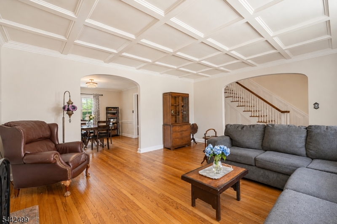
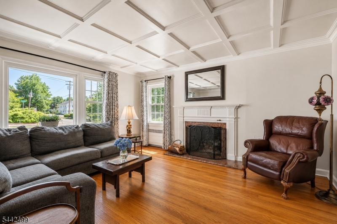
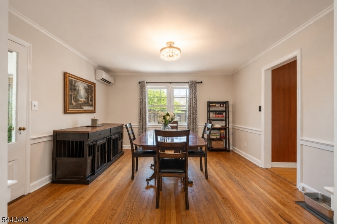
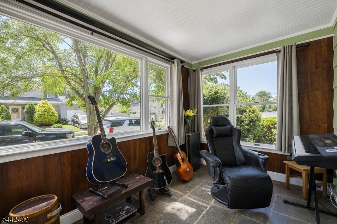
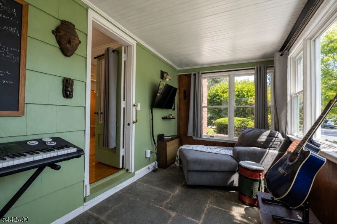
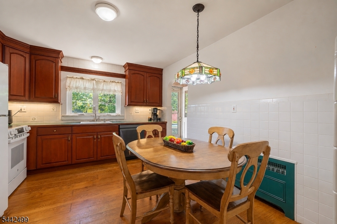
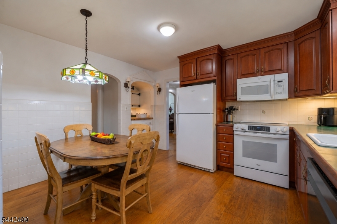
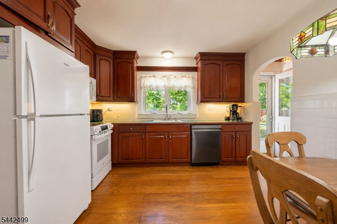
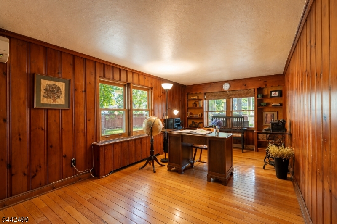
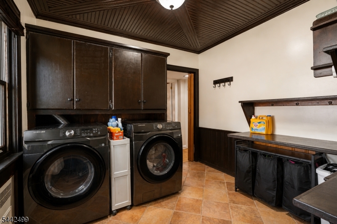
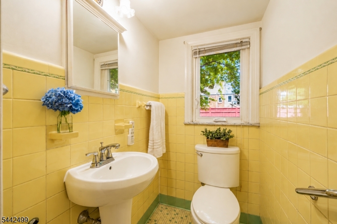
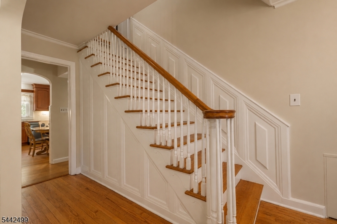
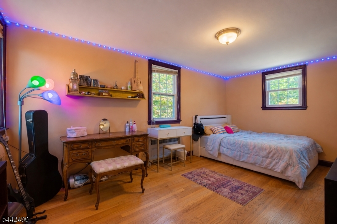
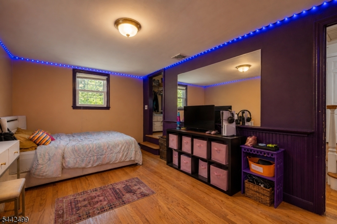
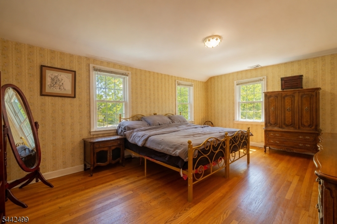
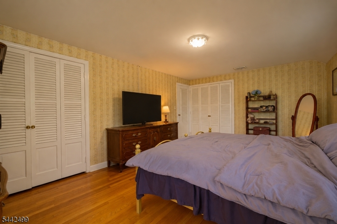
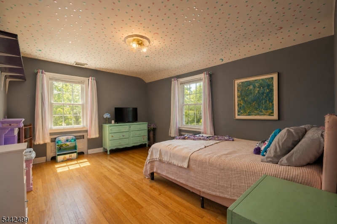
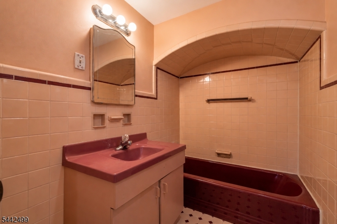
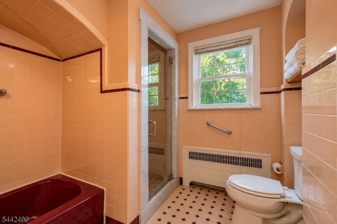
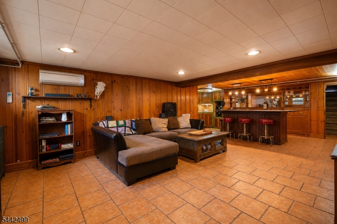
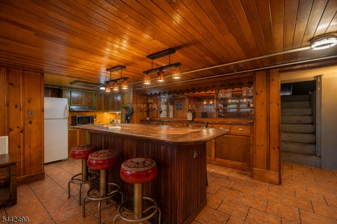
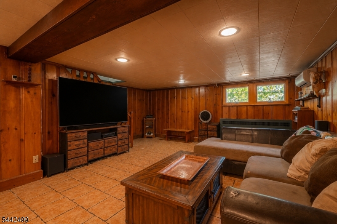
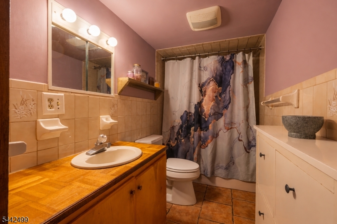
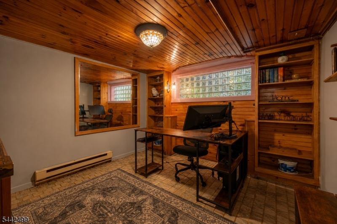
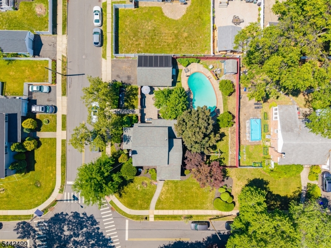
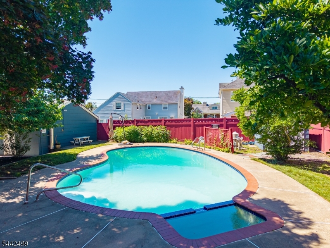
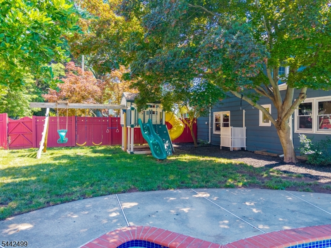
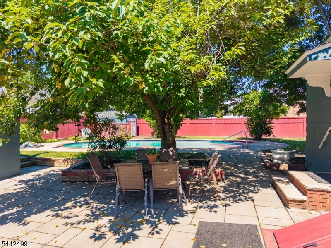
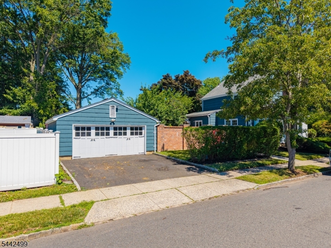
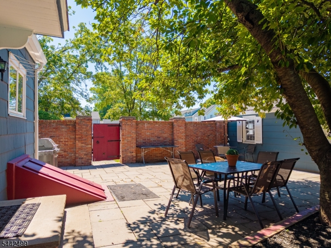
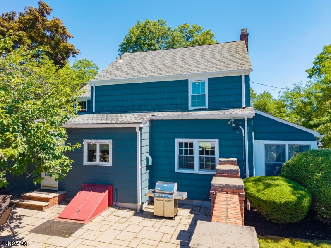
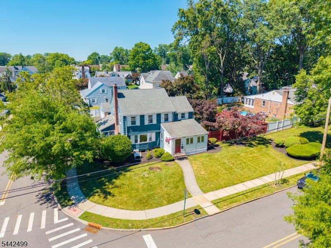
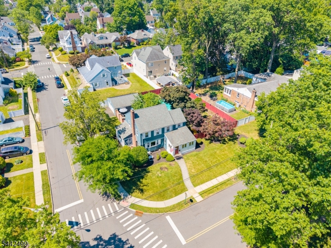
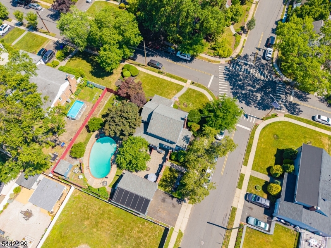
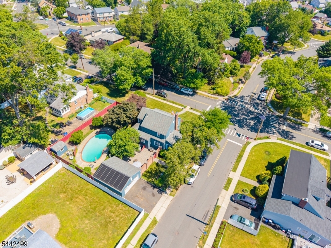
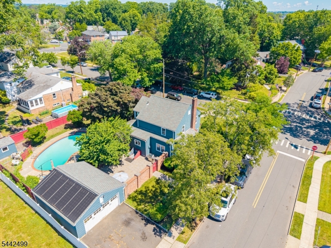
Welcome to this stunning side-hall Colonial in the highly desirable Elmora Hills. This beautifully maintained home seamlessly blends timeless original character w/ comfortable modern living. Set on a prominent corner lot, the property is beautifully & professionally landscaped. It is fully fenced for privacy & features a spectacular solar-heated in-ground pool, a slate patio perfect for entertaining, & a spacious two-car detached garage. Step onto the inviting front enclosed porch & enter through the elegant vestibule. A grand staircase w/ intricate woodwork greets you, setting the tone for the home's classic charm. The spacious LR boasts a warm w-b FP & a striking coffered ceiling, creating a sophisticated space for relaxation & gatherings. Adjacent is the large formal DR, ideal for hosting memorable dinners. The sunroom, bathed in natural light & equipped w/ heat, offers a serene retreat year-round. The EIK provides direct access to the backyard, while a convenient laundry room, a cozy den w/ built-in bookshelves, & a powder room complete the 1st floor. Upstairs, features 3 generously sized BR's & a main bath complete w/ a soaking tub & separate stall shower. The fully fin bsmt adds even more living space w/ a fun rec room featuring a bar, a dedicated office, & a full bath. This exceptional home offers the perfect combination of historic elegance, thoughtful updates, & resort-style outdoor living. Every detail has been lovingly maintained. GSMLS 4037208

Directions to property: Corner of Browning & Edgewood Rd.

MLS Listing ID: 
GSMLS 4037208
Listing Category: 
Purchase
Listing Status
Status of the Listing.
Listing Status: 
Active
Listing Status (Local): 
Active
Listing Pricing
Pricing information for this listing.
List Price: 
$799,000
Basic Property Information
Fields containing basic information about the property.
Property Type: 
Residential
Property Sub Type: 
Single Family Detached
Primary Market Area: 
Elizabeth City
Address: 
1100 Edgewood Road, Elizabeth City, NJ 07208-1031, U.S.A.
County: 
Union
Latitude: 
40.6713800
Longitude: 
-74.2488200
Directions: 
Corner of Browning & Edgewood Rd.
Public Remarks: 
Welcome to this stunning side-hall Colonial in the highly desirable Elmora Hills. This beautifully maintained home seamlessly blends timeless original character w/ comfortable modern living. Set on a prominent corner lot, the property is beautifully & professionally landscaped. It is fully fenced for privacy & features a spectacular solar-heated in-ground pool, a slate patio perfect for entertaining, & a spacious two-car detached garage. Step onto the inviting front enclosed porch & enter through the elegant vestibule. A grand staircase w/ intricate woodwork greets you, setting the tone for the home's classic charm. The spacious LR boasts a warm w-b FP & a striking coffered ceiling, creating a sophisticated space for relaxation & gatherings. Adjacent is the large formal DR, ideal for hosting memorable dinners. The sunroom, bathed in natural light & equipped w/ heat, offers a serene retreat year-round. The EIK provides direct access to the backyard, while a convenient laundry room, a cozy den w/ built-in bookshelves, & a powder room complete the 1st floor. Upstairs, features 3 generously sized BR's & a main bath complete w/ a soaking tub & separate stall shower. The fully fin bsmt adds even more living space w/ a fun rec room featuring a bar, a dedicated office, & a full bath. This exceptional home offers the perfect combination of historic elegance, thoughtful updates, & resort-style outdoor living. Every detail has been lovingly maintained.
Community Information
Elementary: 
V. Mravlag
Middle: 
V. Mravlag
High: 
Elizabeth
Subdivision: 
Elmora Hills
Building Details
Details about the building on a property.
Architectural Style: 
Colonial
Year Built: 
1940
New Construction: 
0
Basement: 
Bilco-Style Door, Finished, Full
Interior: 
Bar-Wet, Beam Ceilings, Blinds, Carbon Monoxide Detector, Cedar Closets, High Ceilings, Smoke Detector
Fireplaces: 
Yes
Construction
Roof: 
Asphalt Shingle
Exterior Features: 
Barbeque, Curbs, Enclosed Porch(es), Hot Tub, Patio, Privacy Fence, Sidewalk, Storage Shed, Thermal Windows/Doors, Wood Fence, Workshop
DisabilityFeatures: 
No
Energy Information: 
Electric, Gas-Natural
Porch: 
No
Deck: 
No
Room Details
Details about the rooms in the building.
Total Rooms: 
12
Total Bedrooms: 
3
Total Bathrooms: 
3
Total Full-Bathrooms: 
2
Total Half-Bathrooms: 
1
Master Bedroom 
Dimensions: 
18x12 
Level: 
Second
Second Bedroom 
Dimensions: 
10x16 
Level: 
Second
Third Bedroom 
Dimensions: 
15x11 
Level: 
Second
Dining Room 
Dimensions: 
13x13 
Level: 
First
Kitchen 
Dimensions: 
12x17 
Level: 
First
Living Room 
Dimensions: 
17x15 
Level: 
First
Den 
Dimensions: 
10x19 
Level: 
First
Other One 
Dimensions: 
17x8 
Level: 
First
Other Two 
Dimensions: 
7x15 
Level: 
First
Other Three 
Dimensions: 
9x13 
Level: 
First
Other Four 
Dimensions: 
5x4 
Level: 
First
In-Law Suite 
Utilities
Information about utilities available on the property.
Heating System: 
1 Unit, Radiators - Hot Water
Heating System Fuel: 
Gas-Natural
Cooling System: 
Central Air, Ductless Split AC
Water Heating System: 
Gas
Water Source: 
Public Water
Sewer: 
Public Sewer
Lot/Land Details
Details about the lots and land features included on the property.
Acres: 
0.28
Lot Size (Dimensions): 
100X120
Waterfront: 
0
Lot Features
Driveway: 
2 Car Width, Blacktop
Parking Type: 
2 Car Width, Blacktop
Total Parking Spaces: 
2
Garage: 
Detached Garage, Garage Door Opener, Loft Storage
Pool: 
Yes
Fence: 
Yes
Public Record
Parcel Number: 
2904-00004-0000-00007-0000-
Lot Number: 
7
Annual Tax: 
$12,567.00
Contract Details
Details about the listing contract.
Exclusions: 
Curtains,rods & hardware,Blink Cameras,Gold Shelves BR & Bmt Bath, W&D.
Possession: 
Sept 2026
Listing Participants
Participants (agents, offices, etc.) in the transaction.
Listing Office Name: 
KELLER WILLIAMS REALTY

Request More Information