
47 Linda Lane | Edison
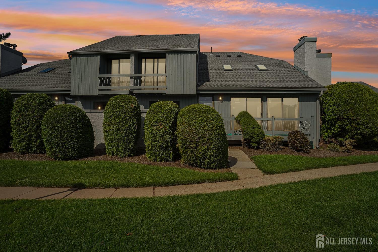
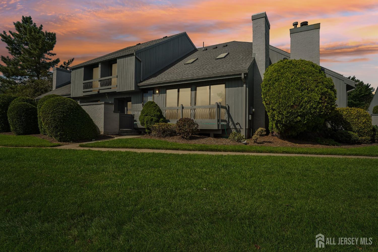
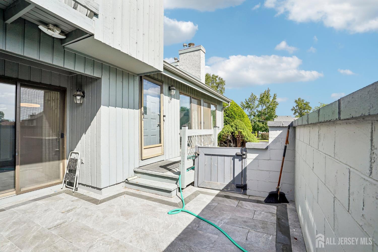
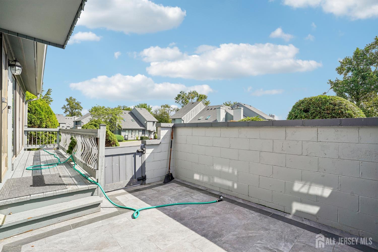
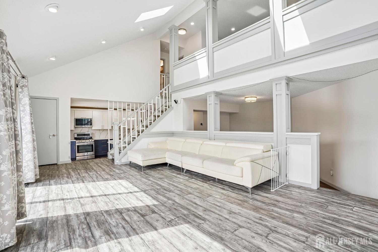
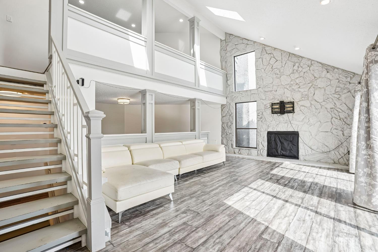
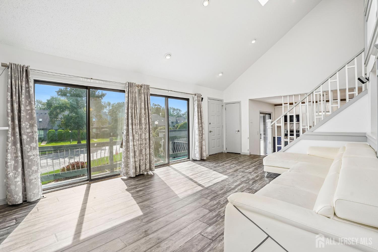
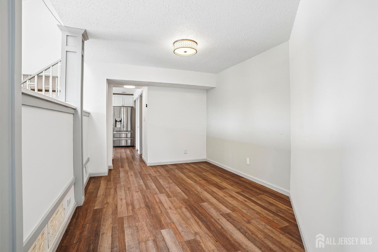
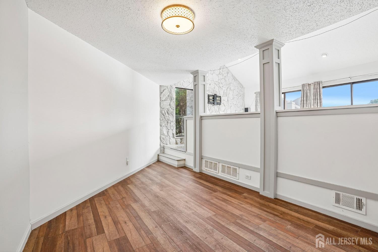
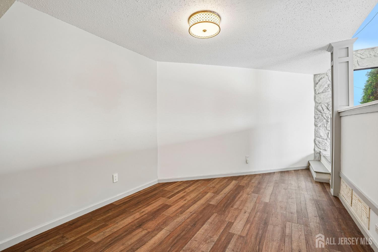
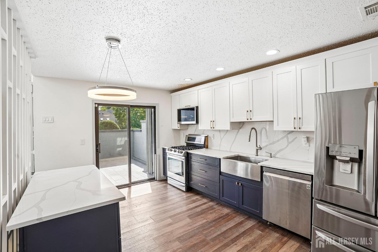
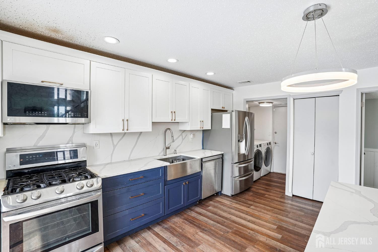
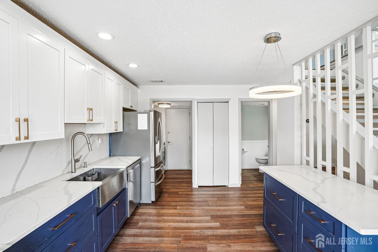
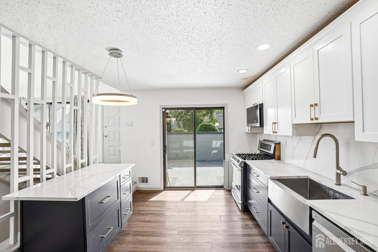
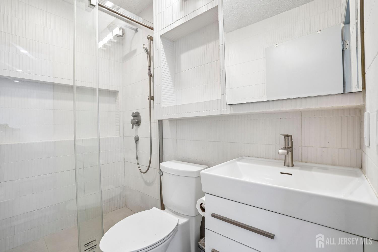
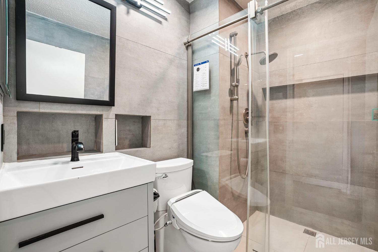
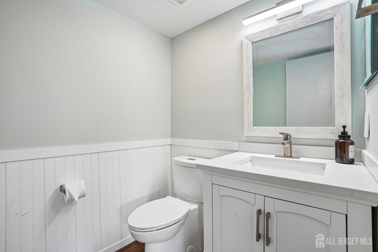
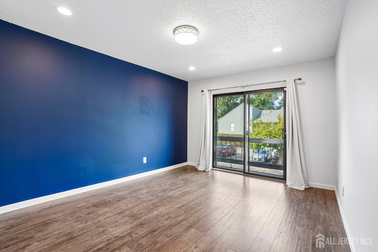
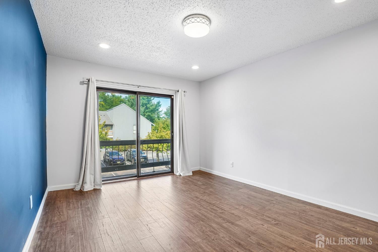
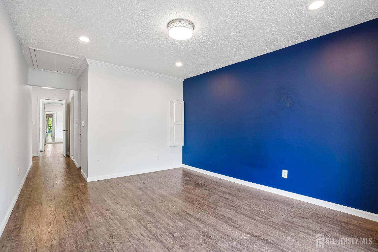
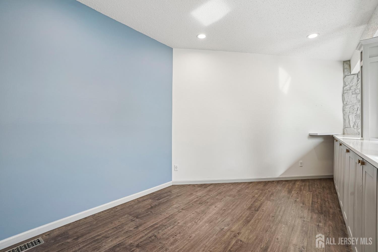
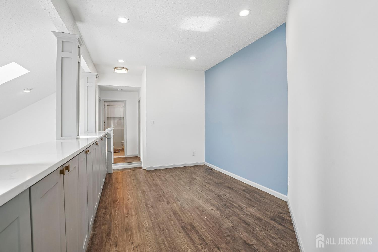
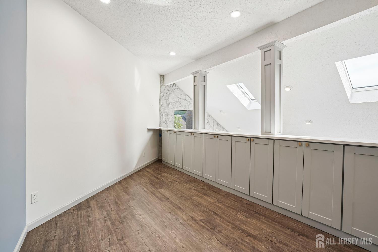
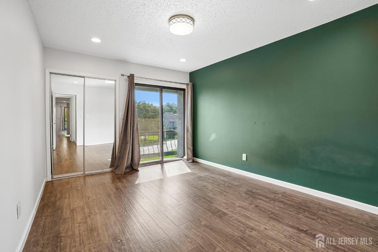
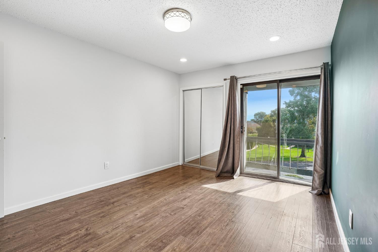
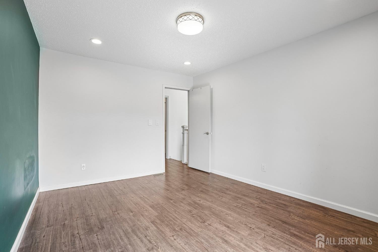
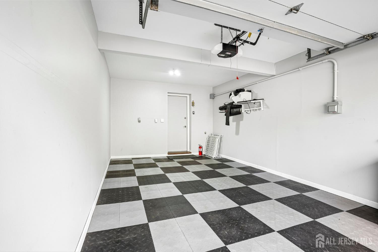
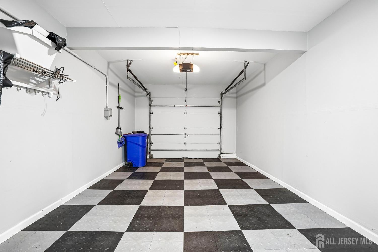
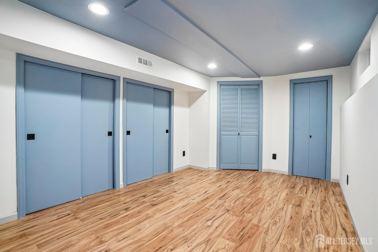
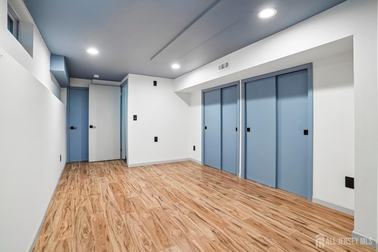
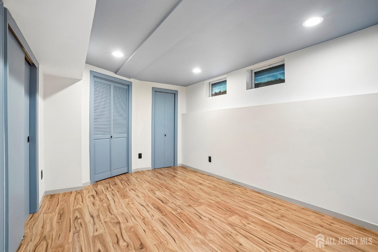
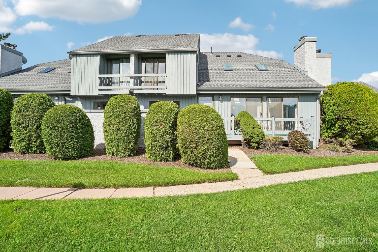
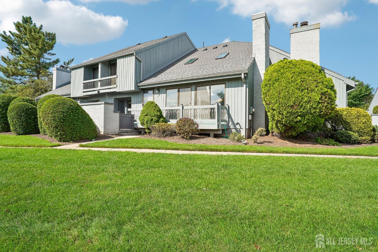
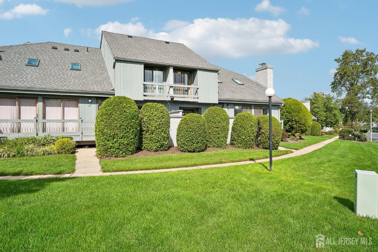
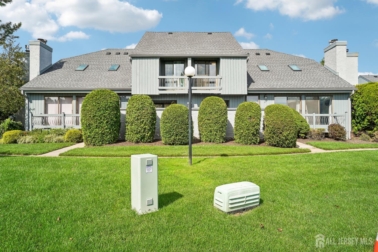
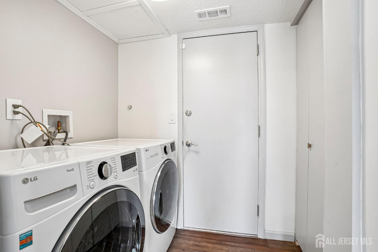
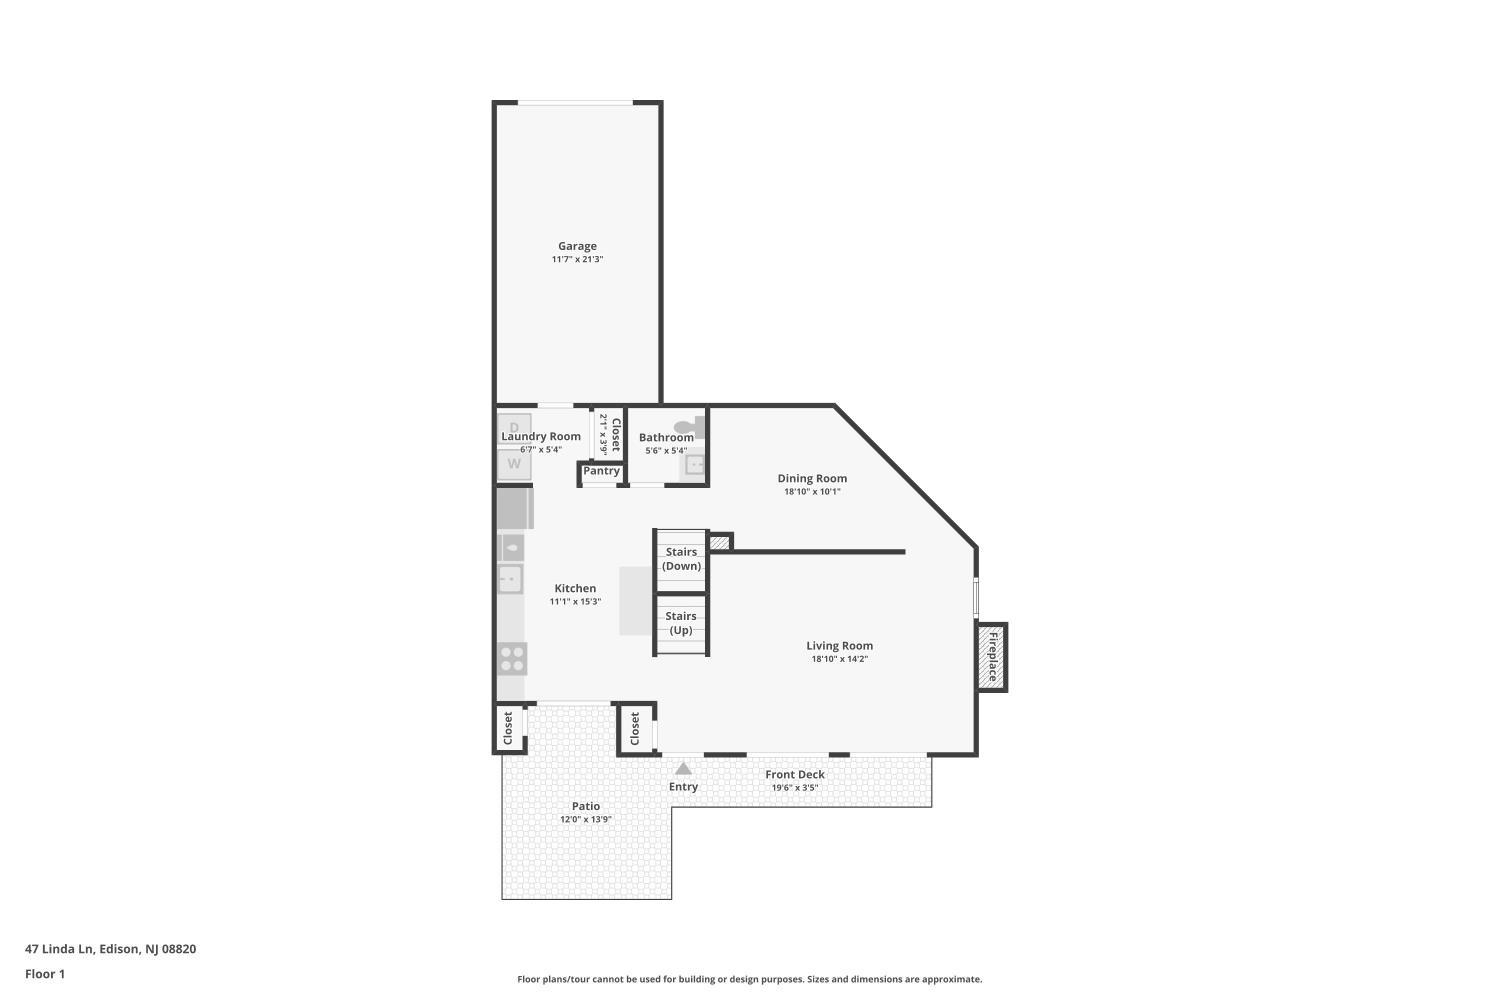
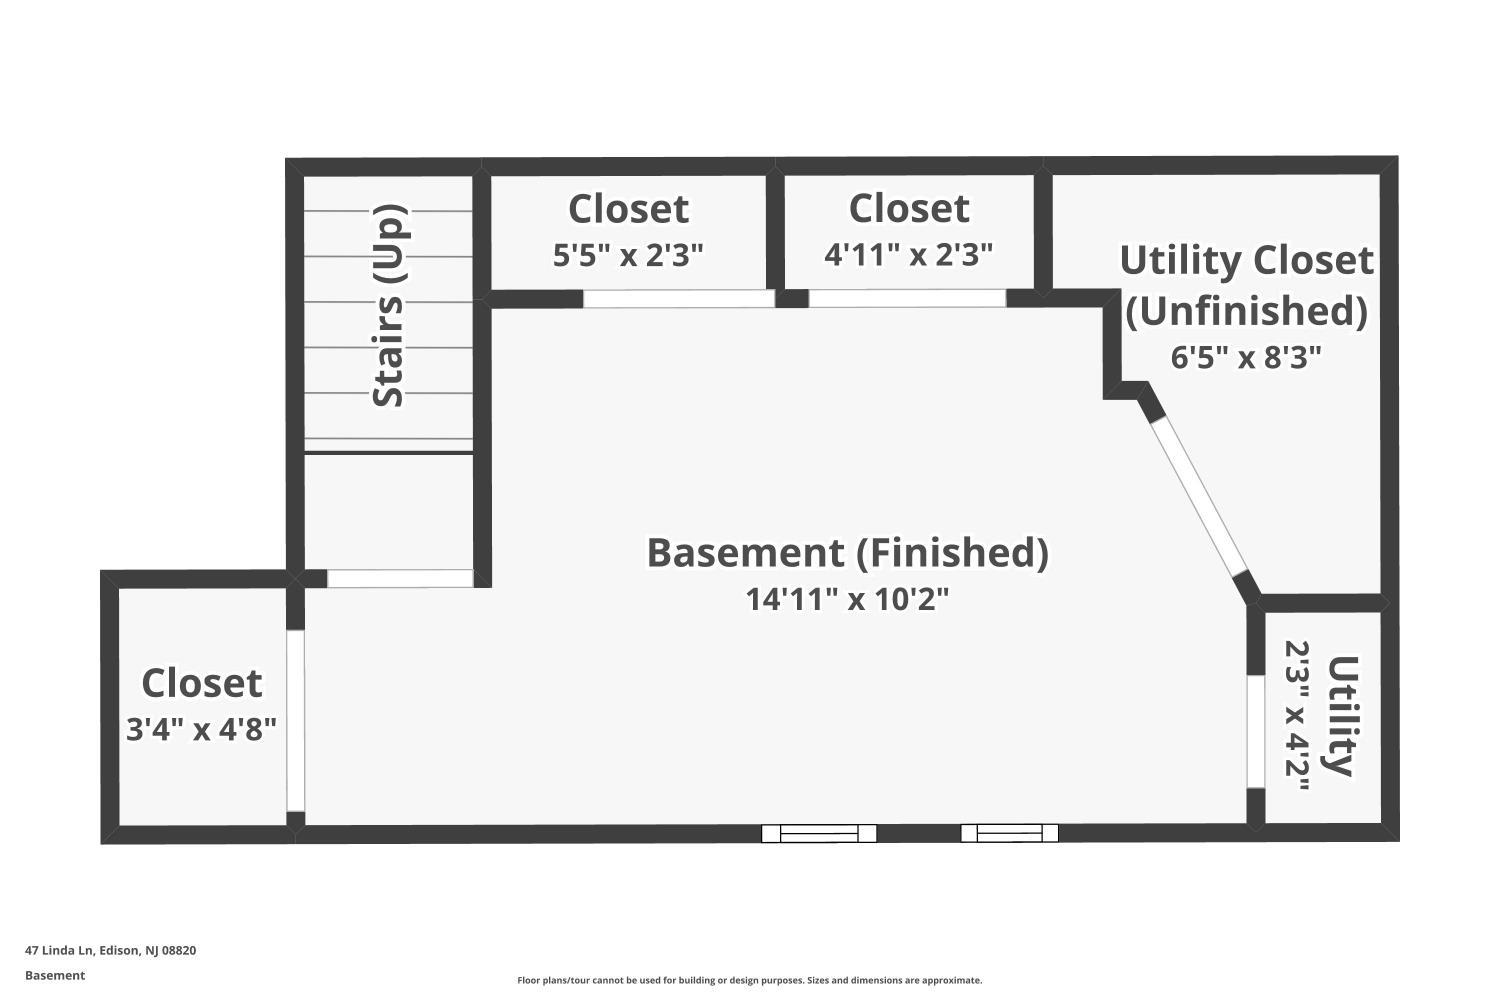
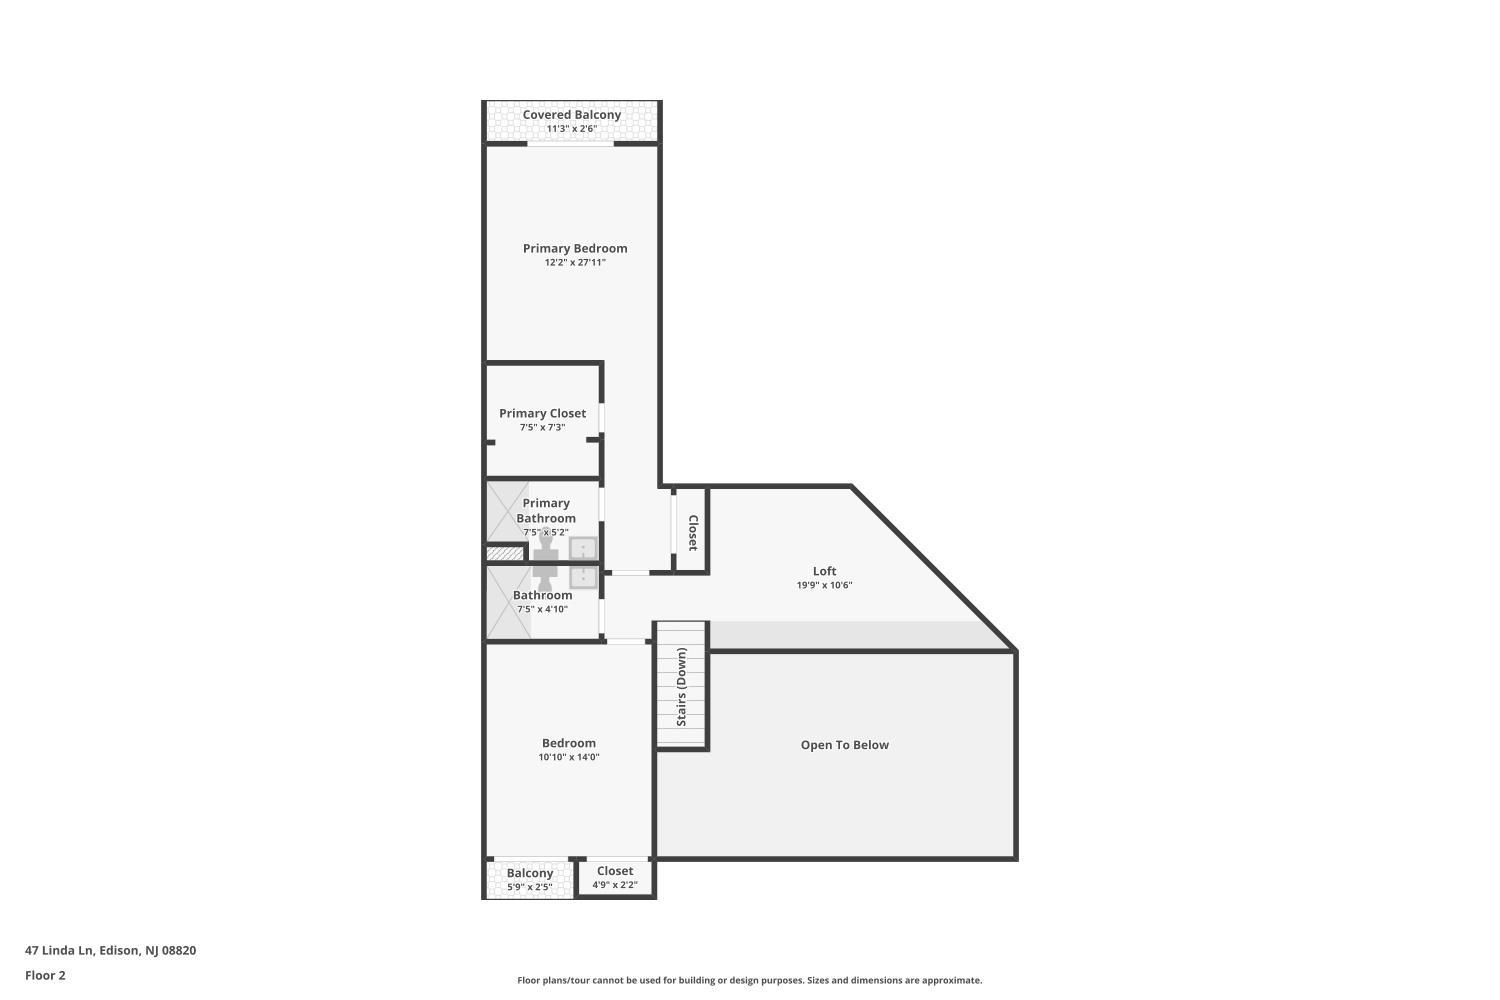
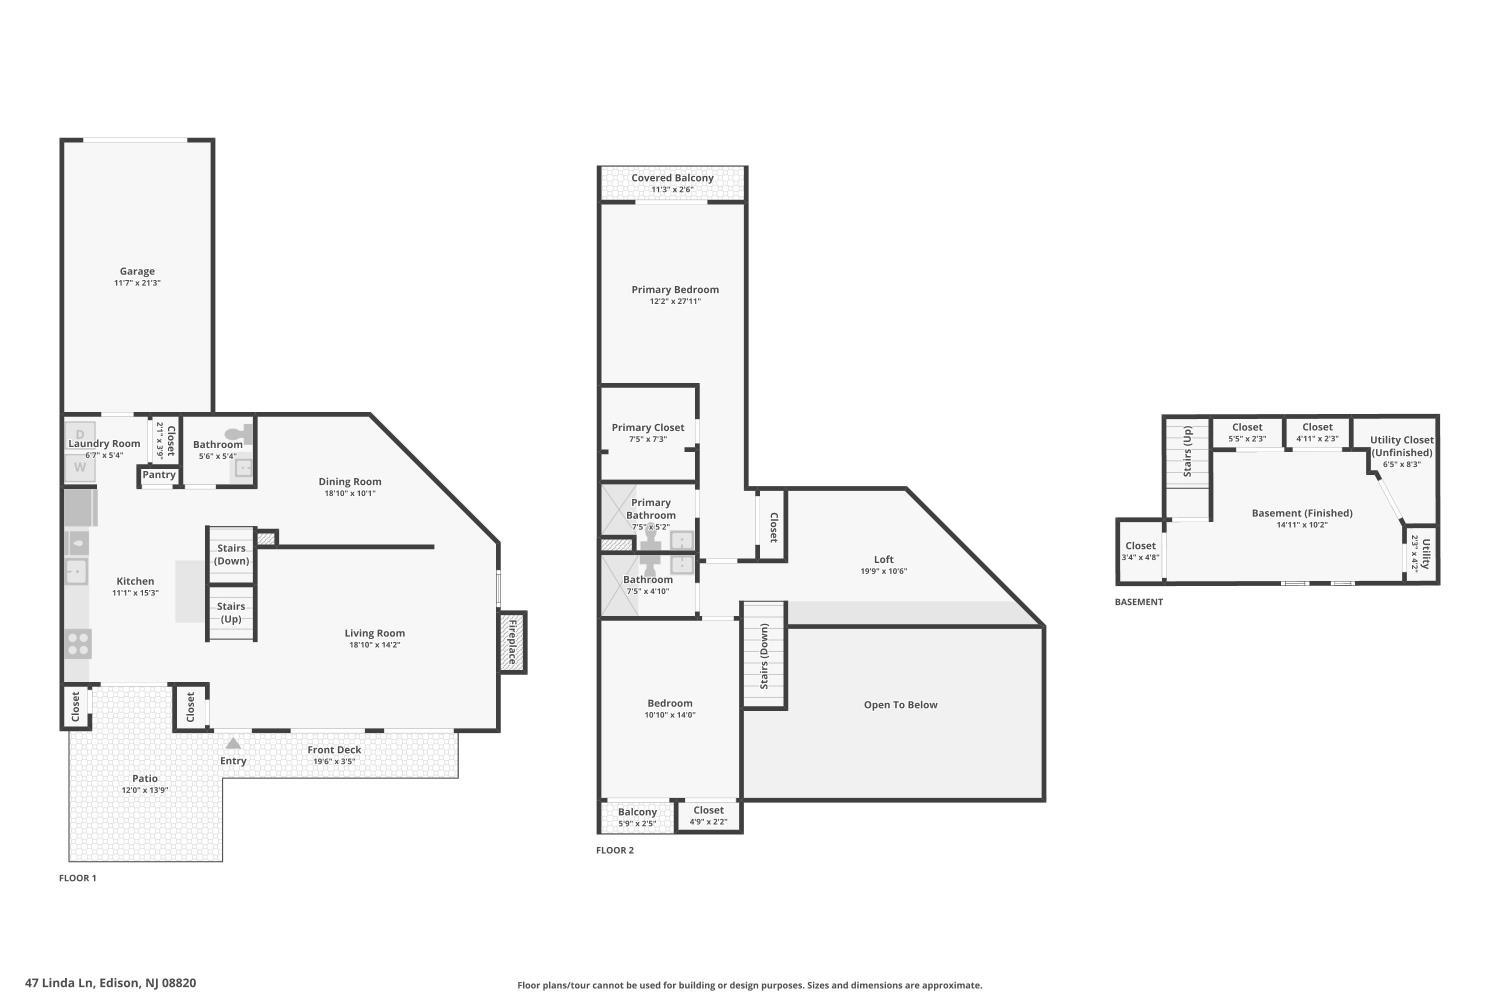
Stunning multi-level townhome in the desirable Westgate 2 community of North Edison. The main level features a dramatic two-story living room with soaring vaulted ceilings, skylights, a floor-to-ceiling stone gas fireplace, and updated wood-look flooring. The open layout flows into a formal dining area and a modern kitchen showcasing two-tone cabinetry, stainless steel appliances, and a walk-in pantry (all updates less than 7 years old). Upstairs, a light-filled loft overlooks the main level, accompanied by two spacious bedrooms and two full bathsincluding a primary suite with a walk-in closet and private balcony. Additional living space awaits in the finished basement, ideal for a home office or recreation room. Enjoy extensive outdoor living with a front deck, ground-floor patio, and upper balcony. Includes an attached 1-car garage plus an additional assigned parking space. Convenient local commuter access via the nearby NJ Transit 804 bus loop along Inman Avenue directly to Metropark Rail Station. CJMLS 2705311R

 Century 21® and the Century 21 Logo are registered service marks owned by Century 21 Real Estate LLC. CENTURY 21 Main Street fully supports the principles of the Fair Housing Act and the Equal Opportunity Act. Each franchise is independently owned and operated. Any services or products provided by independently owned and operated franchisees are not provided by, affiliated with or related to Century 21 Real Estate LLC nor any of its affiliated companies.