
46 Meredith Road | Edison
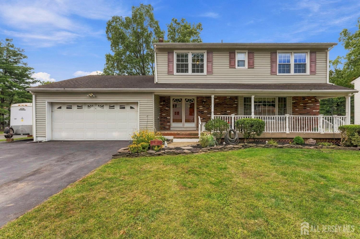
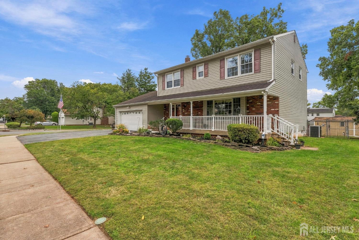
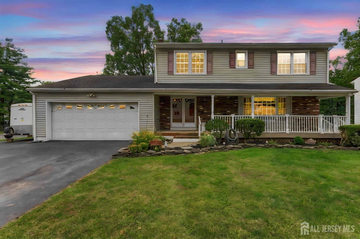
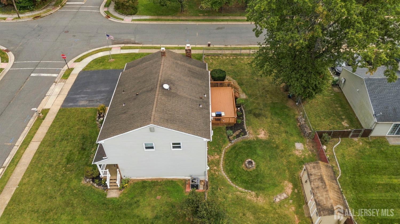
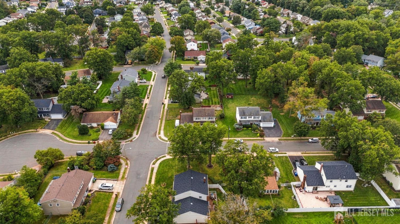
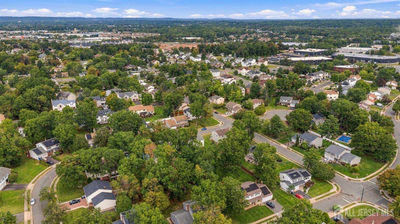
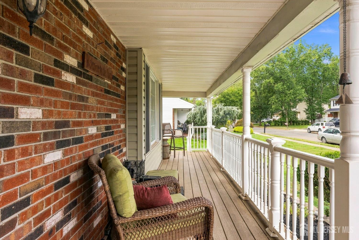
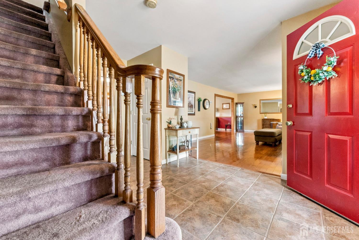
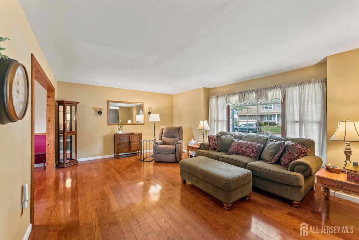
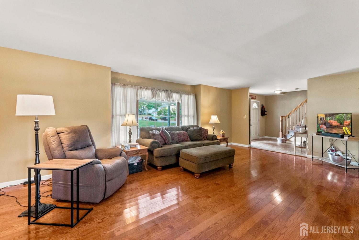
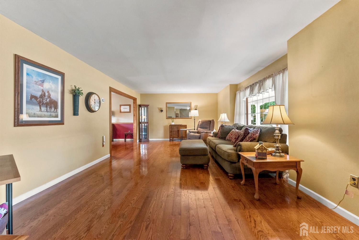
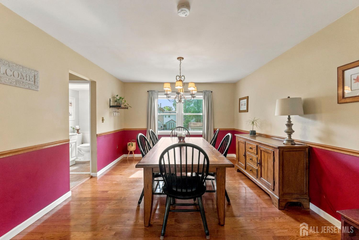
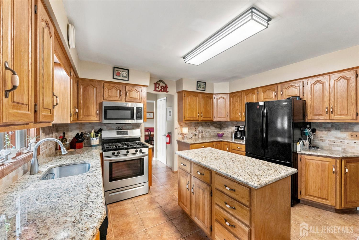
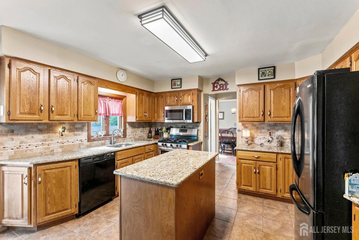
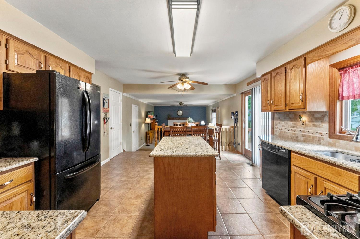
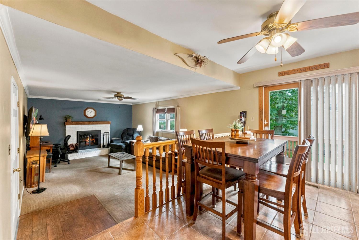
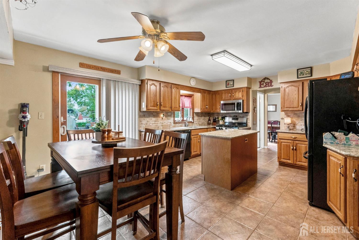
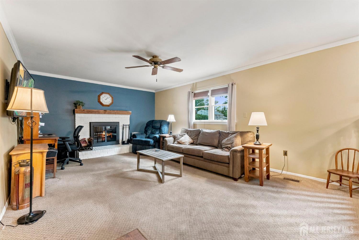
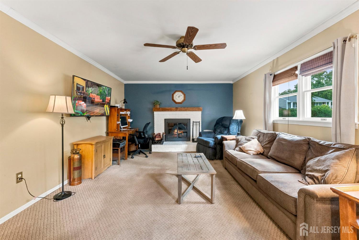
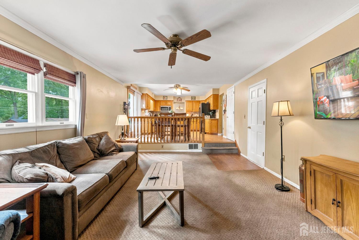
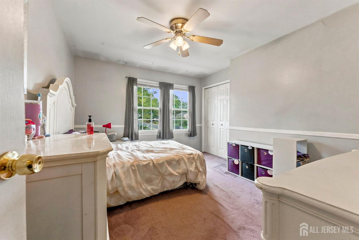
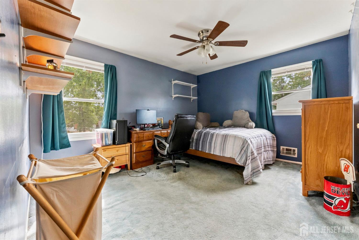
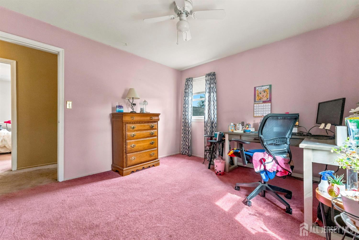
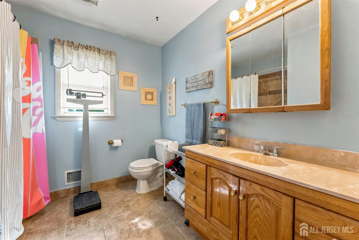
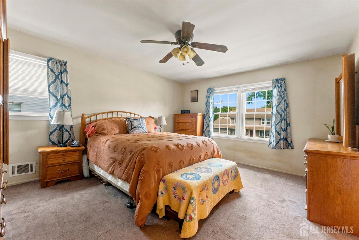
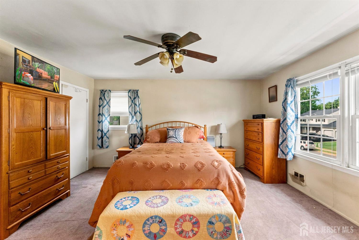
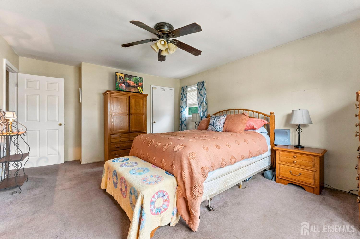
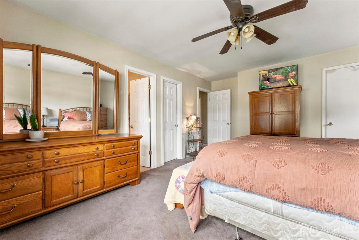
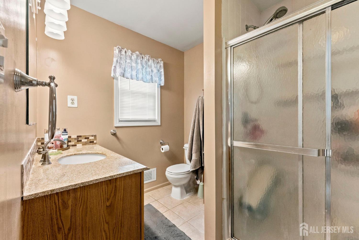
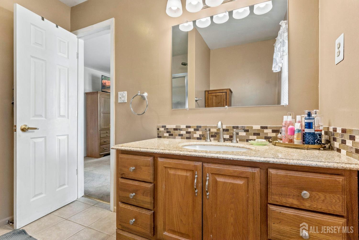
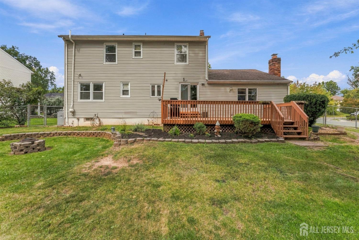
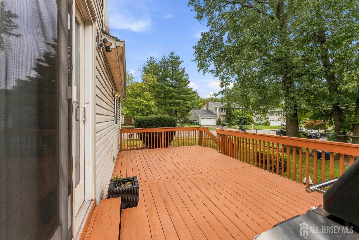
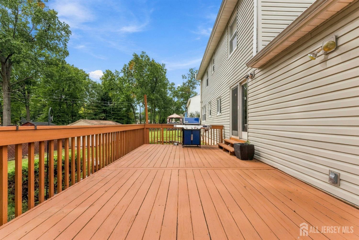
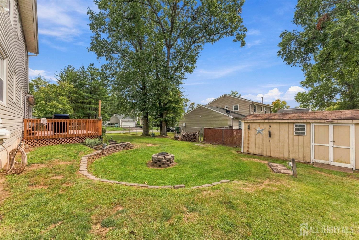
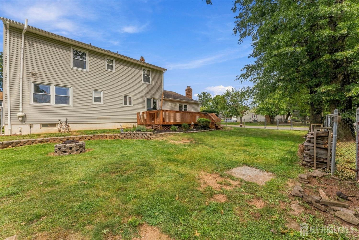
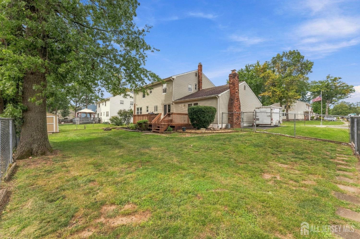
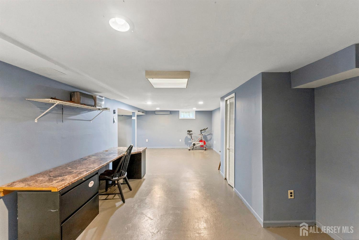
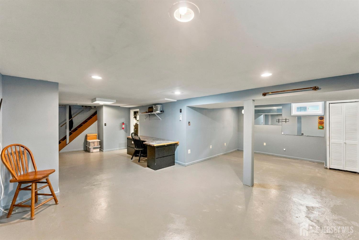
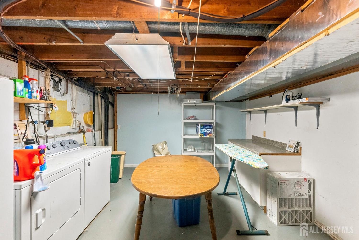
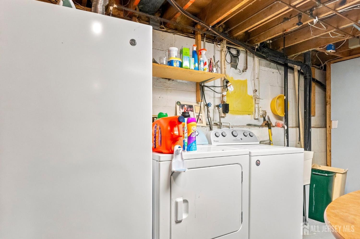
Welcome to 46 Meredith Road, a beautifully maintained, move-in-ready north-facing Colonial in one of South Edison's most convenient locations. This spacious home offers exceptional indoor and outdoor living with generous room sizes, abundant natural light, and pride of ownership throughout. A welcoming covered front porch sets the tone and provides the perfect spot to enjoy your morning coffee or unwind at the end of the day. Inside, the inviting floor plan features formal living and dining rooms with hardwood floors, plus a spacious family room with a wood-burning fireplaceperfect for cozy evenings. The eat-in kitchen offers granite countertops, a center island with additional prep space and storage, ample cabinetry, a large pantry, and a bright dining area overlooking the backyard. Sliding doors provide easy access to the large deck, making outdoor entertaining effortless. Upstairs, you'll find four generously sized bedrooms, including a spacious primary suite with a private bath and step-in closet. The finished basement provides additional flexible living space for a recreation room, home office, gym, or whatever suits your needs. Step outside to a private, fenced backyard with a large deck and plenty of room for gardening, pets, entertaining, or a future pool. Additional highlights include a two-car attached garage, lawn sprinkler system, and storage shed. Conveniently located near shopping, dining, and major commuter routes, 46 Meredith Road offers the space, comfort, and convenience you've been looking for. This is a home you won't want to miss! CJMLS 2705235R

 Century 21® and the Century 21 Logo are registered service marks owned by Century 21 Real Estate LLC. CENTURY 21 Main Street fully supports the principles of the Fair Housing Act and the Equal Opportunity Act. Each franchise is independently owned and operated. Any services or products provided by independently owned and operated franchisees are not provided by, affiliated with or related to Century 21 Real Estate LLC nor any of its affiliated companies.