
11 Woodrow Wilson Drive | Edison
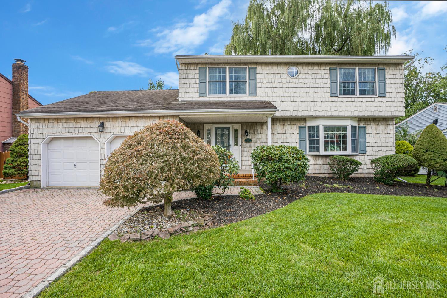
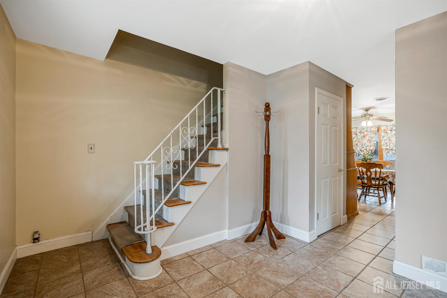
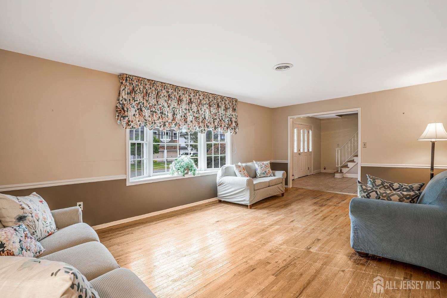
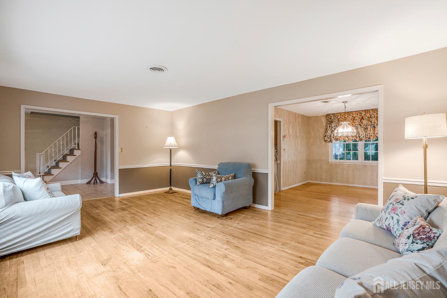
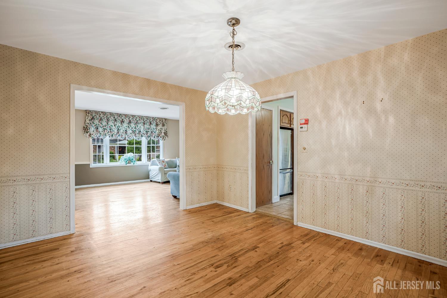
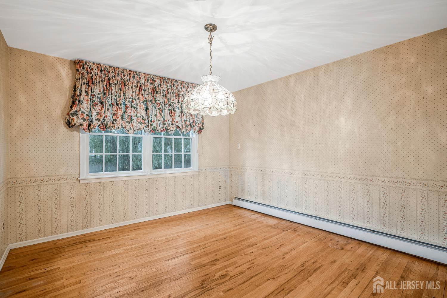
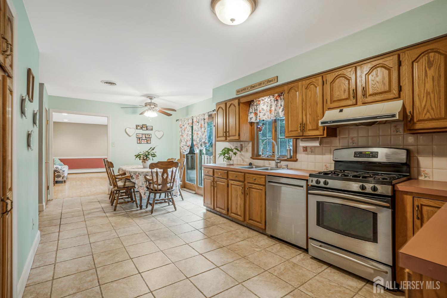
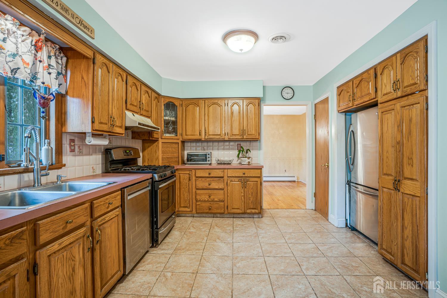
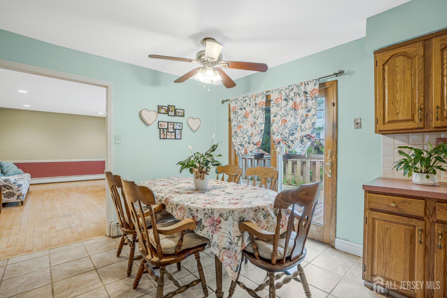
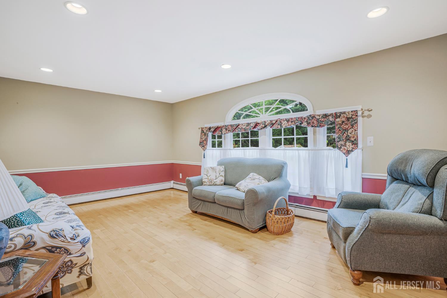
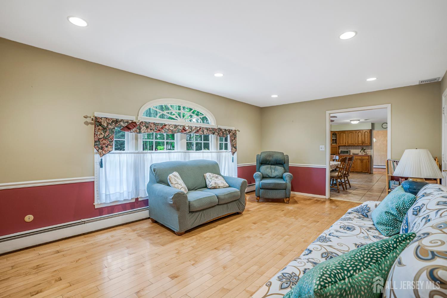
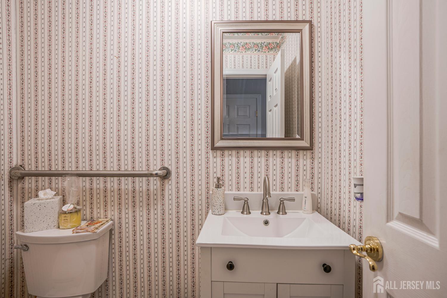
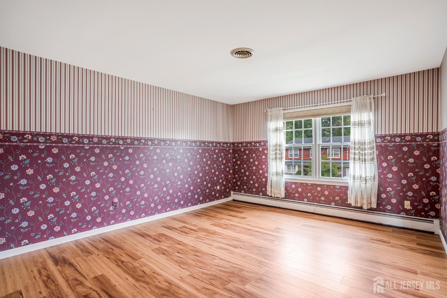
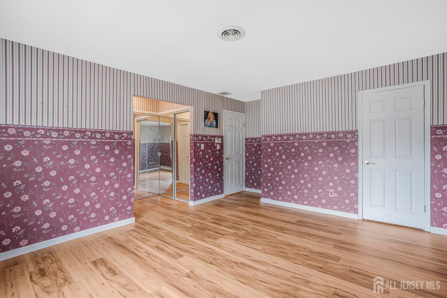
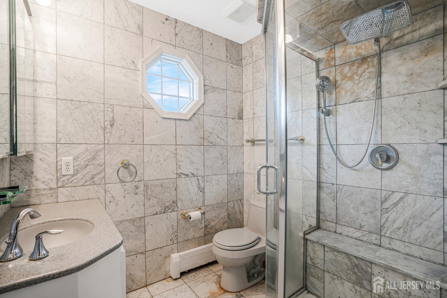
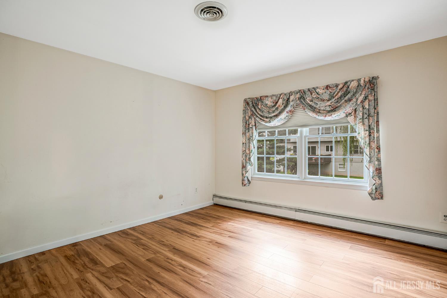
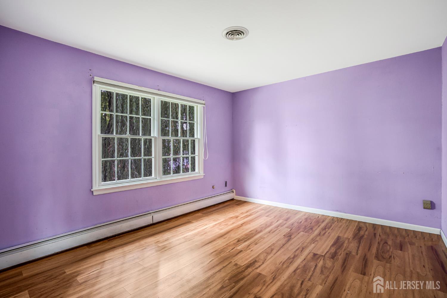
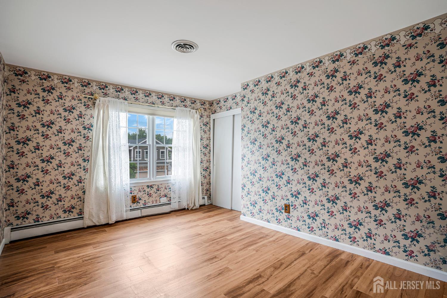
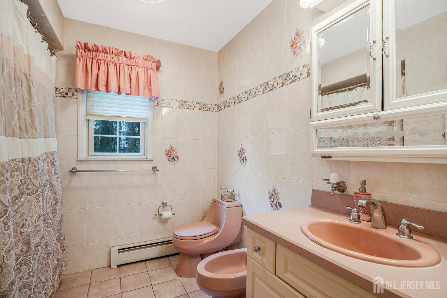
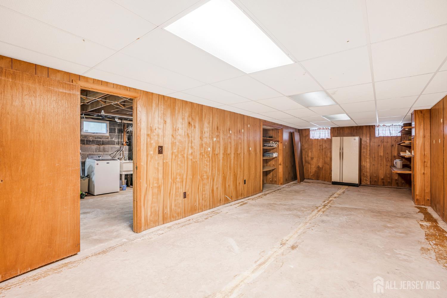
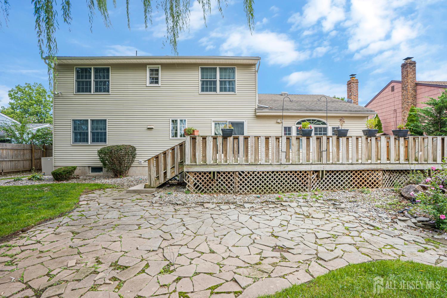
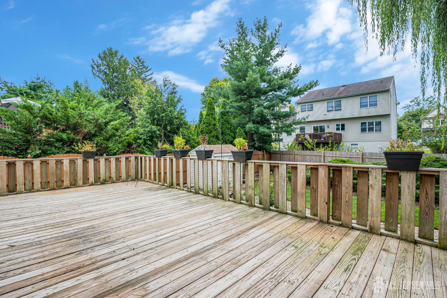
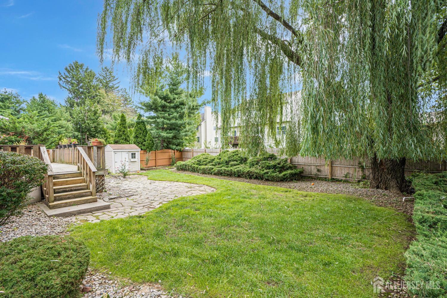
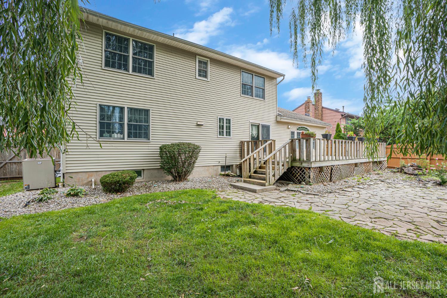
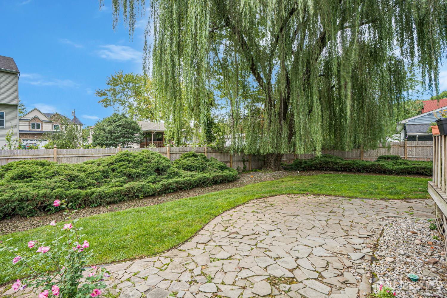
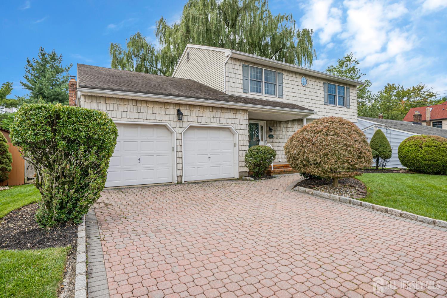
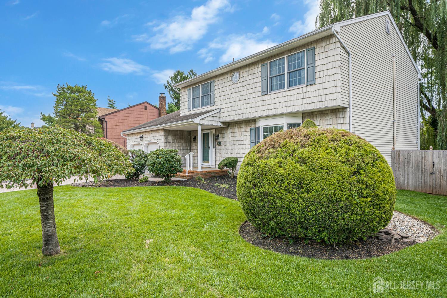
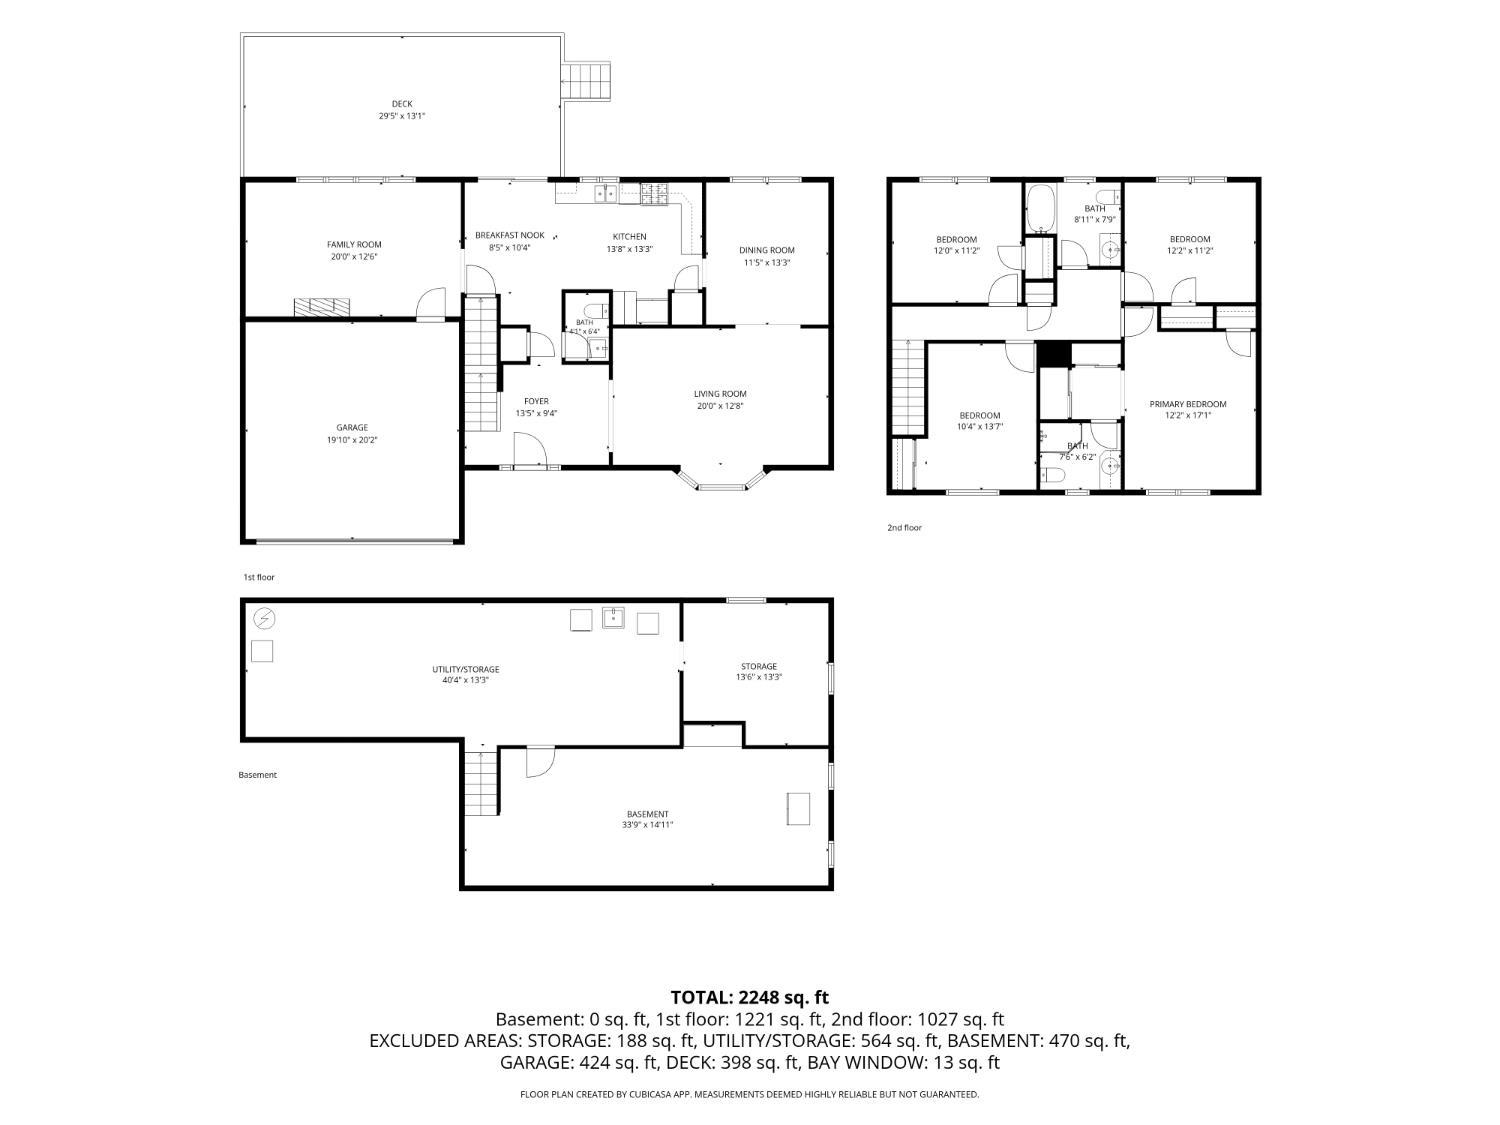
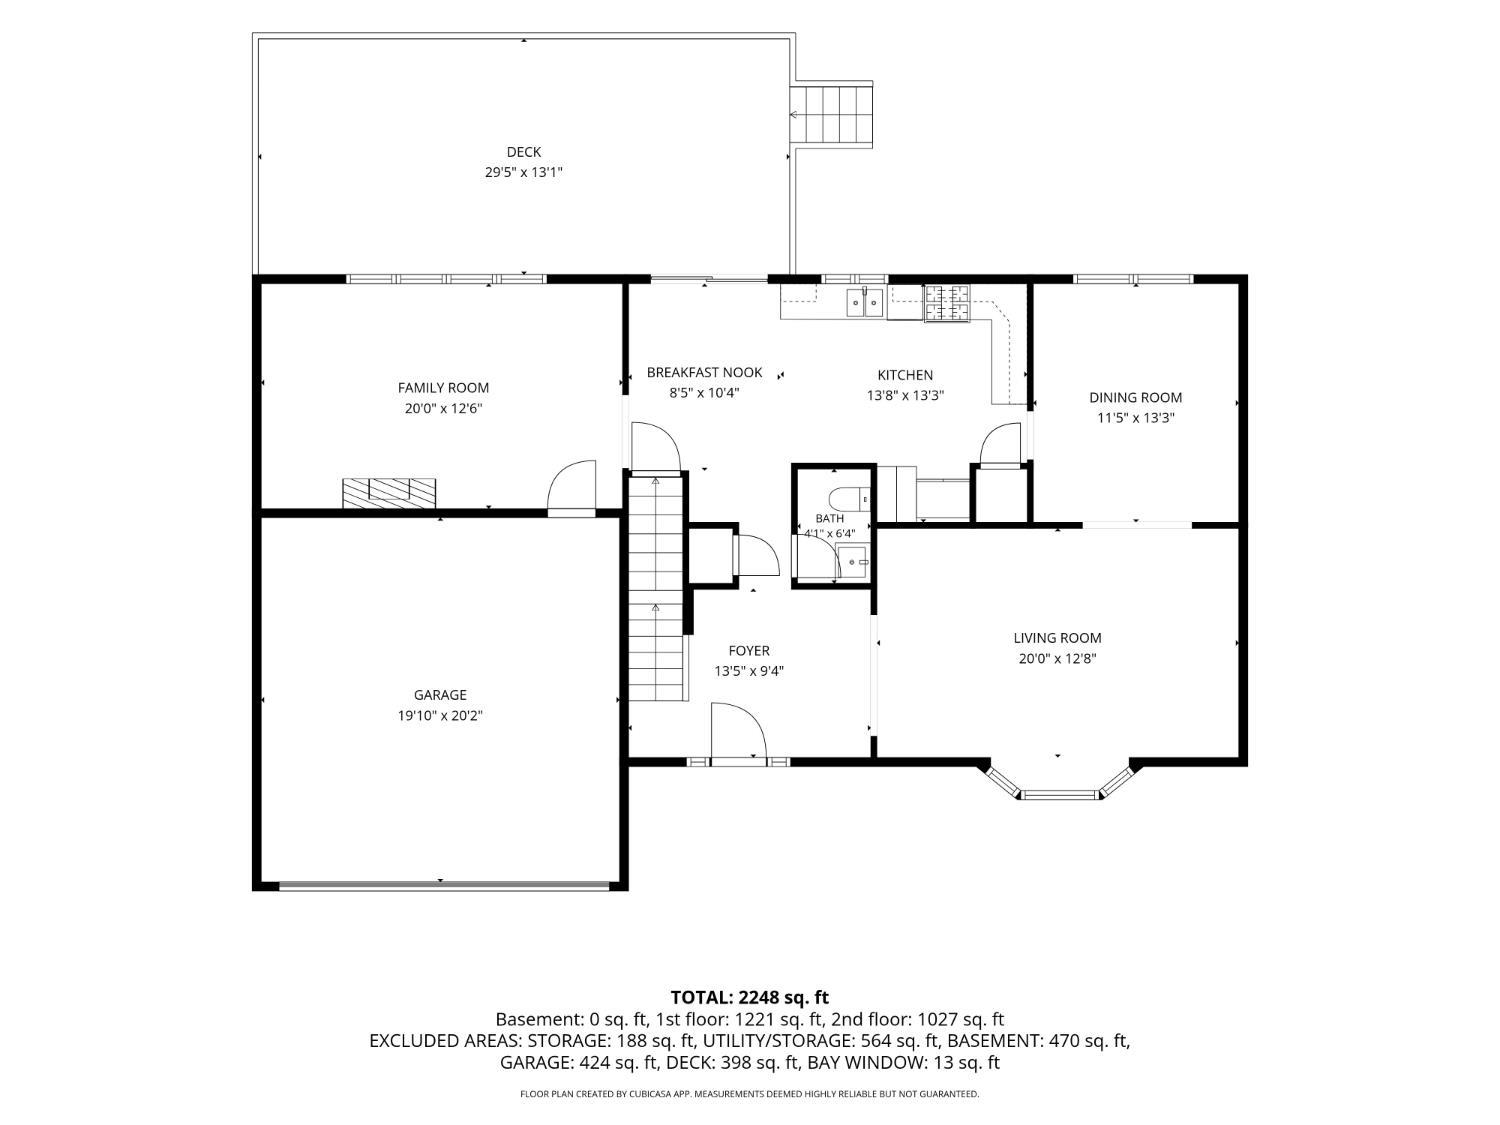
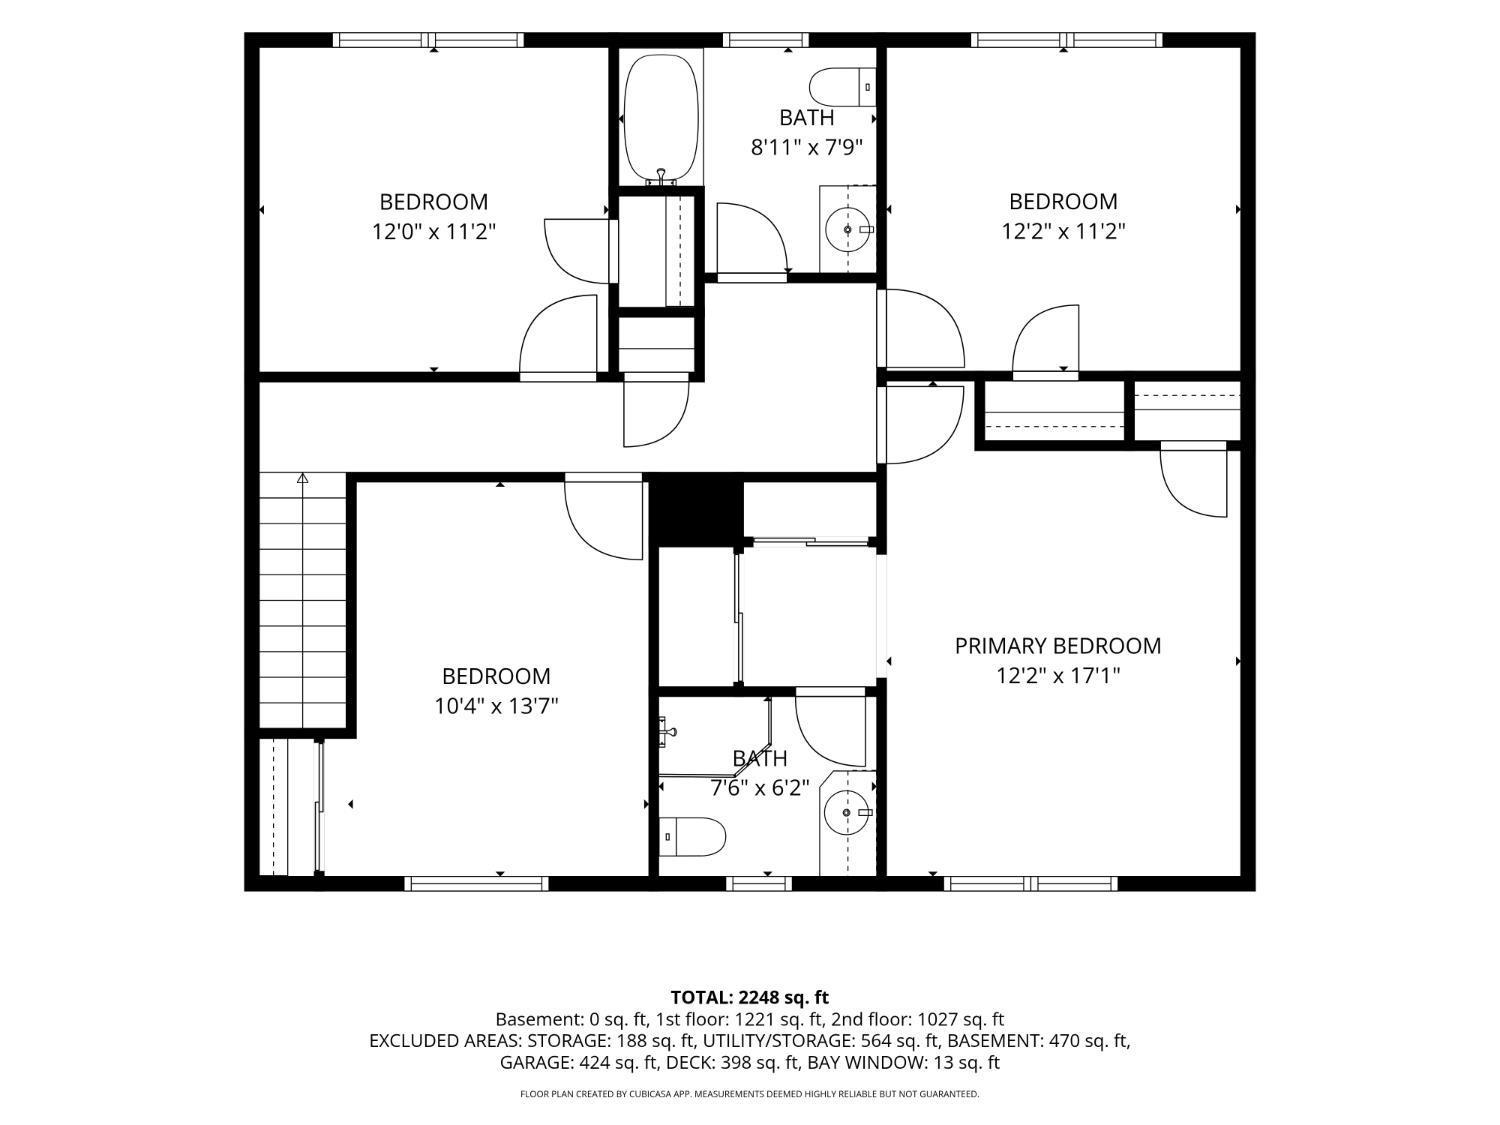
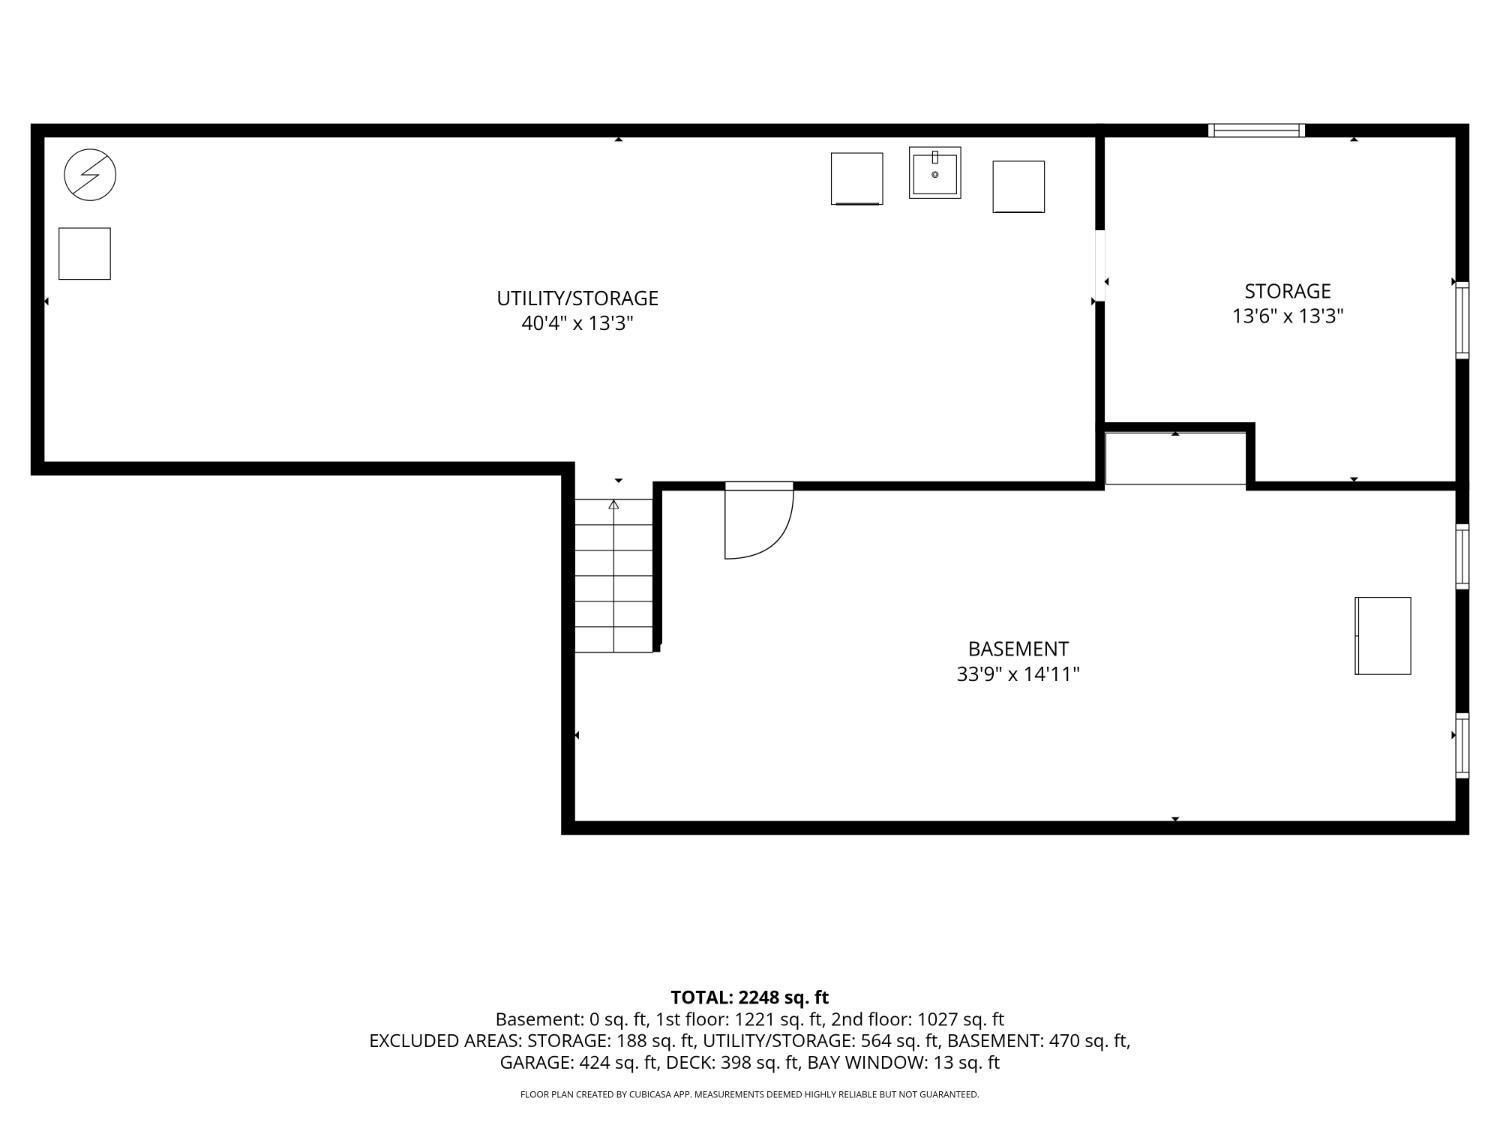
Spacious, inviting, and ideally located, this 4-bedroom Colonial offers the perfect setting to enjoy comfortable everyday living and effortless entertaining you've been looking for. The heart of the home is the expansive eat-in kitchen, offering abundant space. The kitchen flows directly into the family room, creating a gathering space for family and guests. Sliders off the kitchen provide direct access to the deck and fenced-in yard, making indoor-to-outdoor entertaining effortless. A formal dining room provides an elegant setting for holiday gatherings and special occasions, while the formal living room offers additional space for entertaining or quiet relaxation. The thoughtfully designed first-floor layout provides the versatility today's buyers are looking for, with multiple areas to gather, entertain, or simply unwind. Upstairs, four comfortable bedrooms provide plenty of space for family, guests, or a home office. The home offers 2 baths, while the partially finished basement provides valuable additional space that can be tailored to your lifestyle. Outside, enjoy a peaceful, private setting with a fully fenced yard and spacious deck perfect for morning coffee, summer gatherings, or relaxing at the end of the day. A paver driveway and two-car garage add both curb appeal and everyday convenience. Edison offers top schools nearby, shopping, dining, major transportation option, and local amenities. CJMLS 2704763R

 Century 21® and the Century 21 Logo are registered service marks owned by Century 21 Real Estate LLC. CENTURY 21 Main Street fully supports the principles of the Fair Housing Act and the Equal Opportunity Act. Each franchise is independently owned and operated. Any services or products provided by independently owned and operated franchisees are not provided by, affiliated with or related to Century 21 Real Estate LLC nor any of its affiliated companies.