
21 Marlin Avenue E | Edison
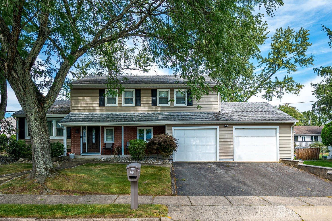
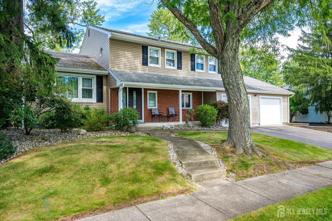
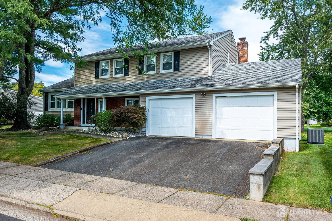
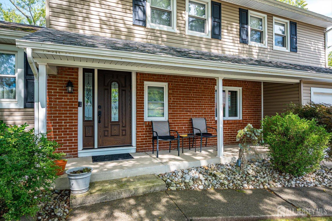
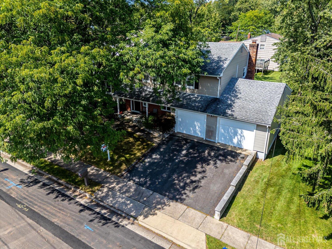
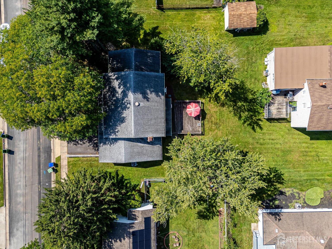
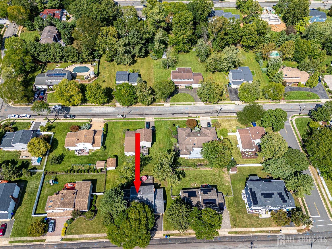
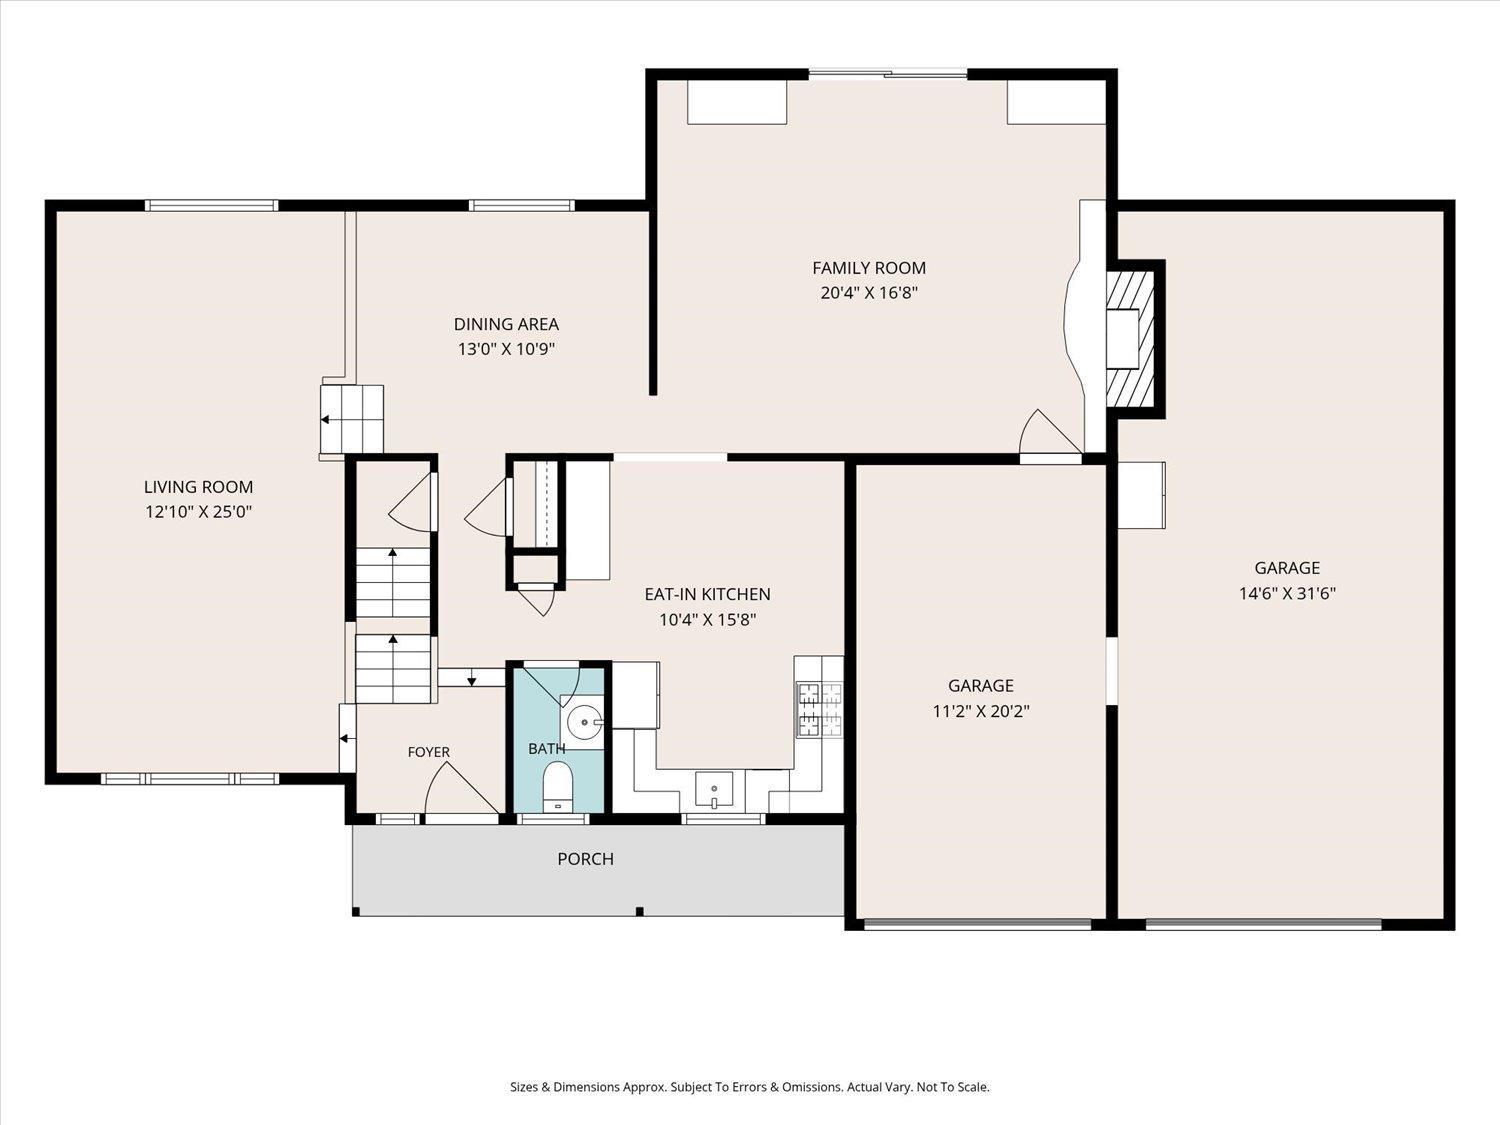
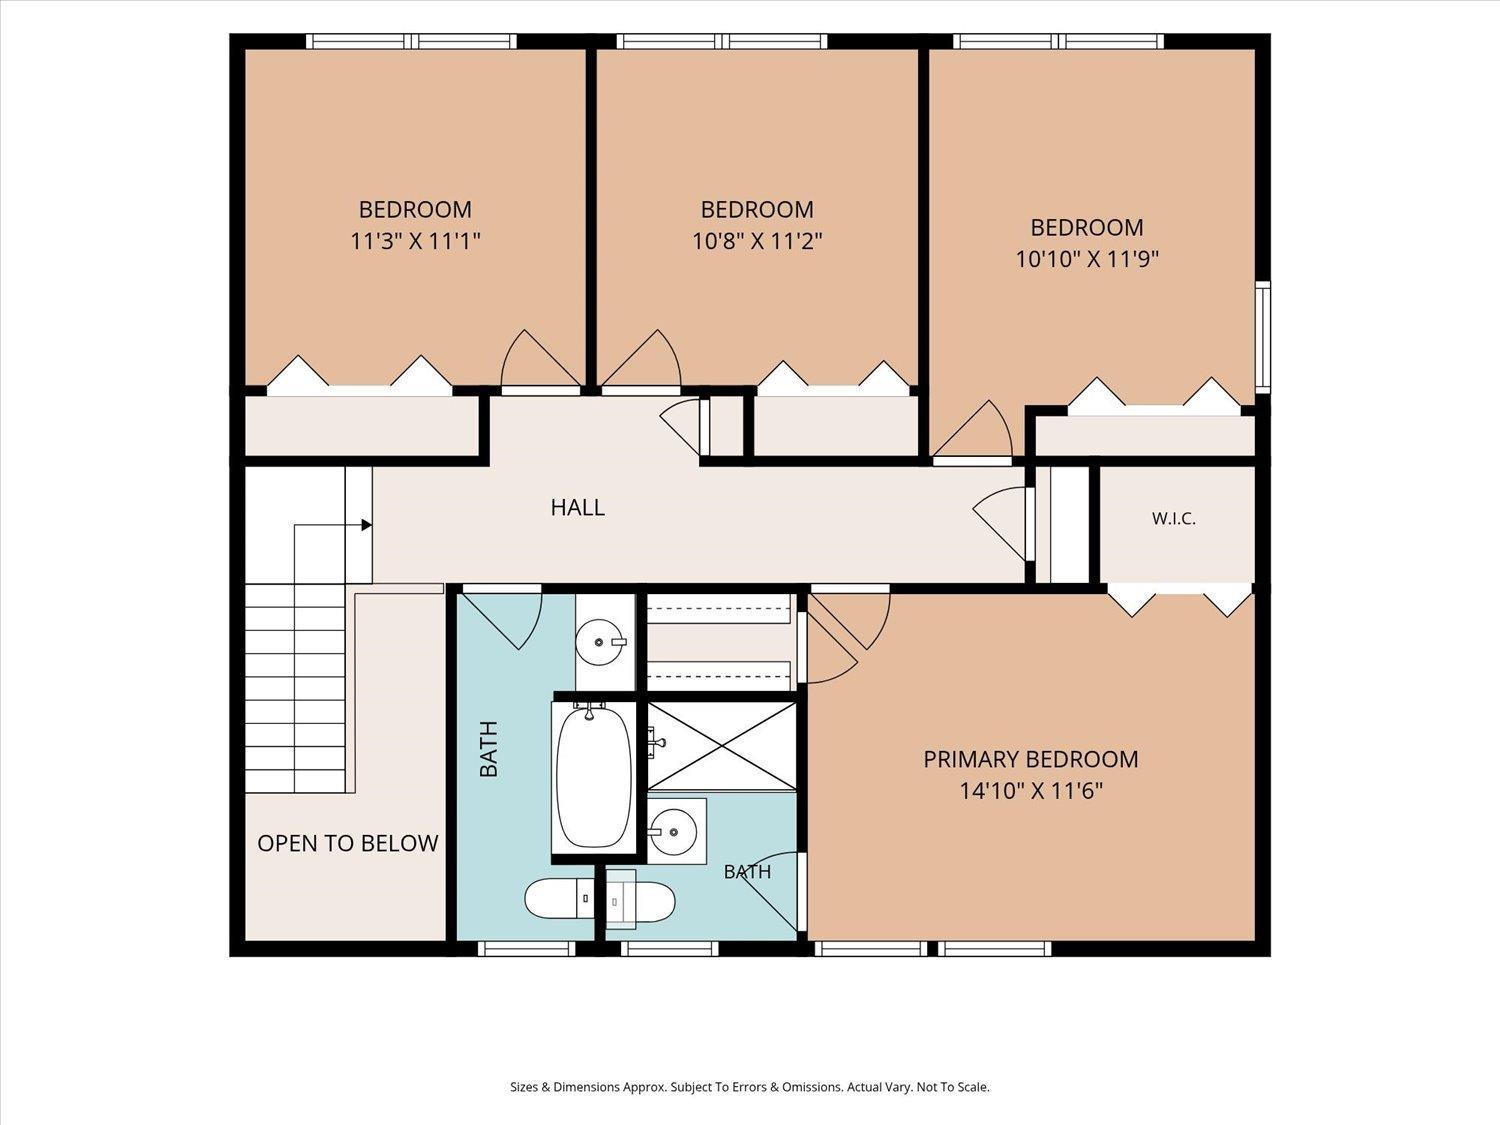
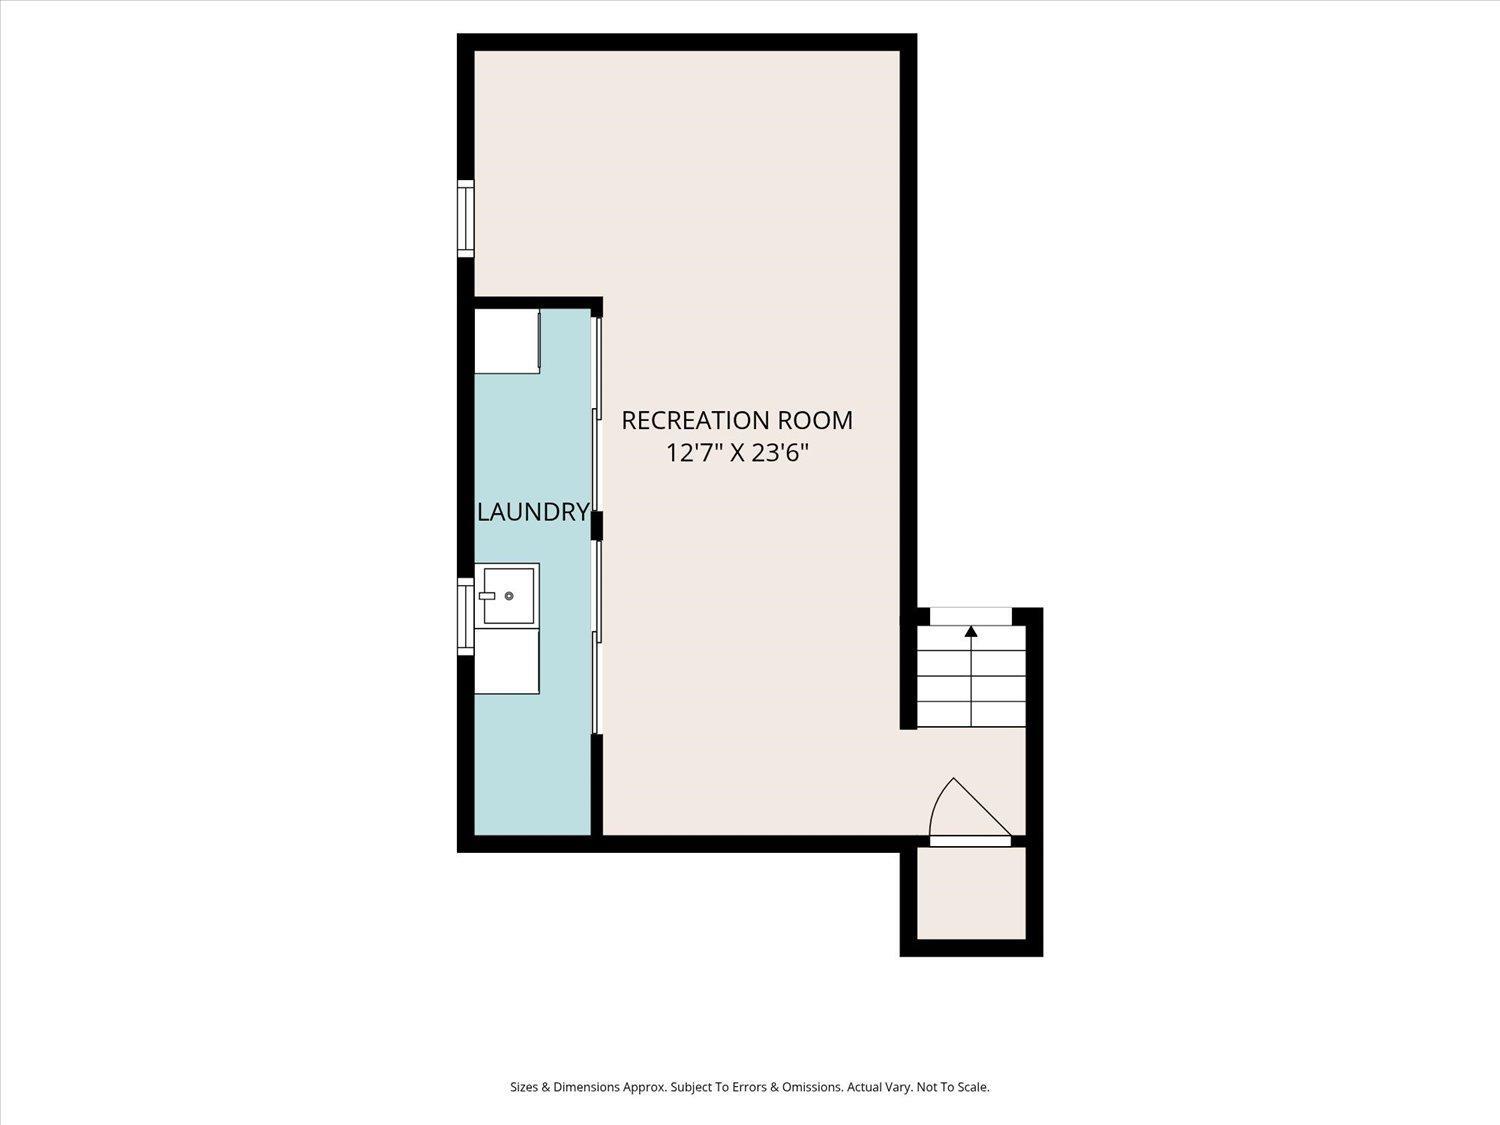
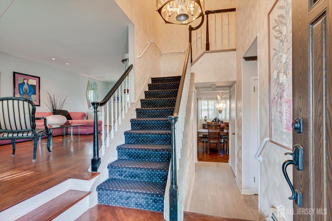
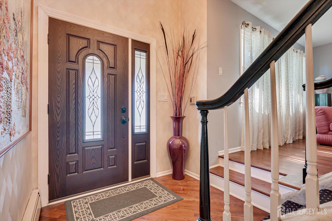
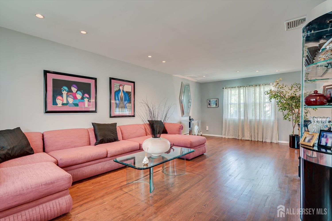
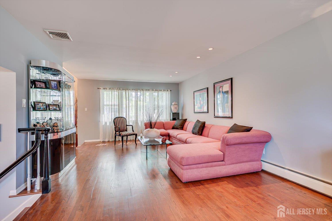
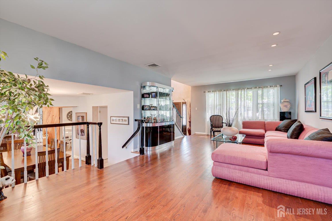
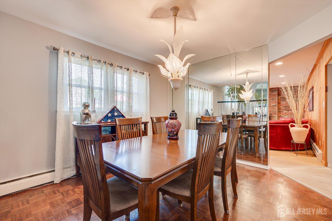
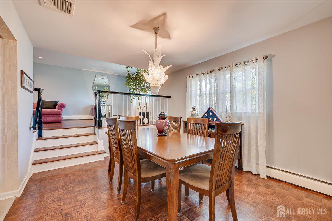
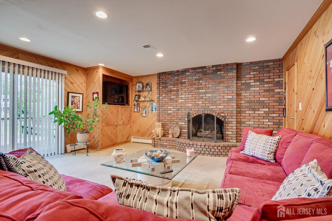
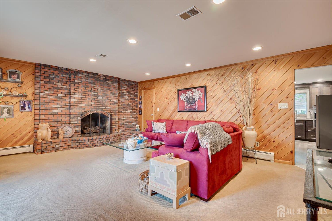
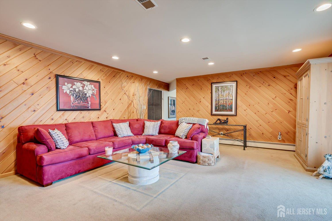
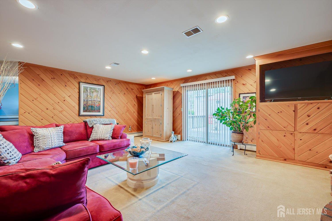
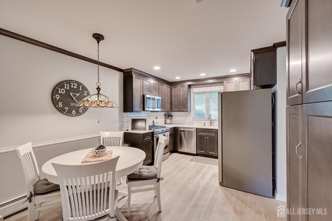
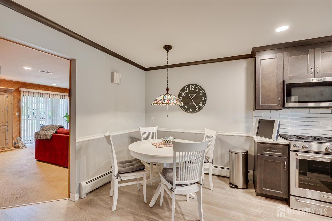
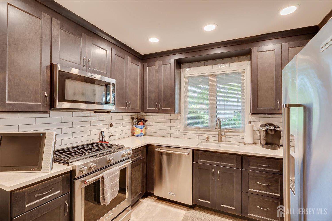
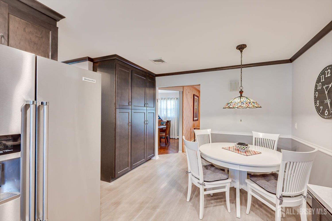
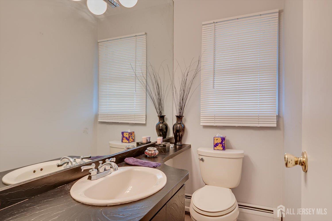
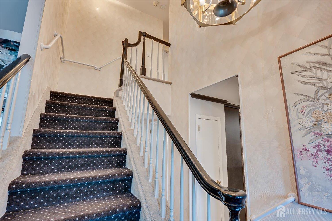
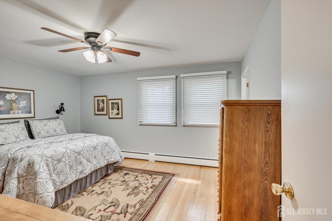
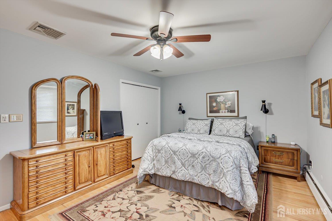
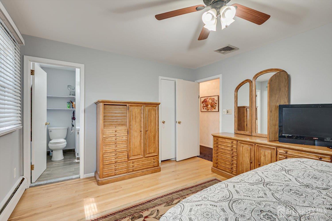
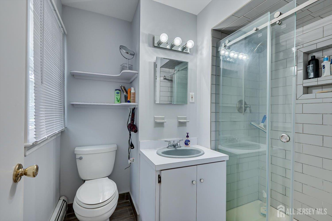
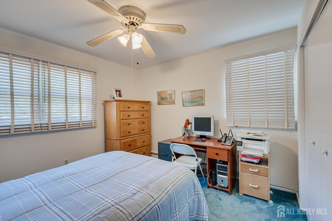
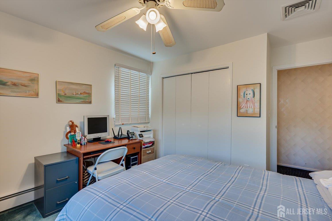
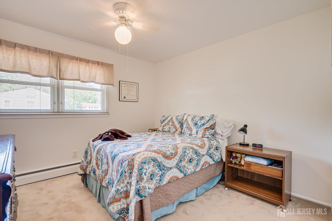
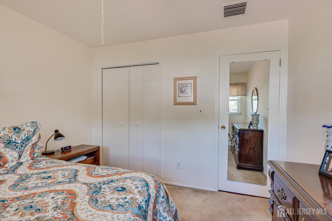
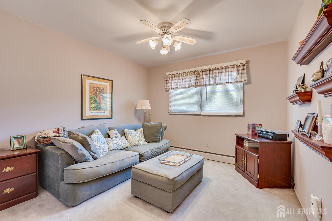
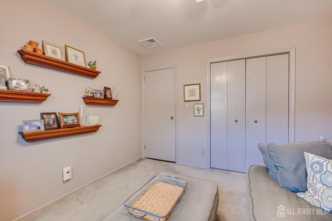
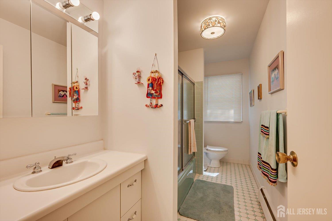
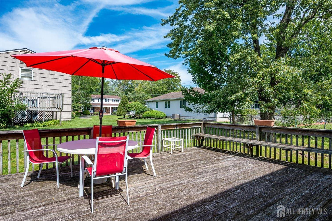
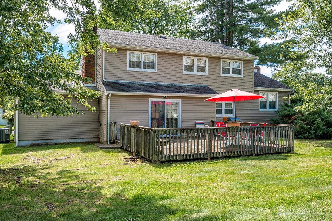
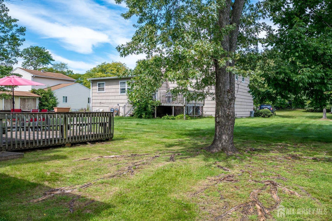
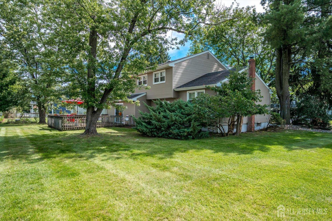
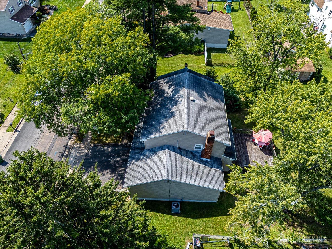
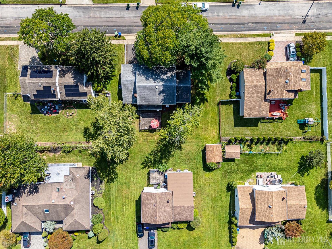
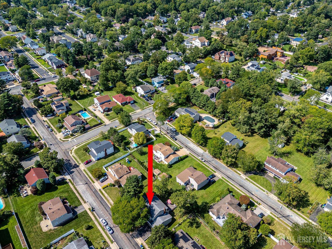
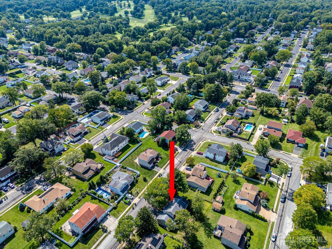
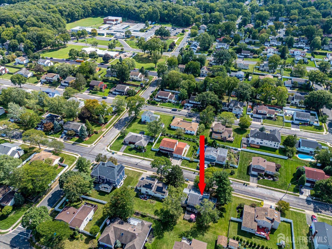
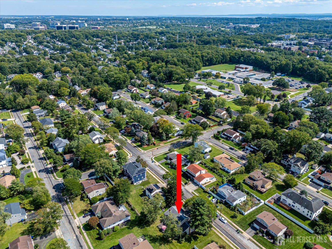
Lovingly maintained Colonial located in desirable North Edison. Newer vinyl sided home with blacktop double driveway, 2 car garage and an open front porch to enjoy. Enter into foyer and step up into large living room with original hardwood flooring. Formal dining room with parquet flooring. Powder room. Eat-in kitchen updated 2021 with quartz countertops, stainless steel appliances, recessed lighting and lots of cabinets for storage. Extended large family room with gas fireplace and access to garage and yard. Deck is as is. 2nd floor features hall bath, 4 bedrooms. Master bedroom has private bath and oversized wardrobe closet. updated windows, 2 access to attic, partial basement fully finished with laundry and utility. CJMLS 2704233R

 Century 21® and the Century 21 Logo are registered service marks owned by Century 21 Real Estate LLC. CENTURY 21 Main Street fully supports the principles of the Fair Housing Act and the Equal Opportunity Act. Each franchise is independently owned and operated. Any services or products provided by independently owned and operated franchisees are not provided by, affiliated with or related to Century 21 Real Estate LLC nor any of its affiliated companies.