
22 Parkerson Road | Edison
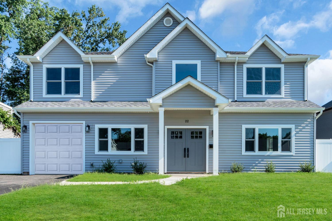
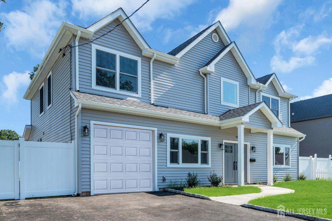
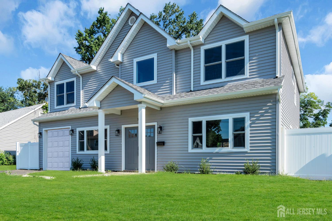
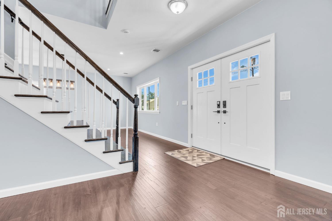
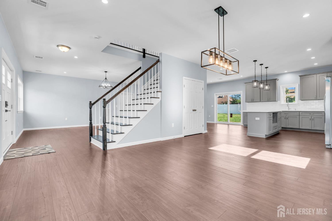
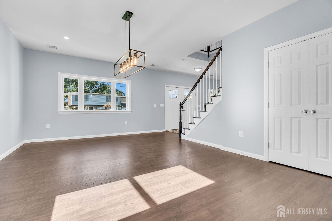
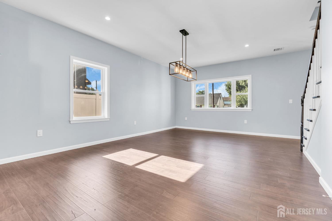
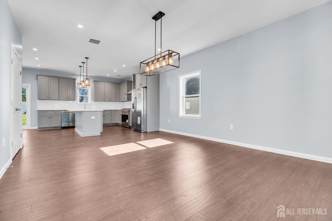
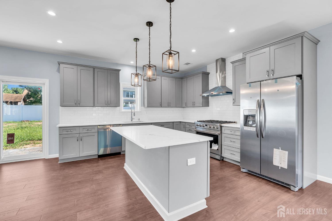
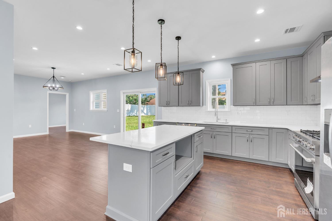
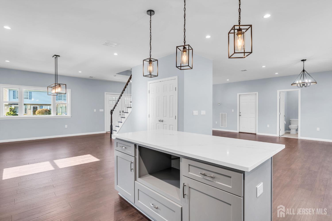
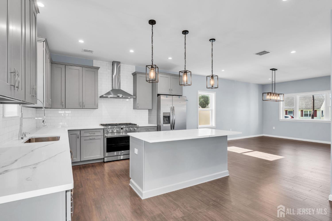
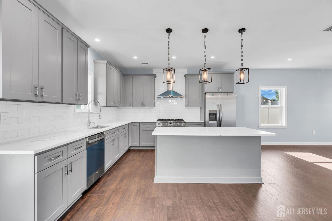
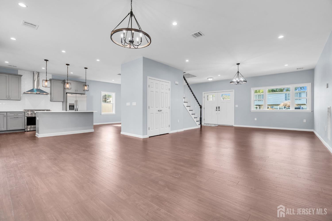
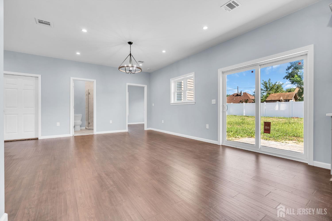
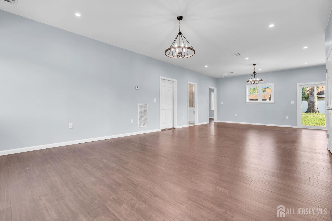
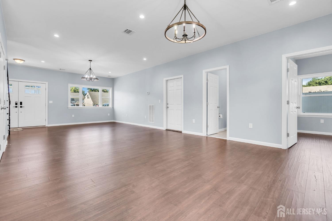
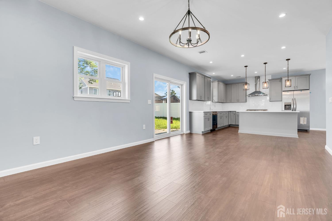
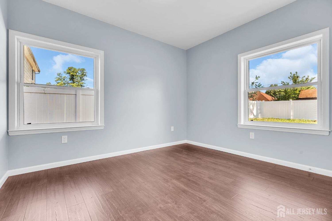
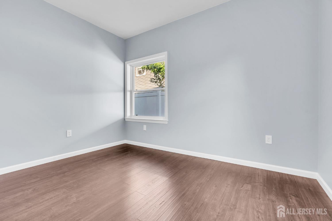
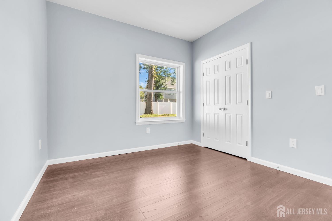
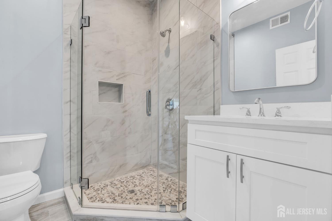
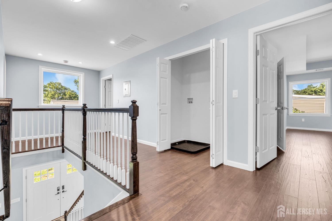
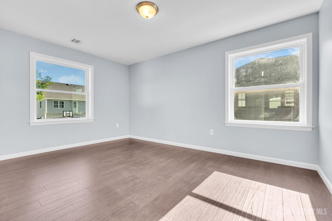
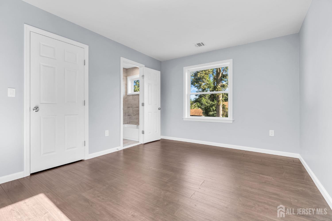
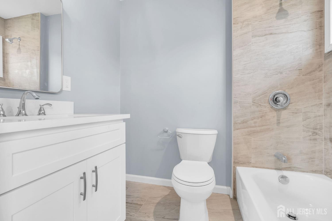
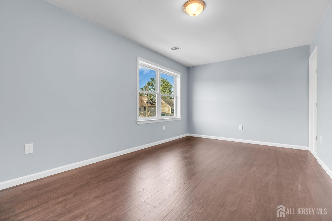
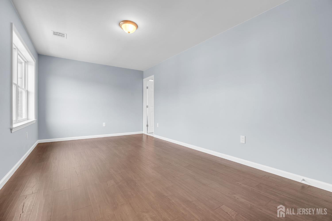
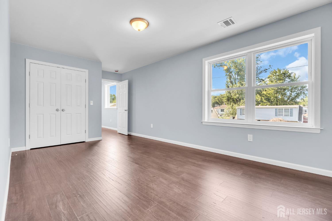
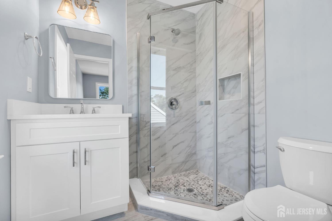
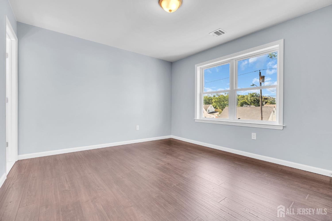
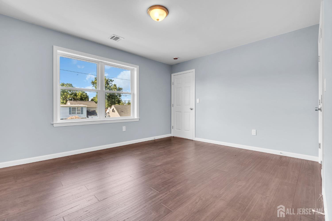
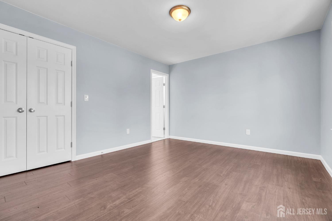
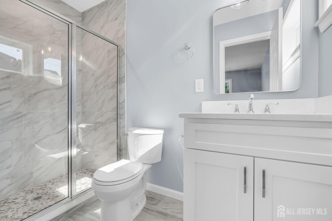
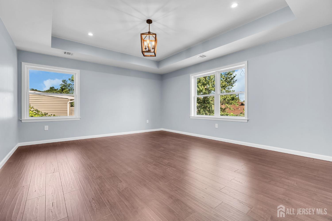
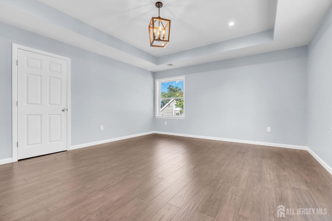
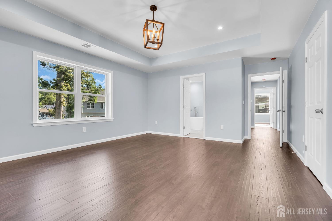
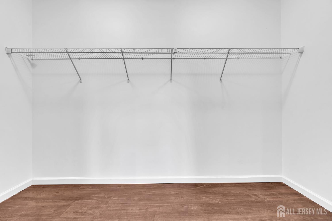
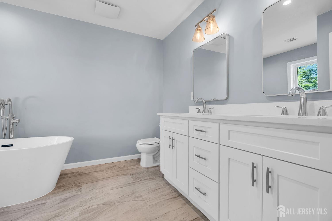
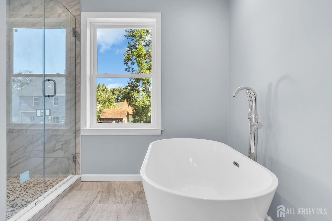
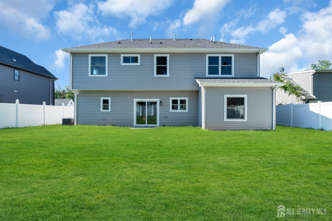
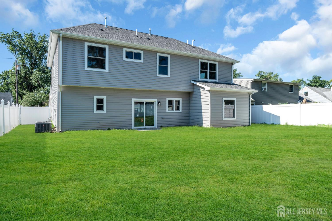
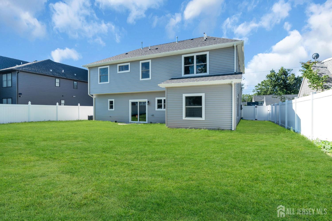
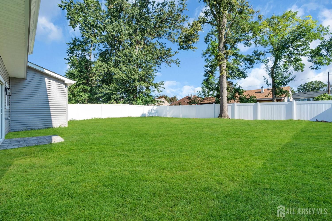
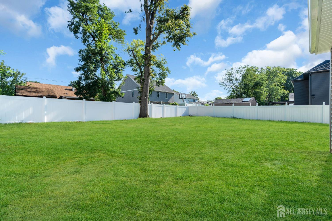
Stunning 5 bedroom, 5 full bath custom Colonial completed in 2026 in Edison's Lincoln Park section. 2,865 sqft with four en-suite bedrooms upstairs plus a first-floor guest bedroom and full bath a layout you rarely find at this size. Classic curb appeal in light gray lap siding with crisp trim, a triple-gable roofline in charcoal architectural shingle, and a columned front portico. Vinyl fencing encloses the yard, and a Belgian block- curbed asphalt driveway leads to the attached garage. Inside, an open-concept first floor wraps around a central staircase formal dining and living at the front, kitchen and family room opening across the back, all under 9-foot ceilings. South-facing windows keep the home bright from morning to evening. Rich espresso wide-plank flooring runs across the level against soft blue-gray walls. The kitchen anchors the space with an island, marble-look quartz counters, and two- tone shaker cabinetry A stainless chimney hood sits in a custom cabinet-matched surround above the gas range, framed by full-height subway tile. Stainless appliances, window over the sink, spacious pantry. Sliders off the family room open to the backyard. A private guest bedroom with full bath sits at the rear ideal for extended family, guests or a home office. Upstairs, the primary suite sits under a 9-foot tray ceiling with a large closet and spa-like en-suite freestanding soaking tub, fully tiled shower, double vanity. Three more bedrooms each with a dedicated full bath, plus a sitting room, second-floor laundry and pull-down attic. Two-zone HVAC, 75-gallon water heater. 1.5 miles to Edison Station, minutes to Route 1, 287 and the Turnpike. CJMLS 2704133R

 Century 21® and the Century 21 Logo are registered service marks owned by Century 21 Real Estate LLC. CENTURY 21 Main Street fully supports the principles of the Fair Housing Act and the Equal Opportunity Act. Each franchise is independently owned and operated. Any services or products provided by independently owned and operated franchisees are not provided by, affiliated with or related to Century 21 Real Estate LLC nor any of its affiliated companies.