
Home for Sale at 95 Beech St in East Orange City, NJ for $725,000

Javascript is required to view this map.
Printable Map

95 Beech St | East Orange City

$725,000 | 5 Beds | 4 Baths (3 Full, 1 Half) | 3,200 Sq. Ft.

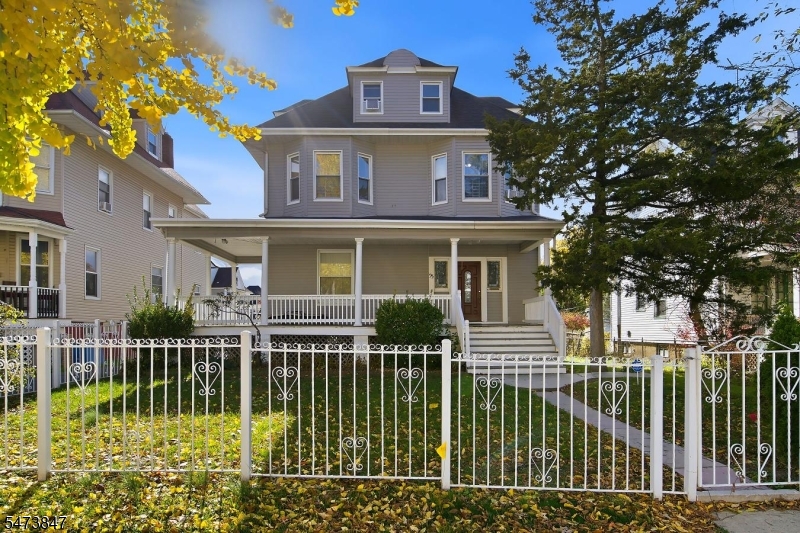
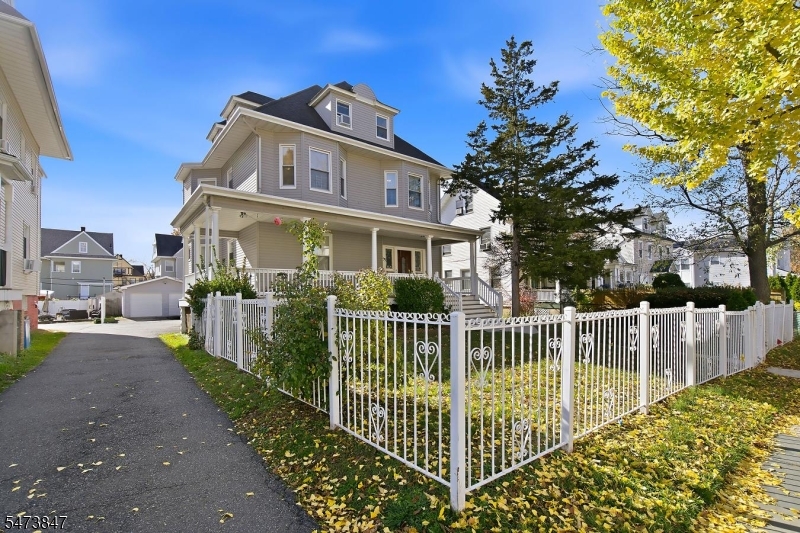
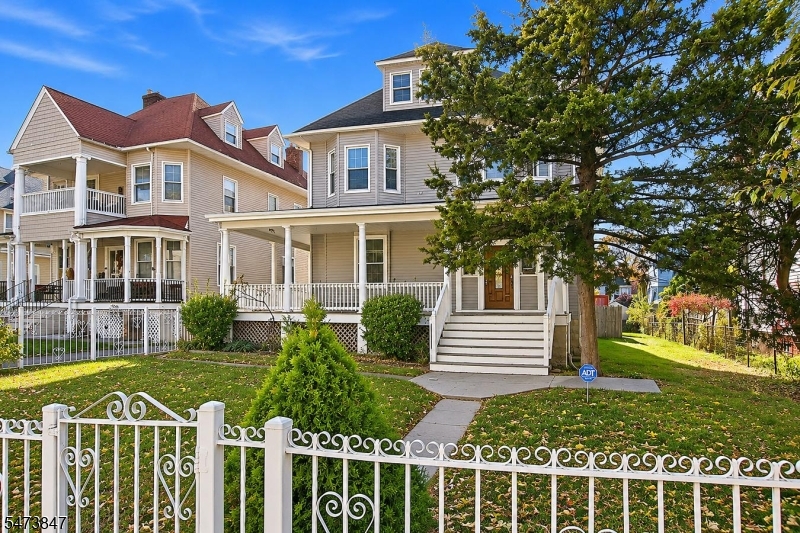
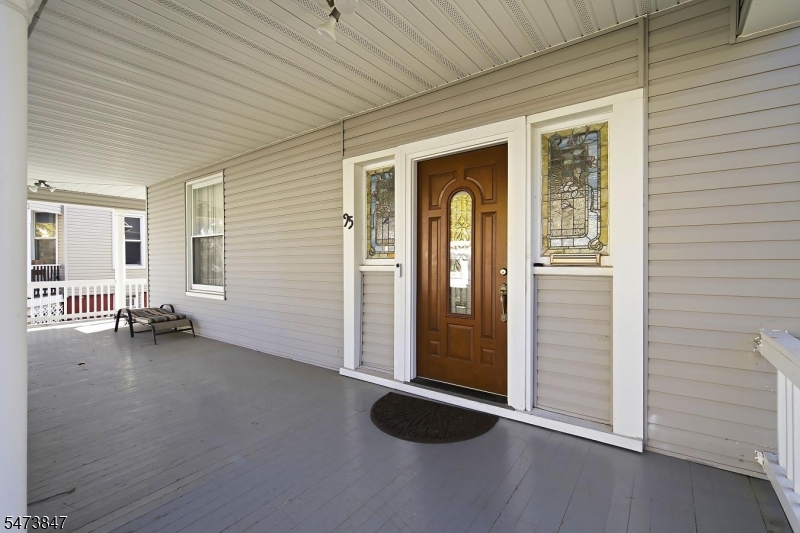
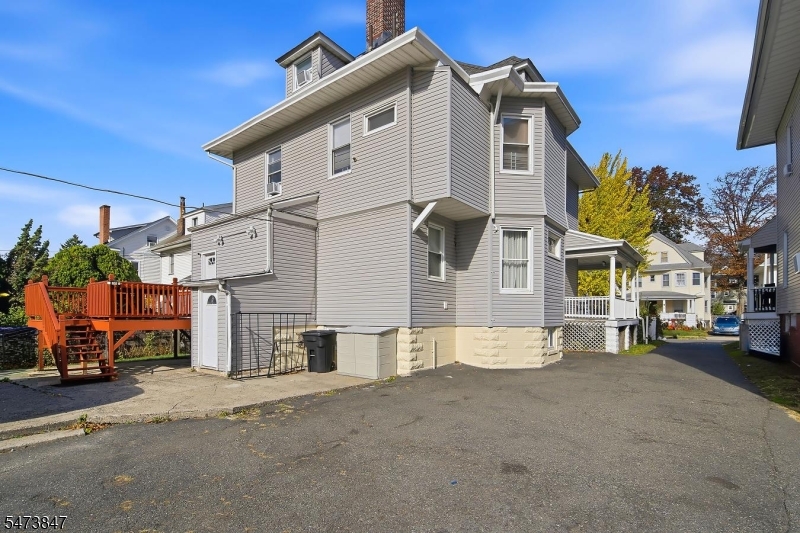
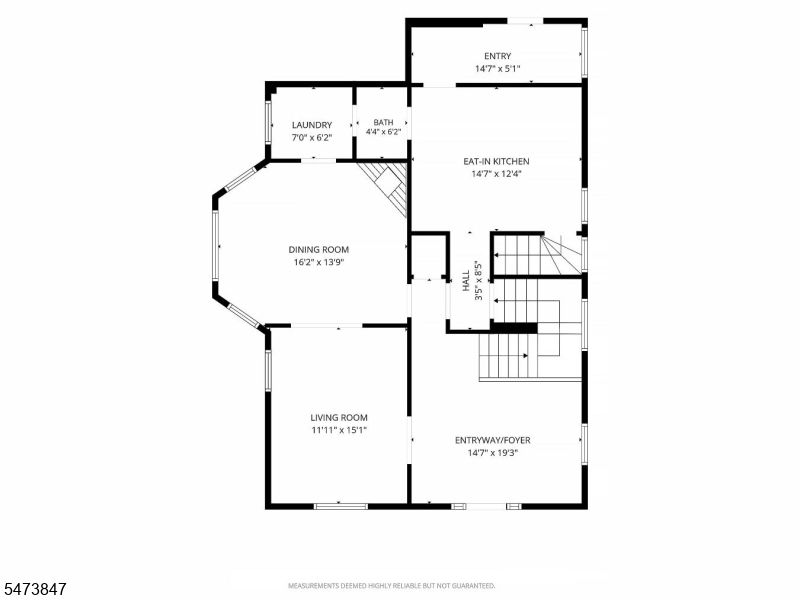
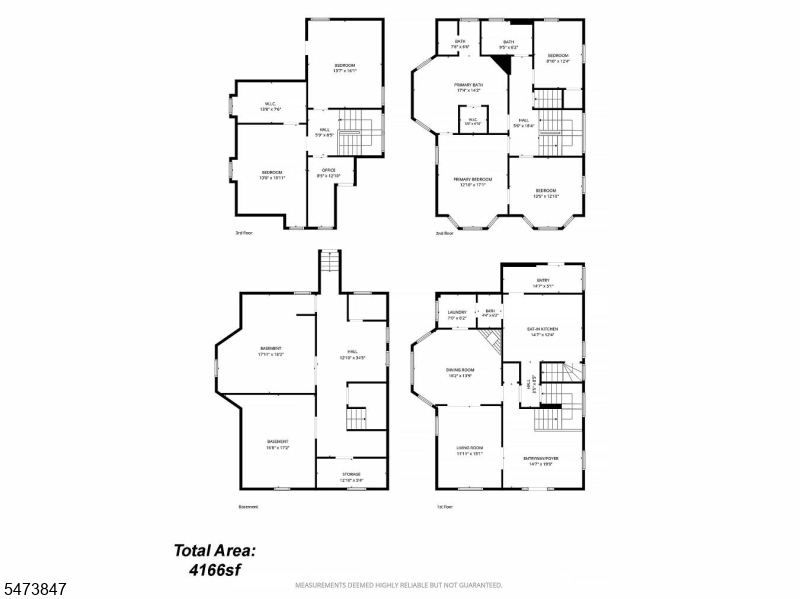
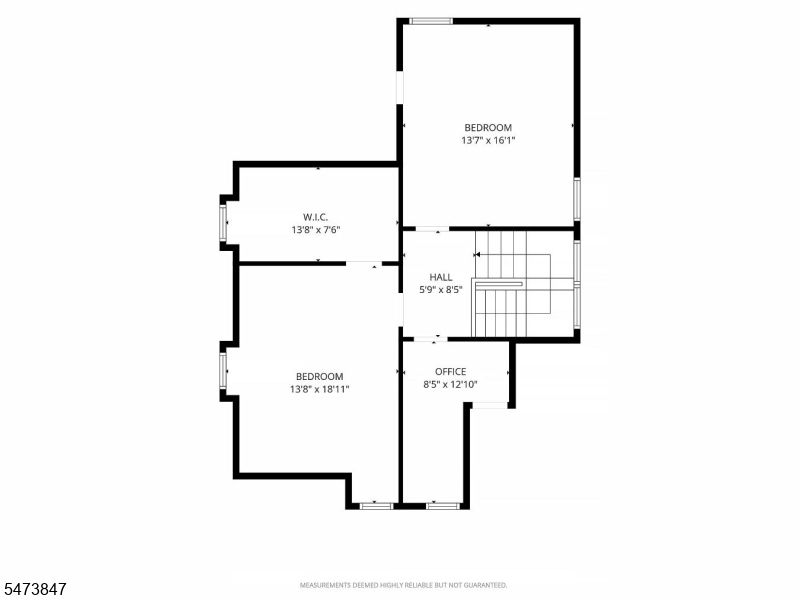
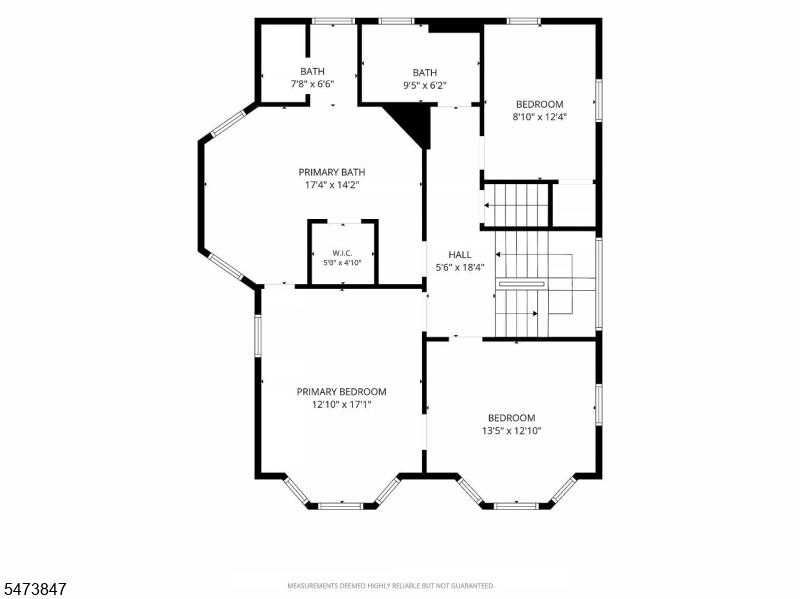
This home features the timeless character and architectural details of the Victorian style. It has a large foyer with stained glass windows with a wide staircase leading to upper levels. There are gleaming hardwood floors throughout including the large eat-in kitchen and formal dining room with a fireplace. Three spacious bedrooms on the second level with an oversized primary bath featuring a fireplace, walk-in closet and second hall bathroom. Third level has two bedrooms, office and full bath. Schedule your private showing and experience all this home has to offer! GSMLS 4064342

Directions to property: S. Burnet to Beech

MLS Listing ID: 
GSMLS 4064342
Listing Category: 
Purchase
Listing Status
Status of the Listing.
Listing Status: 
Active
Listing Status (Local): 
Active
Listing Pricing
Pricing information for this listing.
List Price: 
$725,000
Basic Property Information
Fields containing basic information about the property.
Property Type: 
Residential
Property Sub Type: 
Single Family Detached
Primary Market Area: 
East Orange City
Address: 
95 Beech St, East Orange City, NJ 07018-3006, U.S.A.
County: 
Essex
Latitude: 
40.7591400
Longitude: 
-74.2172500
Directions: 
S. Burnet to Beech
Public Remarks: 
This home features the timeless character and architectural details of the Victorian style. It has a large foyer with stained glass windows with a wide staircase leading to upper levels. There are gleaming hardwood floors throughout including the large eat-in kitchen and formal dining room with a fireplace. Three spacious bedrooms on the second level with an oversized primary bath featuring a fireplace, walk-in closet and second hall bathroom. Third level has two bedrooms, office and full bath. Schedule your private showing and experience all this home has to offer!
Building Details
Details about the building on a property.
Architectural Style: 
Victorian
Year Built: 
1952
New Construction: 
0
Living Area: 
3,200
Basement: 
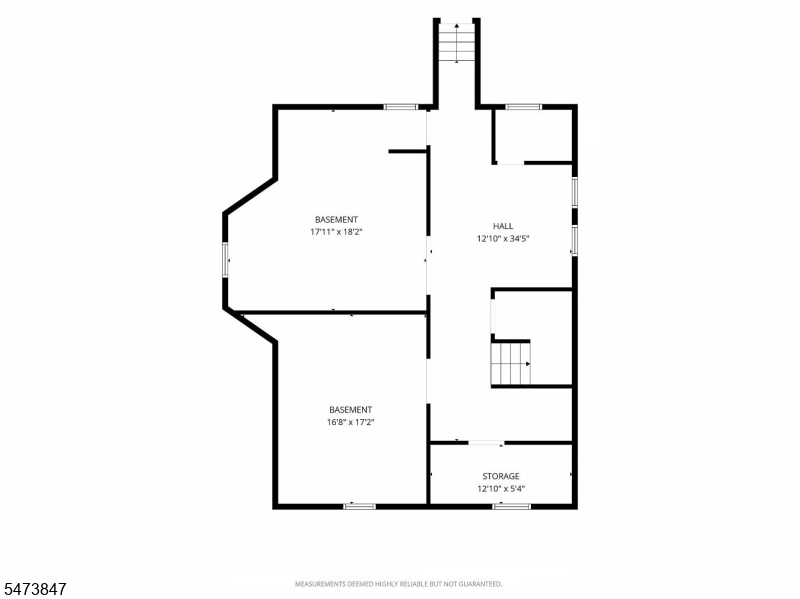
Bilco-Style Door, Full, Unfinished
Fireplaces: 
Yes
Construction
Roof: 
Asphalt Shingle
Exterior: 
Vinyl Siding
DisabilityFeatures: 
No
Energy Information: 
All Underground
Porch: 
No
Deck: 
No
Room Details
Details about the rooms in the building.
Total Rooms: 
9
Total Bedrooms: 
5
Total Bathrooms: 
4
Total Full-Bathrooms: 
3
Total Half-Bathrooms: 
1
Master Bedroom 
Dimensions: 
12x17 
Level: 
Second
Second Bedroom 
Dimensions: 
13x12 
Level: 
Second
Third Bedroom 
Dimensions: 
8x12 
Level: 
Second
Fourth Bedroom 
Dimensions: 
13x18 
Level: 
Third
Dining Room 
Dimensions: 
16x13 
Level: 
First
Kitchen 
Dimensions: 
14x12 
Level: 
First
Living Room 
Dimensions: 
11x15 
Level: 
First
Other One 
Dimensions: 
13x16 
Level: 
Third
Master Bathroom 
Level: 
Second
Utilities
Information about utilities available on the property.
Heating System: 
Radiant - Hot Water
Heating System Fuel: 
Gas-Natural
Water Heating System: 
Gas
Water Source: 
Public Water
Sewer: 
Public Sewer
Lot/Land Details
Details about the lots and land features included on the property.
Acres: 
0.21
Lot Size (Dimensions): 
60X150
Waterfront: 
0
Lot Features
Driveway: 
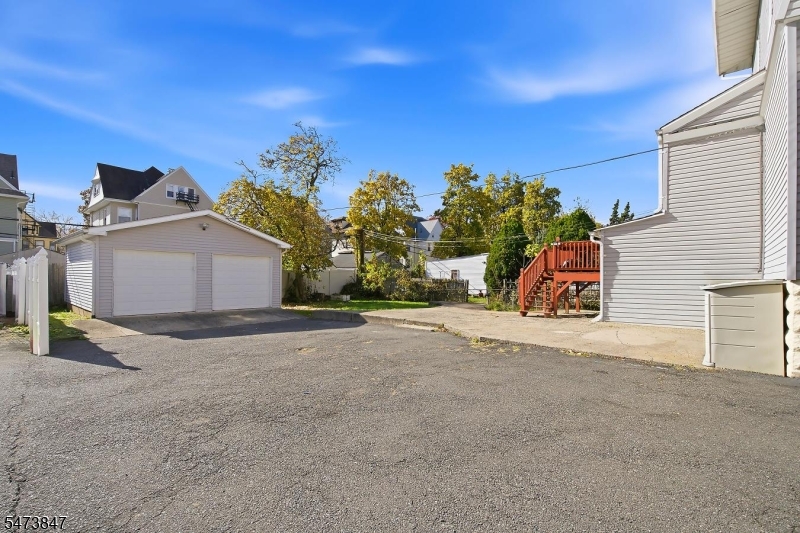
1 Car Width, Driveway-Shared
Parking Type: 
1 Car Width, Driveway-Shared
Total Parking Spaces: 
2
Garage: 
Detached Garage
Pool: 
No
Fence: 
No
Public Record
Parcel Number: 
1605-00511-0000-00006-0000-
Lot Number: 
6
Annual Tax: 
$14,234.00
Property Zoning: 
Residential
Contract Details
Details about the listing contract.
Possession: 
Immediately
Listing Participants
Participants (agents, offices, etc.) in the transaction.
Listing Office Name: 
WEICHERT REALTORS

Request More Information