Home for Sale at 120 Norman St in East Orange City, NJ for $579,900

120 Norman St | East Orange City

$579,900 | 3 Beds | 2 Baths (2 Full)

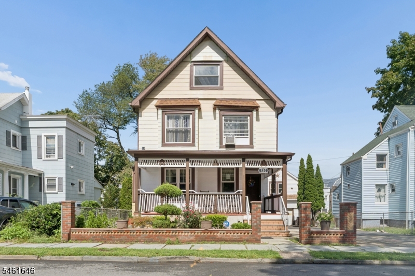
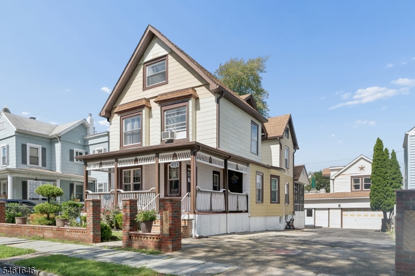
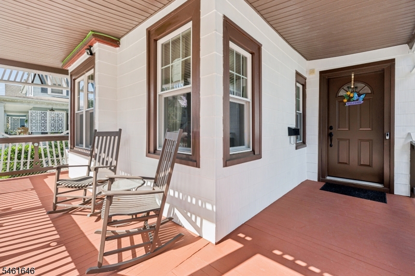
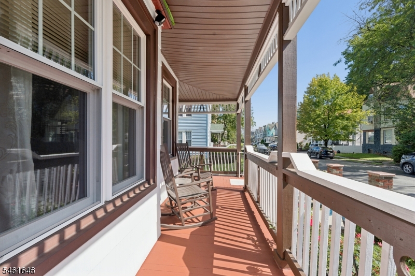
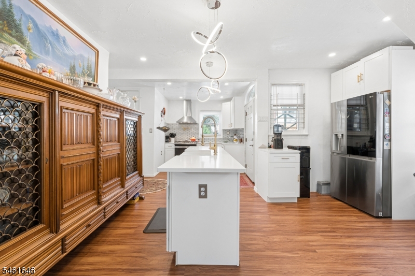
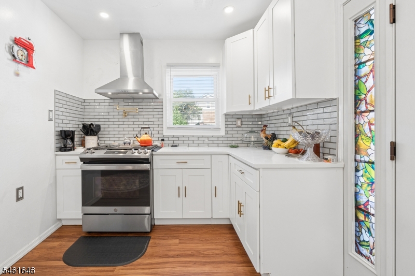
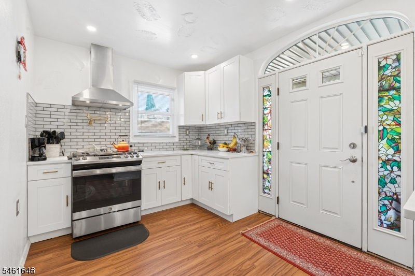
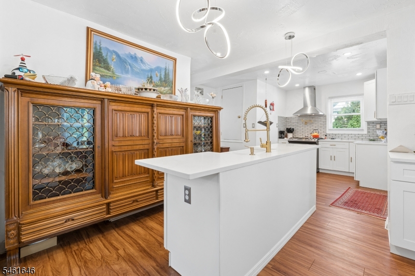
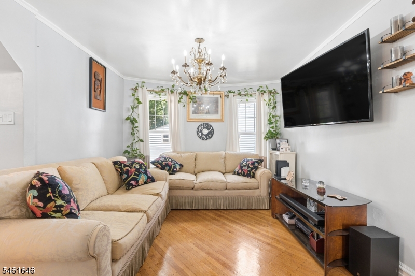
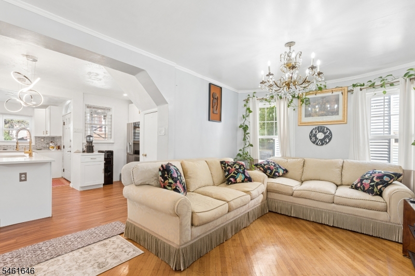
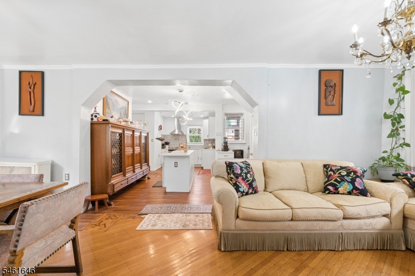
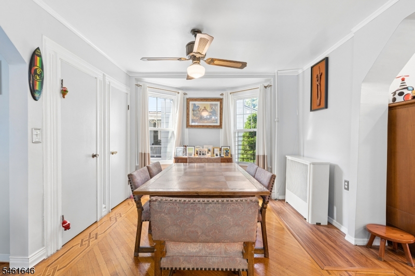
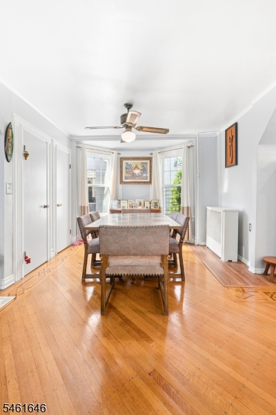
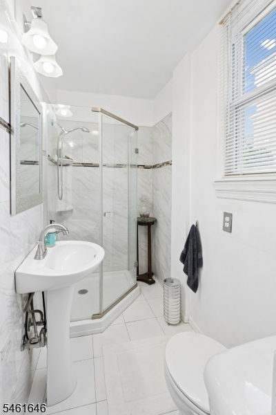
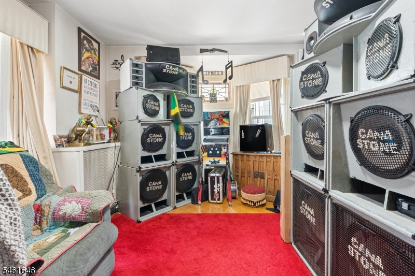
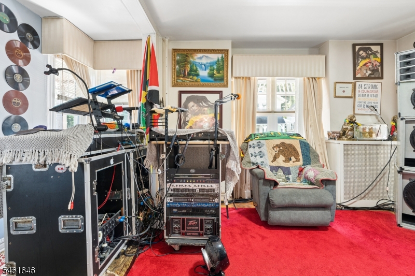
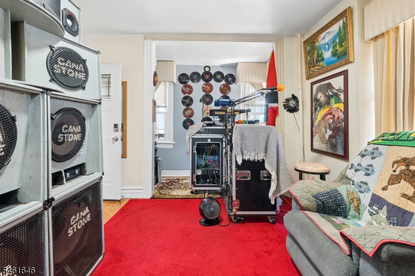
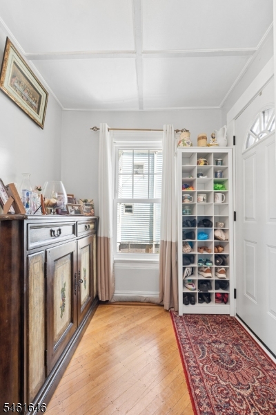
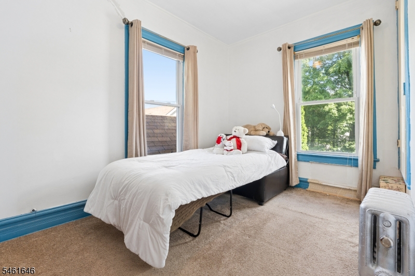
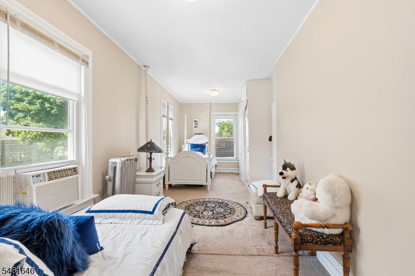
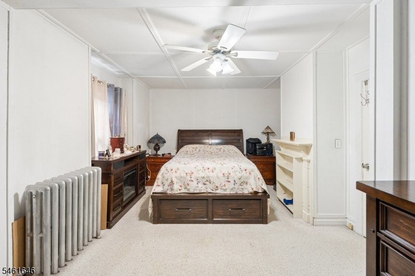
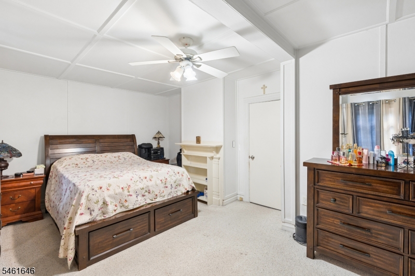
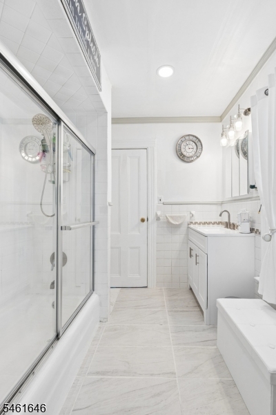
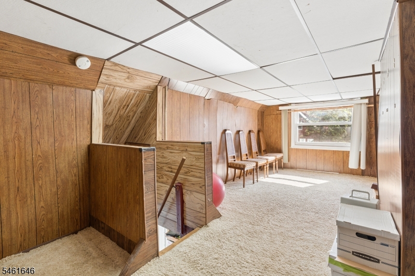
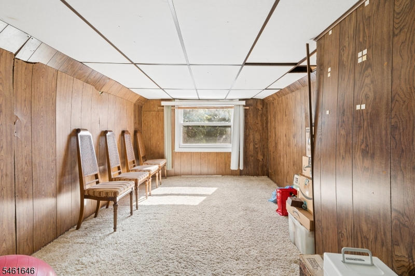
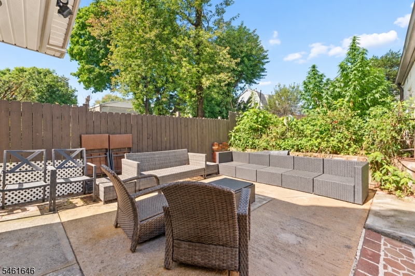
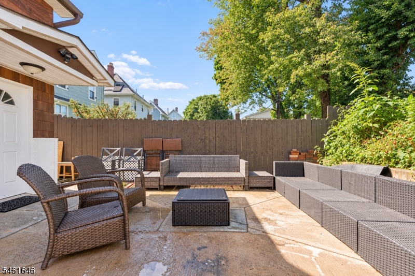
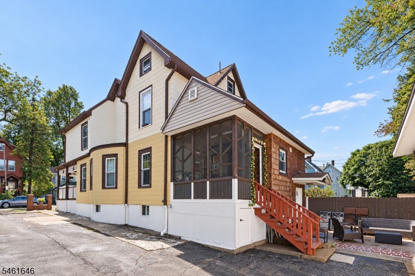
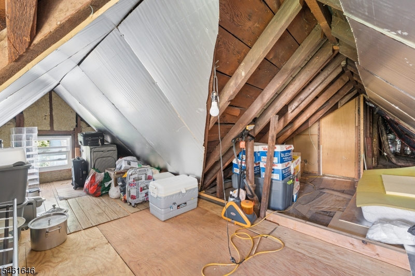
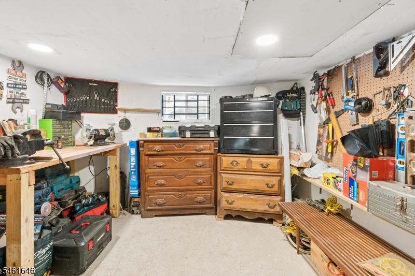
Welcome to this beautifully maintained traditional home offering 8 rooms, 3 bedrooms, and 2 full baths. The home features a recently renovated kitchen with modern finishes, complemented by high ceilings and spacious living areas throughout. Relax on the inviting wraparound porch, with a perfect for outdoor entertaining and gatherings. A large blacktop driveway provides ample off-street parking and leads to an oversized 2-car garage featuring a second-story loft/workshop with excellent potential for storage, hobbies, or additional workspace. Situated on a level lot and complete with a versatile basement basement, this home offers an ideal combination of character, space, functionality, and modern updates. GSMLS 4053620
Directions to property: Prospect St to Norman St.

MLS Listing ID: 
GSMLS 4053620
Listing Category: 
Purchase
Listing Status
Status of the Listing.
Listing Status: 
Active
Listing Status (Local): 
Active
Listing Pricing
Pricing information for this listing.
List Price: 
$579,900
Basic Property Information
Fields containing basic information about the property.
Property Type: 
Residential
Property Sub Type: 
Single Family Detached
Primary Market Area: 
East Orange City
Address: 
120 Norman St, East Orange City, NJ 07017-3415, U.S.A.
County: 
Essex
Latitude: 
40.7788700
Longitude: 
-74.2040400
Directions: 
Prospect St to Norman St.
Public Remarks: 
Welcome to this beautifully maintained traditional home offering 8 rooms, 3 bedrooms, and 2 full baths. The home features a recently renovated kitchen with modern finishes, complemented by high ceilings and spacious living areas throughout. Relax on the inviting wraparound porch, with a perfect for outdoor entertaining and gatherings. A large blacktop driveway provides ample off-street parking and leads to an oversized 2-car garage featuring a second-story loft/workshop with excellent potential for storage, hobbies, or additional workspace. Situated on a level lot and complete with a versatile basement basement, this home offers an ideal combination of character, space, functionality, and modern updates.
Building Details
Details about the building on a property.
Architectural Style: 
A-Frame
Year Built: 
1920
New Construction: 
0
Basement: 
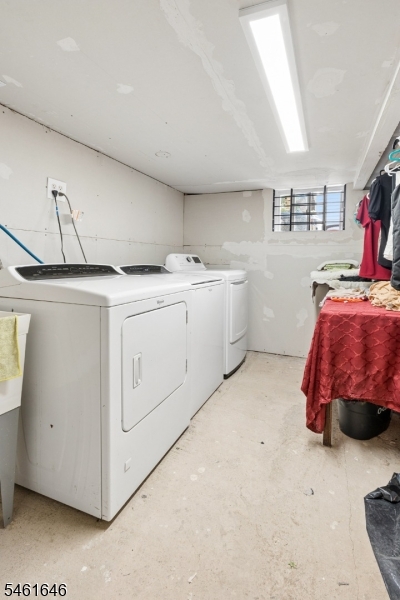
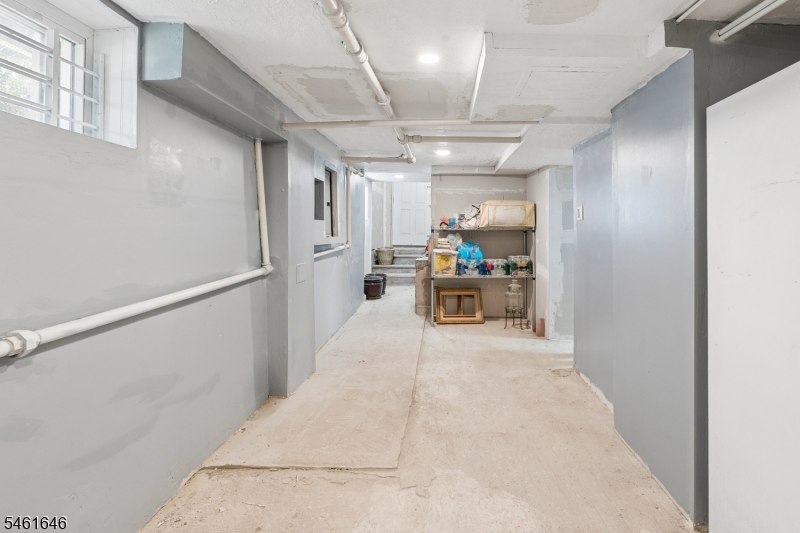
Finished-Partially, Full
Interior: 
Carbon Monoxide Detector, Fire Extinguisher, Smoke Detector
Fireplaces: 
No
Construction
Roof: 
Asphalt Shingle
Exterior: 
Clapboard
Exterior Features: 
Open Porch(es)
DisabilityFeatures: 
No
Energy Information: 
Electric, Gas-Natural
Porch: 
No
Deck: 
No
Room Details
Details about the rooms in the building.
Total Rooms: 
8
Total Bedrooms: 
3
Total Bathrooms: 
2
Total Full-Bathrooms: 
2
Total Half-Bathrooms: 
0
Utilities
Information about utilities available on the property.
Heating System: 
1 Unit, Radiators - Steam
Heating System Fuel: 
Gas-Natural
Cooling System: 
Window A/C(s)
Water Heating System: 
Gas
Water Source: 
Public Water
Sewer: 
Public Sewer
Lot/Land Details
Details about the lots and land features included on the property.
Acres: 
0.11
Lot Size (Dimensions): 
50X100
Waterfront: 
0
Lot Features
Driveway: 
2 Car Width, Additional Parking, Blacktop, Driveway-Exclusive
Parking Type: 
2 Car Width, Additional Parking, Blacktop, Driveway-Exclusive
Total Parking Spaces: 
0
Garage: 
Detached Garage, Loft Storage, Oversize Garage
Pool: 
No
Fence: 
No
Public Record
Parcel Number: 
1605-00581-0000-00006-0000-
Lot Number: 
6
Annual Tax: 
$12,960.00
Contract Details
Details about the listing contract.
Possession: 
0-30 days
Listing Participants
Participants (agents, offices, etc.) in the transaction.
Listing Office Name: 
UNITED REAL ESTATE

Request More Information