
60 Fulton St | East Orange City
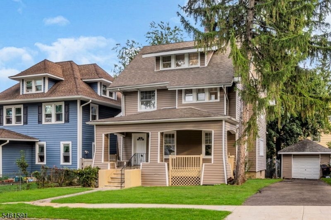
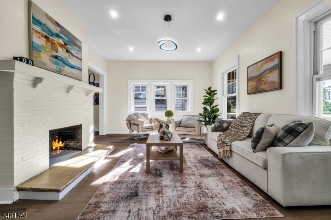
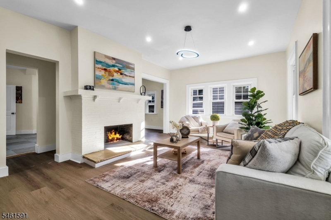
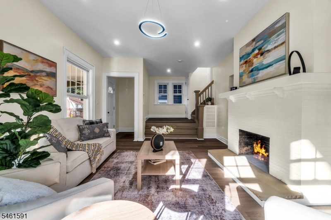
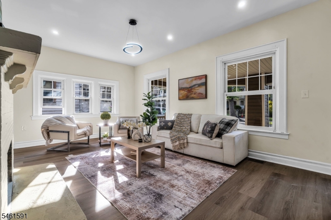
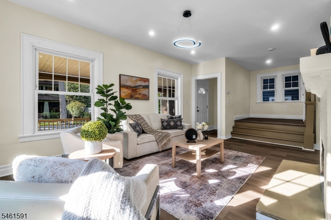
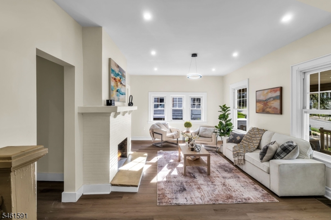
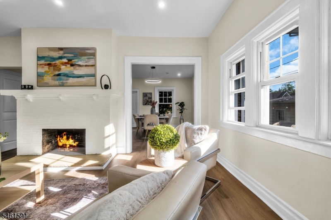
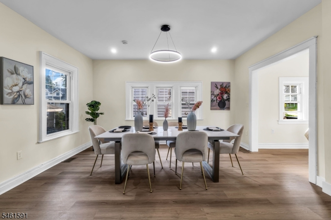
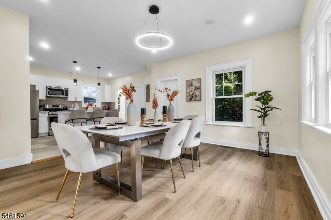
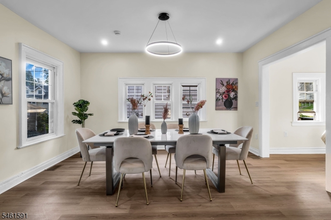
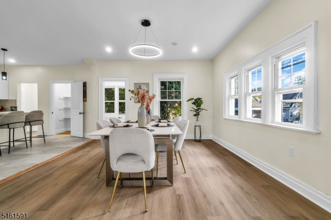
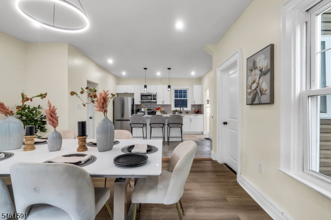
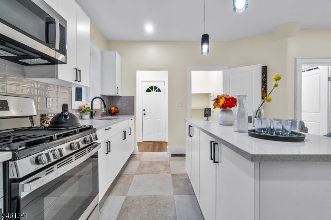
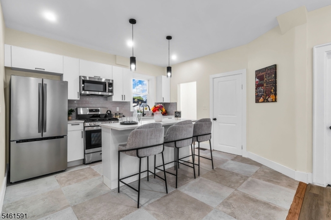
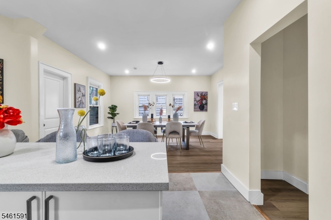
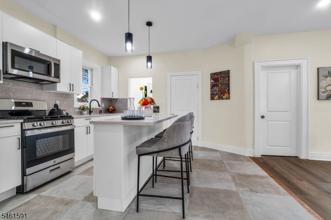
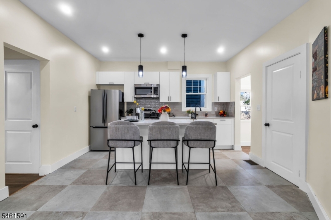
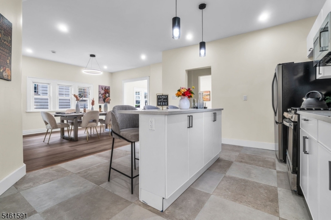
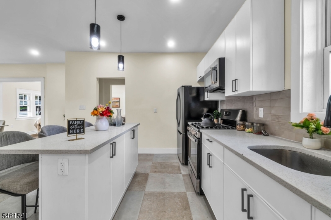
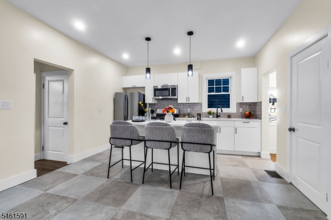
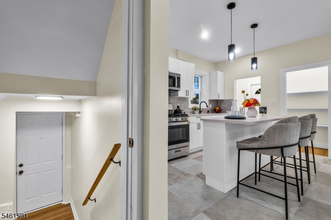
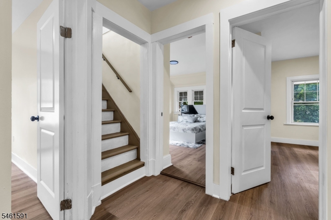
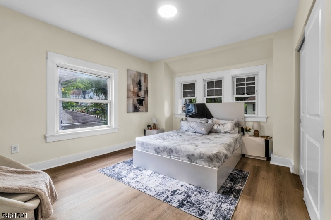
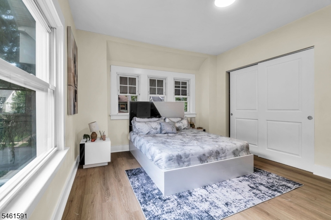
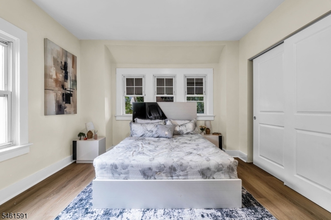
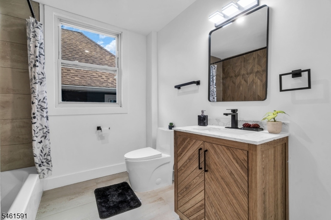
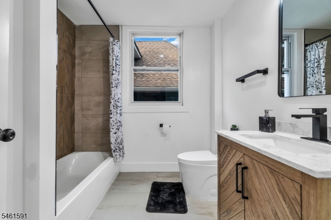
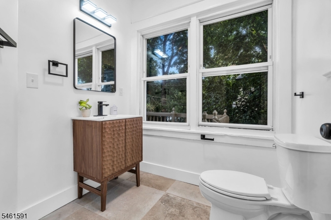
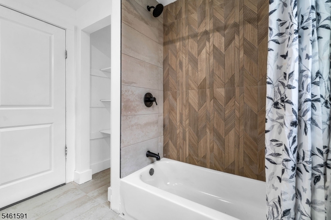
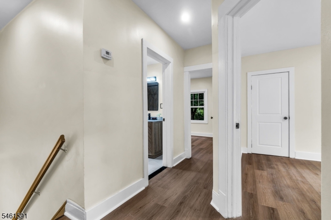
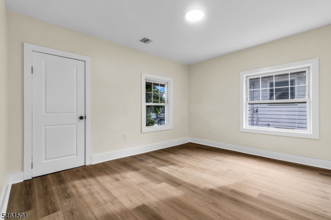
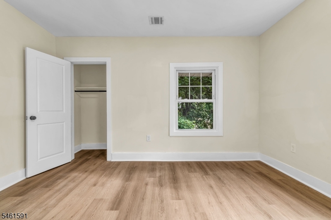
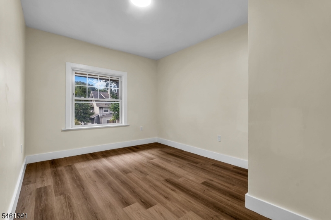
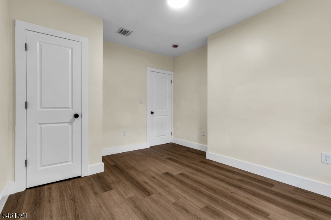
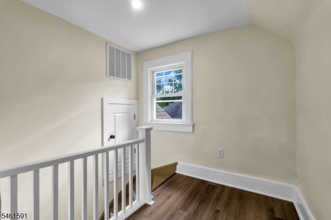
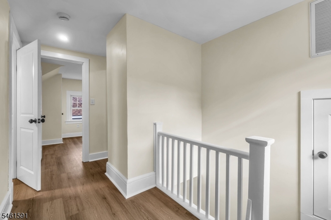
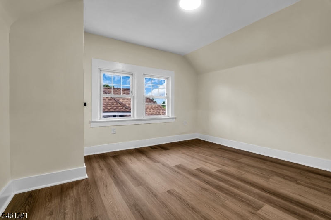
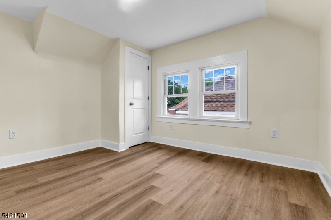
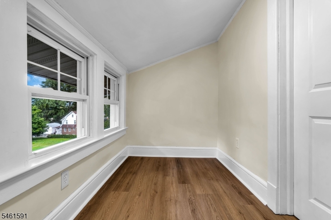
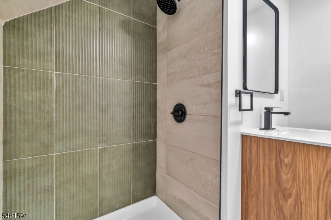
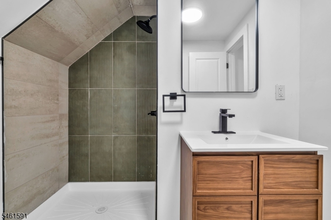
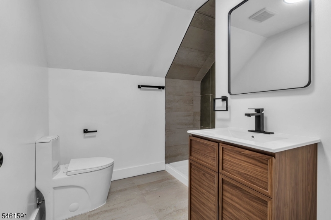
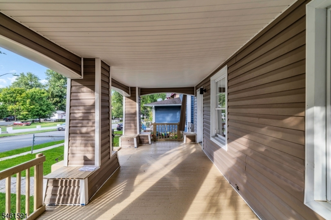
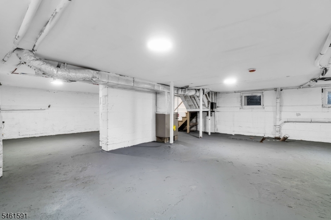
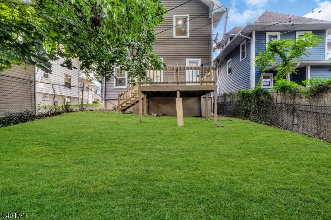
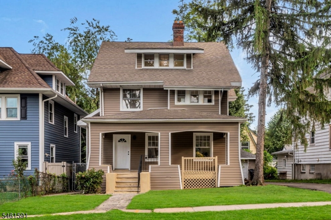
Beautifully updated 5 bedroom, 2.5 bath home near the Glen Ridge border and Bloomfield! A welcoming front porch leads into a bright living room with a fireplace and a spacious dining area. The modern kitchen features stainless steel appliances and an island with seating, plus a convenient half bathroom on the first floor. All bathrooms are fully renovated, with a bedroom and full bathroom on the third floor offering added privacy. Updated flooring and lighting bring a fresh feel while keeping the home's original charm. A brand new forced hot air heating system adds even more comfort. A private driveway, detached garage, and backyard complete the package. Come take a look! GSMLS 4053556
Directions to property: GPS to 60 Fulton Street, East Orange NJ 07017

 Century 21® and the Century 21 Logo are registered service marks owned by Century 21 Real Estate LLC. CENTURY 21 Main Street fully supports the principles of the Fair Housing Act and the Equal Opportunity Act. Each franchise is independently owned and operated. Any services or products provided by independently owned and operated franchisees are not provided by, affiliated with or related to Century 21 Real Estate LLC nor any of its affiliated companies.