
Home for Sale at 183 Brighton Ave in East Orange City, NJ for $585,000

Javascript is required to view this map.
Printable Map

183 Brighton Ave | East Orange City

$585,000 | 4 Beds | 3 Baths (2 Full, 1 Half)

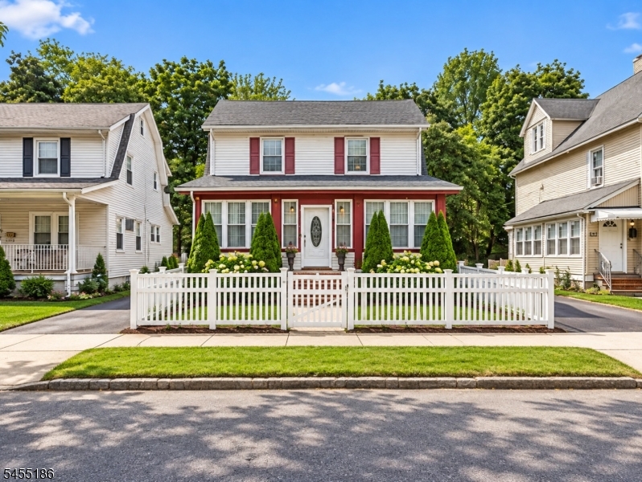
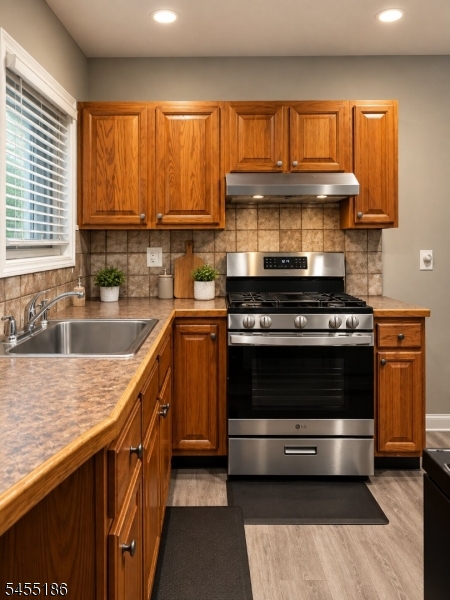
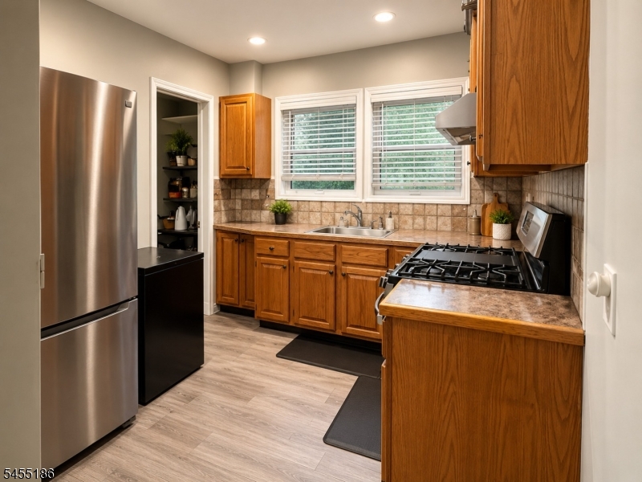
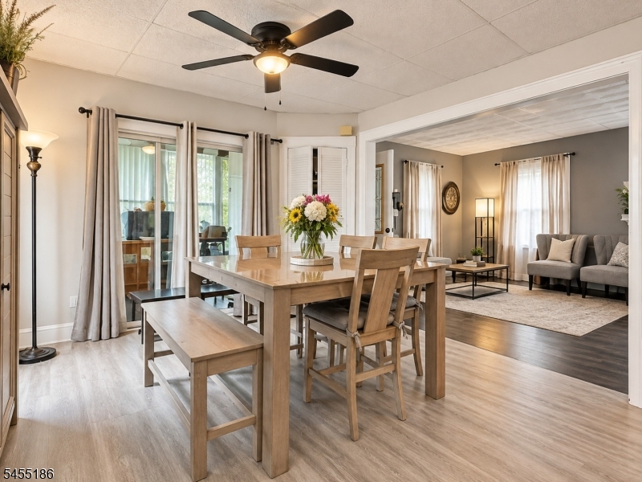
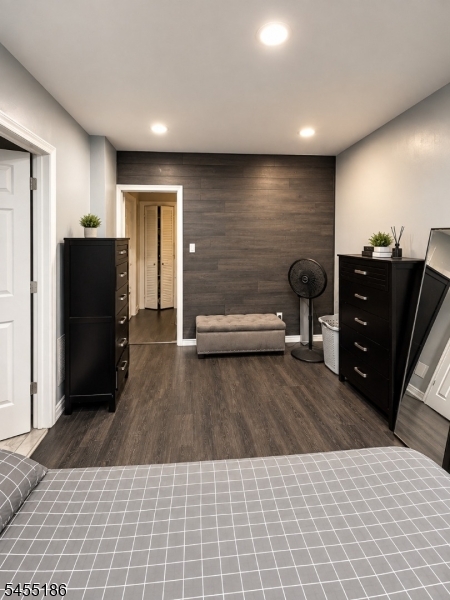
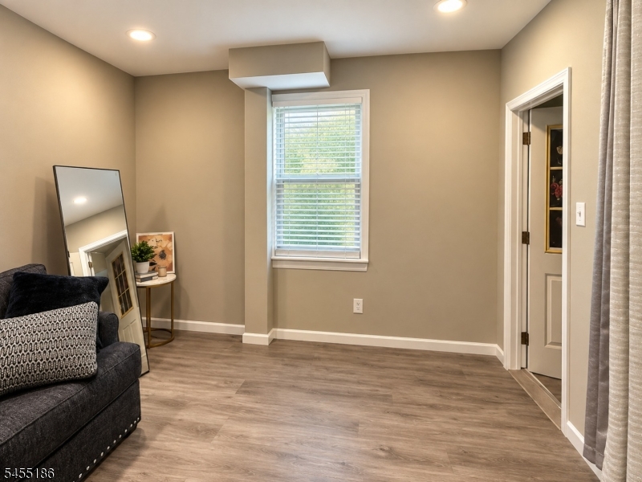
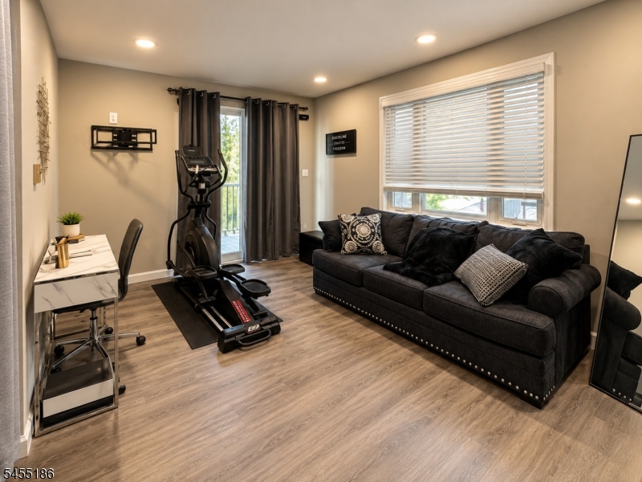
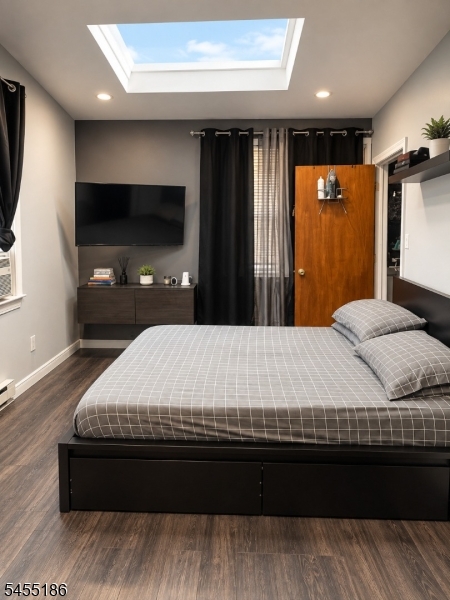
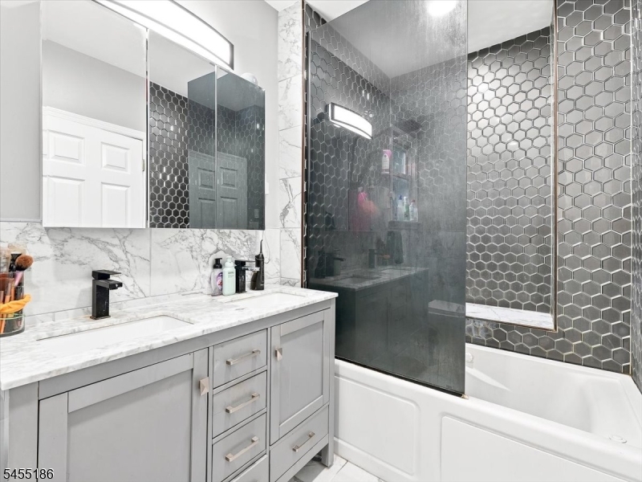
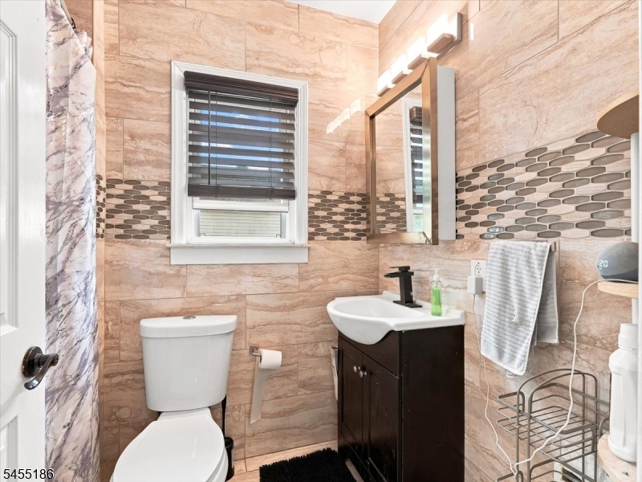
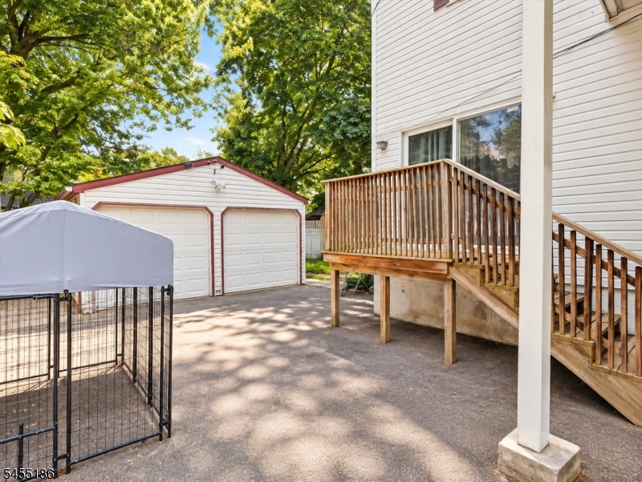
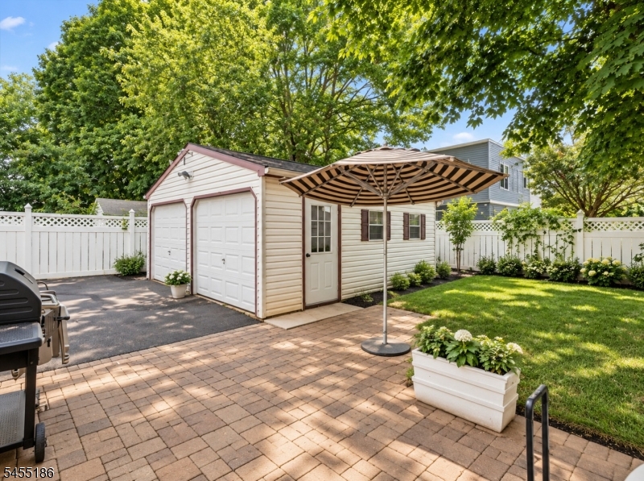
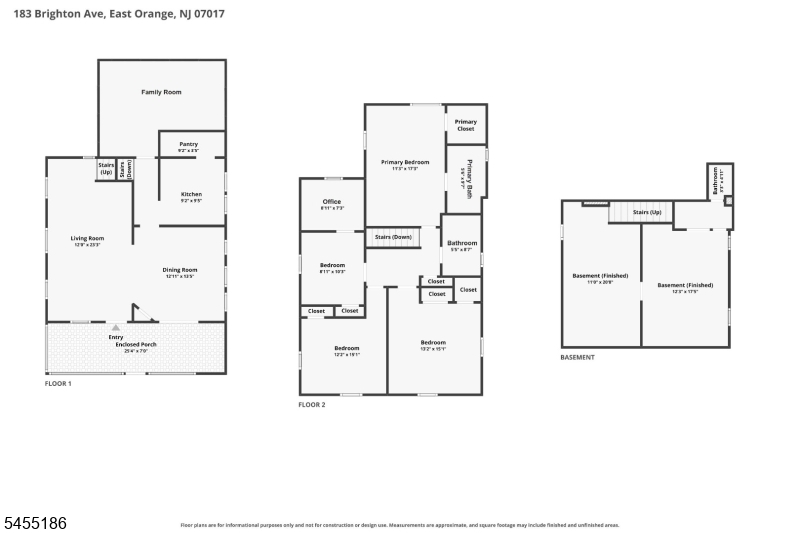
Spacious 4-bedroom, 2.5-bath Colonial offering versatility. The first floor features an enclosed porch, living room, dining room, kitchen, and separate family room. Upstairs, you'll find a primary bedroom with an ensuite bath, three generously sized bedrooms, and a dedicated home office.The basement provides additional usable space with possibilities for recreation, a home gym, playroom, media area, or storage.Outside, enjoy a private backyard, 2-car garage, and ample off-street parking. With a versatile layout and the opportunity to personalize over time, this home offers plenty of room to make it your own.Ideally situated near the Glen Ridge border, with convenient access to transportation, shopping, dining, and major highways. If you're looking for more room, versatility, and a convenient location, this home is for you. GSMLS 4048258

Directions to property: From I-280, take Exit 5 toward East Orange. Merge onto Prospect St, then turn onto Brighton Ave. Pro

MLS Listing ID: 
GSMLS 4048258
Listing Category: 
Purchase
Listing Status
Status of the Listing.
Listing Status: 
Active
Listing Status (Local): 
Active
Listing Pricing
Pricing information for this listing.
List Price: 
$585,000
Basic Property Information
Fields containing basic information about the property.
Property Type: 
Residential
Property Sub Type: 
Single Family Detached
Primary Market Area: 
East Orange City
Address: 
183 Brighton Ave, East Orange City, NJ 07017, U.S.A.
County: 
Essex
Latitude: 
40.7831800
Longitude: 
-74.2156600
Directions: 
From I-280, take Exit 5 toward East Orange. Merge onto Prospect St, then turn onto Brighton Ave. Pro
Public Remarks: 
Spacious 4-bedroom, 2.5-bath Colonial offering versatility. The first floor features an enclosed porch, living room, dining room, kitchen, and separate family room. Upstairs, you'll find a primary bedroom with an ensuite bath, three generously sized bedrooms, and a dedicated home office.The basement provides additional usable space with possibilities for recreation, a home gym, playroom, media area, or storage.Outside, enjoy a private backyard, 2-car garage, and ample off-street parking. With a versatile layout and the opportunity to personalize over time, this home offers plenty of room to make it your own.Ideally situated near the Glen Ridge border, with convenient access to transportation, shopping, dining, and major highways. If you're looking for more room, versatility, and a convenient location, this home is for you.
Community Information
Elementary: 
J COCHRAN
High: 
E ORANGE
Building Details
Details about the building on a property.
Architectural Style: 
Colonial
Year Built: 
1925
New Construction: 
0
Basement: 
Finished
Fireplaces: 
Yes
Construction
Roof: 
Asphalt Shingle
Exterior: 
Vinyl Siding
DisabilityFeatures: 
No
Energy Information: 
All Underground, Electric, Gas-Natural
Porch: 
No
Deck: 
No
Room Details
Details about the rooms in the building.
Total Rooms: 
9
Total Bedrooms: 
4
Total Bathrooms: 
3
Total Full-Bathrooms: 
2
Total Half-Bathrooms: 
1
Master Bedroom 
Dimensions: 
11x17 
Level: 
Second
Second Bedroom 
Dimensions: 
8x10 
Level: 
Second
Third Bedroom 
Dimensions: 
5x7 
Level: 
Second
Fourth Bedroom 
Dimensions: 
12x15 
Level: 
Second
Dining Room 
Dimensions: 
12x13 
Level: 
First
Kitchen 
Dimensions: 
9x9 
Level: 
First
Living Room 
Dimensions: 
12x23 
Level: 
First
Master Bathroom 
Level: 
Second
Utilities
Information about utilities available on the property.
Heating System: 
2 Units, Baseboard - Electric, Radiators - Steam
Heating System Fuel: 
Electric, Gas-Natural
Cooling System: 
Window A/C(s)
Water Heating System: 
Gas
Water Source: 
Public Water
Sewer: 
Public Sewer
Lot/Land Details
Details about the lots and land features included on the property.
Acres: 
0.09
Lot Size (Dimensions): 
38X100
Waterfront: 
0
Lot Features
Driveway: 
1 Car Width, Blacktop
Parking Type: 
1 Car Width, Blacktop
Total Parking Spaces: 
6
Garage: 
Detached Garage
Pool: 
No
Fence: 
Yes
Public Record
Parcel Number: 
1605-00882-0000-00008-0000-
Lot Number: 
8
Annual Tax: 
$10,802.00
Contract Details
Details about the listing contract.
Possession: 
At Closing
Listing Participants
Participants (agents, offices, etc.) in the transaction.
Listing Office Name: 
EXP REALTY, LLC

Request More Information