
Home for Sale at 78 Fairmount Ter in East Orange City, NJ for $550,000

78 Fairmount Ter | East Orange City

$550,000 | 4 Beds | 3 Baths (2 Full, 1 Half)

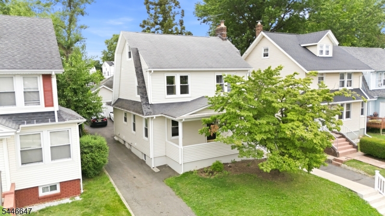
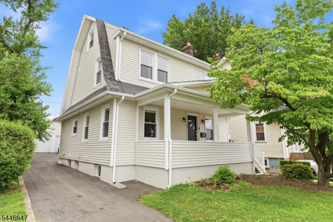
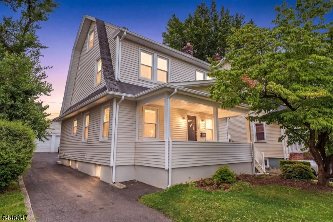
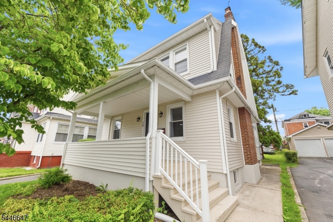
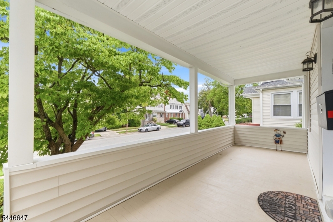
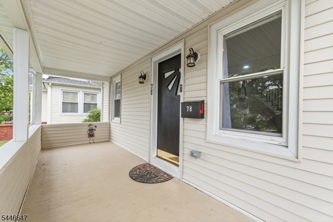
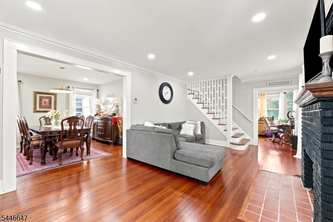
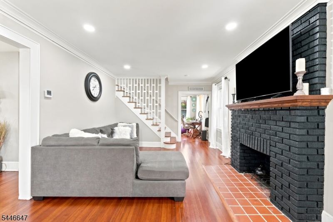
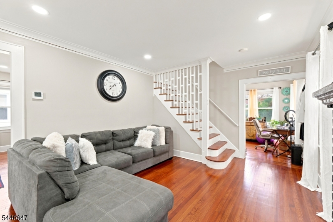
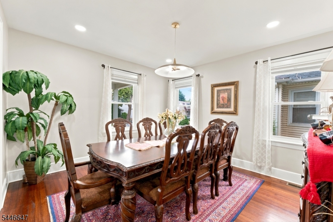
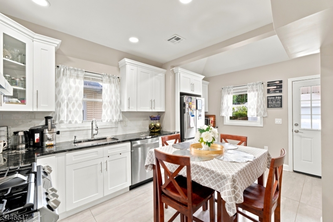
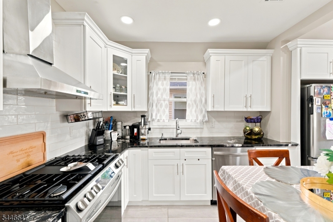
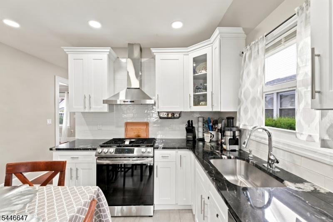
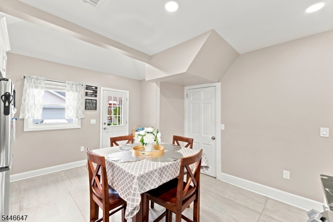
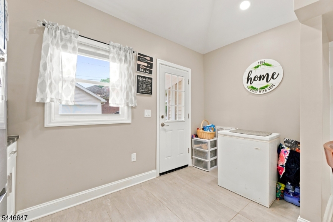
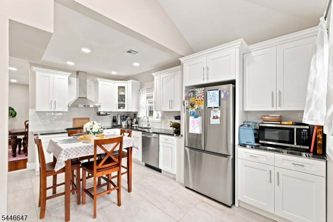
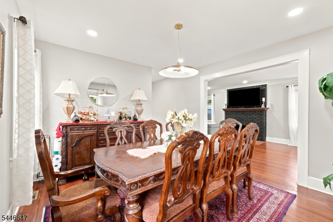
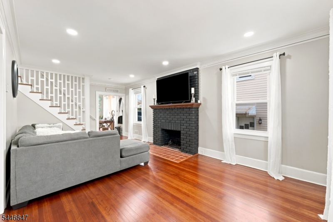
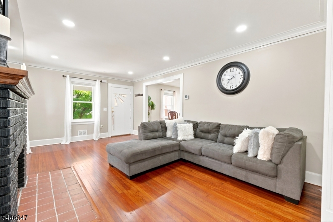
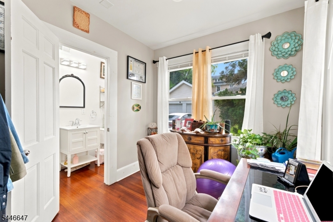
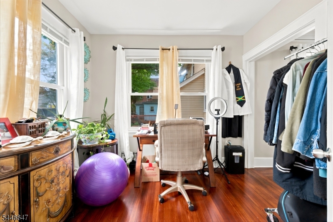
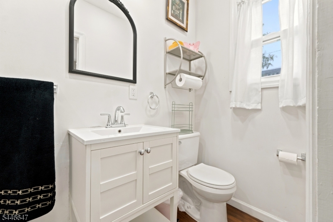
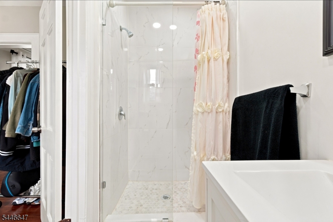
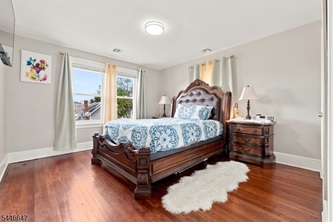
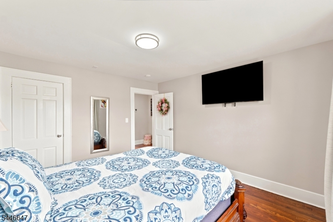
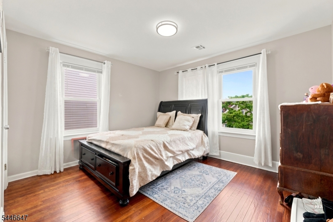
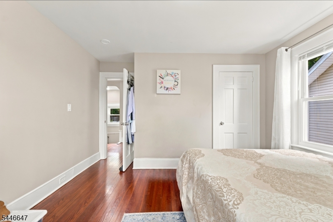
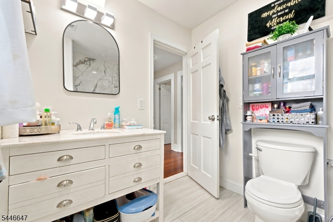
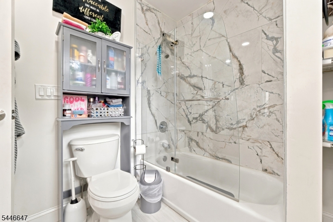
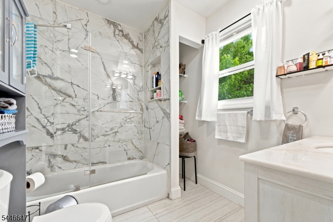
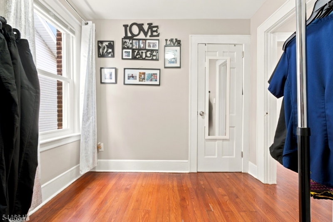
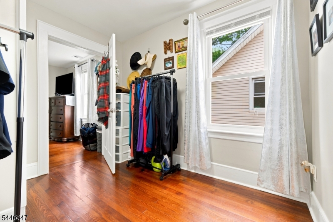

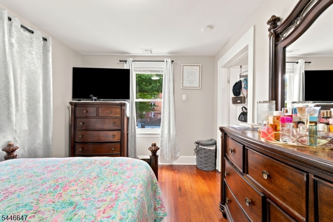
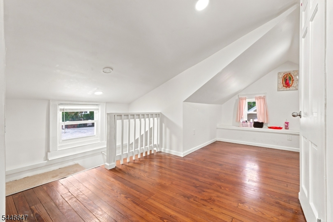
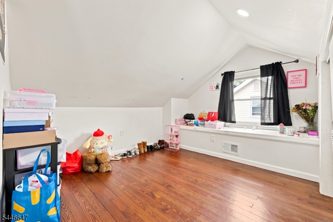
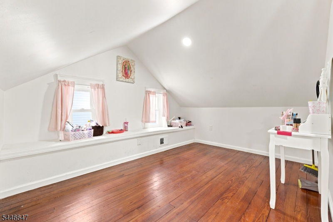
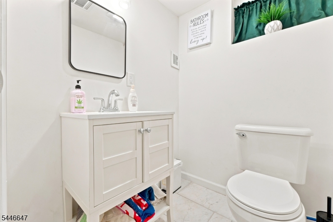
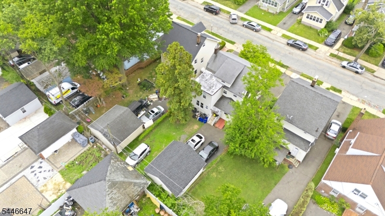
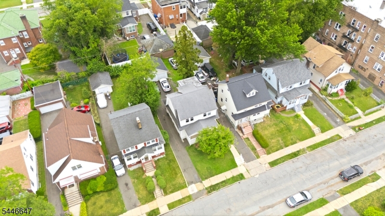
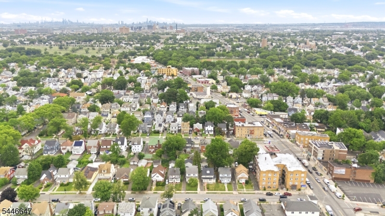
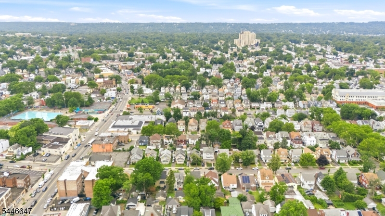
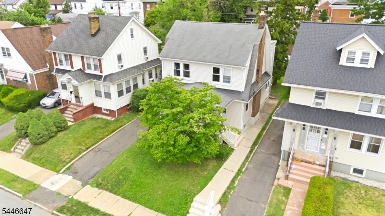
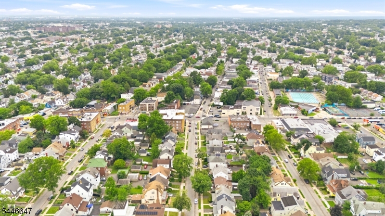
Welcome to this bright and spacious four-bedroom Colonial, ideally situated on a quiet residential street. A large, peaceful covered front porch creates a warm welcome and the perfect place to relax. Inside, hardwood floors and a spacious, inviting layout connect the living room, dining room, and beautifully updated kitchen. The kitchen features high-end cabinetry, granite countertops, a stylish tile backsplash, stainless steel appliances, and convenient access to the backyard. A versatile bonus room and full bathroom complete the first floor, offering the ideal setup for a home office, guest space, or additional living area. Upstairs are four bedrooms, a sleek updated bathroom, and an additional bonus area leading into the primary bedroom. Conveniently located near shopping, schools, and major highways, this home offers generous space, flexibility, and everyday convenience. GSMLS 4040548

Directions to property: Left onto Shepard Ave, Right onto Hudson Ave, Left onto Fairmount Terrace.

MLS Listing ID: 
GSMLS 4040548
Listing Category: 
Purchase
Listing Status
Status of the Listing.
Listing Status: 
Active
Listing Status (Local): 
Active
Listing Pricing
Pricing information for this listing.
List Price: 
$550,000
Basic Property Information
Fields containing basic information about the property.
Property Type: 
Residential
Property Sub Type: 
Single Family Detached
Primary Market Area: 
East Orange City
Address: 
78 Fairmount Ter, East Orange City, NJ 07018-2355, U.S.A.
County: 
Essex
Latitude: 
40.7462600
Longitude: 
-74.2238200
Directions: 
Left onto Shepard Ave, Right onto Hudson Ave, Left onto Fairmount Terrace.
Public Remarks: 
Welcome to this bright and spacious four-bedroom Colonial, ideally situated on a quiet residential street. A large, peaceful covered front porch creates a warm welcome and the perfect place to relax. Inside, hardwood floors and a spacious, inviting layout connect the living room, dining room, and beautifully updated kitchen. The kitchen features high-end cabinetry, granite countertops, a stylish tile backsplash, stainless steel appliances, and convenient access to the backyard. A versatile bonus room and full bathroom complete the first floor, offering the ideal setup for a home office, guest space, or additional living area. Upstairs are four bedrooms, a sleek updated bathroom, and an additional bonus area leading into the primary bedroom. Conveniently located near shopping, schools, and major highways, this home offers generous space, flexibility, and everyday convenience.
Building Details
Details about the building on a property.
Architectural Style: 
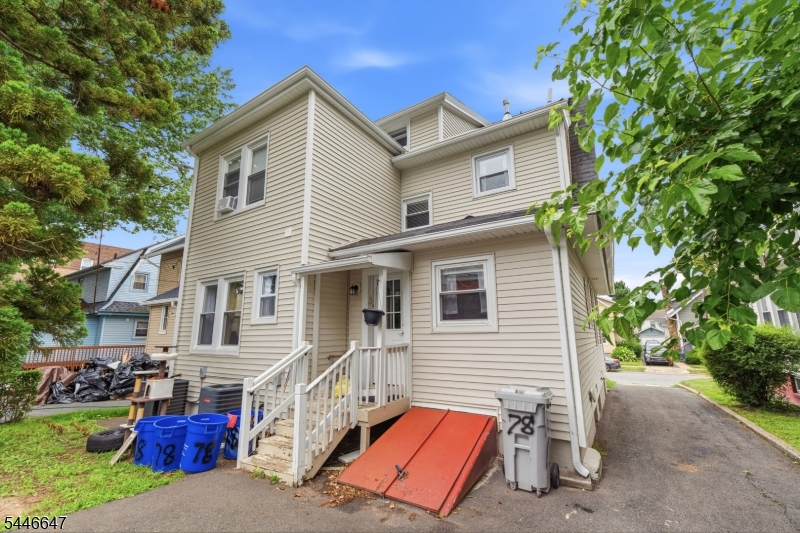
Colonial
Year Built: 
1921
New Construction: 
0
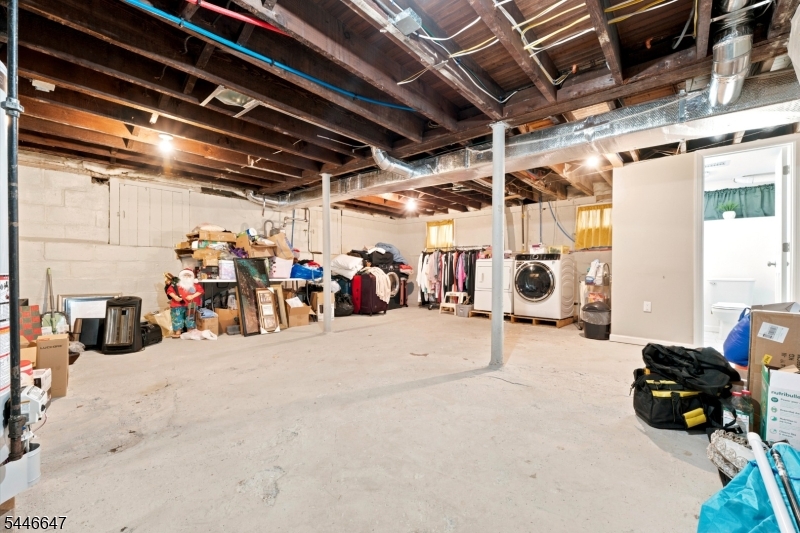
Basement: 
Unfinished
Fireplaces: 
Yes
Construction
Roof: 
Asphalt Shingle
Exterior: 
Vinyl Siding
Energy Information: 
Gas-Natural
Porch: 
No
Deck: 
No
Room Details
Details about the rooms in the building.
Total Rooms: 
7
Total Bedrooms: 
4
Total Bathrooms: 
3
Total Full-Bathrooms: 
2
Total Half-Bathrooms: 
1
Utilities
Information about utilities available on the property.
Heating System: 
2 Units, Forced Hot Air
Heating System Fuel: 
Gas-Natural
Cooling System: 
2 Units, Central Air
Water Source: 
Public Water
Sewer: 
Public Sewer
Lot/Land Details
Details about the lots and land features included on the property.
Acres: 
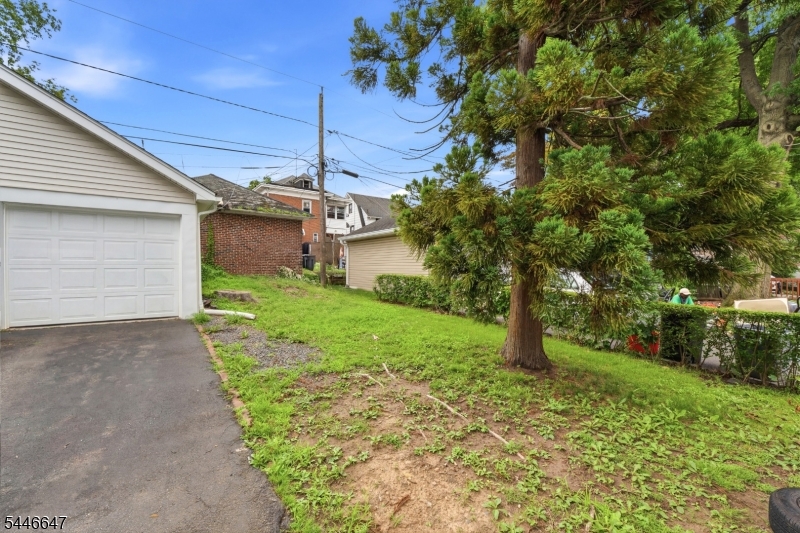
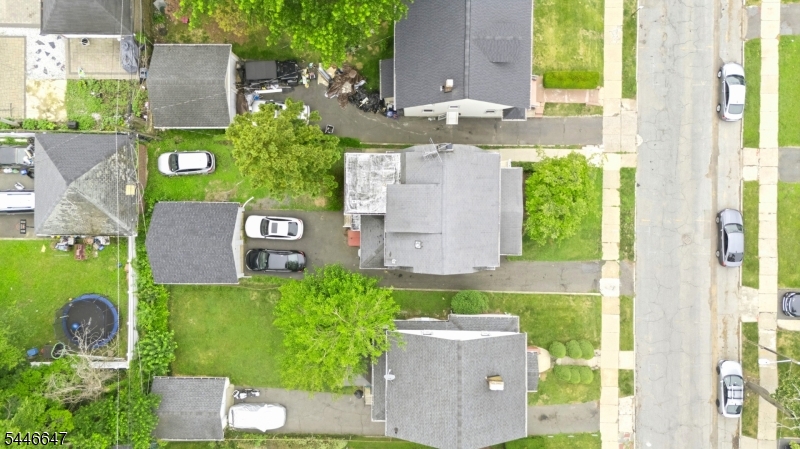
0.11
Lot Size (Dimensions): 
40X120
Waterfront: 
0
Lot Features
Driveway: 
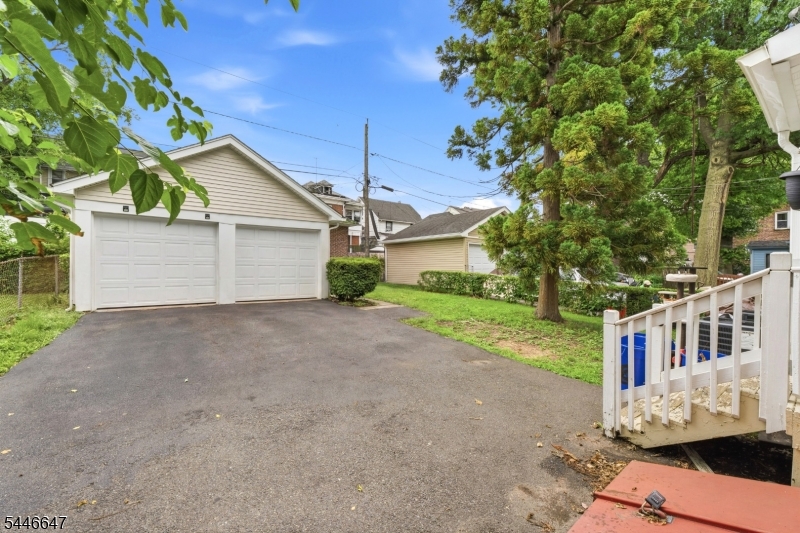
1 Car Width
Parking Type: 
1 Car Width
Total Parking Spaces: 
5
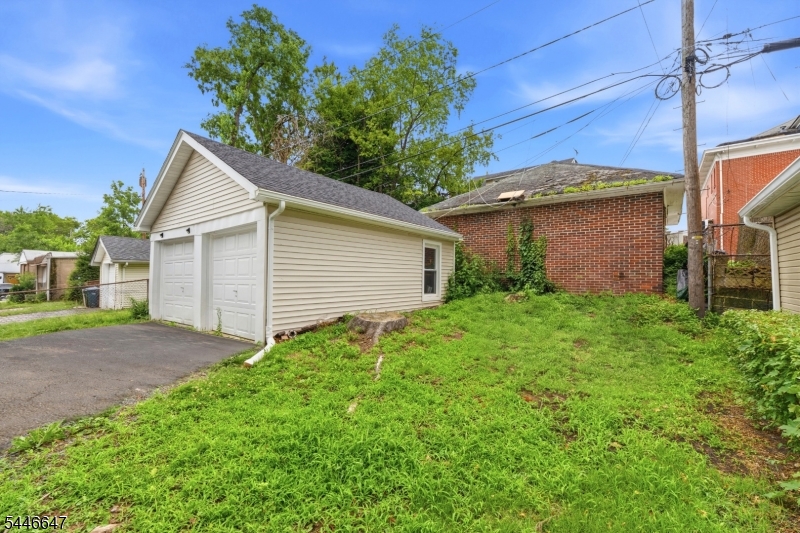
Garage: 
Detached Garage
Pool: 
No
Fence: 
No
Public Record
Parcel Number: 
1605-00454-0000-00022-0000-
Lot Number: 
22
Annual Tax: 
$16,085.00
Contract Details
Details about the listing contract.
Exclusions: 
Refrigerator, Washer, Dryer
Possession: 
POT
Listing Participants
Participants (agents, offices, etc.) in the transaction.
Listing Office Name: 
KELLER WILLIAMS PROSPERITY REALTY

Request More Information