
194 Prigmore Street | East Brunswick
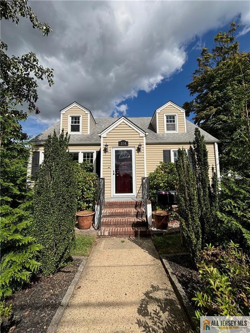
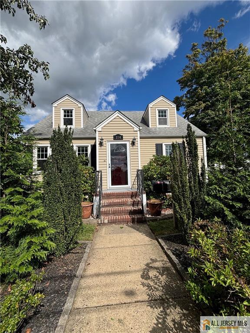
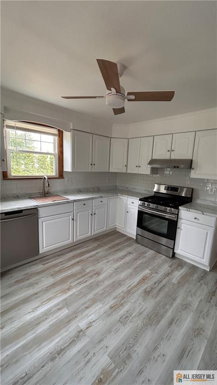
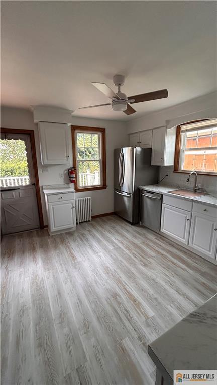
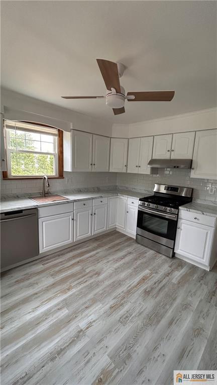
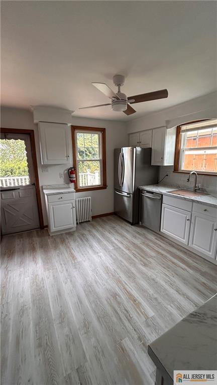
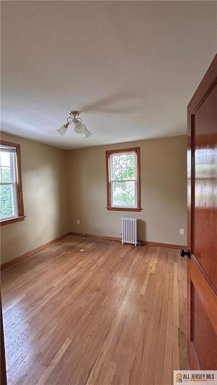
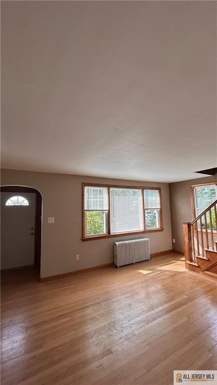
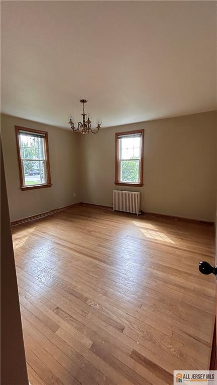
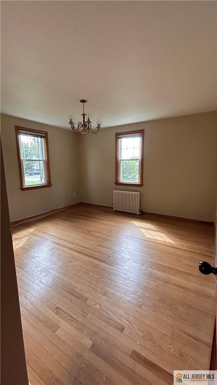
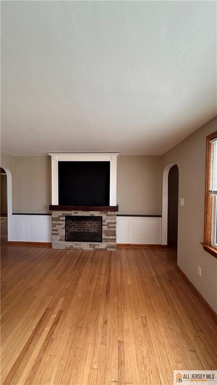
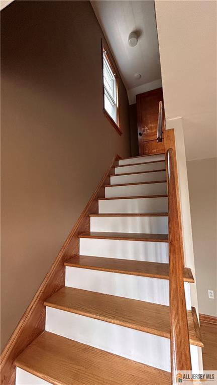
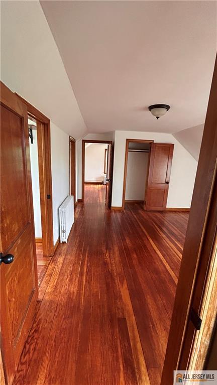
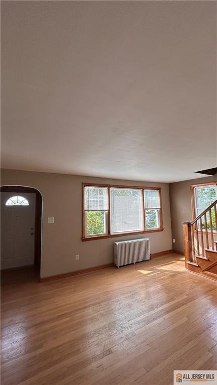
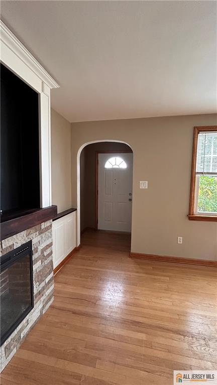
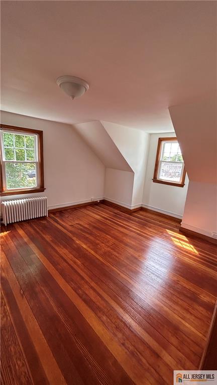
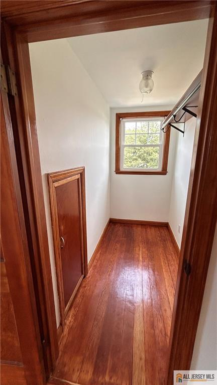
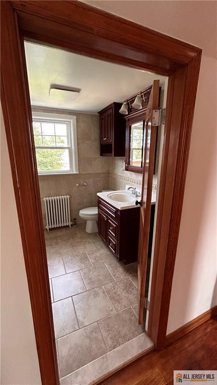
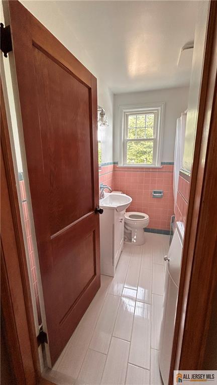
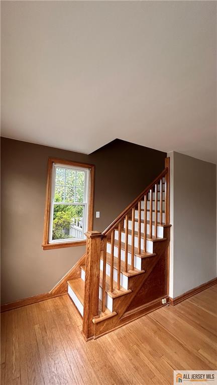
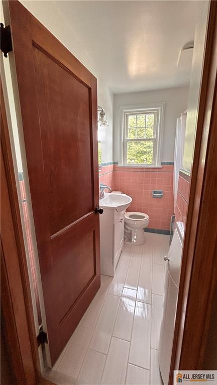
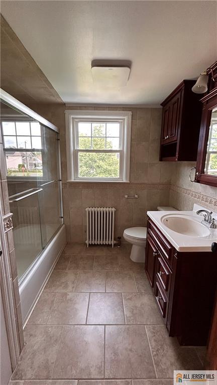
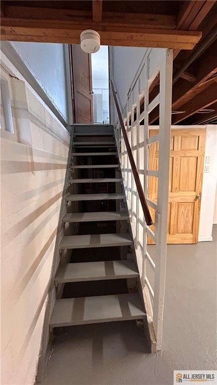
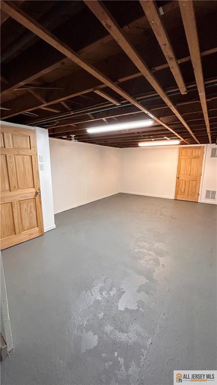
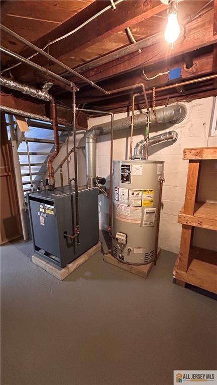
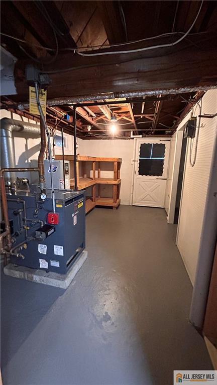
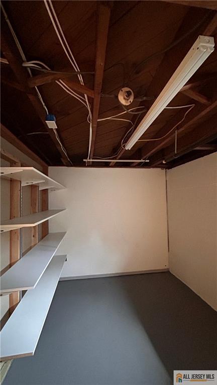
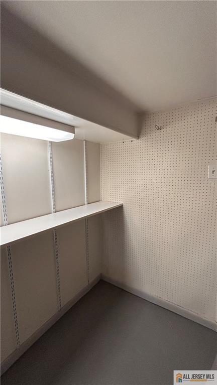
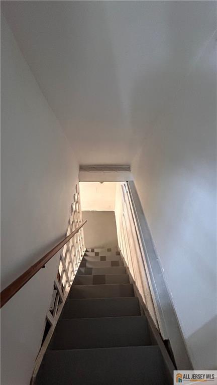
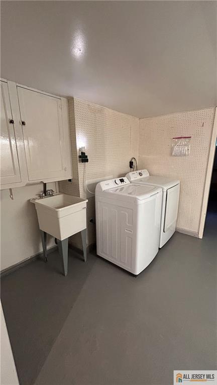
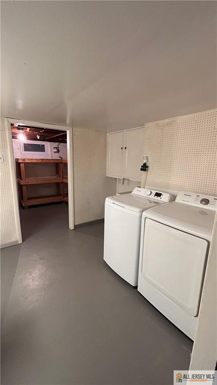
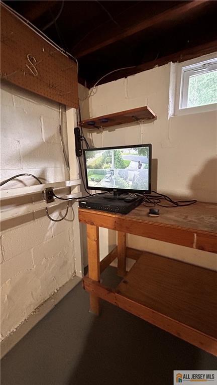
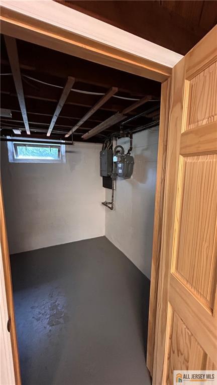
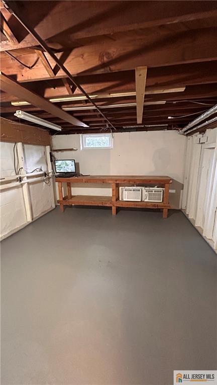
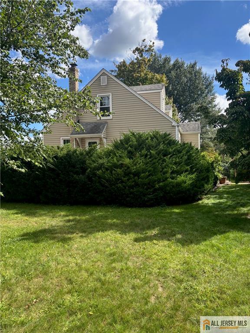
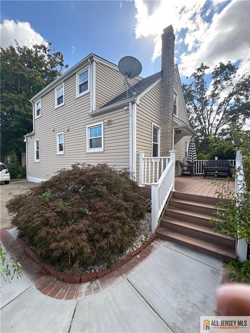
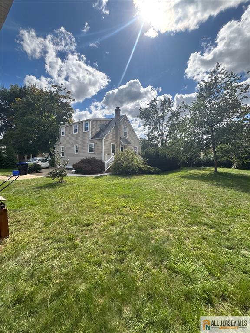
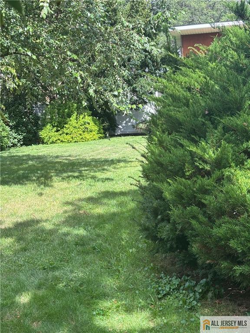
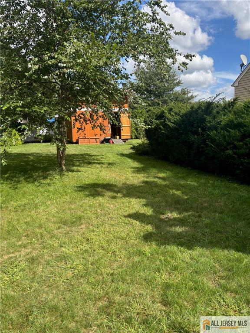
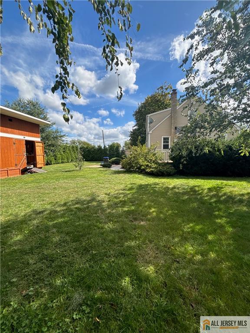
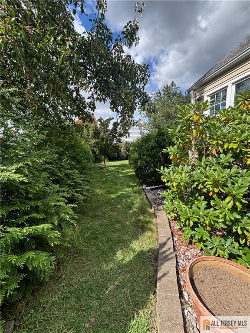
Welcome home to this well, maintained and expanded Cape-style residence in the heart of East Brunswick. Offering three bedrooms and two full baths, this home blends comfortable living spaces with thoughtful updates and everyday convenience. The main level features gleaming hardwood floors and a bright, inviting layout. The updated eat-in kitchen offers stainless steel appliances, ample cabinetry, and generous counter space, ideal for casual meals, morning coffee, and everyday entertaining. The private primary-suite retreat is a standout, featuring flexible bonus space ideal for a sitting area, office, or nursery, along with abundant closet storage and a remodeled en-suite full bath. Additional bedrooms provide flexibility for family, guests, work from home needs, or a formal dining room. Outside, enjoy a deep, level backyard with room to relax, garden, entertain, or plan future outdoor enhancements. A full basement provides additional utility, including laundry, workshop, and flexible storage or recreation space CJMLS 2770600M

 Century 21® and the Century 21 Logo are registered service marks owned by Century 21 Real Estate LLC. CENTURY 21 Main Street fully supports the principles of the Fair Housing Act and the Equal Opportunity Act. Each franchise is independently owned and operated. Any services or products provided by independently owned and operated franchisees are not provided by, affiliated with or related to Century 21 Real Estate LLC nor any of its affiliated companies.