
420 Mountainview Terrace | Dunellen
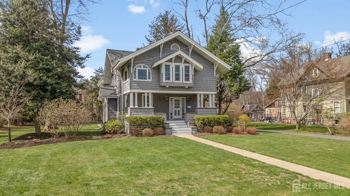
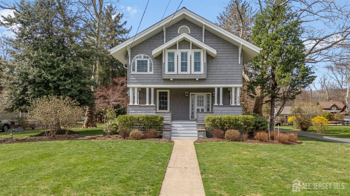
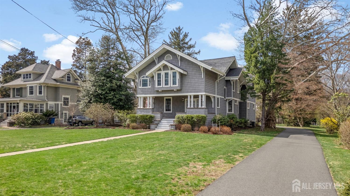
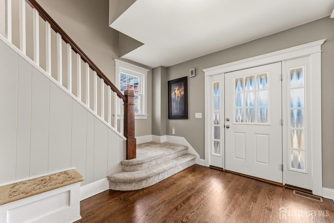
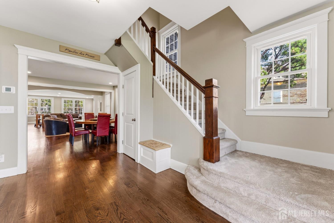
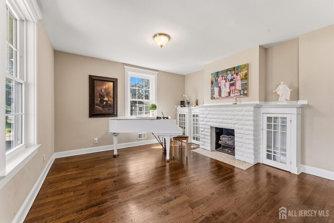
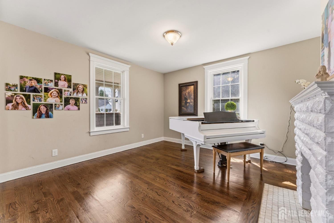
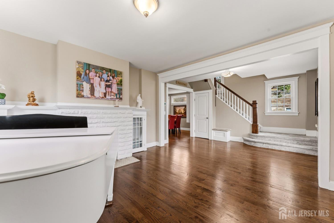
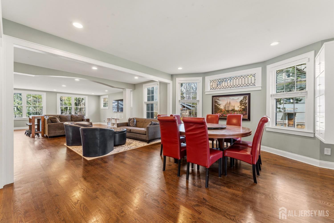
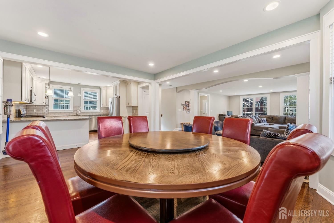
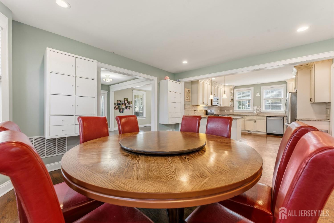
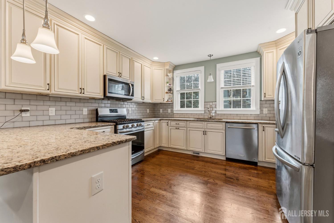
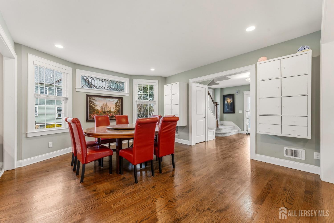
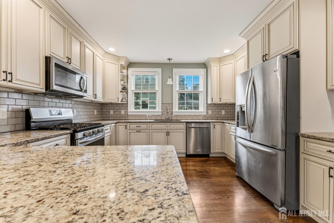
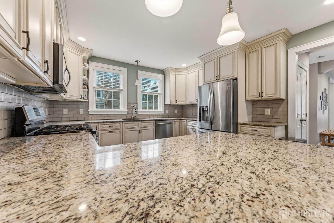
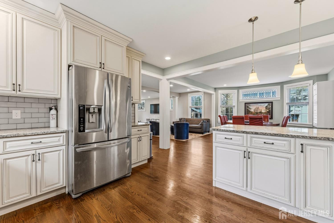
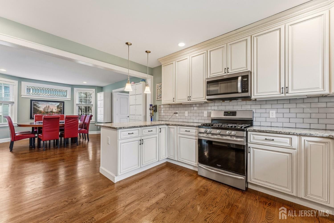
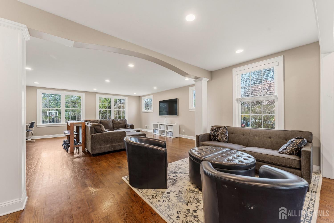
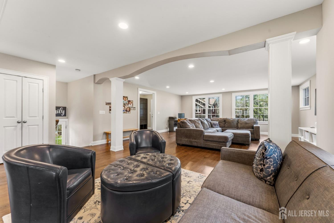
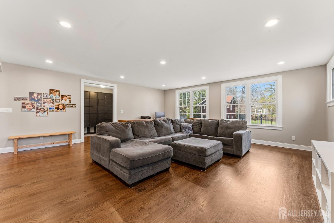
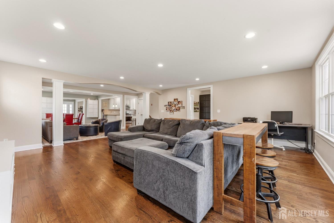
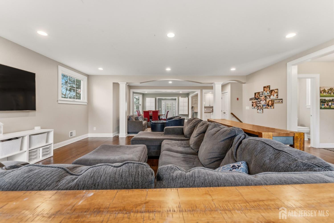
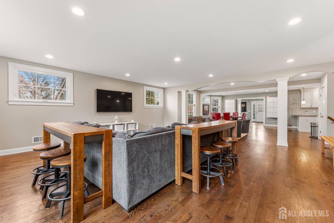
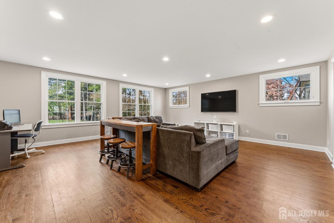
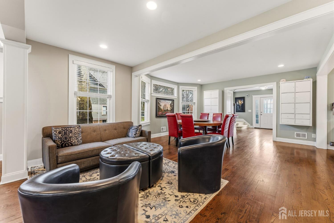
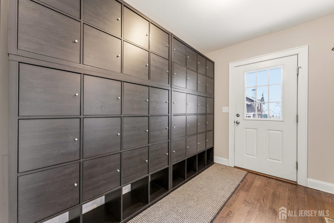
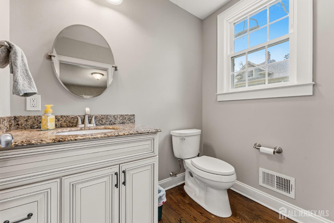
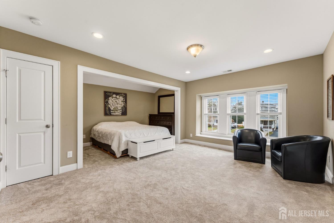
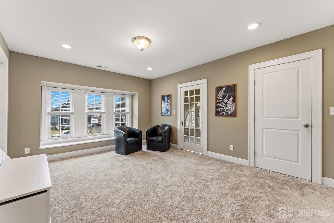
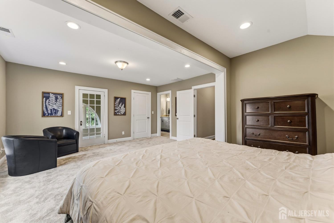
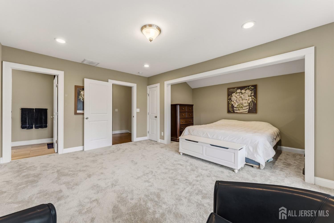
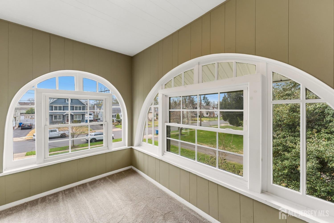
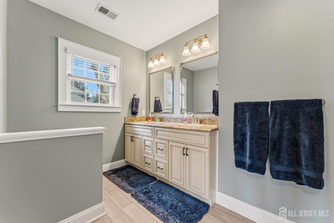
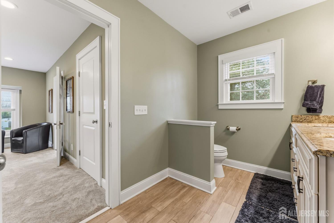
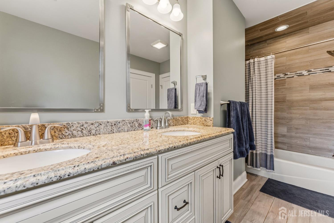
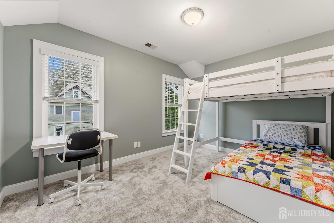
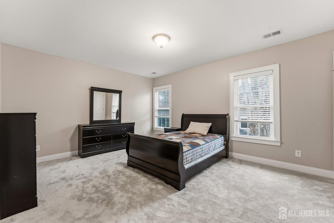
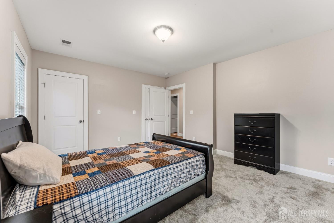
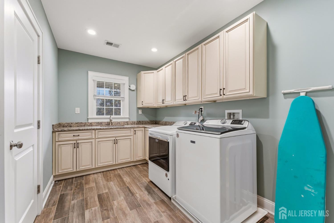
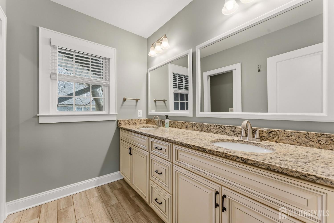
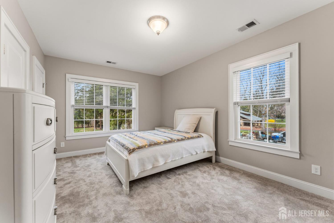
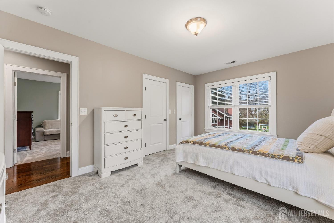
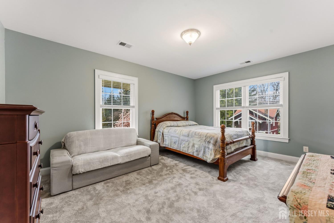
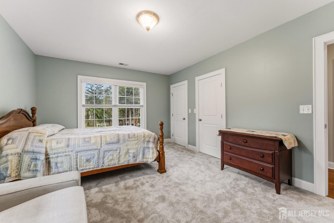
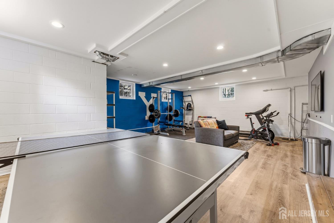
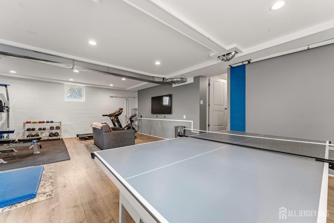
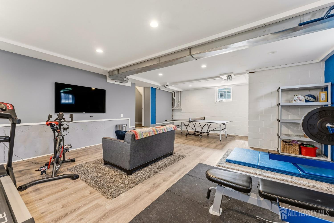
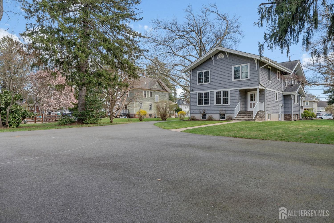
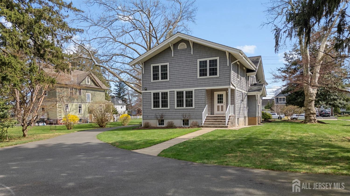
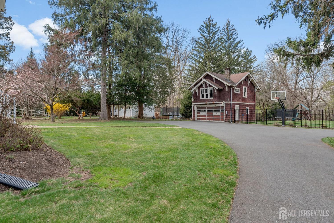
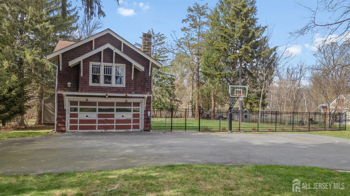
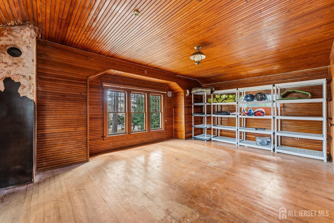
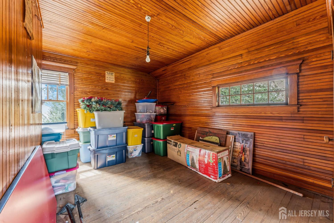
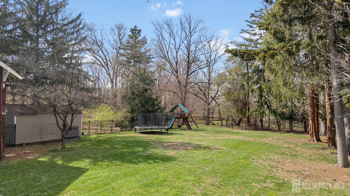
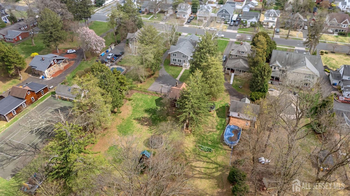
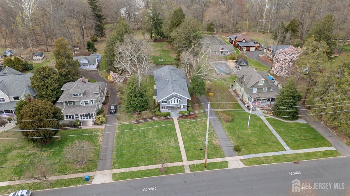
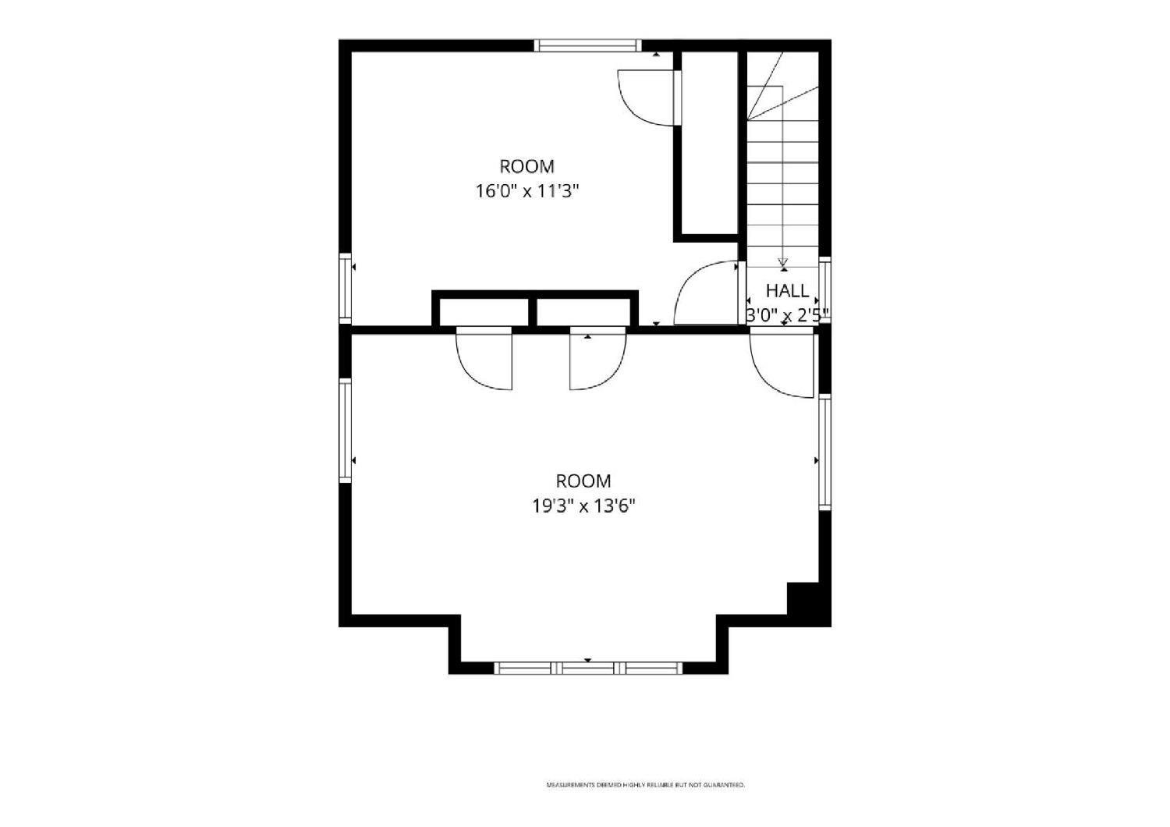
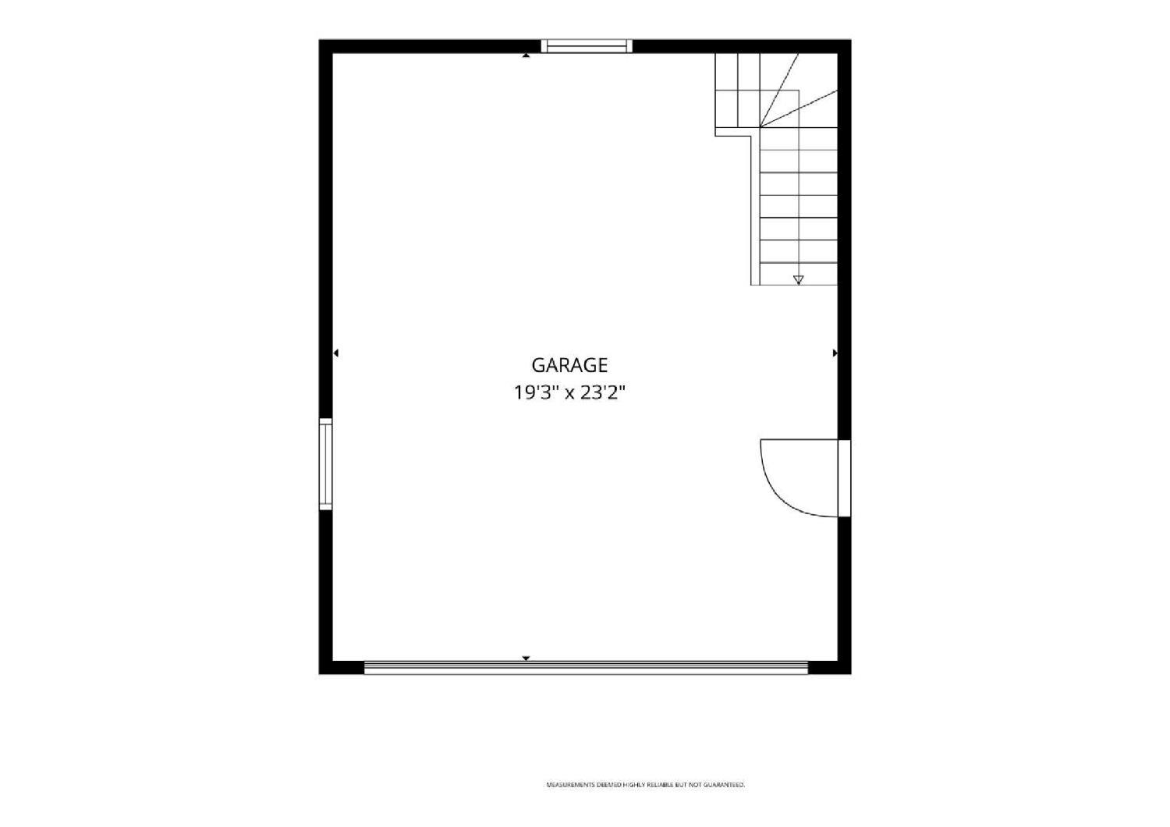
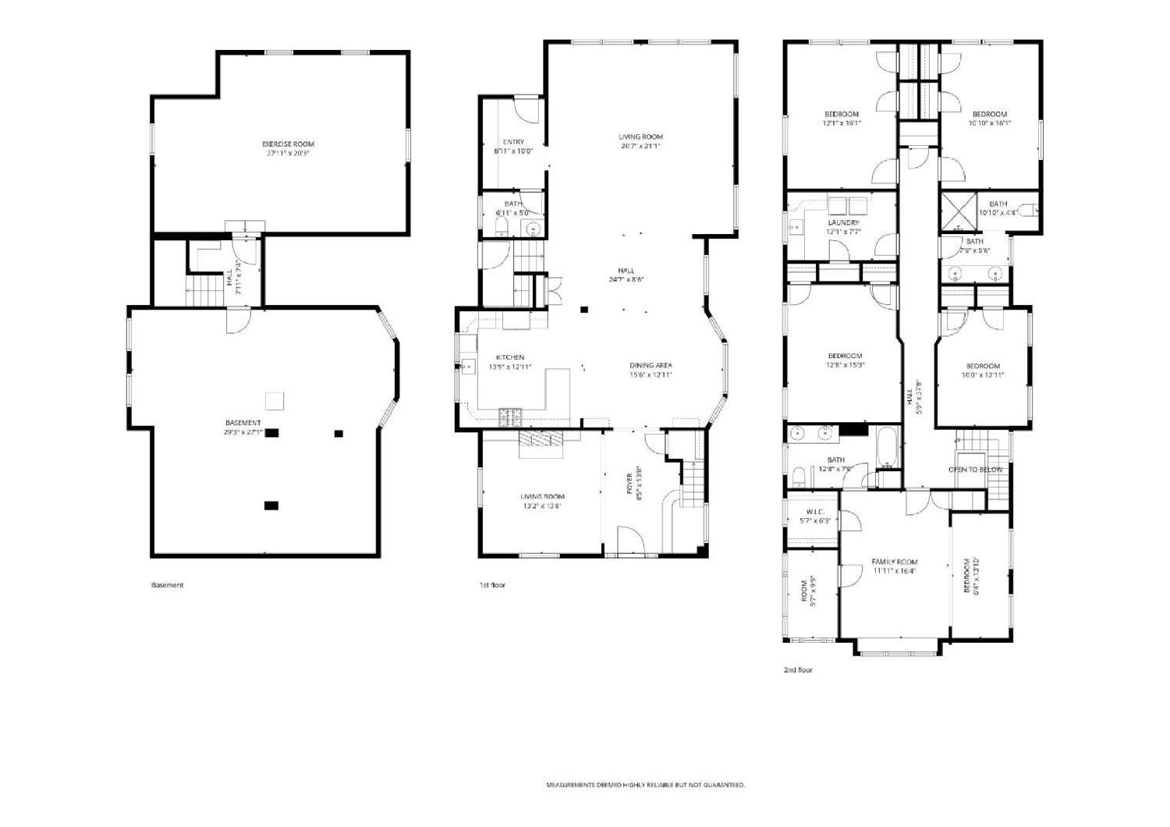
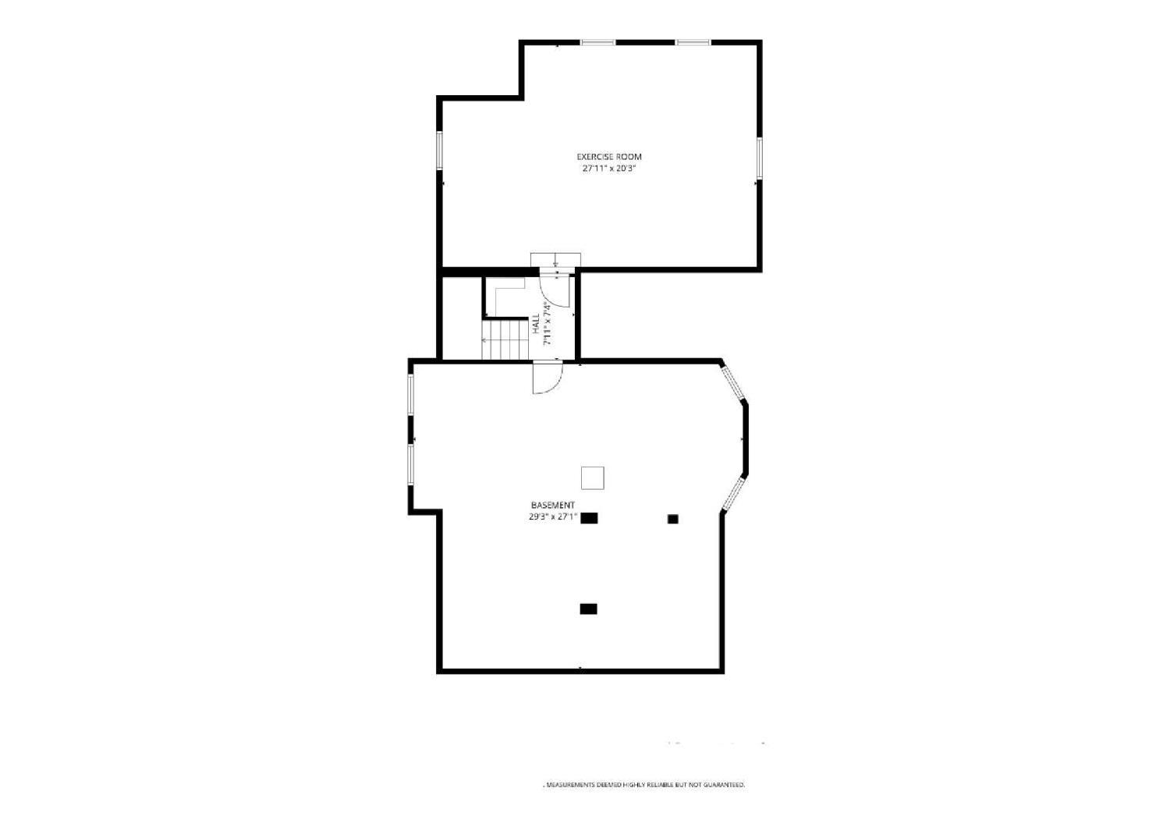
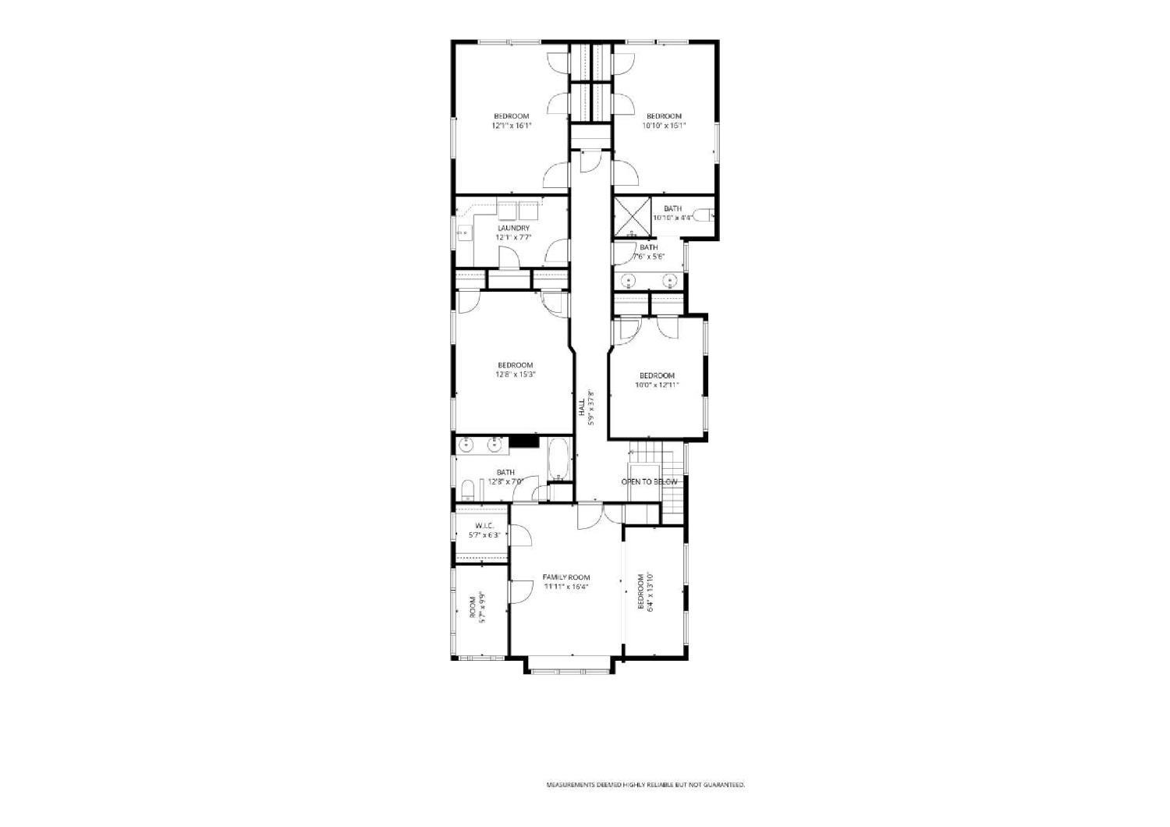
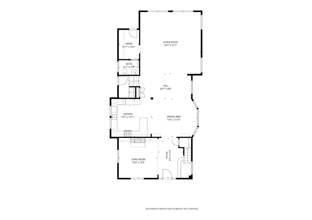
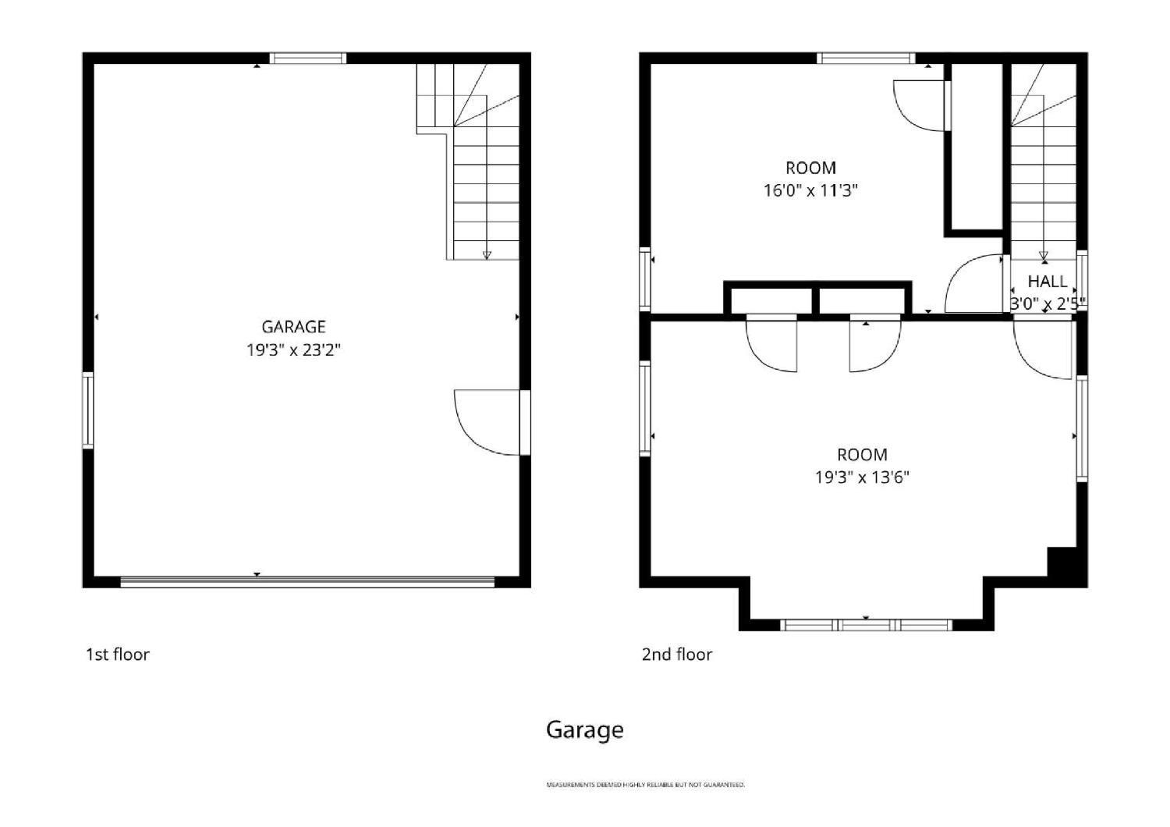
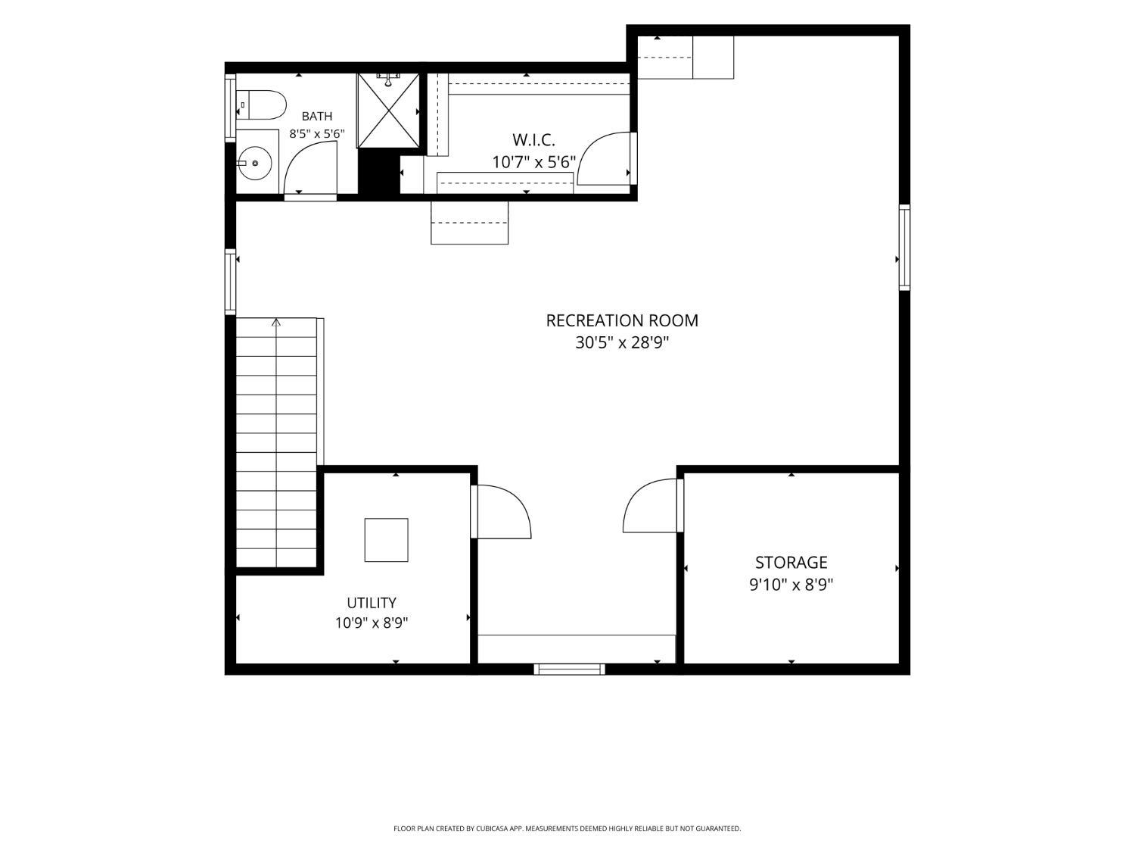
This stunning custom home offers an exceptional blend of style, comfort, and modern living. Enjoy relaxing on the beautiful front porch before stepping inside to discover five spacious bedrooms, including a luxurious primary suite with a private ensuite.The second-floor laundry adds everyday convenience, while the open-concept layout is enhanced by hardwood flooring and brand-new carpet throughout. The full basement offers the perfect balance of function & fun, featuring a recreation room on one side and ample storage on the other. A well-designed mudroom with built-in lockers keeps everything organized, and the large fenced-in yard provides plenty of space for outdoor enjoyment. The detached garage is equipped with water and electric and includes two additional rooms finished with knotty pine ideal for a workshop, studio, or extra storage, two furnaces for efficient climate control, this home truly has it all. Close to all major highways, shopping and train. Not in flood zone. CJMLS 2616854R

 Century 21® and the Century 21 Logo are registered service marks owned by Century 21 Real Estate LLC. CENTURY 21 Main Street fully supports the principles of the Fair Housing Act and the Equal Opportunity Act. Each franchise is independently owned and operated. Any services or products provided by independently owned and operated franchisees are not provided by, affiliated with or related to Century 21 Real Estate LLC nor any of its affiliated companies.