
Home for Sale at 2 Braemar Cir in Cranford Twp., NJ for $849,000

2 Braemar Cir | Cranford Twp.

$849,000 | 3 Beds | 3 Baths (2 Full, 1 Half)

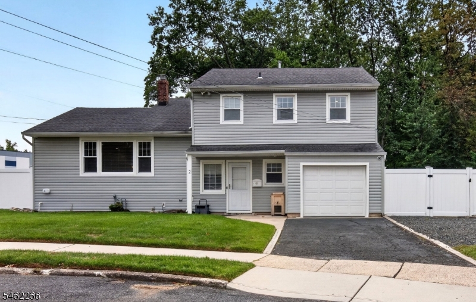
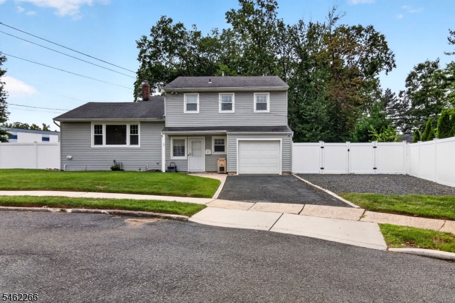
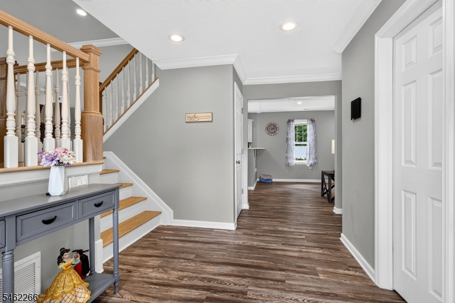
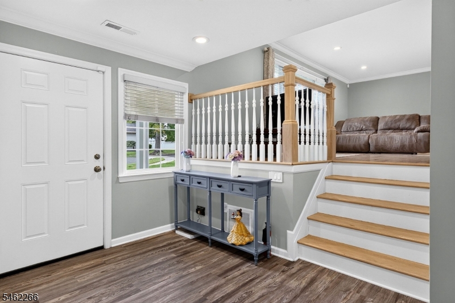
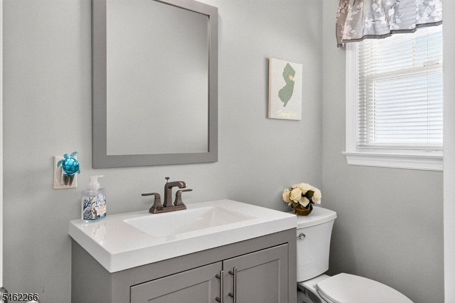
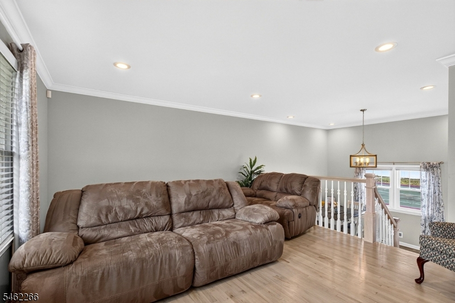
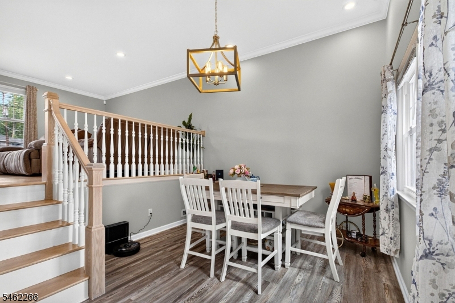
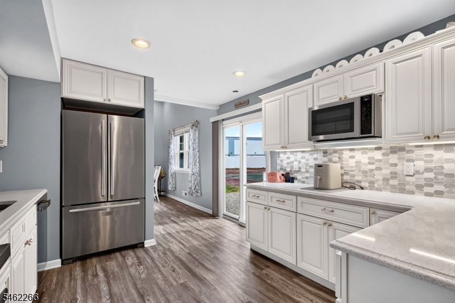
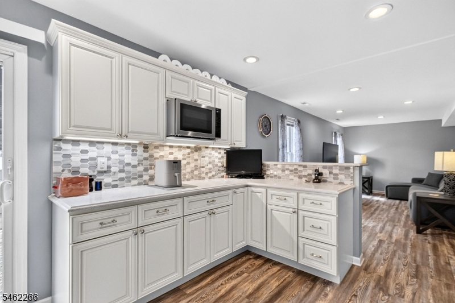
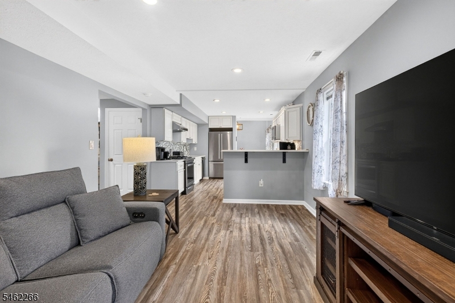
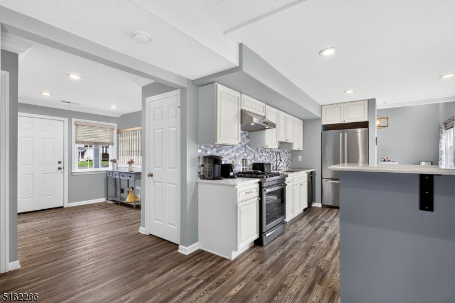
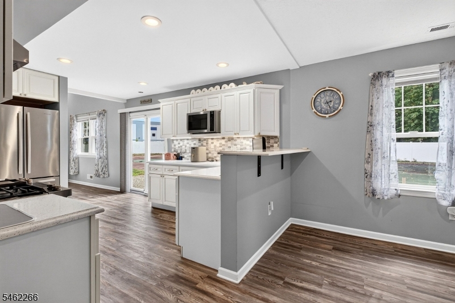
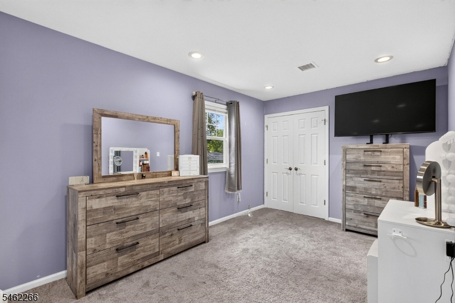
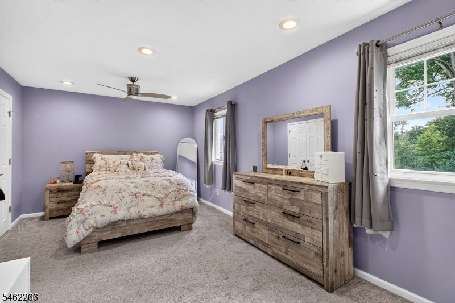
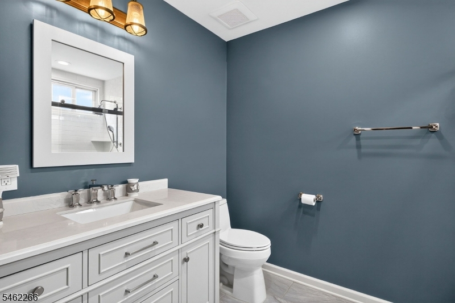
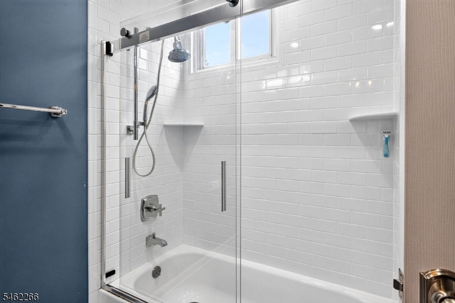
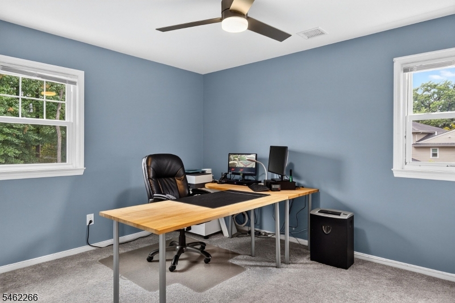
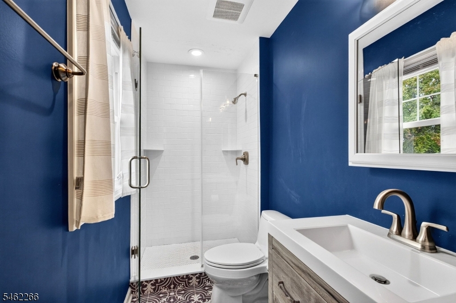
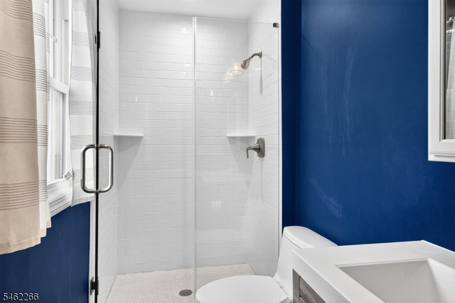
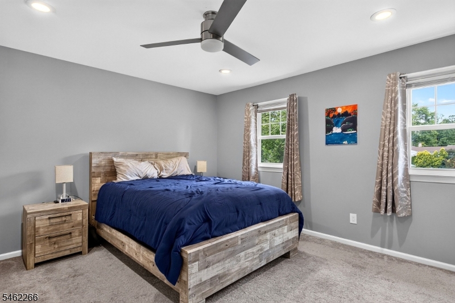
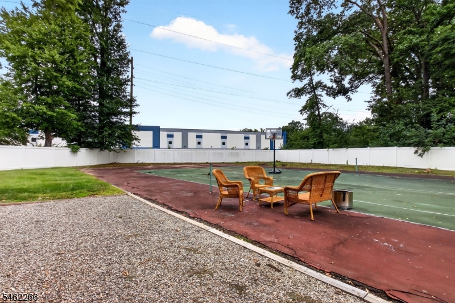
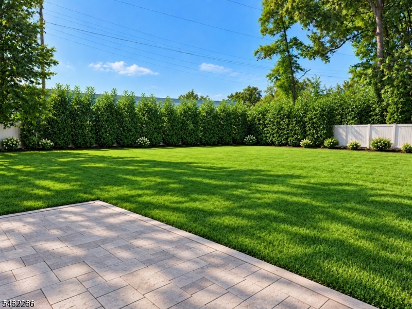
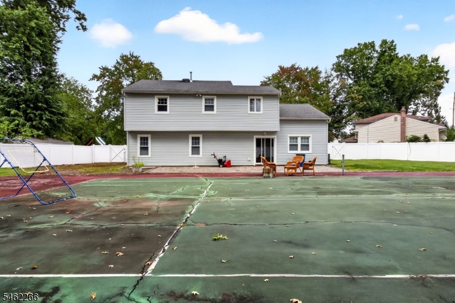
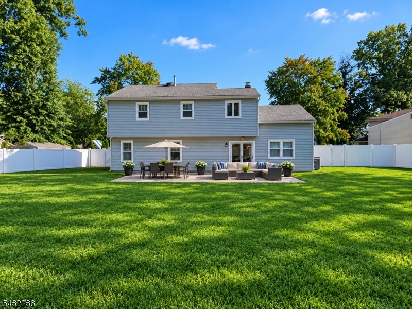
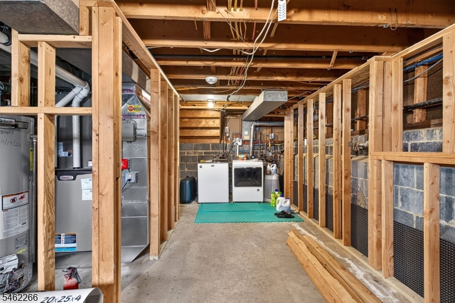
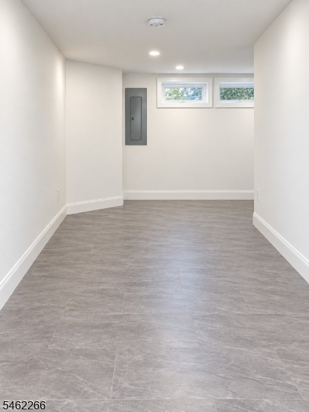
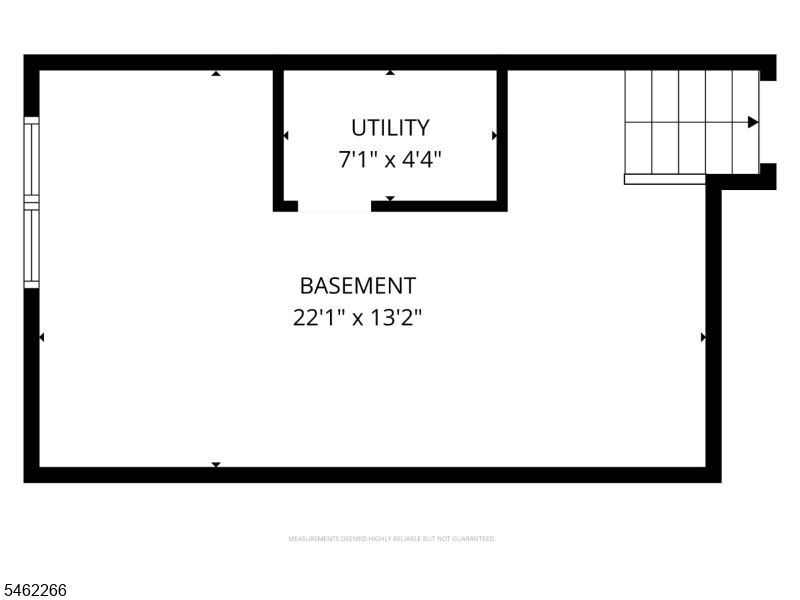
Welcome to this beautifully updated 3-bedroom, 3-bath home situated on a spacious lot in desirable Cranford. The updated kitchen features quartz countertops, stainless steel appliances, and stylish finishes, creating an inviting space for everyday living and entertaining. All three bathrooms have been tastefully updated, while the primary bedroom offers the privacy and convenience of its own en-suite bath. Outside, the expansive yard is enclosed by a vinyl privacy fence, providing plenty of room for recreation, gardening, and outdoor gatherings. Thoughtfully updated and move-in ready, this exceptional home combines modern comfort with generous indoor and outdoor living space. Backyard and basement photos have been enhanced. GSMLS 4054119

Directions to property: Lexington To Georgia To Braemar Cir.

MLS Listing ID: 
GSMLS 4054119
Listing Category: 
Purchase
Listing Status
Status of the Listing.
Listing Status: 
Active
Listing Status (Local): 
Active
Listing Pricing
Pricing information for this listing.
List Price: 
$849,000
Basic Property Information
Fields containing basic information about the property.
Property Type: 
Residential
Property Sub Type: 
Single Family Detached
Primary Market Area: 
Cranford Twp.
Address: 
2 Braemar Cir, Cranford Twp., NJ 07016-2717, U.S.A.
County: 
Union
Latitude: 
40.6388588
Longitude: 
-74.3092203
Directions: 
Lexington To Georgia To Braemar Cir.
Public Remarks: 
Welcome to this beautifully updated 3-bedroom, 3-bath home situated on a spacious lot in desirable Cranford. The updated kitchen features quartz countertops, stainless steel appliances, and stylish finishes, creating an inviting space for everyday living and entertaining. All three bathrooms have been tastefully updated, while the primary bedroom offers the privacy and convenience of its own en-suite bath. Outside, the expansive yard is enclosed by a vinyl privacy fence, providing plenty of room for recreation, gardening, and outdoor gatherings. Thoughtfully updated and move-in ready, this exceptional home combines modern comfort with generous indoor and outdoor living space. Backyard and basement photos have been enhanced.
Community Information
Elementary: 
Livston/Wa
Middle: 
Hillside
High: 
Cranford H
Building Details
Details about the building on a property.
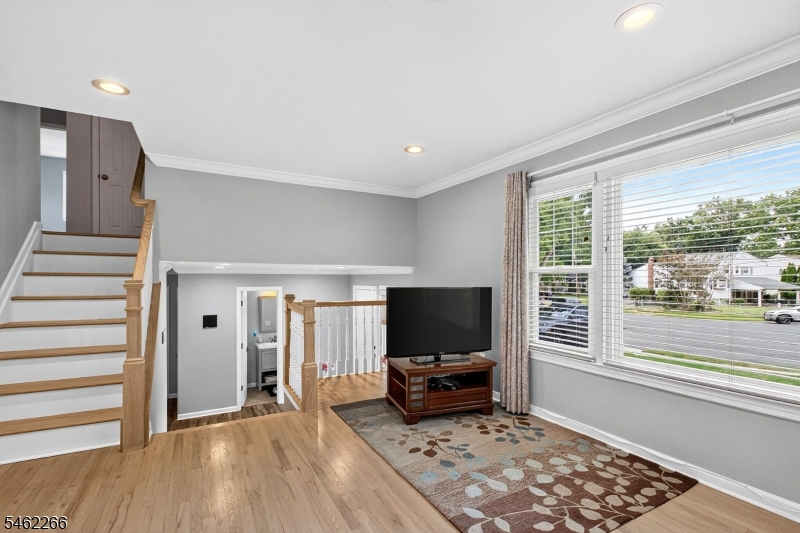
Architectural Style: 
Split Level
Year Built: 
1962
New Construction: 
0
Basement: 
Finished-Partially
Fireplaces: 
No
Construction
Roof: 
Asphalt Shingle
Exterior: 
Vinyl Siding
DisabilityFeatures: 
No
Energy Information: 
Electric, Gas-Natural
Porch: 
No
Deck: 
No
Room Details
Details about the rooms in the building.
Total Rooms: 
8
Total Bedrooms: 
3
Total Bathrooms: 
3
Total Full-Bathrooms: 
2
Total Half-Bathrooms: 
1
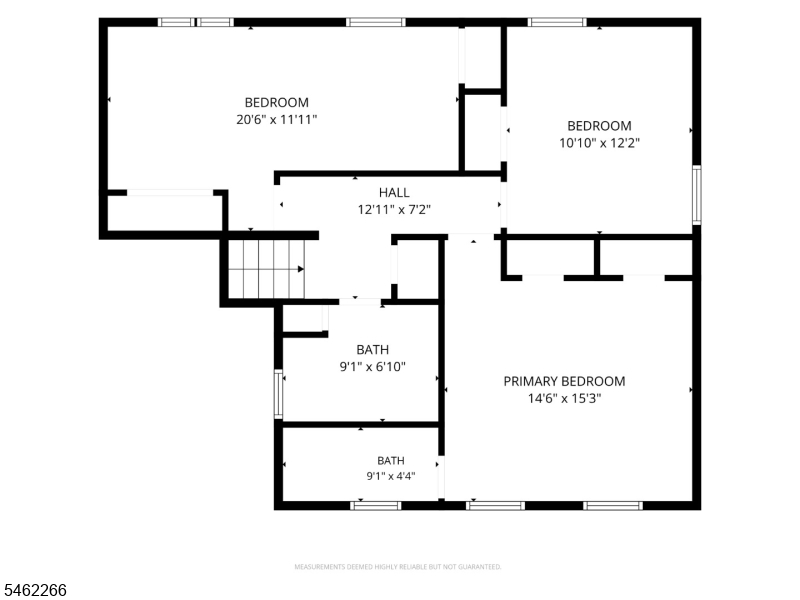
Master Bedroom 
Dimensions: 
15x15 
Level: 
Second
Second Bedroom 
Dimensions: 
11x12 
Level: 
Second
Third Bedroom 
Dimensions: 
12x21 
Level: 
Second
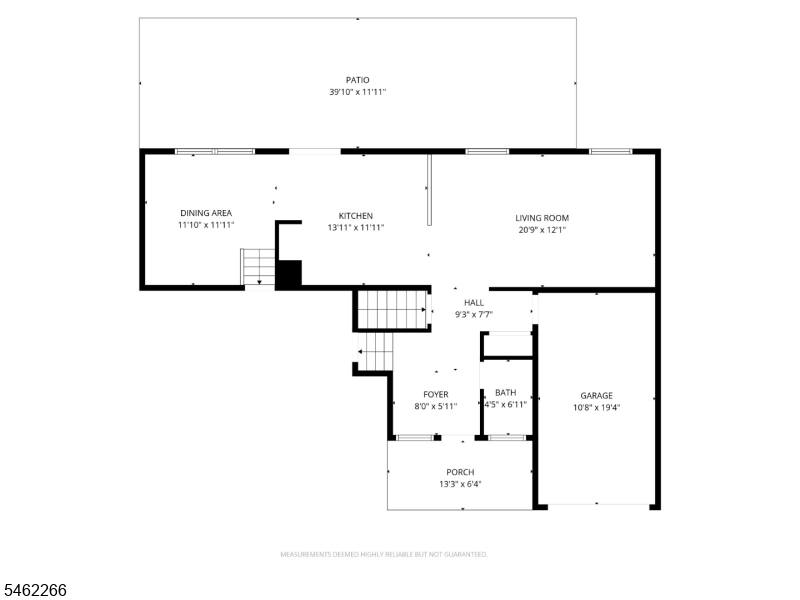
Dining Room 
Dimensions: 
12x12 
Level: 
Ground
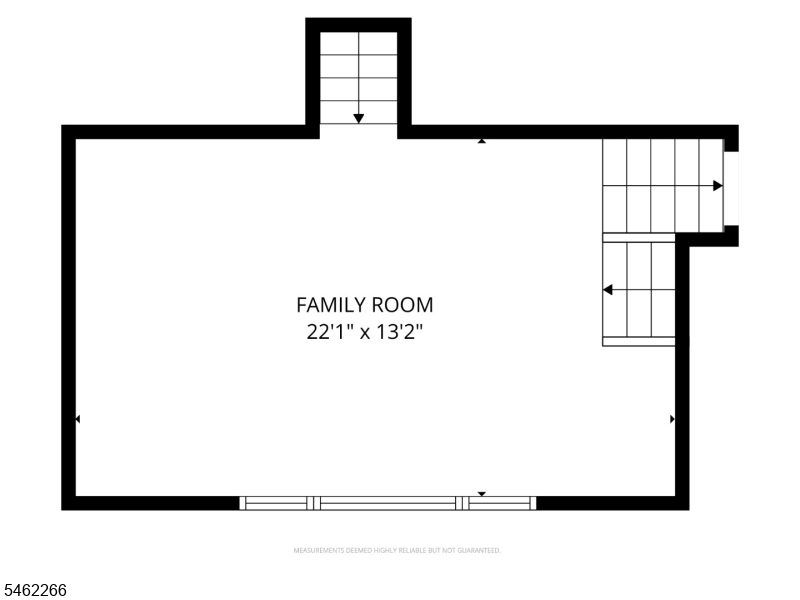
Family Room 
Dimensions: 
13x22 
Level: 
First
Kitchen 
Dimensions: 
12x14 
Level: 
Ground
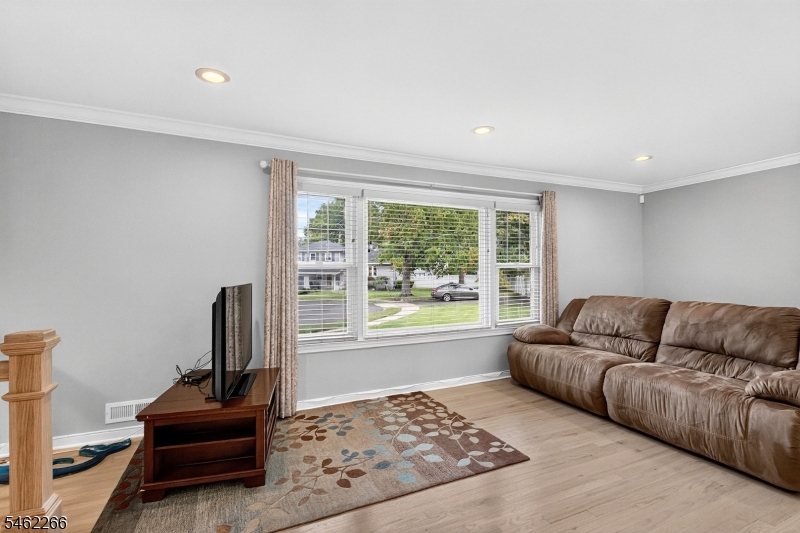
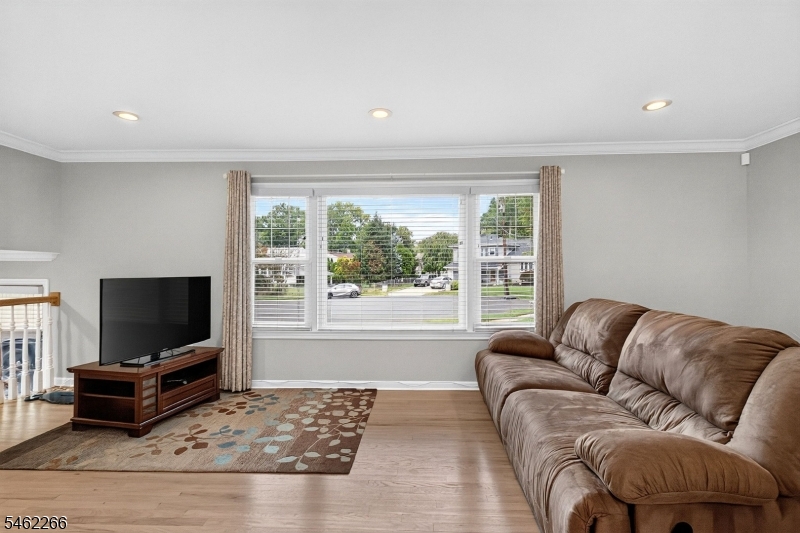
Living Room 
Dimensions: 
12x21 
Level: 
Ground
Utilities
Information about utilities available on the property.
Heating System: 
1 Unit
Heating System Fuel: 
Gas-Natural
Cooling System: 
1 Unit, Central Air
Water Source: 
Public Water
Sewer: 
Public Sewer
Lot/Land Details
Details about the lots and land features included on the property.
Acres: 
0.43
Lot Size (Dimensions): 
18701 SF
Waterfront: 
0
Lot Features
Driveway: 
1 Car Width
Parking Type: 
1 Car Width
Total Parking Spaces: 
2
Garage: 
Built-In Garage
Pool: 
No
Fence: 
No
Public Record
Parcel Number: 
2903-00454-0000-00012-0000-
Lot Number: 
12
Annual Tax: 
$16,083.00
Contract Details
Details about the listing contract.
Possession: 
TBD
Listing Participants
Participants (agents, offices, etc.) in the transaction.
Listing Office Name: 
WEICHERT REALTORS

Request More Information