
Home for Sale at 49 Blake Ave in Cranford Twp., NJ for $699,900

49 Blake Ave | Cranford Twp.

$699,900 | 4 Beds | 3 Baths (2 Full, 1 Half)

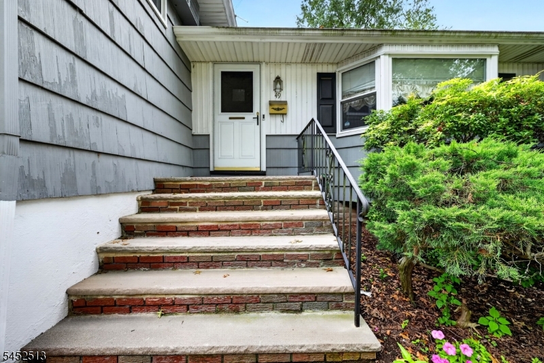
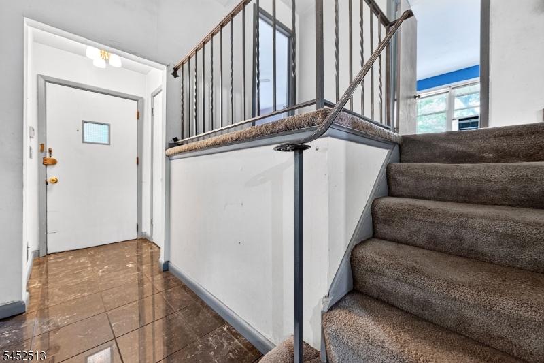
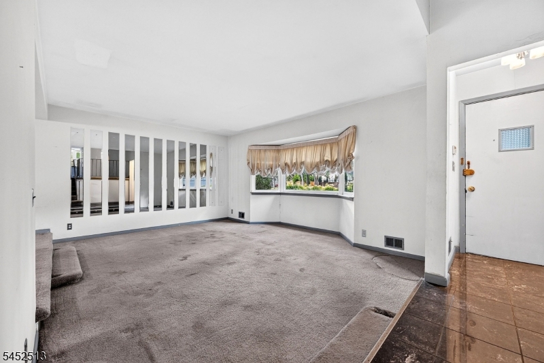
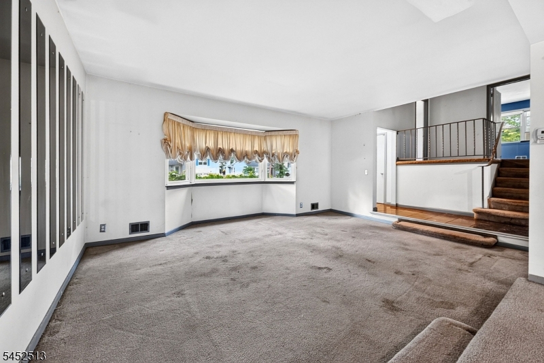
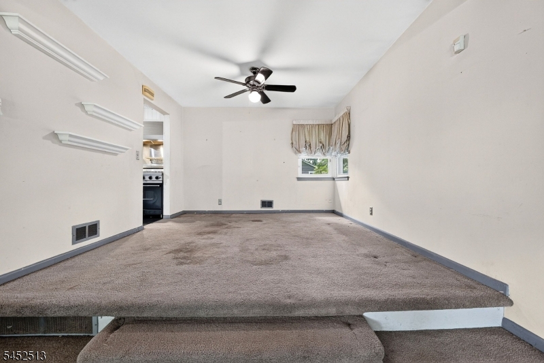
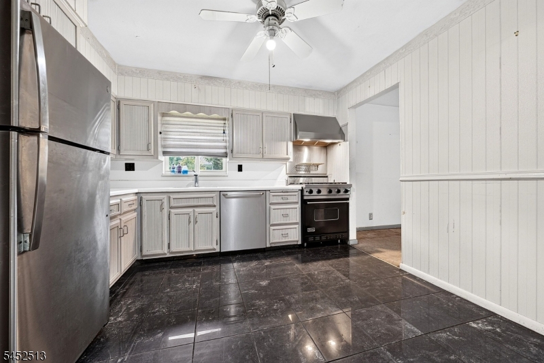
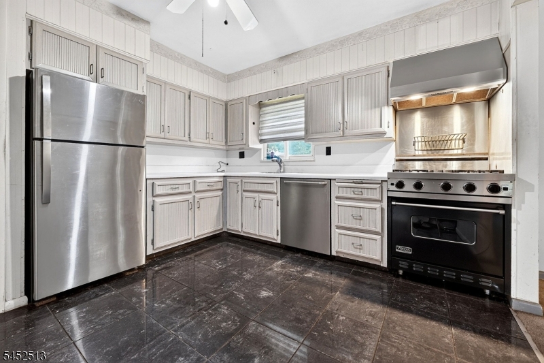
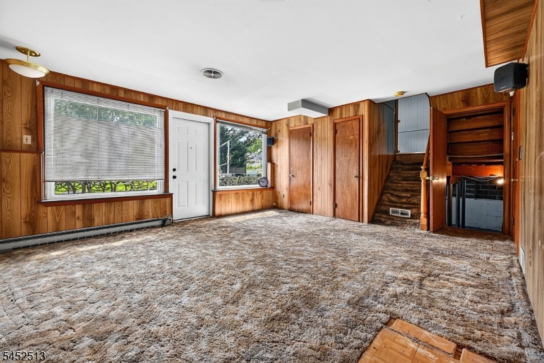
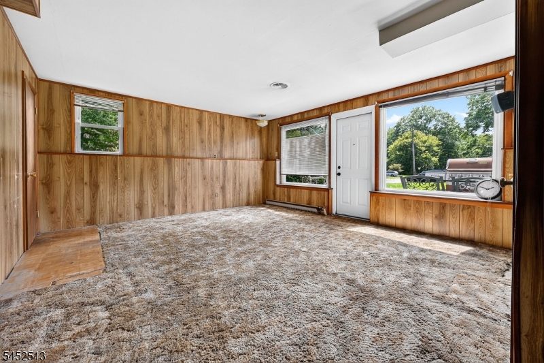
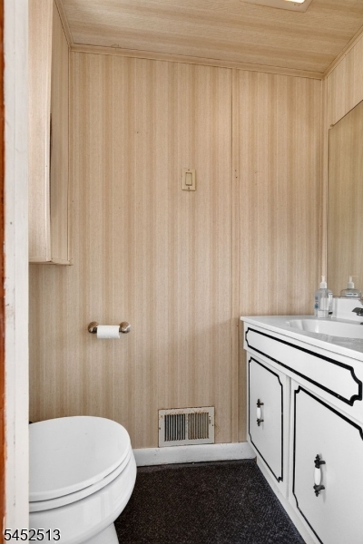
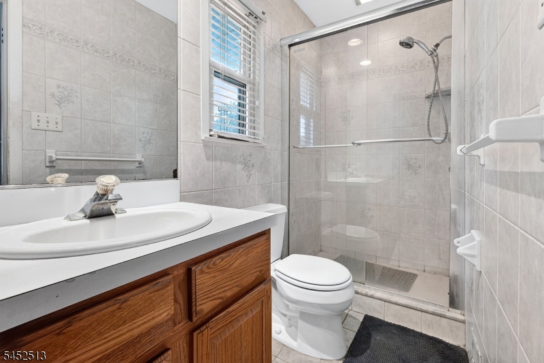
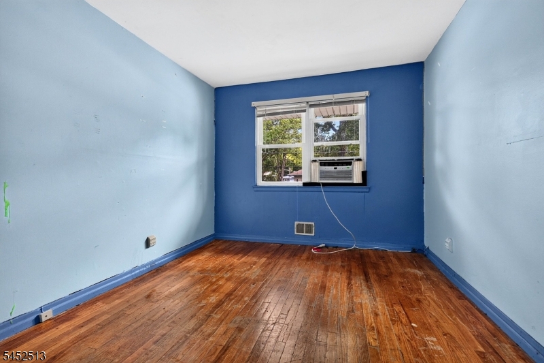
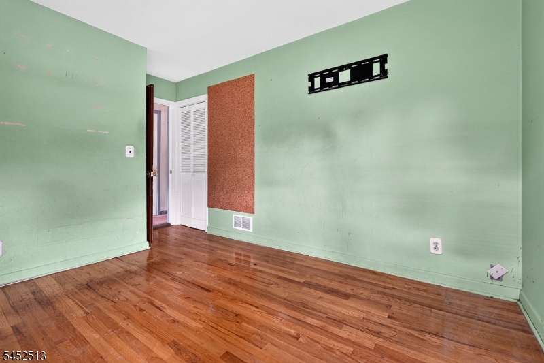
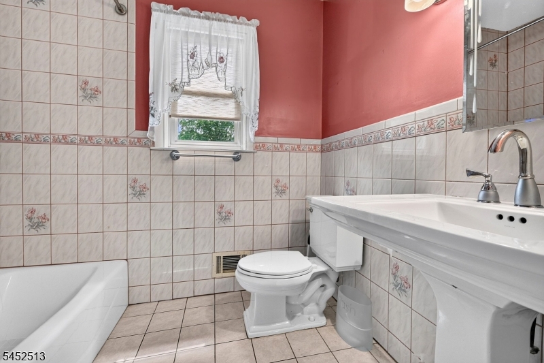
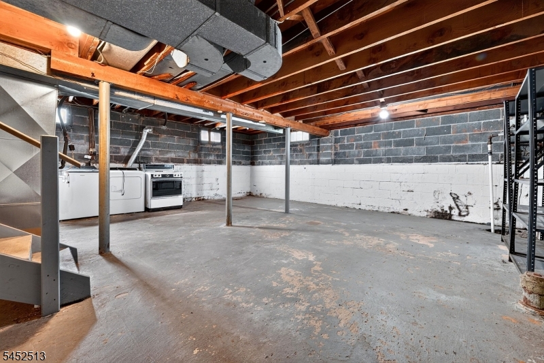
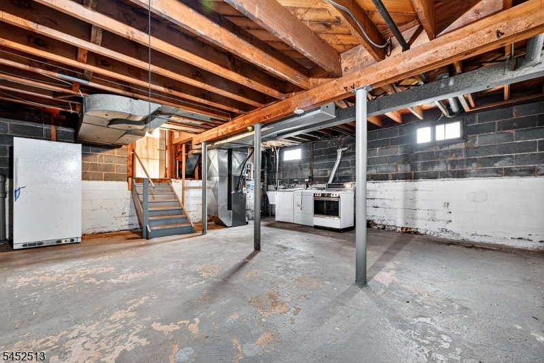
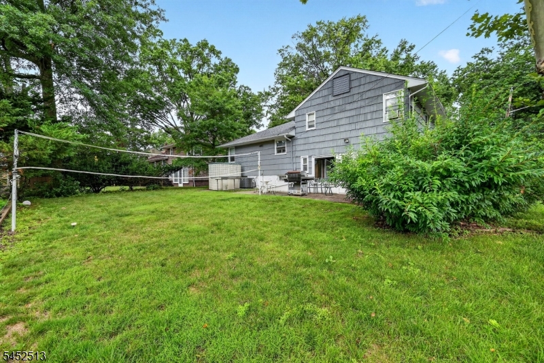
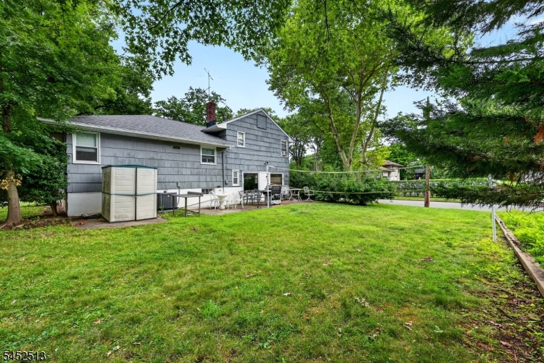
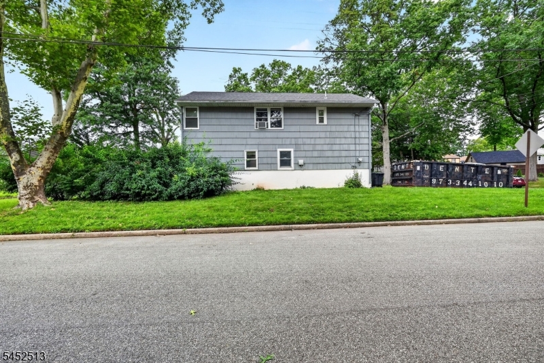
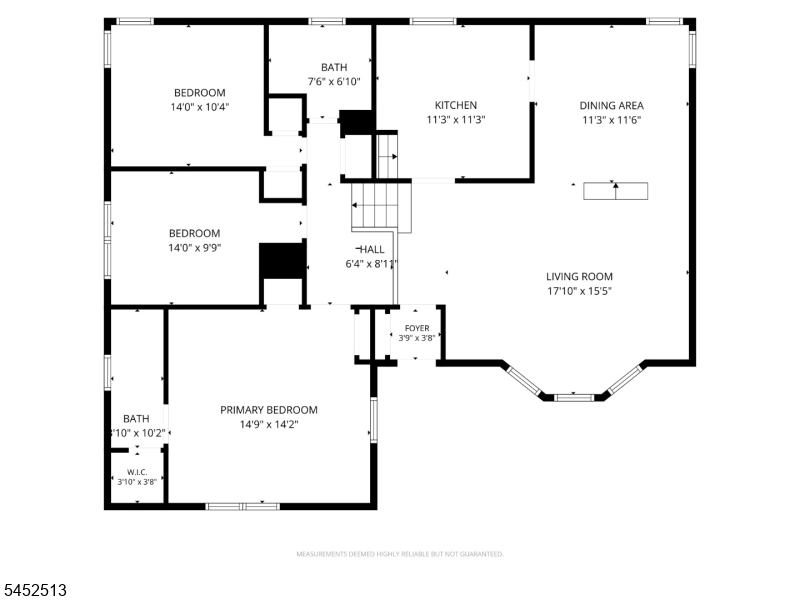
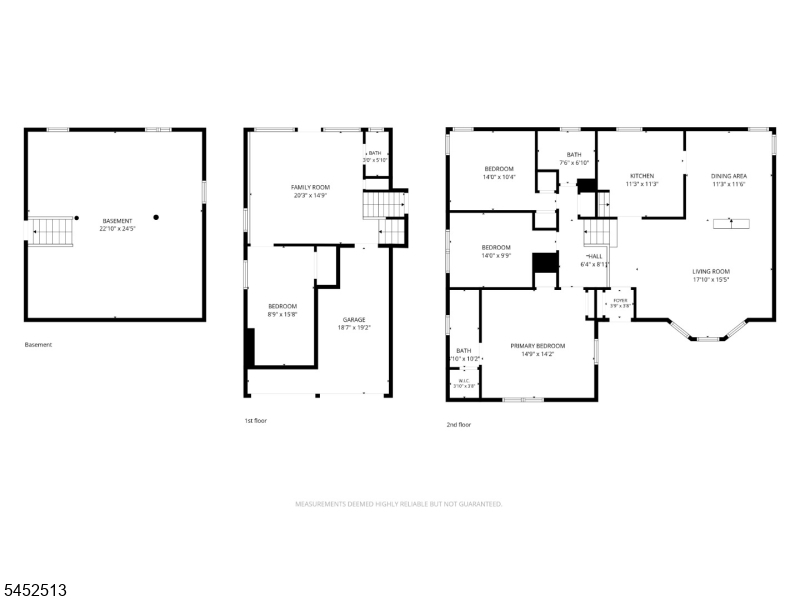
This remarkable property is sure to attract a lot of interest! Nestled in the charming and highly sought-after town of Cranford, this spacious split-level home offers a wonderful opportunity for you to add your personal touch. As you enter, you are greeted by a generous foyer. You'll be drawn in by a beautifully designed eat-in kitchen equipped with a high-end Viking Range and sleek stainless steel finishes, perfect for the culinary enthusiast. Imagine whipping up gourmet meals, baking delightful treats, or enjoying a casual breakfast in this inviting space. The heart of the home features an elegant sunken formal living room and a sophisticated formal dining room, setting the stage for unforgettable gatherings. With four comfortable bedrooms and two and a half well-appointed baths, there's ample space for everyone. Adding to its appeal, this home boasts a large leisure room for versatile relaxation or entertainment, along with an attached garage and a full basement for additional storage or future expansion. Situated on a spacious corner lot, this deluxe property is perfect for outdoor activities or landscaping projects. Don't miss your chance to see this gem early. With a little vision and some TLC, this home can become the dream residence you've always wanted! GSMLS 4045762

Directions to property: From Walnut Avenue to Blake Avenue, the home is located at the corner of Blake and Green Court on th

MLS Listing ID: 
GSMLS 4045762
Listing Category: 
Purchase
Listing Status
Status of the Listing.
Listing Status: 
Active
Listing Status (Local): 
Active
Listing Pricing
Pricing information for this listing.
List Price: 
$699,900
Basic Property Information
Fields containing basic information about the property.
Property Type: 
Residential
Property Sub Type: 
Single Family Detached
Primary Market Area: 
Cranford Twp.
Address: 
49 Blake Ave, Cranford Twp., NJ 07016-2963, U.S.A.
County: 
Union
Latitude: 
40.6445600
Longitude: 
-74.3039300
Directions: 
From Walnut Avenue to Blake Avenue, the home is located at the corner of Blake and Green Court on th
Public Remarks: 
This remarkable property is sure to attract a lot of interest! Nestled in the charming and highly sought-after town of Cranford, this spacious split-level home offers a wonderful opportunity for you to add your personal touch. As you enter, you are greeted by a generous foyer. You'll be drawn in by a beautifully designed eat-in kitchen equipped with a high-end Viking Range and sleek stainless steel finishes, perfect for the culinary enthusiast. Imagine whipping up gourmet meals, baking delightful treats, or enjoying a casual breakfast in this inviting space. The heart of the home features an elegant sunken formal living room and a sophisticated formal dining room, setting the stage for unforgettable gatherings. With four comfortable bedrooms and two and a half well-appointed baths, there's ample space for everyone. Adding to its appeal, this home boasts a large leisure room for versatile relaxation or entertainment, along with an attached garage and a full basement for additional storage or future expansion. Situated on a spacious corner lot, this deluxe property is perfect for outdoor activities or landscaping projects. Don't miss your chance to see this gem early. With a little vision and some TLC, this home can become the dream residence you've always wanted!
Building Details
Details about the building on a property.
Architectural Style: 
Split Level
Year Built: 
1955
New Construction: 
0
Basement: 
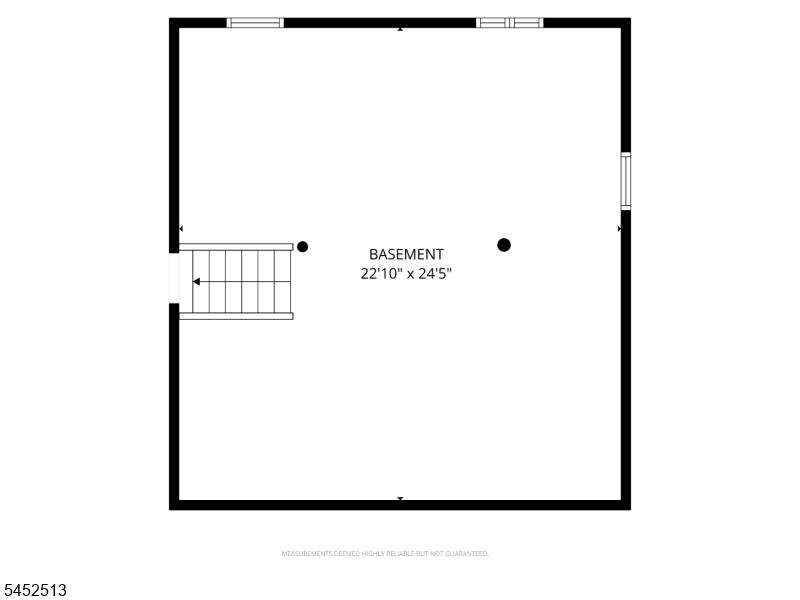
Full, Unfinished
Interior: 
Blinds, Carbon Monoxide Detector, Shades, Smoke Detector, Window Treatments
Fireplaces: 
No
Construction
Roof: 
Asphalt Shingle
Exterior: 
Composition Shingle, Vertical Siding
Exterior Features: 
Patio, Storm Door(s), Thermal Windows/Doors
Energy Information: 
Electric, Gas-Natural
Porch: 
No
Deck: 
No
Room Details
Details about the rooms in the building.
Total Rooms: 
8
Total Bedrooms: 
4
Total Bathrooms: 
3
Total Full-Bathrooms: 
2
Total Half-Bathrooms: 
1
Master Bedroom 
Dimensions: 
14x10 
Level: 
Second
Second Bedroom 
Dimensions: 
14x10 
Level: 
Second
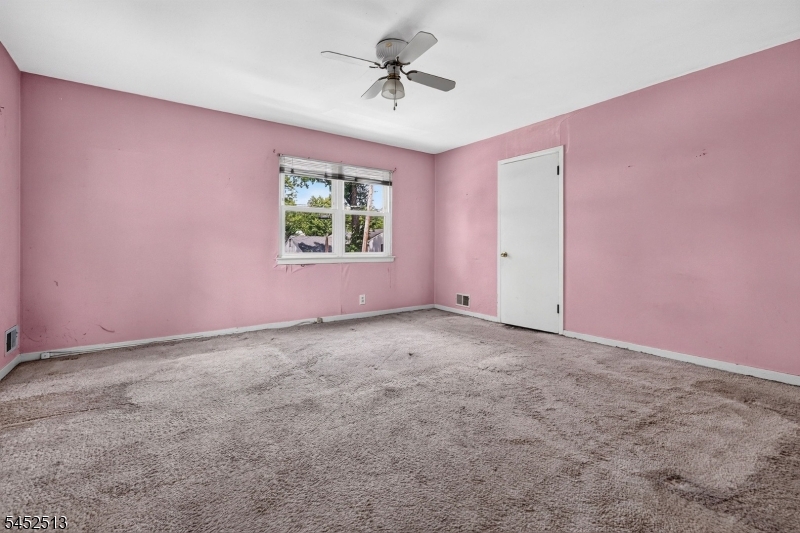
Third Bedroom 
Dimensions: 
15x14 
Level: 
Second
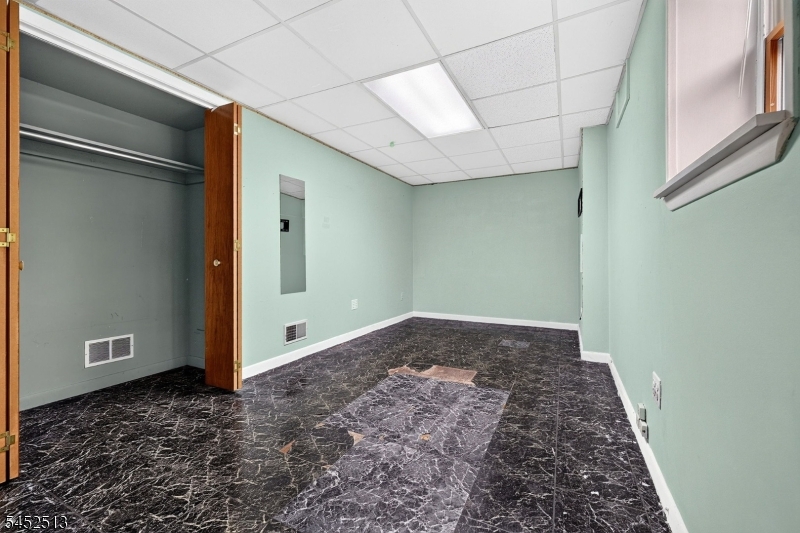
Fourth Bedroom 
Dimensions: 
9x15 
Level: 
Ground
Dining Room 
Dimensions: 
11x11 
Level: 
First
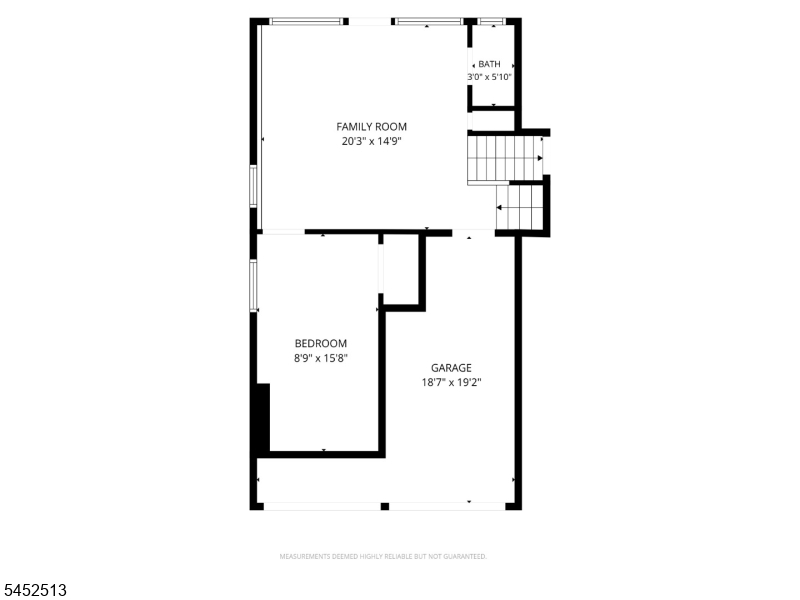
Family Room 
Dimensions: 
20x15 
Level: 
Ground
Kitchen 
Dimensions: 
11x11 
Level: 
First
Living Room 
Dimensions: 
18x15 
Level: 
First
Master Bathroom 
Level: 
Second
Utilities
Information about utilities available on the property.
Heating System: 
1 Unit, Baseboard - Electric, Forced Hot Air
Heating System Fuel: 
Gas-Natural
Cooling System: 
Central Air, Window A/C(s)
Water Heating System: 
Gas
Water Source: 
Public Water
Sewer: 
Public Sewer
Lot/Land Details
Details about the lots and land features included on the property.
Acres: 
0.16
Lot Size (Dimensions): 
7150 SF
Waterfront: 
0
Lot Features
Driveway: 
2 Car Width, Blacktop, Driveway-Exclusive, Off-Street Parking, On-Street Parking
Parking Type: 
2 Car Width, Blacktop, Driveway-Exclusive, Off-Street Parking, On-Street Parking
Total Parking Spaces: 
5
Garage: 
Attached Garage, Built-In Garage, Finished Garage, Garage Door Opener, Garage Parking
Pool: 
No
Fence: 
No
Public Record
Parcel Number: 
2903-00492-0000-00018-0000-
Lot Number: 
18
Annual Tax: 
$13,111.00
Contract Details
Details about the listing contract.
Possession: 
closing
Listing Participants
Participants (agents, offices, etc.) in the transaction.
Listing Office Name: 
RE/MAX SELECT

Request More Information