
Home for Sale at 306 Orange Ave in Cranford Twp., NJ for $2,199,000

306 Orange Ave | Cranford Twp.

$2,199,000 | 5 Beds | 6 Baths (5 Full, 1 Half)

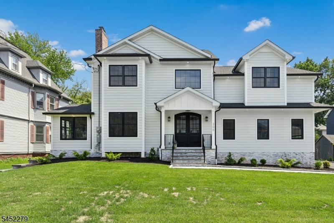
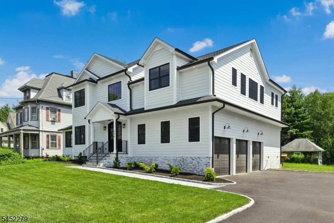
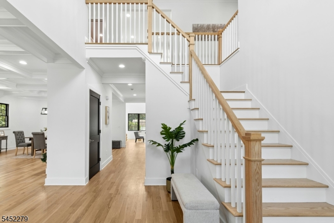
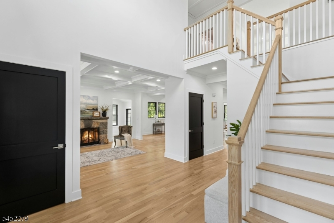
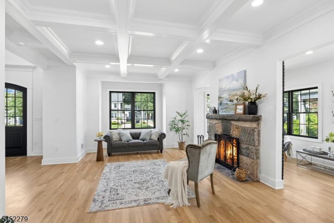
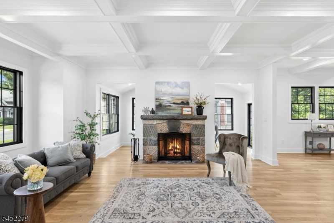
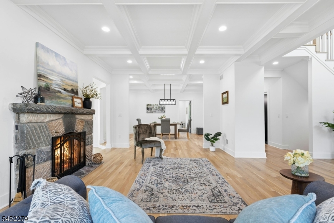
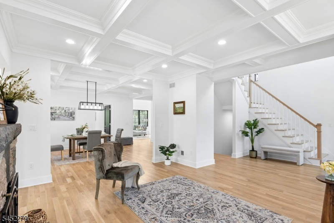
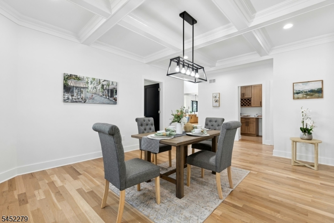
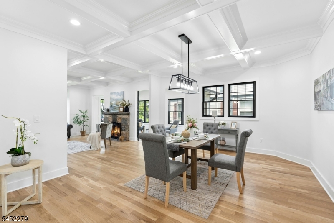
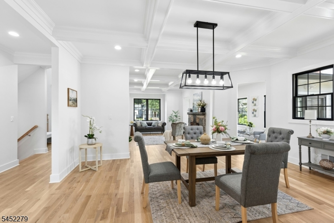
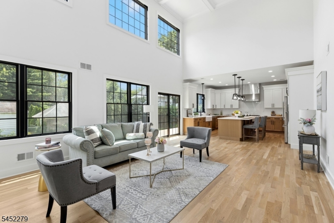
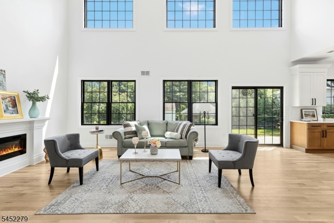
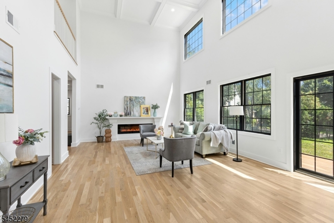
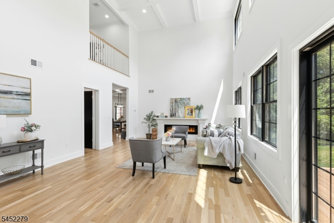
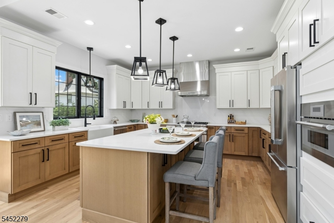
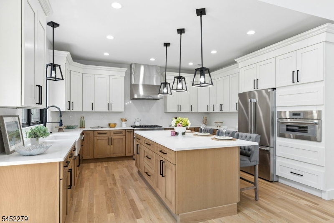
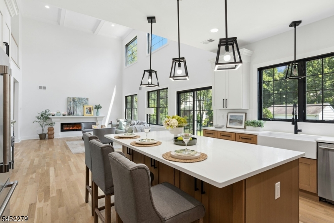
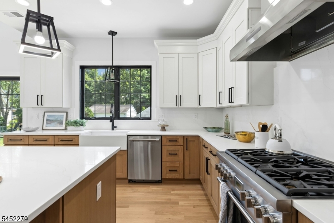
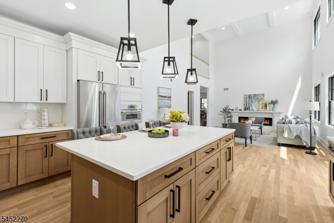
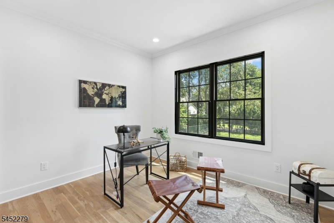
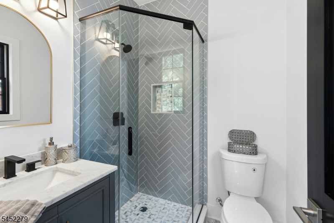
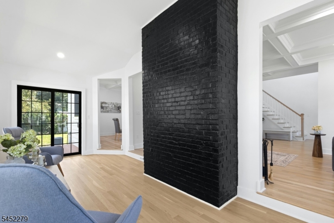
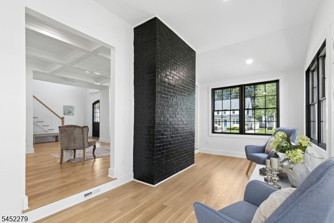
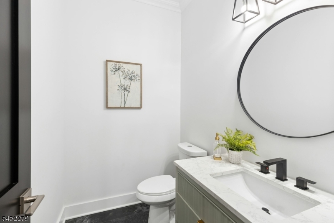
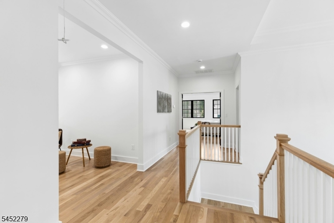
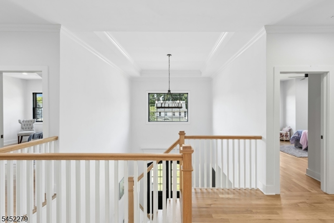
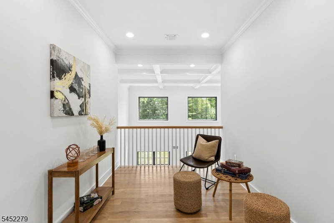
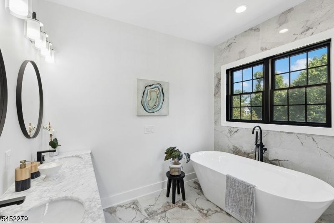
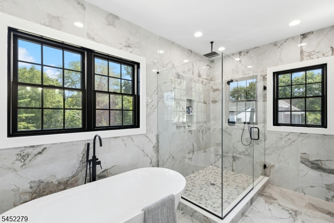
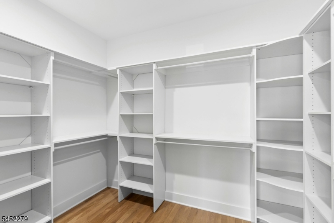
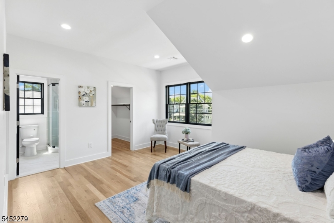
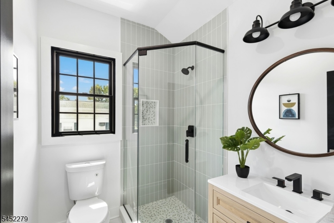
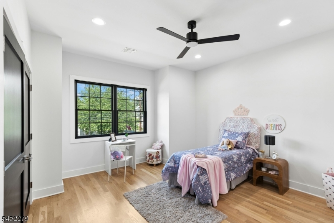
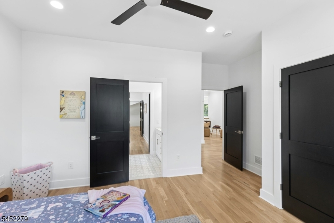
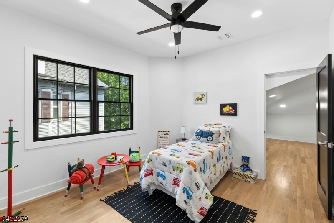
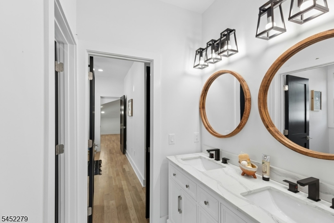
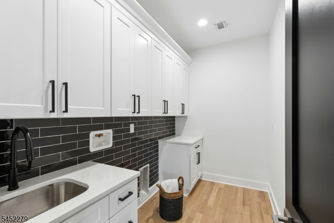
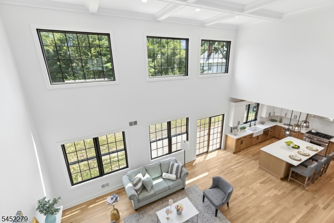
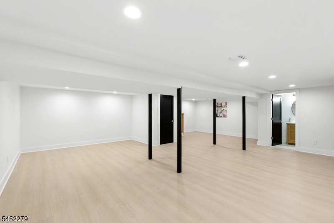
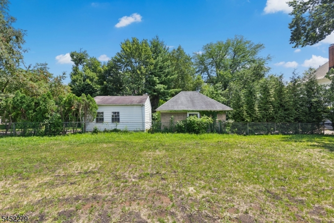
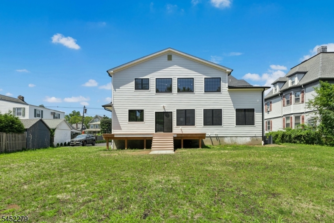
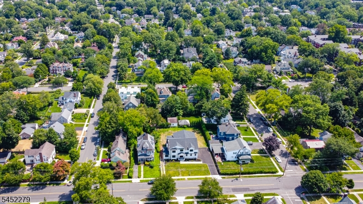
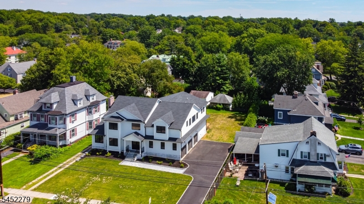
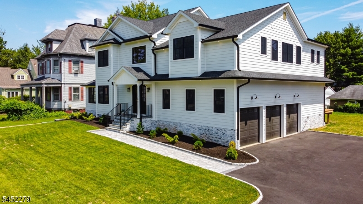
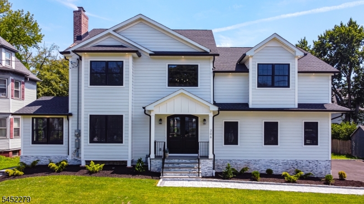
Welcome to this exceptional custom home, completely renovated from top to bottom with outstanding craftsmanship, luxurious finishes, and thoughtful design throughout. Offering over 4,000 square feet of beautifully finished living space, this stunning residence features 5 spacious bedrooms, 5 full bathrooms, and a powder room, providing the perfect balance of elegance and functionality.The dramatic two-story family room is flooded with natural light through premium Andersen 400 Series windows, creating an impressive yet inviting gathering space. Designed for today's lifestyle, the home also boasts a fully finished basement with a full bathroom, ideal for a recreation room, home gym, guest suite, or media room. Built with quality in mind, the exterior showcases durable Hardie Plank siding, a three-car garage, an oversized driveway, and a generous 0.34-acre professionally landscaped property. Perfectly situated in one of Cranford's most desirable neighborhoods, you'll enjoy convenient access to the vibrant downtown filled with exceptional restaurants, caf s, boutique shopping, parks, and year-round community events. Commuters will appreciate the nearby NJ Transit train station offering direct service to New York City, while top-rated schools and easy access to major highways make this location second to none.This is a rare opportunity to own a truly move-in-ready luxury home where timeless design, exceptional quality, and an unbeatable location! GSMLS 4045533

Directions to property: Springfield Ave to Orange Ave

MLS Listing ID: 
GSMLS 4045533
Listing Category: 
Purchase
Listing Status
Status of the Listing.
Listing Status: 
Active
Listing Status (Local): 
Active
Listing Pricing
Pricing information for this listing.
List Price: 
$2,199,000
Basic Property Information
Fields containing basic information about the property.
Property Type: 
Residential
Property Sub Type: 
Single Family Detached
Primary Market Area: 
Cranford Twp.
Address: 
306 Orange Ave, Cranford Twp., NJ 07016-2344, U.S.A.
County: 
Union
Latitude: 
40.6637700
Longitude: 
-74.3030400
Directions: 
Springfield Ave to Orange Ave
Public Remarks: 
Welcome to this exceptional custom home, completely renovated from top to bottom with outstanding craftsmanship, luxurious finishes, and thoughtful design throughout. Offering over 4,000 square feet of beautifully finished living space, this stunning residence features 5 spacious bedrooms, 5 full bathrooms, and a powder room, providing the perfect balance of elegance and functionality.The dramatic two-story family room is flooded with natural light through premium Andersen 400 Series windows, creating an impressive yet inviting gathering space. Designed for today's lifestyle, the home also boasts a fully finished basement with a full bathroom, ideal for a recreation room, home gym, guest suite, or media room. Built with quality in mind, the exterior showcases durable Hardie Plank siding, a three-car garage, an oversized driveway, and a generous 0.34-acre professionally landscaped property. Perfectly situated in one of Cranford's most desirable neighborhoods, you'll enjoy convenient access to the vibrant downtown filled with exceptional restaurants, caf s, boutique shopping, parks, and year-round community events. Commuters will appreciate the nearby NJ Transit train station offering direct service to New York City, while top-rated schools and easy access to major highways make this location second to none.This is a rare opportunity to own a truly move-in-ready luxury home where timeless design, exceptional quality, and an unbeatable location!
Community Information
Elementary: 
Bloom/Oran
Middle: 
Orange
High: 
Cranford H
Building Details
Details about the building on a property.
Architectural Style: 
Custom Home
Year Built: 
9999
New Construction: 
0
Basement: 
Finished, Full
Fireplaces: 
Yes
Construction
Roof: 
Asphalt Shingle
Exterior: 
See Remarks
Energy Information: 
All Underground
Porch: 
No
Deck: 
No
Room Details
Details about the rooms in the building.
Total Rooms: 
13
Total Bedrooms: 
5
Total Bathrooms: 
6
Total Full-Bathrooms: 
5
Total Half-Bathrooms: 
1
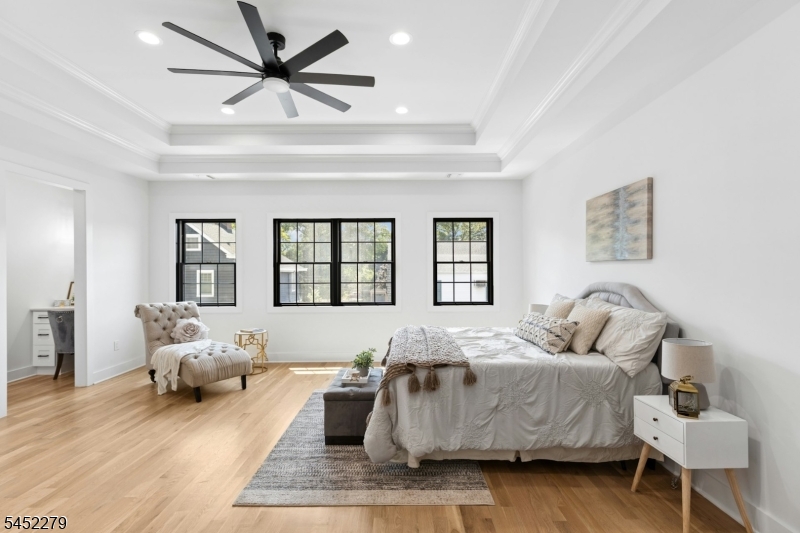
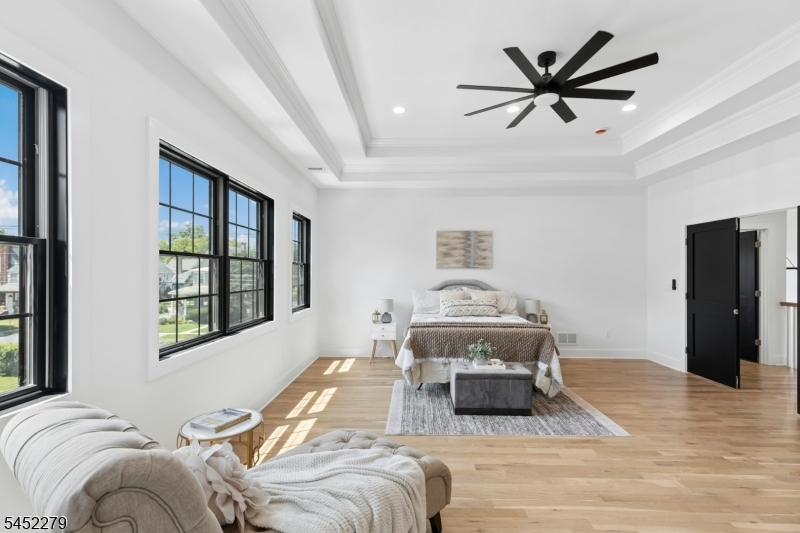
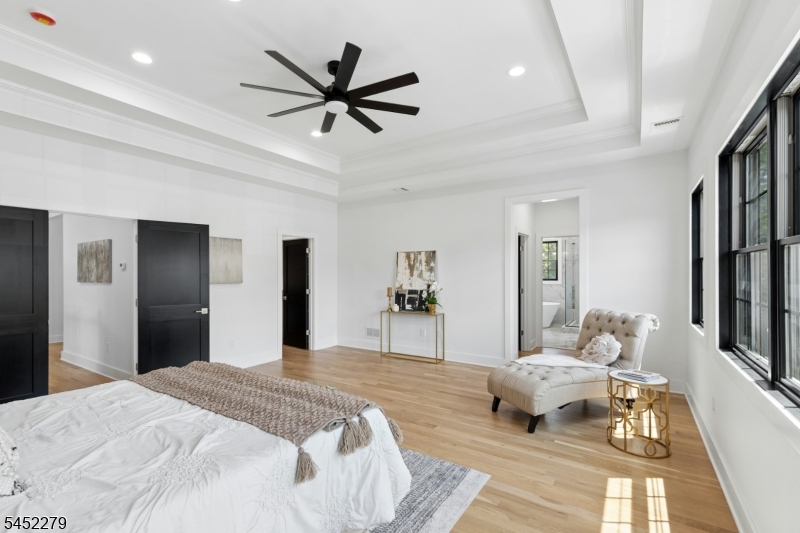
Master Bedroom 
Dimensions: 
18x20 
Level: 
Second
Second Bedroom 
Dimensions: 
16x14 
Level: 
Second
Third Bedroom 
Dimensions: 
15x14 
Level: 
Second
Fourth Bedroom 
Dimensions: 
12x12 
Level: 
Second
Dining Room 
Dimensions: 
23x14 
Level: 
First
Family Room 
Dimensions: 
24x16 
Level: 
First
Kitchen 
Dimensions: 
16x15 
Level: 
First
Living Room 
Dimensions: 
15x20 
Level: 
First
Other One 
Dimensions: 
16x12 
Level: 
First
Other Two 
Dimensions: 
19x9 
Level: 
First
Other Three 
Dimensions: 
11x8 
Level: 
Second
Other Four 
Dimensions: 
16x12 
Level: 
Second
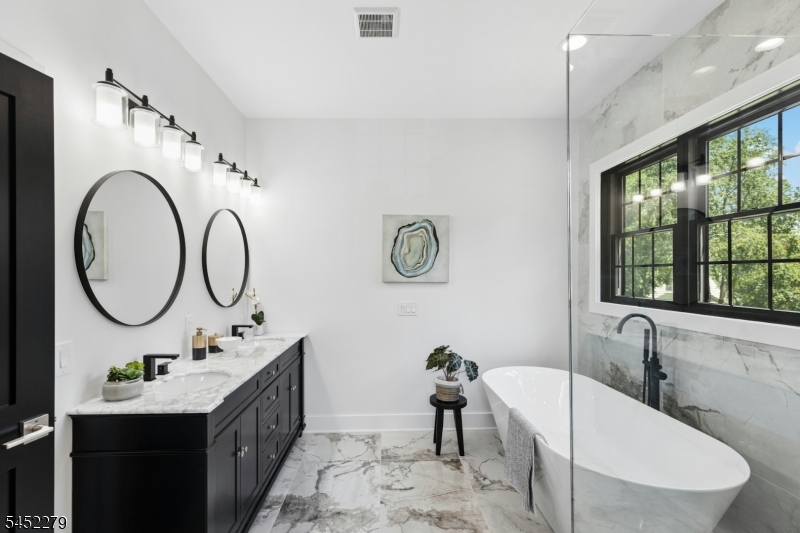
Master Bathroom 
Level: 
Second
Utilities
Information about utilities available on the property.
Heating System: 
2 Units
Heating System Fuel: 
Gas-Natural
Cooling System: 
2 Units, Central Air
Water Heating System: 
Gas
Water Source: 
Public Water
Sewer: 
Public Sewer
Lot/Land Details
Details about the lots and land features included on the property.
Acres: 
0.34
Lot Size (Dimensions): 
15000 SF
Waterfront: 
0
Lot Features
Driveway: 
Blacktop, See Remarks
Parking Type: 
Blacktop, See Remarks
Total Parking Spaces: 
6
Garage: 
Built-In Garage, Oversize Garage, See Remarks
Pool: 
No
Fence: 
No
Public Record
Parcel Number: 
2903-00268-0000-00002-0000-
Lot Number: 
2
Annual Tax: 
$17,677.00
Contract Details
Details about the listing contract.
Possession: 
at closing
Listing Participants
Participants (agents, offices, etc.) in the transaction.
Listing Office Name: 
KELLER WILLIAMS REALTY

Request More Information