
Home for Sale at 10 Shawnee Rd in Cranford Twp., NJ for $1,549,000

10 Shawnee Rd | Cranford Twp.

$1,549,000 | 6 Beds | 6 Baths (6 Full)

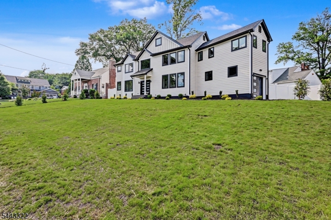
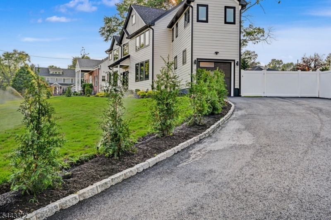
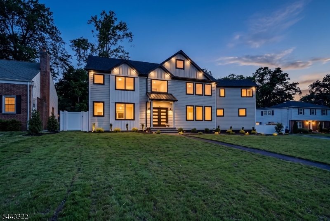
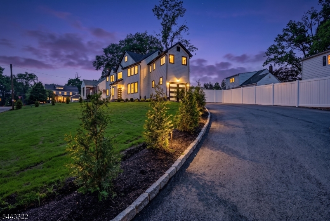
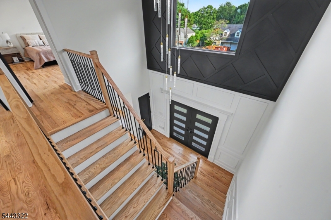
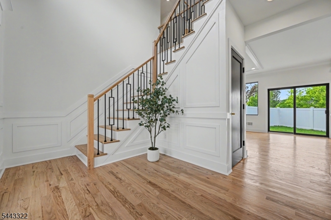
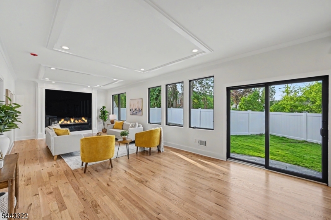
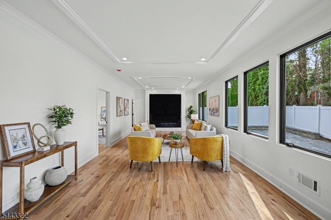
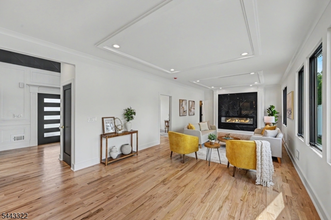
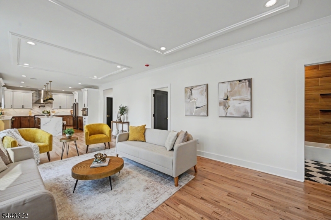
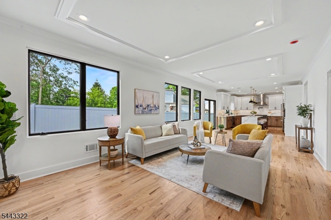
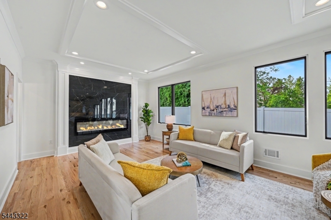
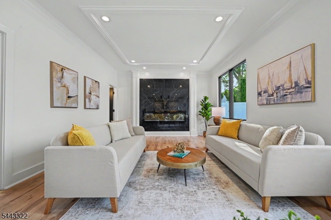
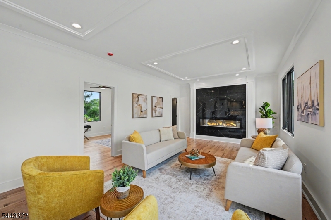
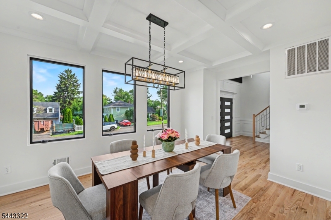
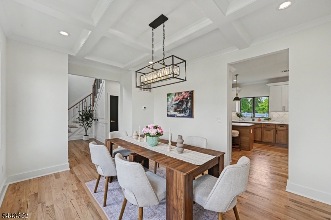
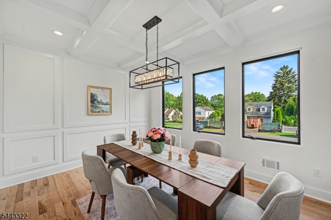
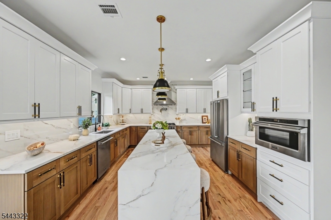
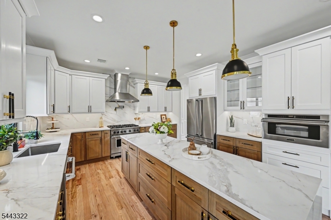
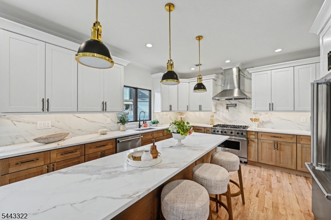
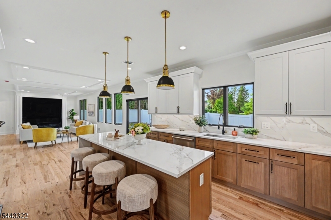
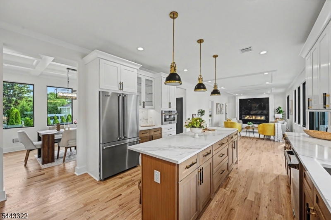
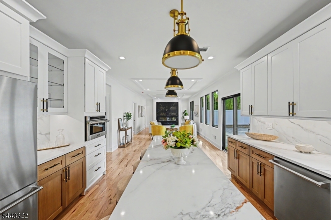
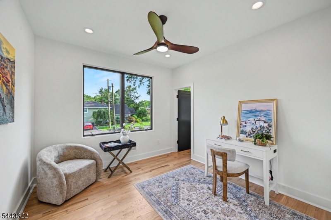
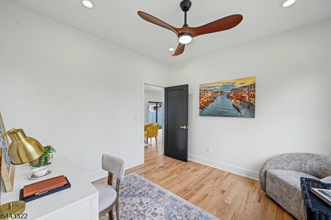
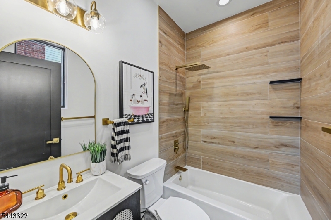
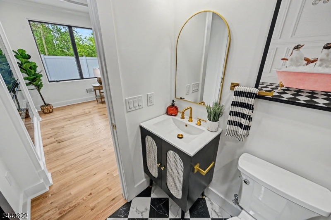
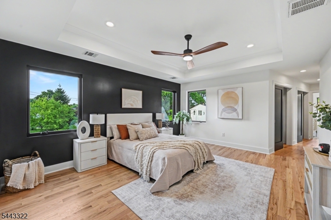
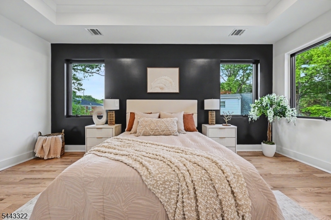
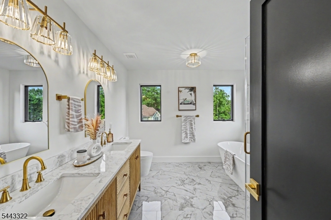
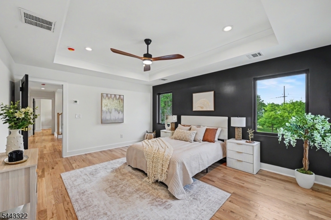
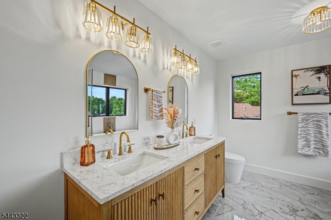
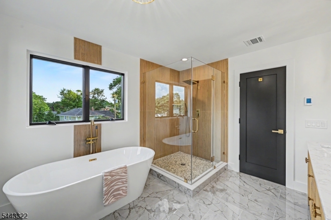
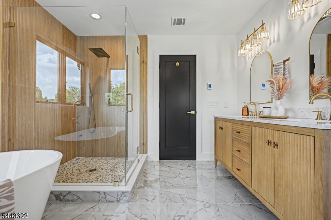
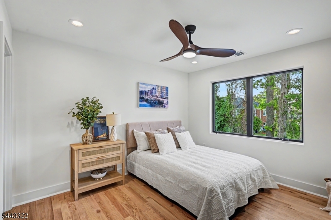
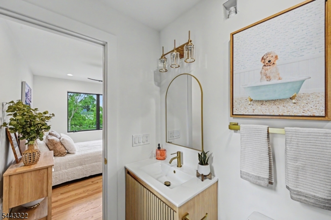
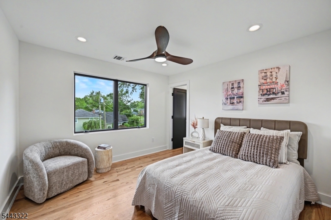
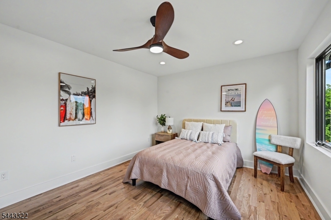
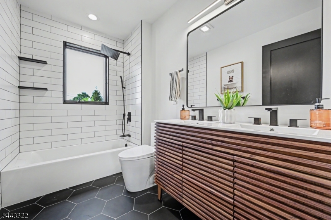
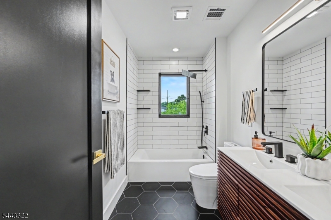
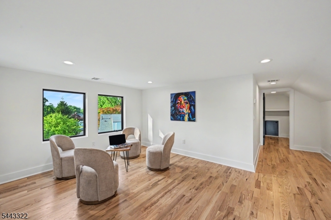
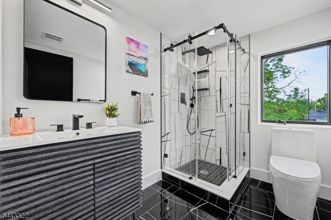
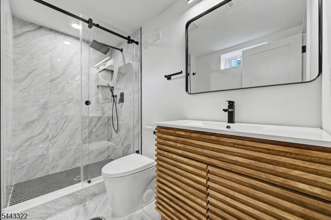
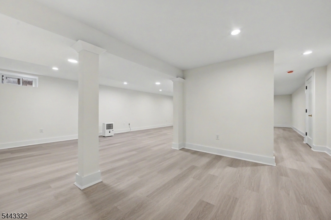
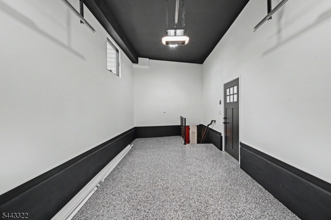
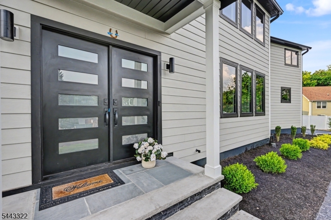
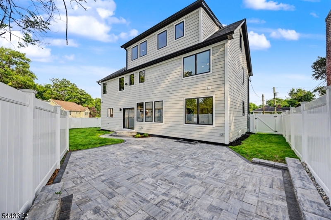
Welcome to this exceptional 6-bedroom, 6-bathroom newly built home, expertly constructed on an existing foundation and ideally located on Cranford's sought-after North Side overlooking Nomahegan Park. This home blends generous space, premium craftsmanship, and timeless design.The exterior features Cobblestone Hardie Plank siding and Andersen 400 Series casement windows. Inside, the first floor offers an elegant dining room, bedroom with a full bath for guests or a home office, and an open-concept family room flowing into a designer kitchen with Viking appliances. A sliding door leads to the patio and backyard. An attached one-car garage and oversized driveway accommodate 8+ vehicles.The finished basement ( 1,300sq extra living space) includes a full bath and flexible space for a recreation room, gym, or media room. Upstairs, the luxurious primary suite offers walk-in closets and a spa-inspired bath, plus a private princess suite, two additional bedrooms, another full bath, and a laundry room. The finished third level provides an additional bedroom or flexible living space.Minutes from downtown Cranford, NJ Transit to NYC, top-rated schools, parks, restaurants, caf s, and boutiques, this exceptional home offers luxury living in one of Union County's most desirable communities. Enjoy award-winning dining, year-round community events, easy access to major highways, exceptional curb appeal, quality finishes throughout, and move-in-ready convenience for today's lifestyle. GSMLS 4045506

Directions to property: Springfield ave to Seneca Rd right to Chippewa Way then right to Shawnee Rd

MLS Listing ID: 
GSMLS 4045506
Listing Category: 
Purchase
Listing Status
Status of the Listing.
Listing Status: 
Active
Listing Status (Local): 
Active
Listing Pricing
Pricing information for this listing.
List Price: 
$1,549,000
Basic Property Information
Fields containing basic information about the property.
Property Type: 
Residential
Property Sub Type: 
Single Family Detached
Primary Market Area: 
Cranford Twp.
Address: 
10 Shawnee Rd, Cranford Twp., NJ 07016-1526, U.S.A.
County: 
Union
Latitude: 
40.6717700
Longitude: 
-74.3214300
Directions: 
Springfield ave to Seneca Rd right to Chippewa Way then right to Shawnee Rd
Public Remarks: 
Welcome to this exceptional 6-bedroom, 6-bathroom newly built home, expertly constructed on an existing foundation and ideally located on Cranford's sought-after North Side overlooking Nomahegan Park. This home blends generous space, premium craftsmanship, and timeless design.The exterior features Cobblestone Hardie Plank siding and Andersen 400 Series casement windows. Inside, the first floor offers an elegant dining room, bedroom with a full bath for guests or a home office, and an open-concept family room flowing into a designer kitchen with Viking appliances. A sliding door leads to the patio and backyard. An attached one-car garage and oversized driveway accommodate 8+ vehicles.The finished basement ( 1,300sq extra living space) includes a full bath and flexible space for a recreation room, gym, or media room. Upstairs, the luxurious primary suite offers walk-in closets and a spa-inspired bath, plus a private princess suite, two additional bedrooms, another full bath, and a laundry room. The finished third level provides an additional bedroom or flexible living space.Minutes from downtown Cranford, NJ Transit to NYC, top-rated schools, parks, restaurants, caf s, and boutiques, this exceptional home offers luxury living in one of Union County's most desirable communities. Enjoy award-winning dining, year-round community events, easy access to major highways, exceptional curb appeal, quality finishes throughout, and move-in-ready convenience for today's lifestyle.
Community Information
Elementary: 
Bloom/Oran
Middle: 
Bloom/Oran
High: 
Cranford H
Subdivision: 
Nomahegan Park
Building Details
Details about the building on a property.
Architectural Style: 
Custom Home
Year Built: 
1957
New Construction: 
0
Basement: 
Finished, Full
Fireplaces: 
Yes
Construction
Roof: 
Asphalt Shingle
Exterior: 
See Remarks
Energy Information: 
Electric, Gas-Natural
Porch: 
No
Deck: 
No
Room Details
Details about the rooms in the building.
Total Rooms: 
10
Total Bedrooms: 
6
Total Bathrooms: 
6
Total Full-Bathrooms: 
6
Total Half-Bathrooms: 
0
Utilities
Information about utilities available on the property.
Heating System: 
2 Units, Forced Hot Air, Multi-Zone
Heating System Fuel: 
Gas-Natural
Cooling System: 
2 Units, Multi-Zone Cooling
Water Heating System: 
Gas
Water Source: 
Public Water
Sewer: 
Public Sewer
Lot/Land Details
Details about the lots and land features included on the property.
Acres: 
0.21
Lot Size (Dimensions): 
9163 SF
Waterfront: 
0
Lot Features
Driveway: 
Blacktop, See Remarks
Parking Type: 
Blacktop, See Remarks
Total Parking Spaces: 
8
Garage: 
Built-In Garage, Finished Garage, Garage Door Opener, Oversize Garage
Pool: 
No
Fence: 
Yes
Public Record
Parcel Number: 
2903-00111-0000-00006-0000-
Lot Number: 
6
Annual Tax: 
$12,365.00
Property Zoning: 
Residential
Contract Details
Details about the listing contract.
Exclusions: 
staging furniture
Possession: 
at closing
Listing Participants
Participants (agents, offices, etc.) in the transaction.
Listing Office Name: 
KELLER WILLIAMS REALTY

Request More Information