
Home for Sale at 48 Mansion Ter in Cranford Twp., NJ for $689,000

48 Mansion Ter | Cranford Twp.

$689,000 | 4 Beds | 2 Baths (1 Full, 1 Half)

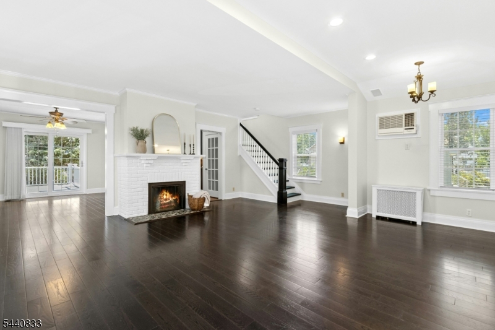
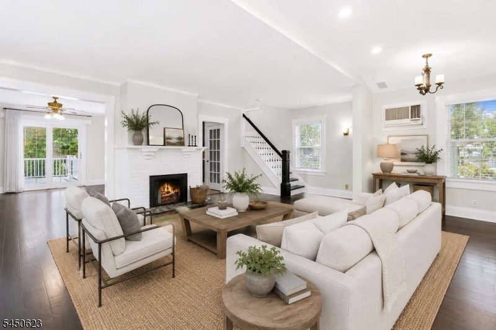
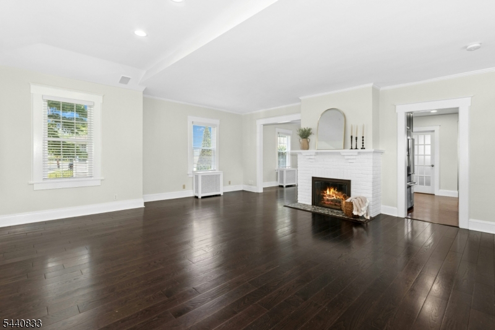
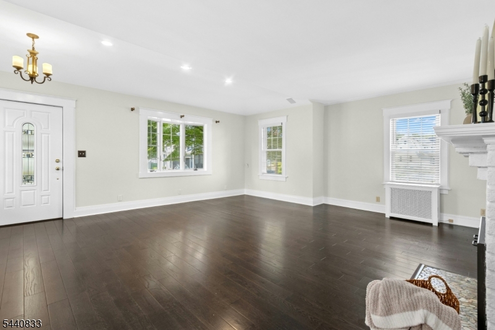
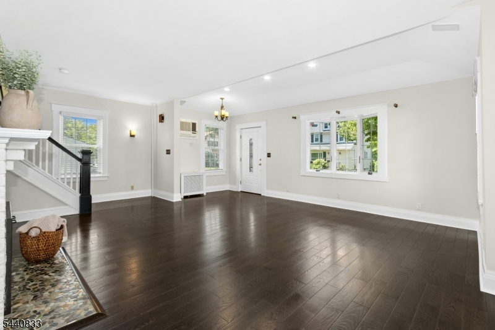
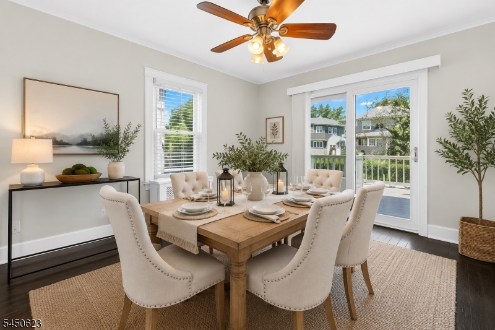
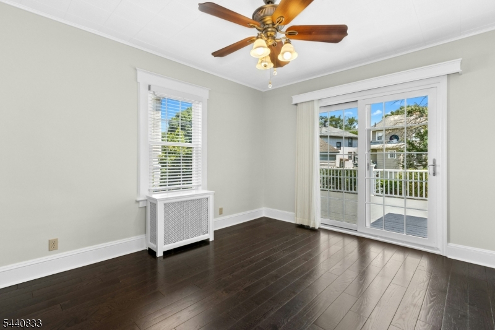
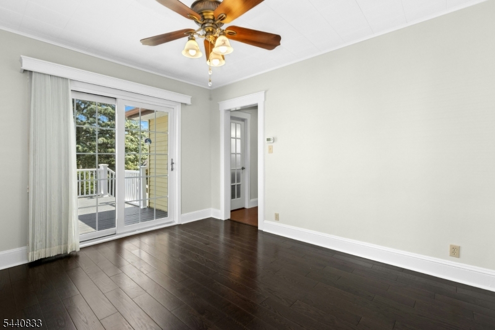
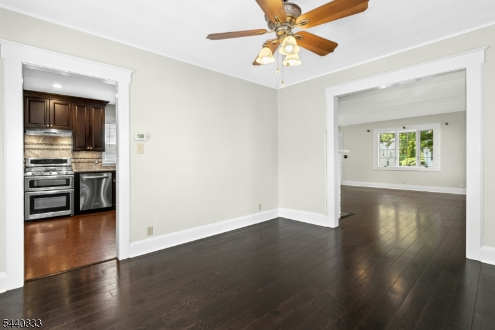
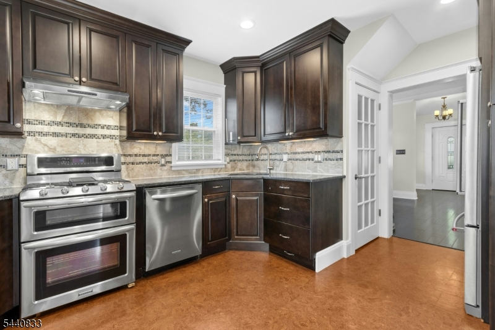
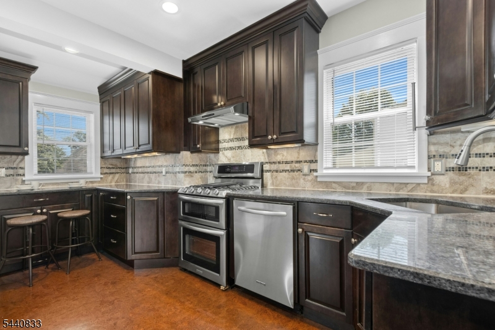
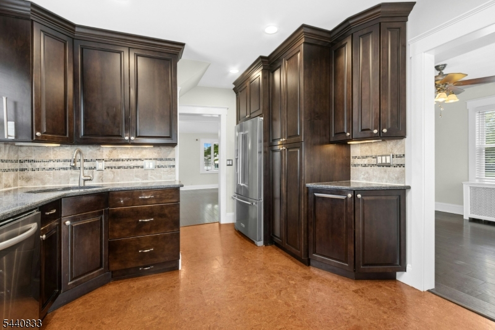
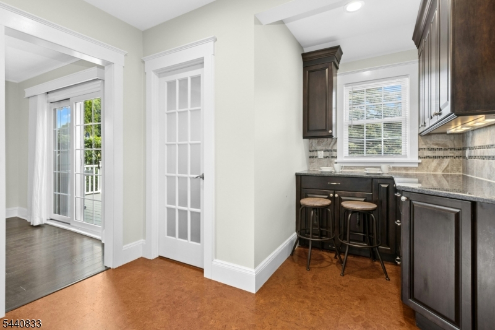
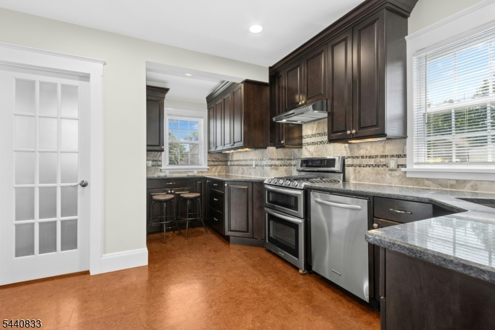
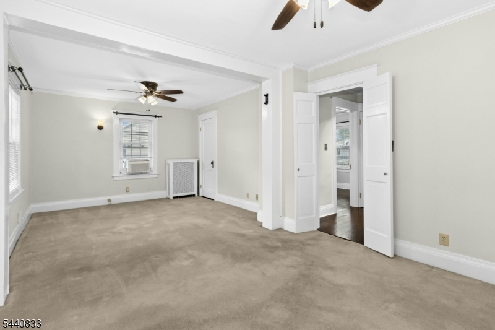
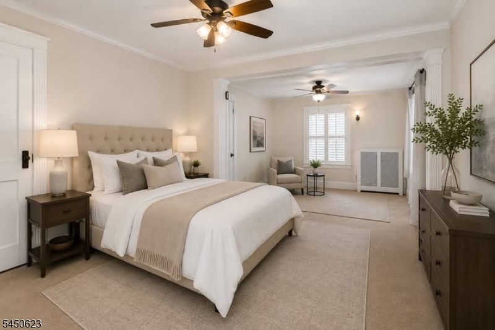
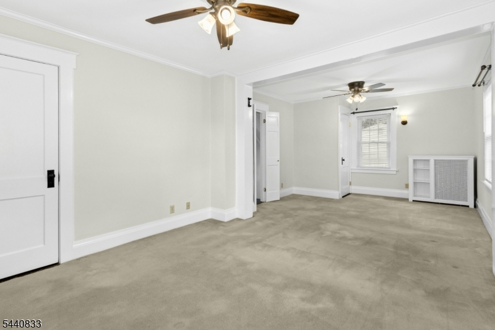
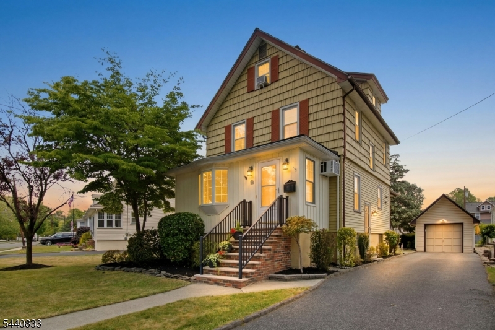
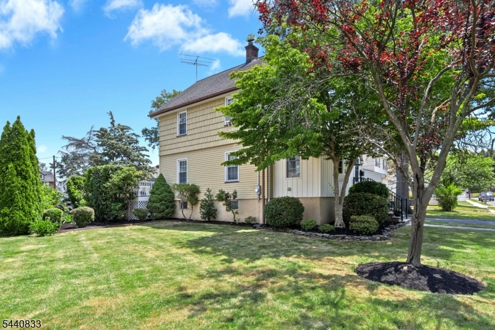
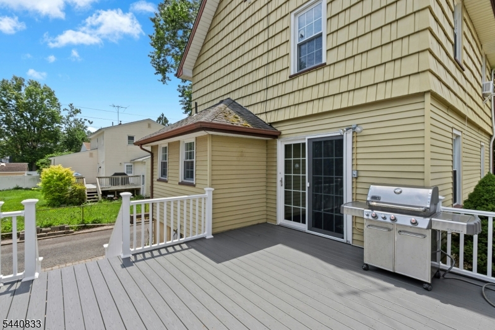
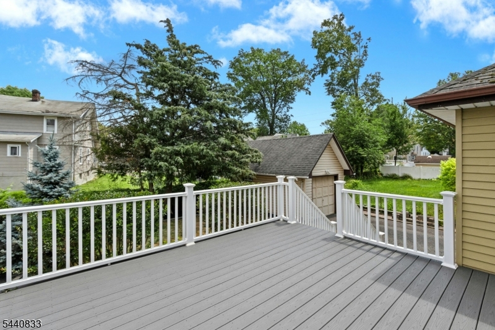
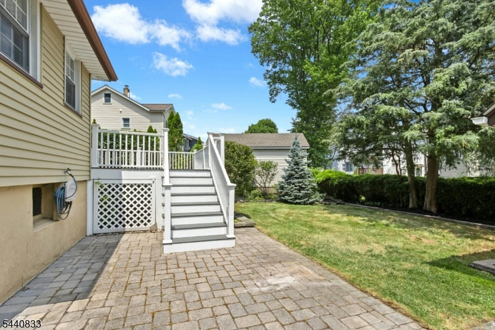
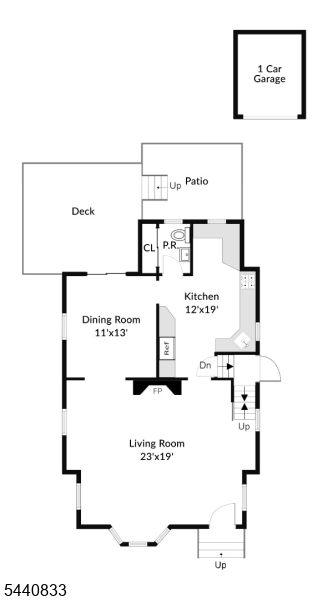
This warm and inviting Colonial is perfect for gathering with friends or just relaxing. Whether you're curled up by the fireplace on a chilly evening or unwinding on the deck on a warm summer night, this home offers enjoyment year round. The 23x19 living room is anchored by a beautiful fireplace creating a warm and inviting focal point. A formal sized dining room features sliding doors that open to the deck and nicely manicured backyard. Don't miss the gardens on the side of the house! Especially appealing is the 19' kitchen with lots of cabinetry, counterspace, undercabinet lighting and a cork floor for comfort. With 4 bdrms, there's flexibility to accomodate a home office or other versatile living space. The generously sized primary bdrm offers room for more than just sleeping. Create a reading nook, a sitting area- there's ample space to make it your own. Just a few short blocks to Hillside Ave School K-8 is a bonus! Convenient to downtown Cranford and Centennial Village shopping, dining, and a multitude of fitness venues. NYC transportation is also nearby. GSMLS 4044098

Directions to property: Lincoln Ave to Mansion Terr

MLS Listing ID: 
GSMLS 4044098
Listing Category: 
Purchase
Listing Status
Status of the Listing.
Listing Status: 
Active
Listing Status (Local): 
Active
Listing Pricing
Pricing information for this listing.
List Price: 
$689,000
Basic Property Information
Fields containing basic information about the property.
Property Type: 
Residential
Property Sub Type: 
Single Family Detached
Primary Market Area: 
Cranford Twp.
Address: 
48 Mansion Ter, Cranford Twp., NJ 07016-3064, U.S.A.
County: 
Union
Latitude: 
40.6477400
Longitude: 
-74.2991000
Directions: 
Lincoln Ave to Mansion Terr
Public Remarks: 
This warm and inviting Colonial is perfect for gathering with friends or just relaxing. Whether you're curled up by the fireplace on a chilly evening or unwinding on the deck on a warm summer night, this home offers enjoyment year round. The 23x19 living room is anchored by a beautiful fireplace creating a warm and inviting focal point. A formal sized dining room features sliding doors that open to the deck and nicely manicured backyard. Don't miss the gardens on the side of the house! Especially appealing is the 19' kitchen with lots of cabinetry, counterspace, undercabinet lighting and a cork floor for comfort. With 4 bdrms, there's flexibility to accomodate a home office or other versatile living space. The generously sized primary bdrm offers room for more than just sleeping. Create a reading nook, a sitting area- there's ample space to make it your own. Just a few short blocks to Hillside Ave School K-8 is a bonus! Convenient to downtown Cranford and Centennial Village shopping, dining, and a multitude of fitness venues. NYC transportation is also nearby.
Community Information
Elementary: 
Hillside
Middle: 
Hillside
High: 
Cranford H
Building Details
Details about the building on a property.
Architectural Style: 
Colonial
Year Built: 
1920
New Construction: 
0
Basement: 
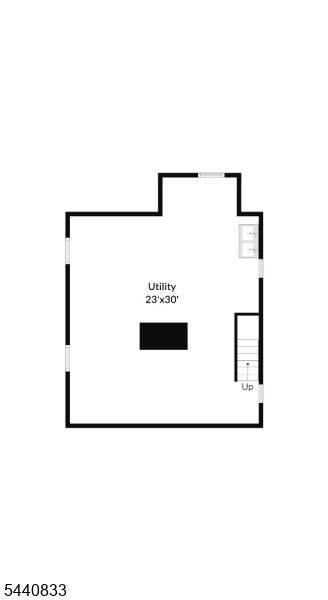
Full
Interior: 
Carbon Monoxide Detector, Smoke Detector
Fireplaces: 
Yes
Construction
Roof: 
Asphalt Shingle
Exterior: 
Aluminum Siding, Wood
Exterior Features: 
Deck, Patio, Sidewalk
Energy Information: 
Electric, Gas-Natural
Porch: 
No
Deck: 
Yes
Room Details
Details about the rooms in the building.
Total Rooms: 
7
Total Bedrooms: 
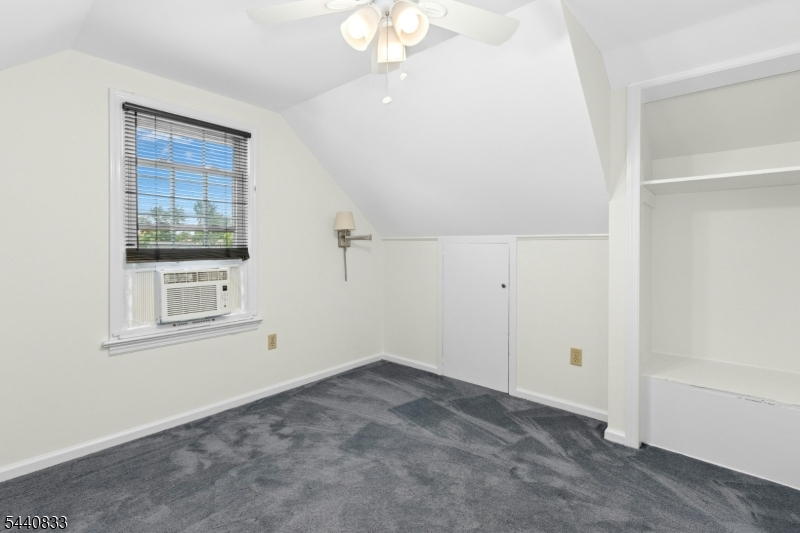
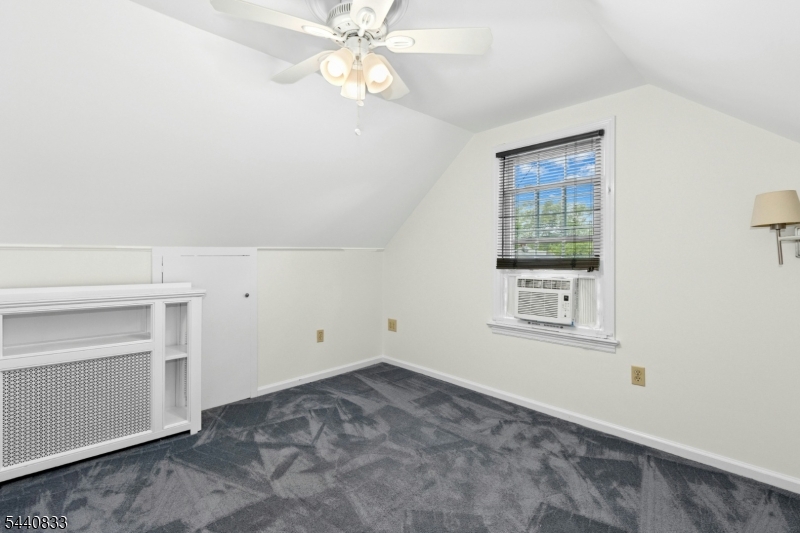
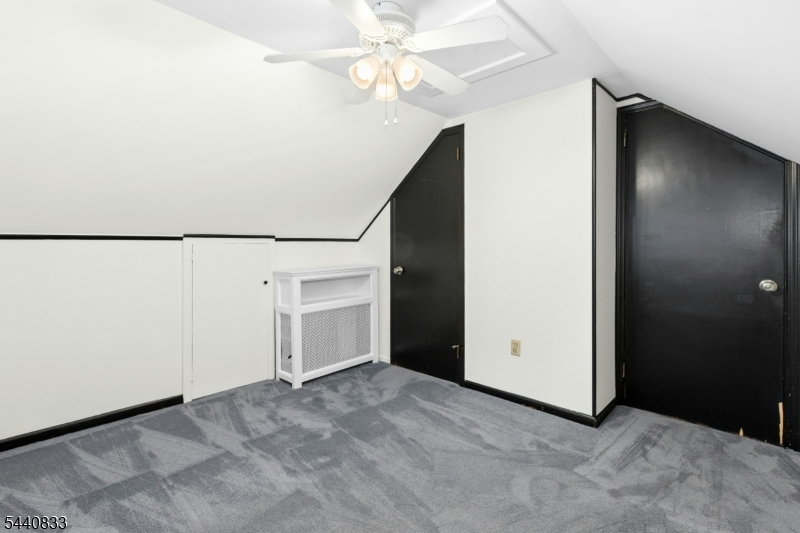
4
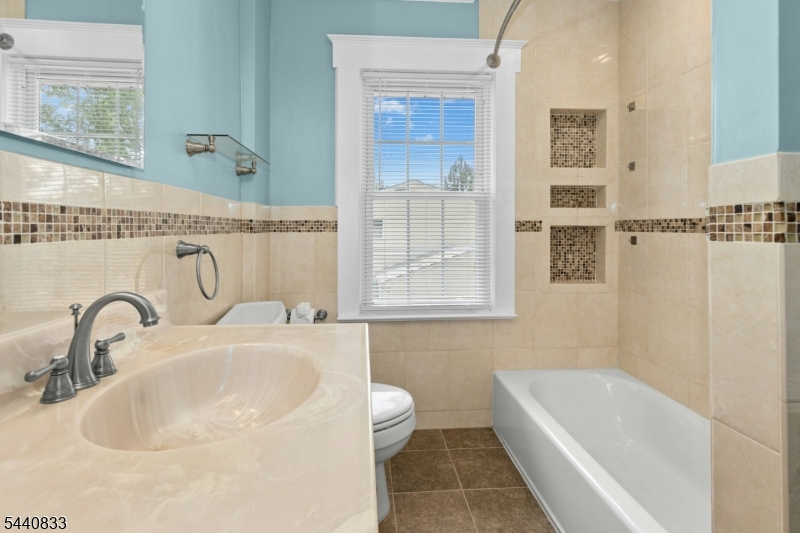
Total Bathrooms: 
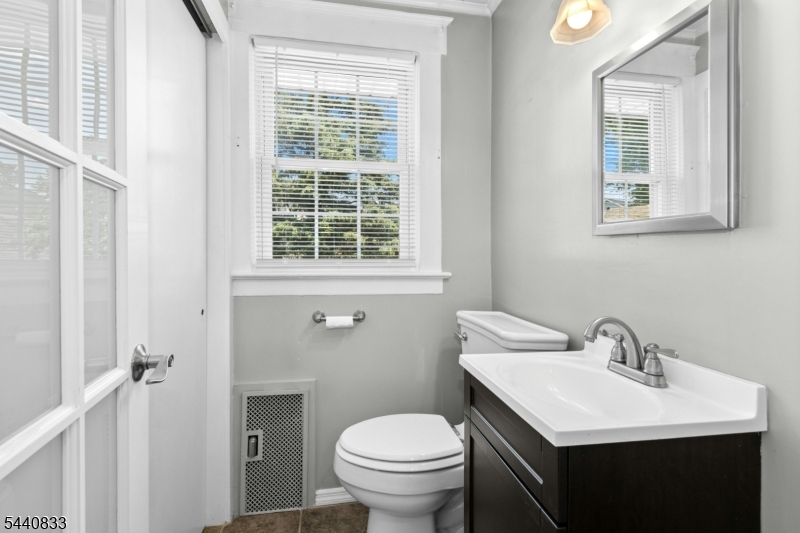

2
Total Full-Bathrooms: 
1
Total Half-Bathrooms: 
1
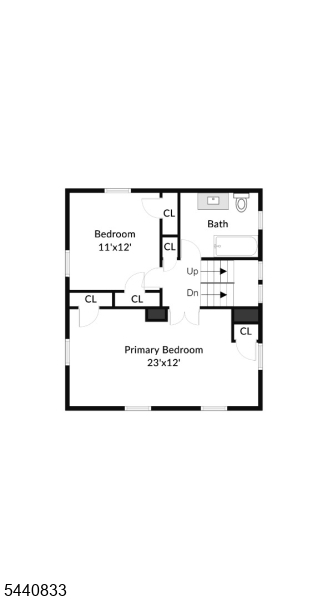
Master Bedroom 
Dimensions: 
23x12 
Level: 
Second
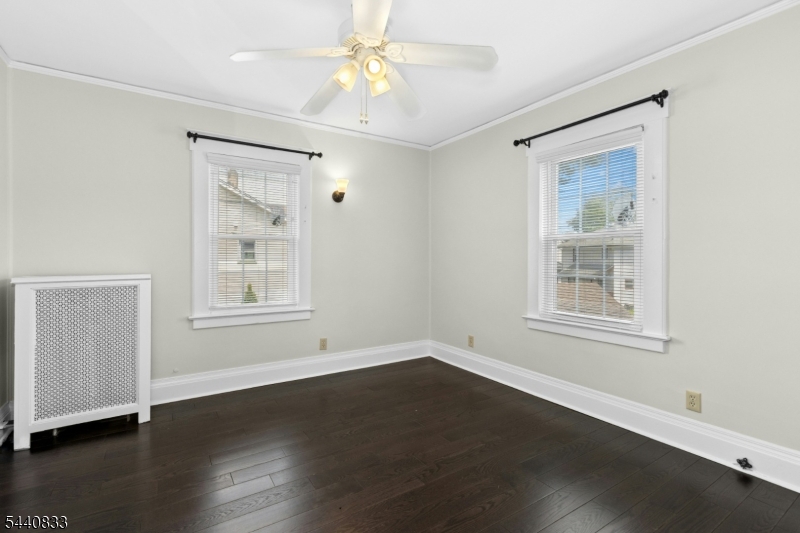
Second Bedroom 
Dimensions: 
12x11 
Level: 
Second
Third Bedroom 
Dimensions: 
12x12 
Level: 
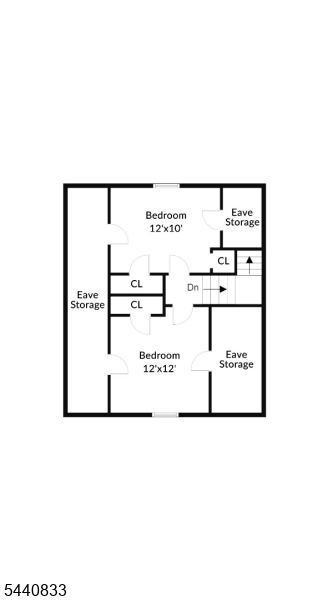
Third
Fourth Bedroom 
Dimensions: 
12x10 
Level: 
Third
Dining Room 
Dimensions: 
13x11 
Level: 
First
Kitchen 
Dimensions: 
19x12 
Level: 
First
Living Room 
Dimensions: 
23x19 
Level: 
First
Utilities
Information about utilities available on the property.
Heating System: 
1 Unit
Heating System Fuel: 
Gas-Natural
Cooling System: 
Wall A/C Unit(s), Window A/C(s)
Water Source: 
Public Water
Sewer: 
Public Sewer
Lot/Land Details
Details about the lots and land features included on the property.
Acres: 
0.16
Lot Size (Dimensions): 
6765 SF
Waterfront: 
0
Lot Features
Driveway: 
1 Car Width
Parking Type: 
1 Car Width
Total Parking Spaces: 
0
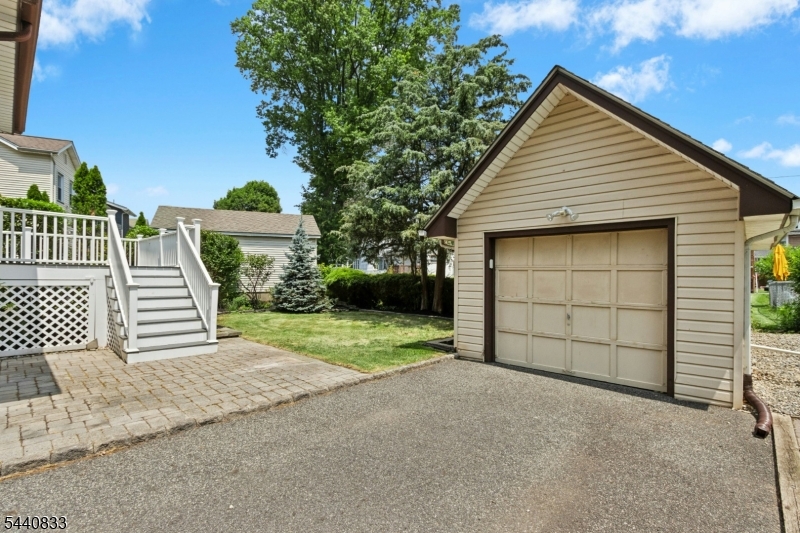
Garage: 
Detached Garage
Pool: 
No
Fence: 
No
Public Record
Parcel Number: 
2903-00521-0000-00021-0000-
Lot Number: 
21
Annual Tax: 
$11,633.00
Contract Details
Details about the listing contract.
Possession: 
Closing
Listing Participants
Participants (agents, offices, etc.) in the transaction.
Listing Office Name: 
COLDWELL BANKER REALTY

Request More Information