
Home for Sale at 11 Munsee Dr in Cranford Twp., NJ for $699,000

11 Munsee Dr | Cranford Twp.

$699,000 | 3 Beds | 1 Baths (1 Full)

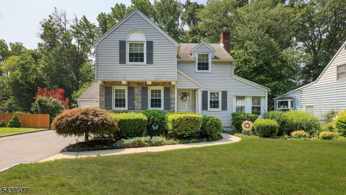
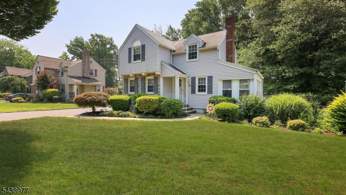
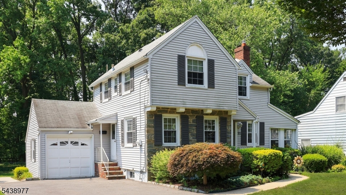
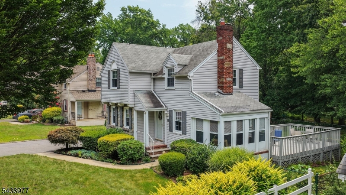
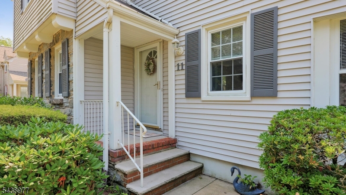
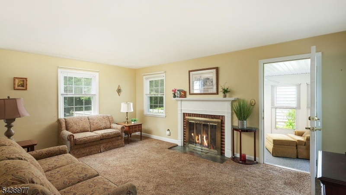
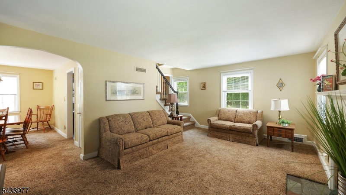
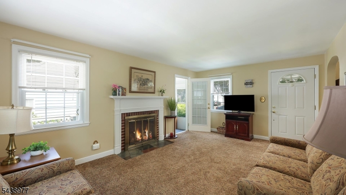
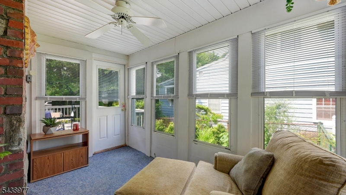
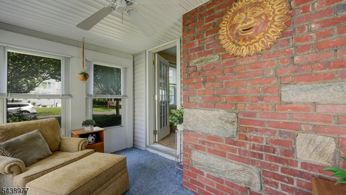
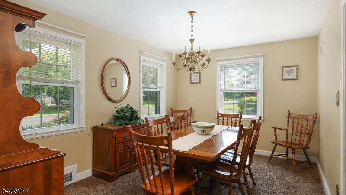
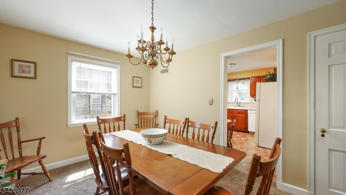
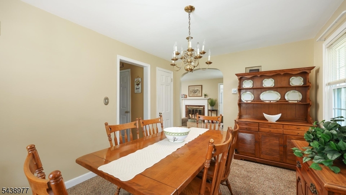
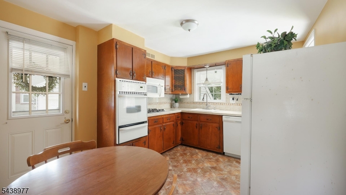
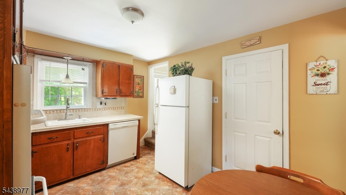
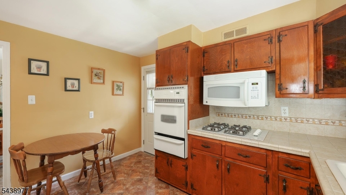
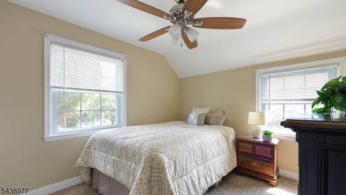
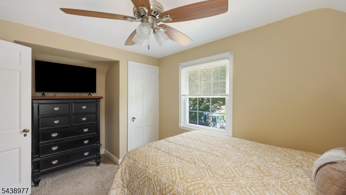
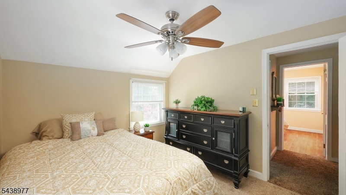
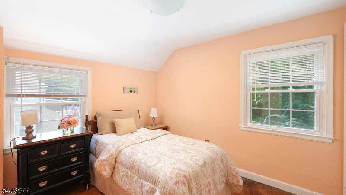
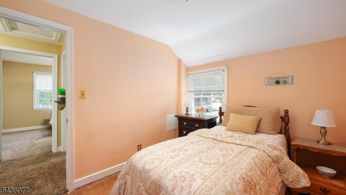
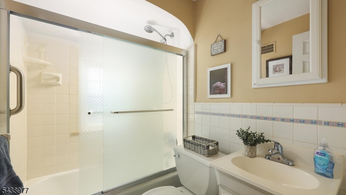
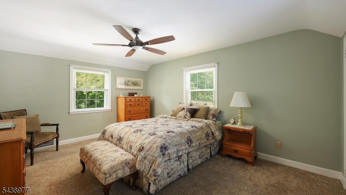
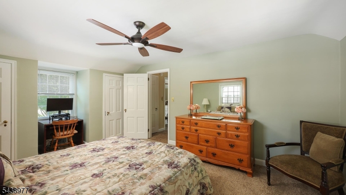
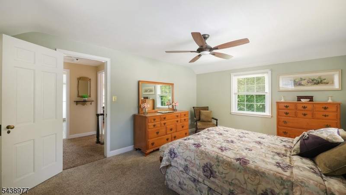
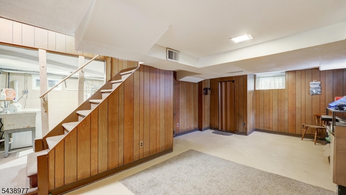
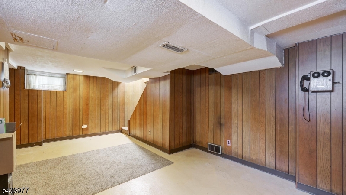
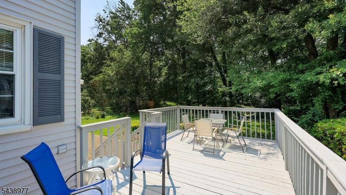
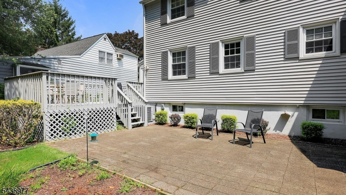
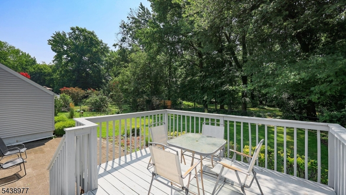
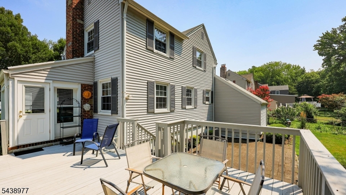
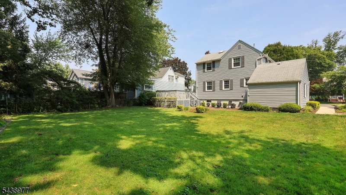
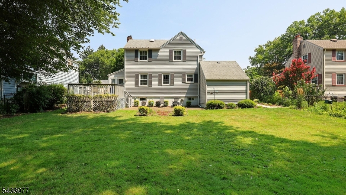
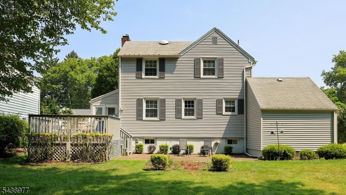
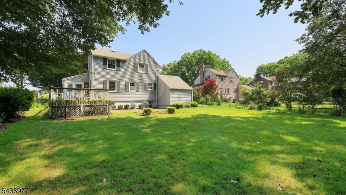
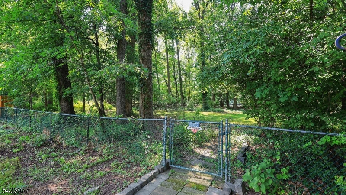
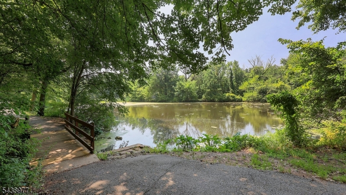
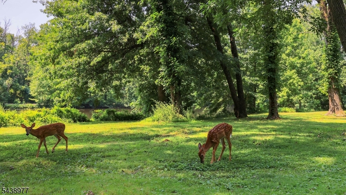
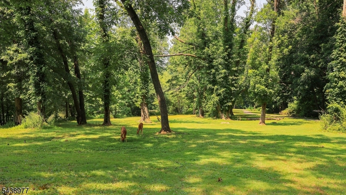
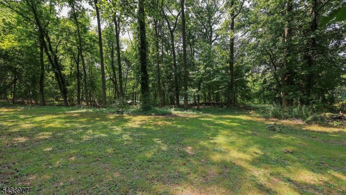
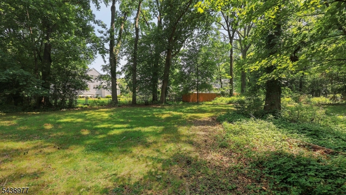
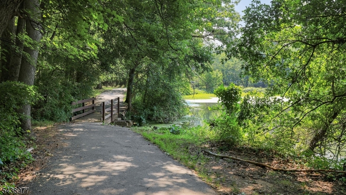
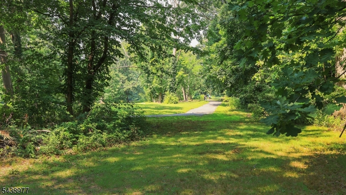
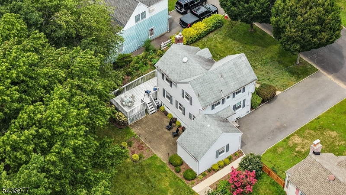
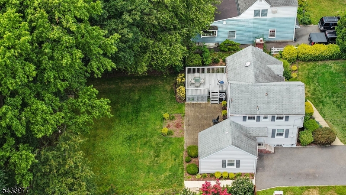
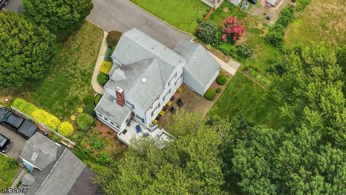
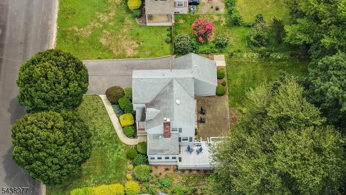
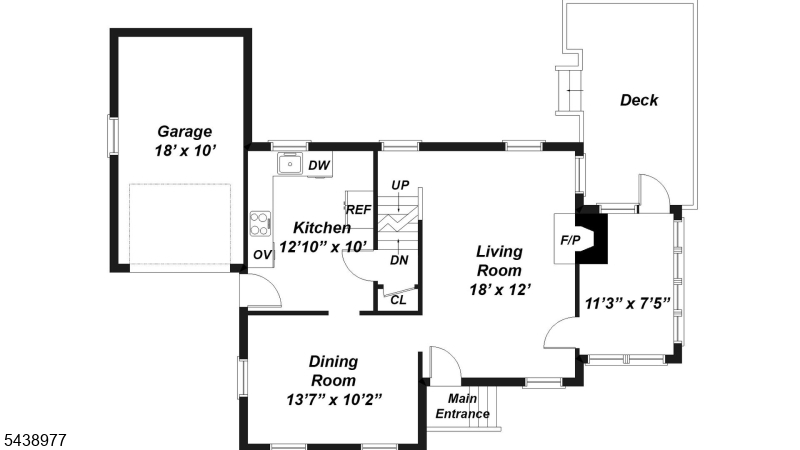
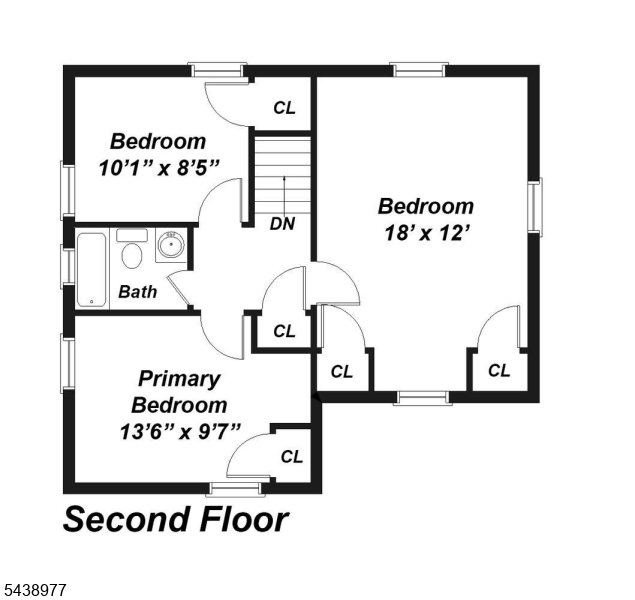
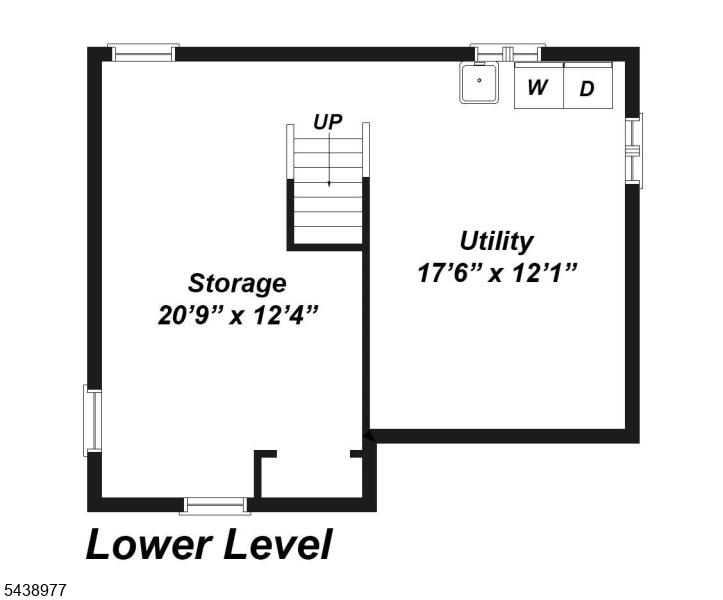
Cherished by the same family for nearly 60 years, this charming 3-bedroom, 1-bath Colonial offers a rare opportunity to own a home backing directly to picturesque Mohawk Park. Set on an oversized .20-acre lot, the backyard feels like a natural extension of the park, with a private gate providing direct access to scenic walking trails, a peaceful pond, and open green space where deer and other wildlife are frequent visitors. The spacious rear deck overlooks the backyard and connects to a patio below, creating wonderful spaces for outdoor dining and entertaining. A dedicated natural gas line is already in place for a grill. Inside, vintage details and hardwood floors believed to exist beneath much of the carpeting offer the opportunity to restore the home's original character. The spacious living room features a wood-burning fireplace (as-is), complemented by a formal dining room, sunroom/den with access to the deck, and an eat-in kitchen. Upstairs are three bedrooms and a full bath, while the full basement includes a partially finished recreation area, laundry, and abundant storage. Approximately two-year-old forced-air gas heat and central air conditioning add peace of mind.Offering one of Cranford's most picturesque park-side settings, this cherished home is ready for its next chapter. This is an estate, with the home, roof, and fireplace conveying in as-is condition. (no known issues). Flood insurance is not required. Buyers to do due diligence regarding zoned schools GSMLS 4041530

Directions to property: Centennial Ave to Cayuga Rd to Munsee Drive

MLS Listing ID: 
GSMLS 4041530
Listing Category: 
Purchase
Listing Status
Status of the Listing.
Listing Status: 
Active
Listing Status (Local): 
Active
Listing Pricing
Pricing information for this listing.
List Price: 
$699,000
Basic Property Information
Fields containing basic information about the property.
Property Type: 
Residential
Property Sub Type: 
Single Family Detached
Primary Market Area: 
Cranford Twp.
Address: 
11 Munsee Dr, Cranford Twp., NJ 07016-3413, U.S.A.
County: 
Union
Latitude: 
40.6419800
Longitude: 
-74.2909900
Directions: 
Centennial Ave to Cayuga Rd to Munsee Drive
Public Remarks: 
Cherished by the same family for nearly 60 years, this charming 3-bedroom, 1-bath Colonial offers a rare opportunity to own a home backing directly to picturesque Mohawk Park. Set on an oversized .20-acre lot, the backyard feels like a natural extension of the park, with a private gate providing direct access to scenic walking trails, a peaceful pond, and open green space where deer and other wildlife are frequent visitors. The spacious rear deck overlooks the backyard and connects to a patio below, creating wonderful spaces for outdoor dining and entertaining. A dedicated natural gas line is already in place for a grill. Inside, vintage details and hardwood floors believed to exist beneath much of the carpeting offer the opportunity to restore the home's original character. The spacious living room features a wood-burning fireplace (as-is), complemented by a formal dining room, sunroom/den with access to the deck, and an eat-in kitchen. Upstairs are three bedrooms and a full bath, while the full basement includes a partially finished recreation area, laundry, and abundant storage. Approximately two-year-old forced-air gas heat and central air conditioning add peace of mind.Offering one of Cranford's most picturesque park-side settings, this cherished home is ready for its next chapter. This is an estate, with the home, roof, and fireplace conveying in as-is condition. (no known issues). Flood insurance is not required. Buyers to do due diligence regarding zoned schools
Community Information
Elementary: 
Hillside
Middle: 
Hillside
High: 
Cranford H
Building Details
Details about the building on a property.
Architectural Style: 
Colonial
Year Built: 
1938
New Construction: 
0
Basement: 
Finished-Partially
Fireplaces: 
Yes
Construction
Roof: 
Asphalt Shingle
Exterior: 
Stone, Vinyl Siding
Exterior Features: 
Deck, Metal Fence, Patio
Energy Information: 
Electric, Gas-Natural
Porch: 
No
Deck: 
Yes
Room Details
Details about the rooms in the building.
Total Rooms: 
8
Total Bedrooms: 
3
Total Bathrooms: 
1
Total Full-Bathrooms: 
1
Total Half-Bathrooms: 
0
Master Bedroom 
Dimensions: 
14x10 
Level: 
Second
Second Bedroom 
Dimensions: 
18x12 
Third Bedroom 
Dimensions: 
10x8 
Level: 
Second
Dining Room 
Dimensions: 
14x10 
Level: 
First
Kitchen 
Dimensions: 
13x10 
Living Room 
Dimensions: 
18x12 
Level: 
First
Den 
Dimensions: 
11x8 
Other One 
Dimensions: 
21x12 
Level: 
Basement
Other Two 
Dimensions: 
17x12 
Level: 
Basement
Utilities
Information about utilities available on the property.
Heating System: 
1 Unit, Forced Hot Air, See Remarks
Heating System Fuel: 
Gas-Natural
Cooling System: 
1 Unit, Central Air, See Remarks
Water Source: 
Public Water
Sewer: 
Public Sewer
Lot/Land Details
Details about the lots and land features included on the property.
Acres: 
0.2
Lot Size (Dimensions): 
8930 SF
Waterfront: 
0
Lot Features
Driveway: 
2 Car Width, Blacktop
Parking Type: 
2 Car Width, Blacktop
Total Parking Spaces: 
6
Garage: 
Attached Garage
Fence: 
No
Public Record
Parcel Number: 
2903-00629-0000-00009-0000-
Lot Number: 
9
Annual Tax: 
$11,698.00
Contract Details
Details about the listing contract.
Exclusions: 
personal belongings
Possession: 
at closing
Listing Participants
Participants (agents, offices, etc.) in the transaction.
Listing Office Name: 
COLDWELL BANKER REALTY

Request More Information