
Home for Sale at 603 Lincoln Park in Cranford Twp., NJ for $625,000

603 Lincoln Park | Cranford Twp.

$625,000 | 3 Beds | 3 Baths (2 Full, 1 Half)

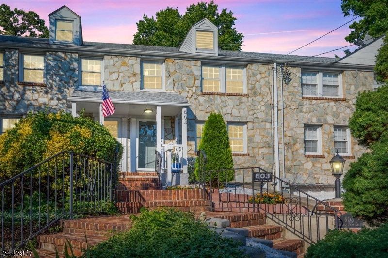
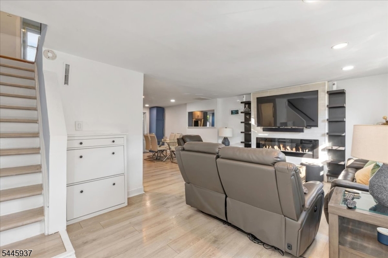
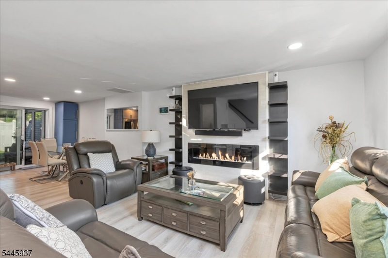
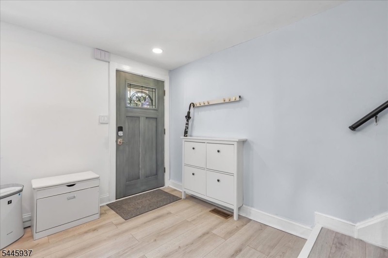
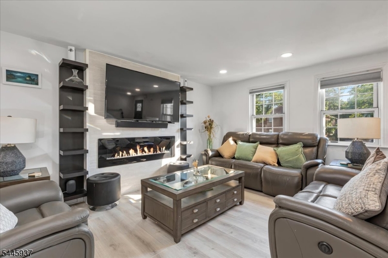
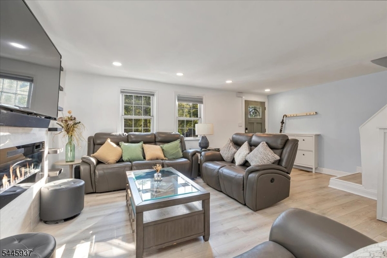
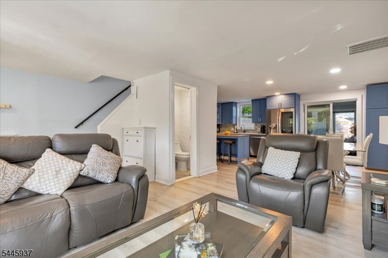
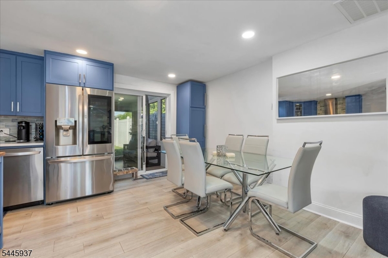
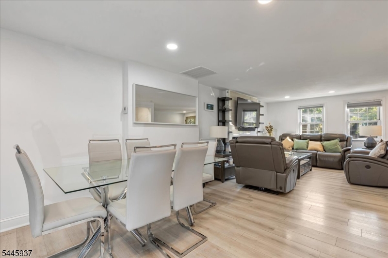
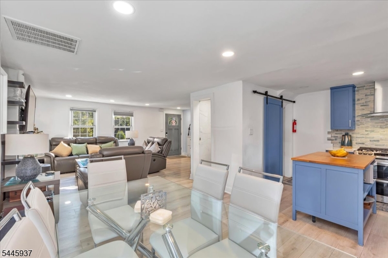
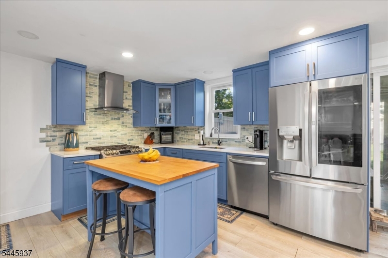
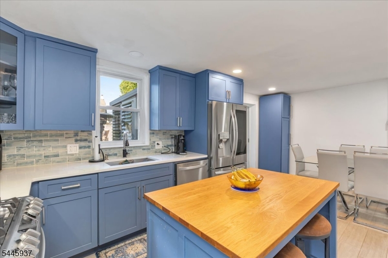
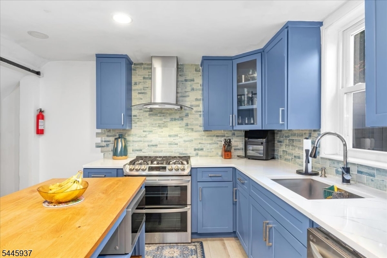
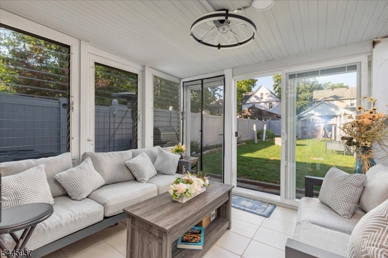
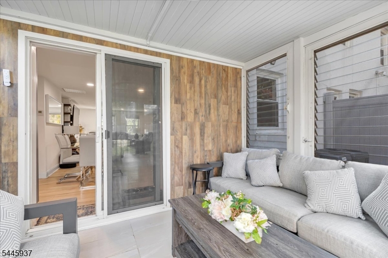
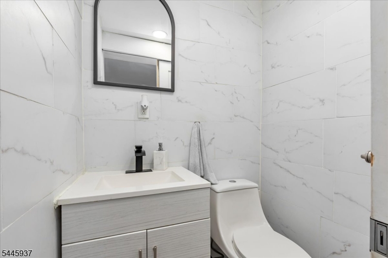
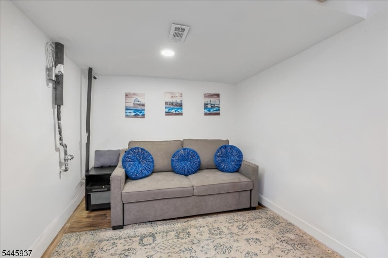
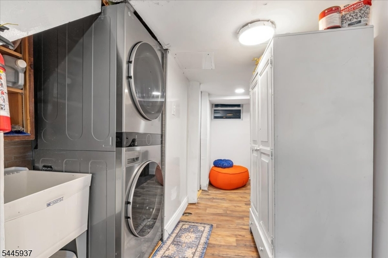
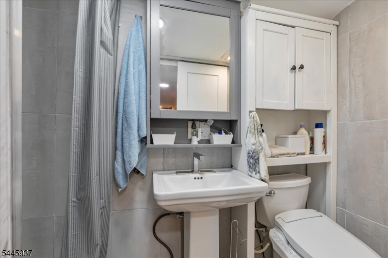
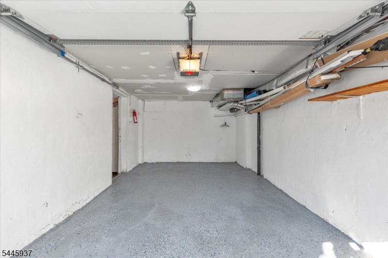
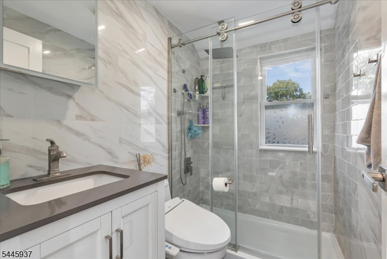
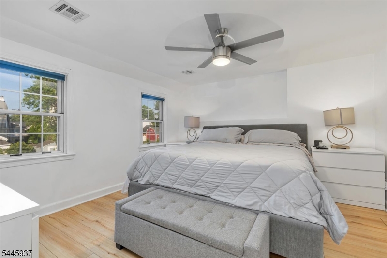
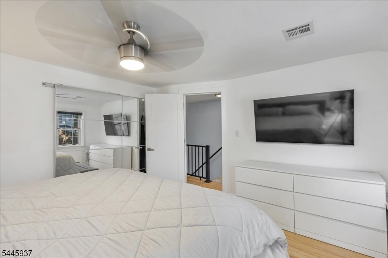
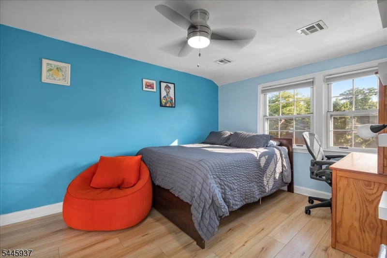
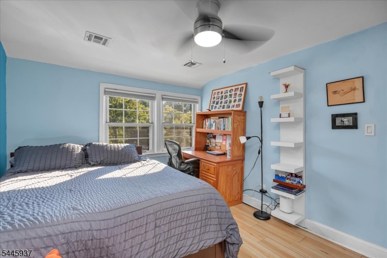
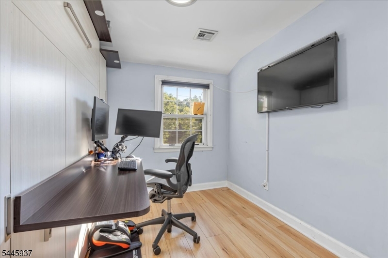
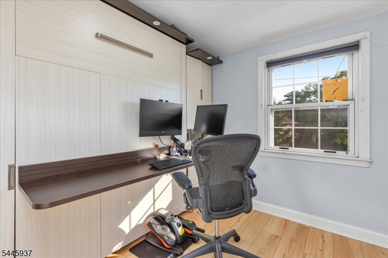
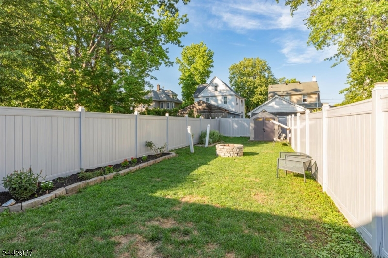
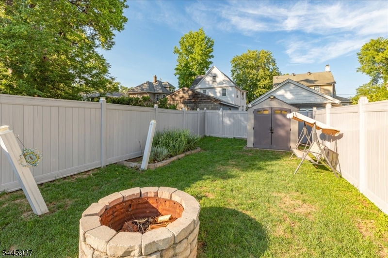
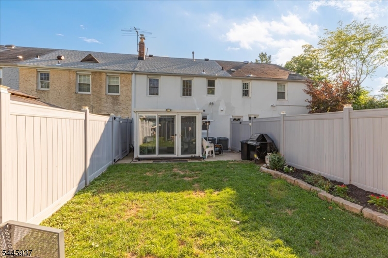
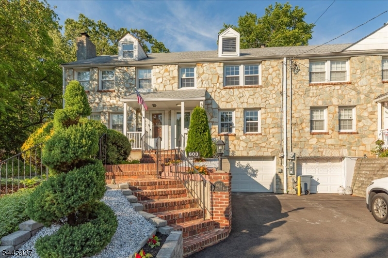
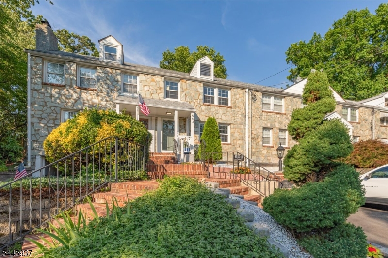
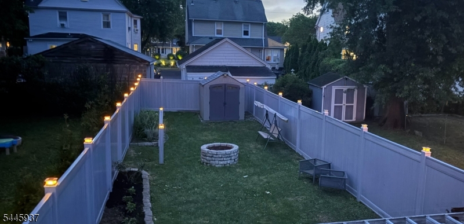
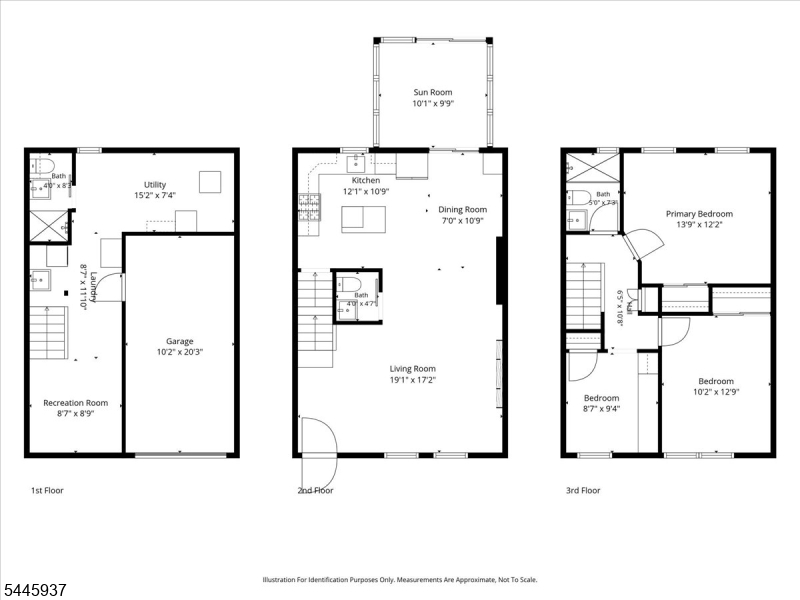
Welcome to this beautifully renovated 3-bedroom, 2.5-bath home where timeless charm meets modern living. Every detail has been thoughtfully updated, offering today's buyer a truly move-in-ready home. The stunning new kitchen features contemporary finishes, quality cabinetry, and ample space for cooking and entertaining. The spacious open concept living areas are filled with natural light, while the updated bathrooms provide a fresh, modern feel throughout. Additional highlights include a finished basement offering flexible living space for a recreation room, home office, or gym, an attached garage, a brand-new roof, a new Dual HVAC system with a programmable 7-day system. Other upgrades include; Custom-made electric fireplace with ceramic wall and shelves. New plumbing and sewer pipes for the entire house; new custom kitchen cabinets; new top-model LG appliances (dual oven range, French door style refrigerator with touch glass door, tankless water heater. New sunroom tile, sliding doors, and ceiling fan/light. Custom vinyl backyard fence with torch-style solar lights. New roof and automatic 36-inch attic exhaust fan located in one of Cranford's most desirable communities, this home offers convenient access to downtown Cranford's shops, restaurants, parks, schools, and NJ Transit for an easy commute. Simply unpack and enjoy! GSMLS 4040675

Directions to property: Parkway exit 136. left on Centennial Ave, Right on Lincoln Ave E

MLS Listing ID: 
GSMLS 4040675
Listing Category: 
Purchase
Listing Status
Status of the Listing.
Listing Status: 
Active
Listing Status (Local): 
Active
Listing Pricing
Pricing information for this listing.
List Price: 
$625,000
Basic Property Information
Fields containing basic information about the property.
Property Type: 
Residential
Property Sub Type: 
Single Family Detached
Primary Market Area: 
Cranford Twp.
Address: 
603 Lincoln Park, Cranford Twp., NJ 07016-3116, U.S.A.
County: 
Union
Latitude: 
40.6529364
Longitude: 
-74.2997003
Directions: 
Parkway exit 136. left on Centennial Ave, Right on Lincoln Ave E
Public Remarks: 
Welcome to this beautifully renovated 3-bedroom, 2.5-bath home where timeless charm meets modern living. Every detail has been thoughtfully updated, offering today's buyer a truly move-in-ready home. The stunning new kitchen features contemporary finishes, quality cabinetry, and ample space for cooking and entertaining. The spacious open concept living areas are filled with natural light, while the updated bathrooms provide a fresh, modern feel throughout. Additional highlights include a finished basement offering flexible living space for a recreation room, home office, or gym, an attached garage, a brand-new roof, a new Dual HVAC system with a programmable 7-day system. Other upgrades include; Custom-made electric fireplace with ceramic wall and shelves. New plumbing and sewer pipes for the entire house; new custom kitchen cabinets; new top-model LG appliances (dual oven range, French door style refrigerator with touch glass door, tankless water heater. New sunroom tile, sliding doors, and ceiling fan/light. Custom vinyl backyard fence with torch-style solar lights. New roof and automatic 36-inch attic exhaust fan located in one of Cranford's most desirable communities, this home offers convenient access to downtown Cranford's shops, restaurants, parks, schools, and NJ Transit for an easy commute. Simply unpack and enjoy!
Community Information
Elementary: 
Livston/Wa
Middle: 
Hillside
High: 
Cranford H
Association Fee: 
$0
Building Details
Details about the building on a property.
Architectural Style: 
See Remarks
Year Built: 
1944
New Construction: 
0
Basement: 
Finished
Fireplaces: 
Yes
Construction
Roof: 
Asphalt Shingle
Exterior: 
Stone
Energy Information: 
Gas-Natural
Porch: 
No
Deck: 
No
Room Details
Details about the rooms in the building.
Total Rooms: 
7
Total Bedrooms: 
3
Total Bathrooms: 
3
Total Full-Bathrooms: 
2
Total Half-Bathrooms: 
1
Utilities
Information about utilities available on the property.
Heating System: 
2 Units
Heating System Fuel: 
Gas-Natural
Cooling System: 
2 Units
Water Source: 
Public Water
Sewer: 
Public Sewer
Lot/Land Details
Details about the lots and land features included on the property.
Acres: 
0.06
Lot Size (Dimensions): 
2757 SF
Waterfront: 
0
Lot Features
Driveway: 
1 Car Width
Parking Type: 
1 Car Width
Total Parking Spaces: 
0
Garage: 
Built-In Garage
Pool: 
No
Fence: 
No
Public Record
Parcel Number: 
2903-00506-0000-00029-0000-
Lot Number: 
29
Annual Tax: 
$9,900.00
Contract Details
Details about the listing contract.
Exclusions: 
personal belongings
Possession: 
closing
Listing Participants
Participants (agents, offices, etc.) in the transaction.
Listing Office Name: 
RE/MAX COMPETITIVE EDGE

Request More Information