
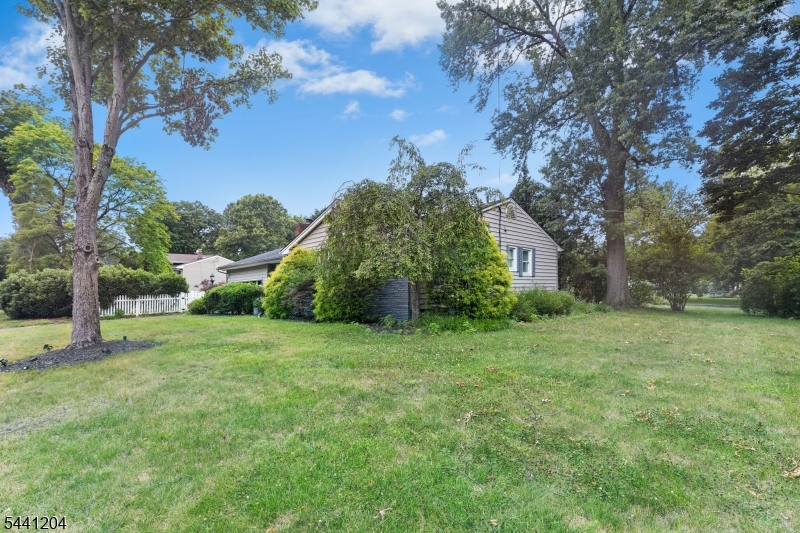
Home for Sale at 2 Princeton Road in Cranford Twp., NJ for $850,000

2 Princeton Road | Cranford Twp.

$850,000 | 3 Beds | 3 Baths (2 Full, 1 Half)

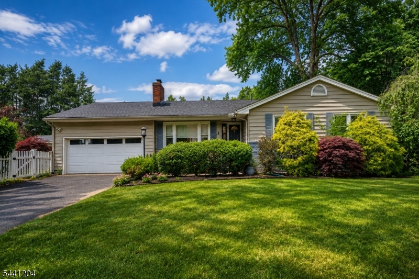
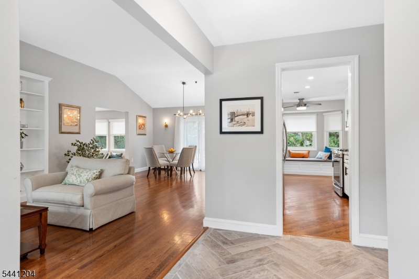
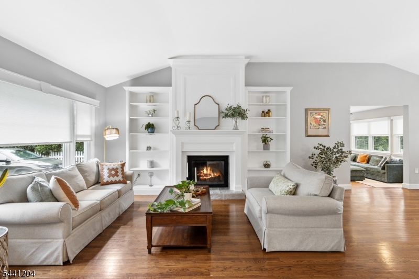
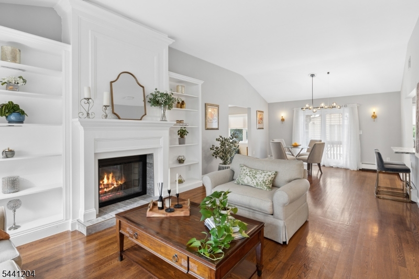
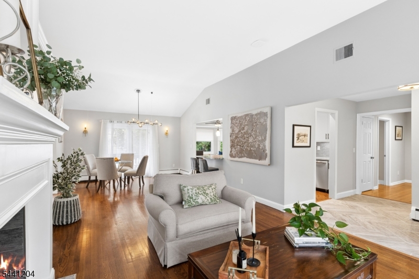
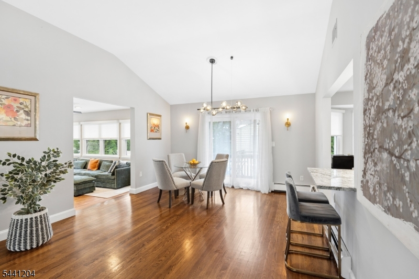
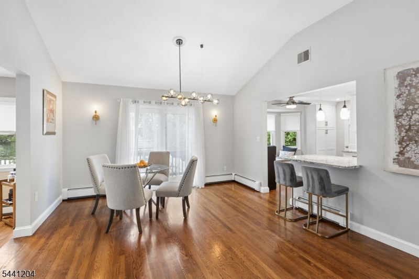
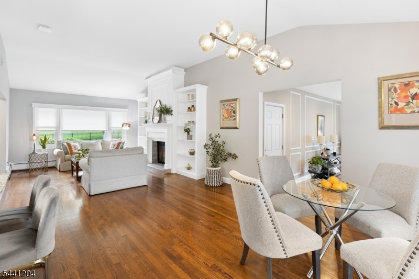
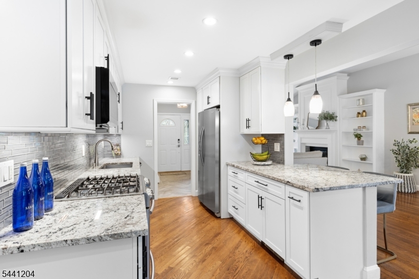
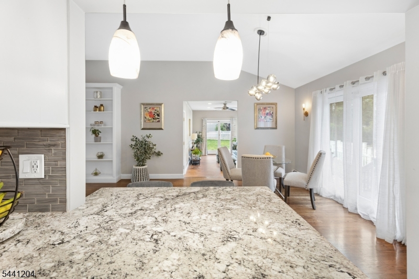
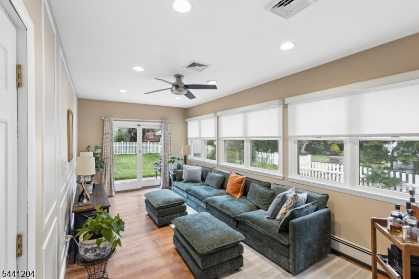
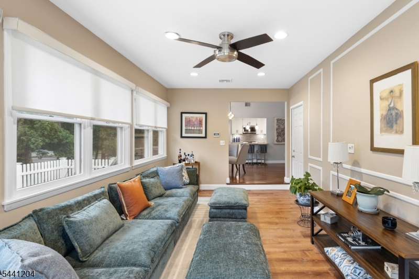
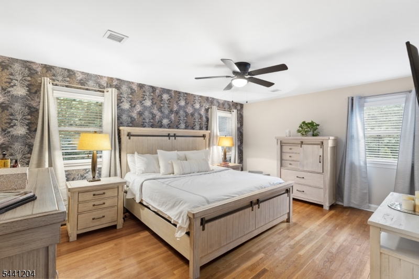
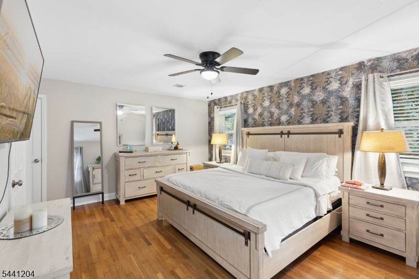
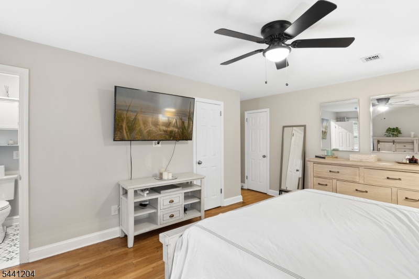
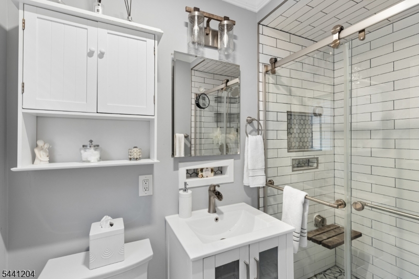
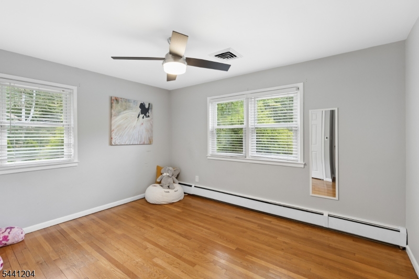
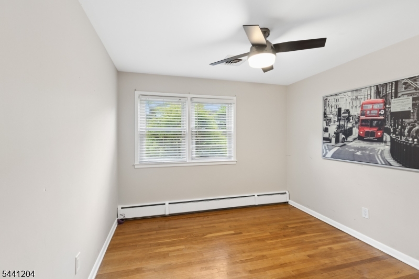
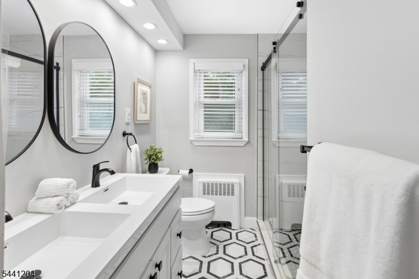
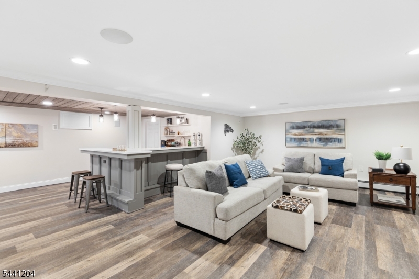
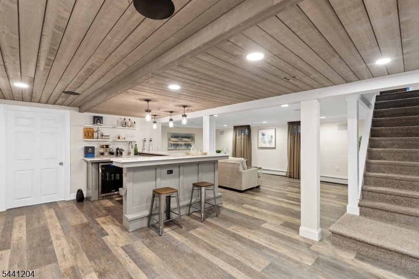
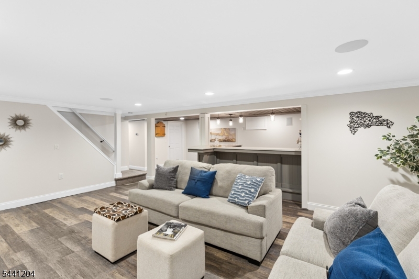
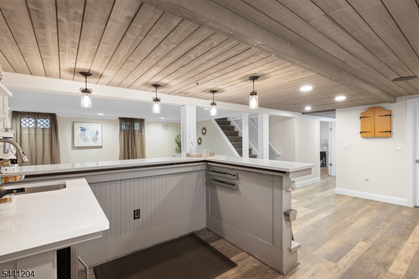
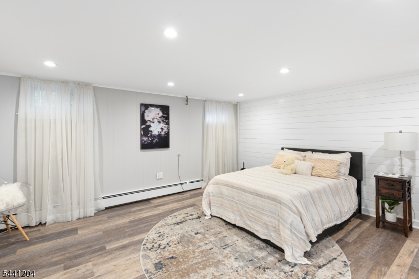
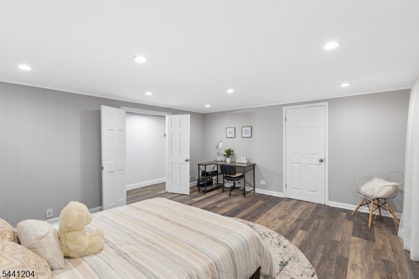
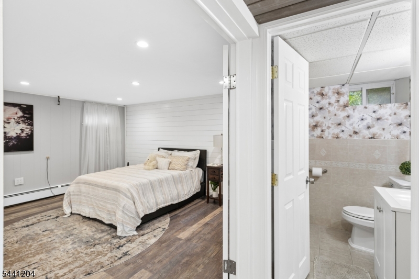
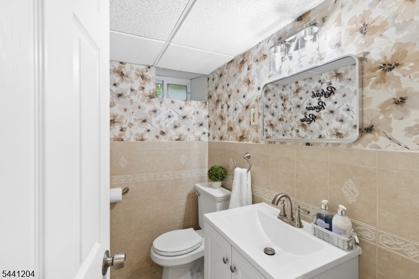
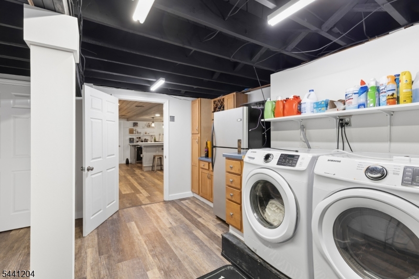
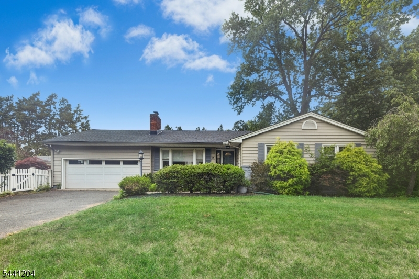
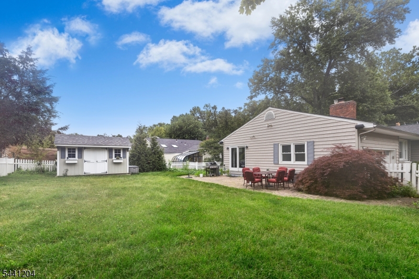
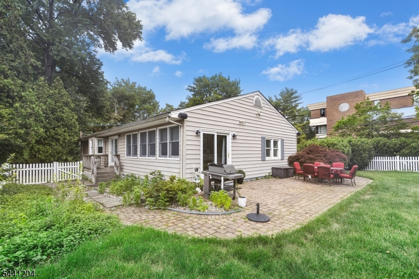
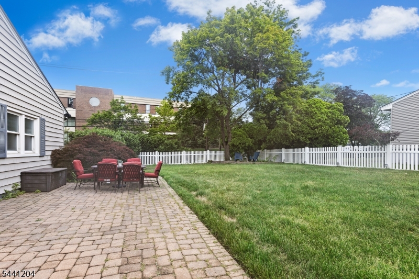
Set on .3 acre of property in "College Estates", this tastefully appointed, deceptively spacious ranch offers a gracious open-flow. Enjoy abundant windows, newer floors, ample storage & recessed lighting throughout!. Welcoming entrance foyer opens to vast living room with wood-burning fireplace & custom built-ins. Adjoining dining room offers vaulted ceiling & sliding glass doors to cozy back deck. Fully updated kitchen boasts ample white cabinetry, breakfast bar, SS appliances, granite counters, tile back-splash, built-in seating area & pantry for storage. Sunny family room hosts walls of windows, direct access to oversized 2-car garage & sliding doors out to fully fenced side yard with paver patio & storage shed. Private spaces include a primary bedroom w/full bath & 2 WICs, main hall bath with double sinks plus two more bedrooms, each with custom closets. Fabulous, fully finished lower-level is a nice surprise, with wet-bar, recreation room, home office/guest room or gym, half bath & fully equipped laundry room with 4 new closets & additional cabinet storage. Security, sound & irrigation systems in place. GSMLS 4039727

Directions to property: Springfield Avenue to Princeton Avenue (Corner Lot on No Outlet Street)

MLS Listing ID: 
GSMLS 4039727
Listing Category: 
Purchase
Listing Status
Status of the Listing.
Listing Status: 
Active
Listing Status (Local): 
Active
Listing Pricing
Pricing information for this listing.
List Price: 
$850,000
Basic Property Information
Fields containing basic information about the property.
Property Type: 
Residential
Property Sub Type: 
Single Family Detached
Primary Market Area: 
Cranford Twp.
Address: 
2 Princeton Road, Cranford Twp., NJ 07016-1520, U.S.A.
County: 
Union
Latitude: 
40.6689400
Longitude: 
-74.3192100
Directions: 
Springfield Avenue to Princeton Avenue (Corner Lot on No Outlet Street)
Public Remarks: 
Set on .3 acre of property in "College Estates", this tastefully appointed, deceptively spacious ranch offers a gracious open-flow. Enjoy abundant windows, newer floors, ample storage & recessed lighting throughout!. Welcoming entrance foyer opens to vast living room with wood-burning fireplace & custom built-ins. Adjoining dining room offers vaulted ceiling & sliding glass doors to cozy back deck. Fully updated kitchen boasts ample white cabinetry, breakfast bar, SS appliances, granite counters, tile back-splash, built-in seating area & pantry for storage. Sunny family room hosts walls of windows, direct access to oversized 2-car garage & sliding doors out to fully fenced side yard with paver patio & storage shed. Private spaces include a primary bedroom w/full bath & 2 WICs, main hall bath with double sinks plus two more bedrooms, each with custom closets. Fabulous, fully finished lower-level is a nice surprise, with wet-bar, recreation room, home office/guest room or gym, half bath & fully equipped laundry room with 4 new closets & additional cabinet storage. Security, sound & irrigation systems in place.
Community Information
Elementary: 
Brookside
Middle: 
Bloom/Oran
High: 
Cranford H
Building Details
Details about the building on a property.
Architectural Style: 
Ranch
Year Built: 
1957
New Construction: 
0
Basement: 
Finished, French Drain, Full
Interior: 
Bar-Wet, Blinds, Carbon Monoxide Detector, Cathedral Ceiling, Fire Extinguisher, Security System, Shades, Smoke Detector, Stereo System, Walk-In Closet
Fireplaces: 
Yes
Construction
Roof: 
Asphalt Shingle
Exterior: 
Stone, Vinyl Siding
Exterior Features: 
Curbs, Deck, Patio, Sidewalk, Storage Shed, Storm Door(s), Underground Lawn Sprinkler
Energy Information: 
Electric, Gas-Natural
Porch: 
No
Deck: 
Yes
Room Details
Details about the rooms in the building.
Total Rooms: 
9
Total Bedrooms: 
3
Total Bathrooms: 
3
Total Full-Bathrooms: 
2
Total Half-Bathrooms: 
1
Master Bedroom 
Dimensions: 
17x17 
Level: 
First
Second Bedroom 
Dimensions: 
13x11 
Level: 
First
Third Bedroom 
Dimensions: 
13x13 
Level: 
First
Dining Room 
Dimensions: 
13x12 
Level: 
First
Family Room 
Dimensions: 
19x9 
Level: 
First
Kitchen 
Dimensions: 
18x9 
Level: 
First
Living Room 
Dimensions: 
18x13 
Level: 
First
Other One 
Dimensions: 
10x5 
Level: 
First
Other Two 
Dimensions: 
22x15 
Level: 
Basement
Other Three 
Dimensions: 
16x15 
Level: 
Basement
Other Four 
Dimensions: 
16x12 
Level: 
Basement
Master Bathroom 
Level: 
First
Utilities
Information about utilities available on the property.
Heating System: 
Baseboard - Hotwater, Multi-Zone
Heating System Fuel: 
Gas-Natural
Cooling System: 
1 Unit, Ceiling Fan, Central Air, Multi-Zone Cooling
Water Heating System: 
Gas, See Remarks
Water Source: 
Public Water
Sewer: 
Public Sewer
Lot/Land Details
Details about the lots and land features included on the property.
Acres: 
0.3
Lot Size (Dimensions): 
13125 SF
Waterfront: 
0
Lot Features
Driveway: 
2 Car Width, Additional Parking, Blacktop, Driveway-Exclusive, Lighting, On-Street Parking
Parking Type: 
2 Car Width, Additional Parking, Blacktop, Driveway-Exclusive, Lighting, On-Street Parking
Total Parking Spaces: 
4
Garage: 
Built-In Garage, Garage Door Opener, Garage Under, Oversize Garage, See Remarks
Pool: 
No
Fence: 
Yes
Public Record
Parcel Number: 
2903-00118-0000-00011-0000-
Lot Number: 
11
Annual Tax: 
$14,169.00
Contract Details
Details about the listing contract.
Exclusions: 
GAS GRILL
Possession: 
August 2026
Listing Participants
Participants (agents, offices, etc.) in the transaction.
Listing Office Name: 
COMPASS NEW JERSEY, LLC

Request More Information