
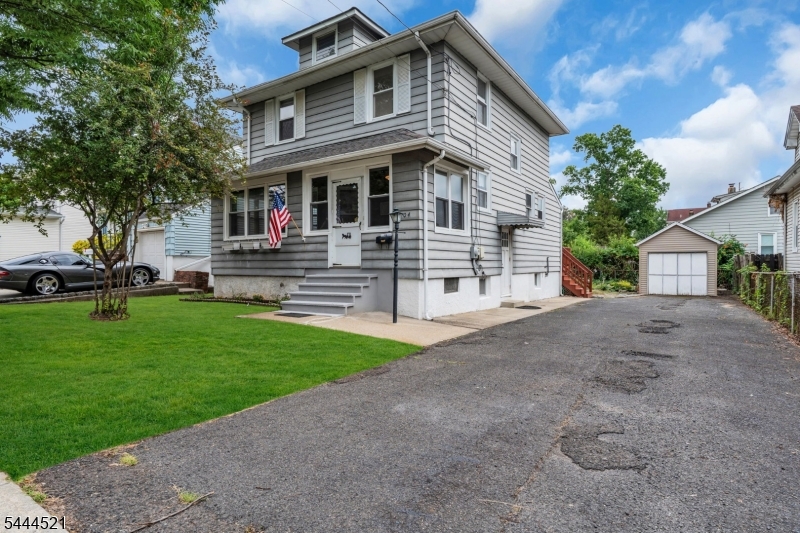
Home for Sale at 404 Elm St in Cranford Twp., NJ for $650,000

404 Elm St | Cranford Twp.

$650,000 | 3 Beds | 2 Baths (2 Full)

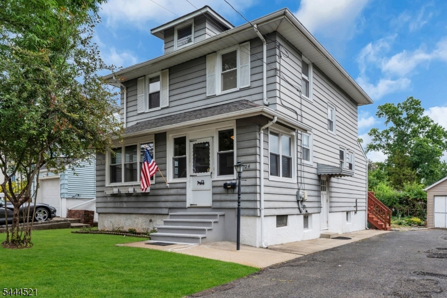
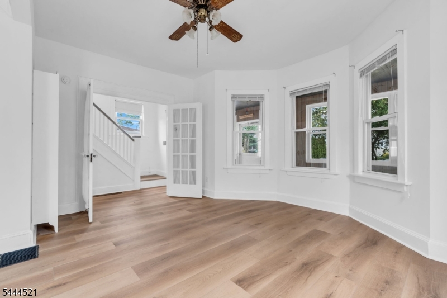
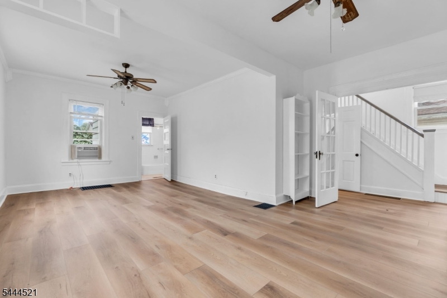
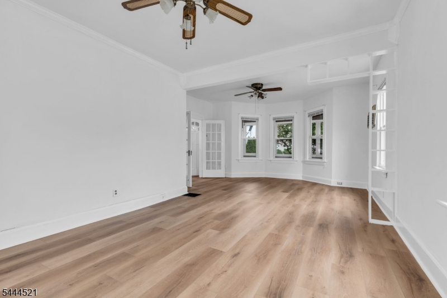
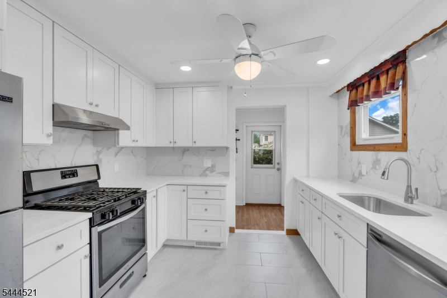
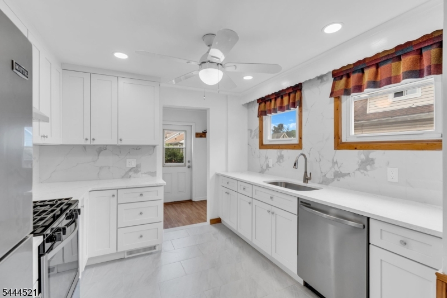
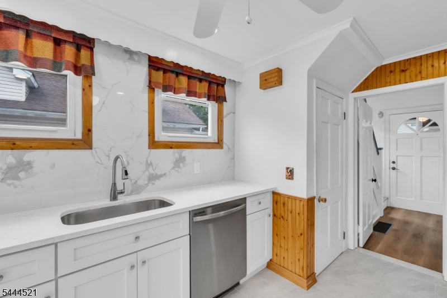
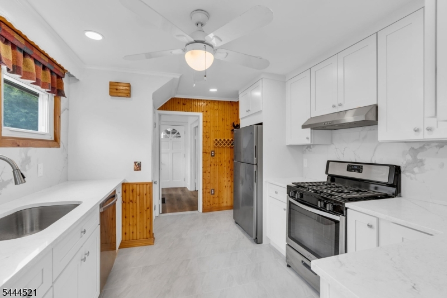
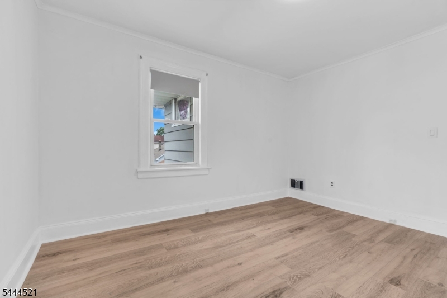
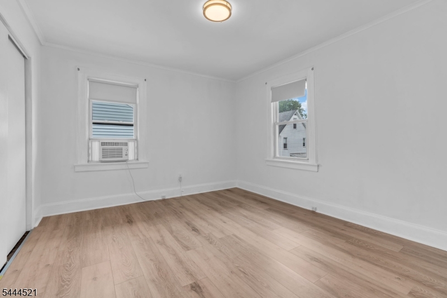
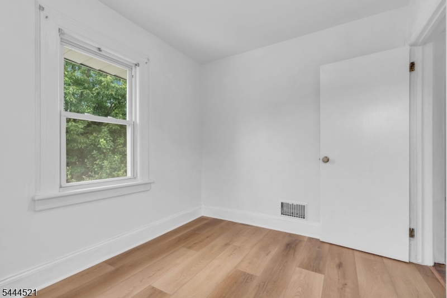

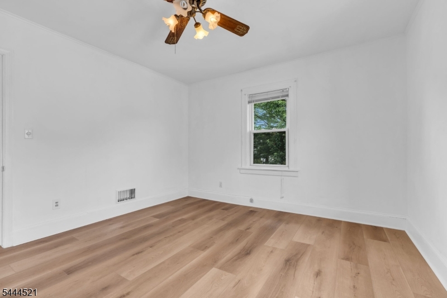
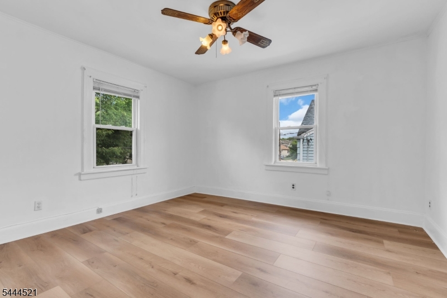
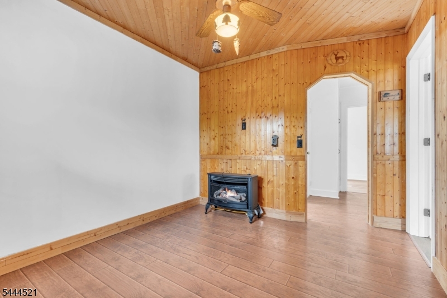
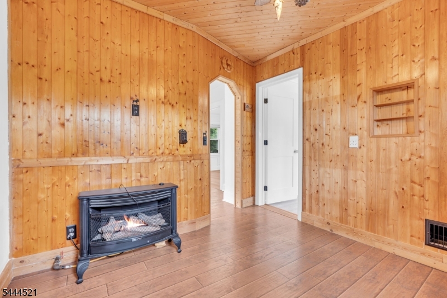
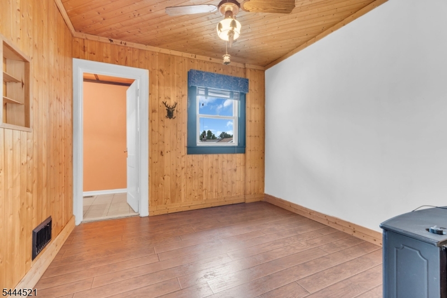
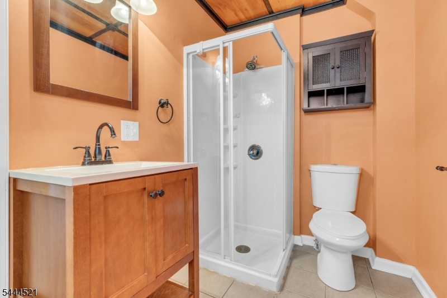
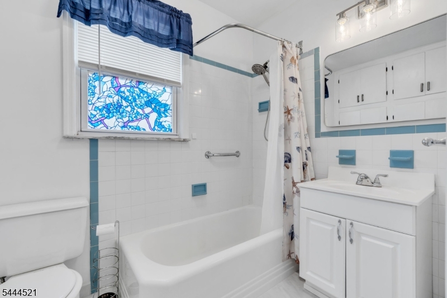
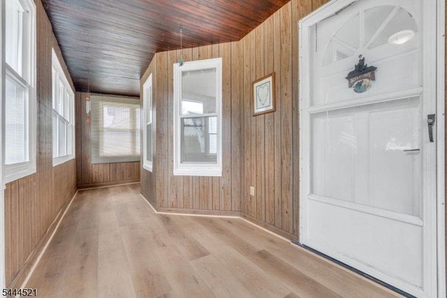
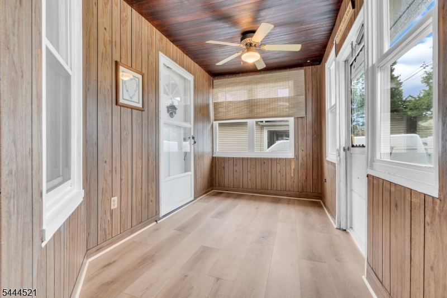
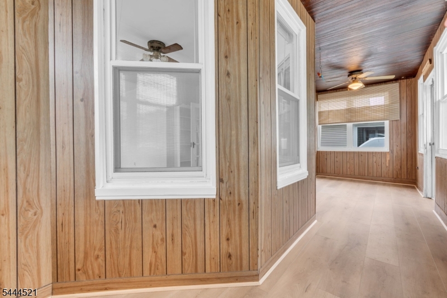
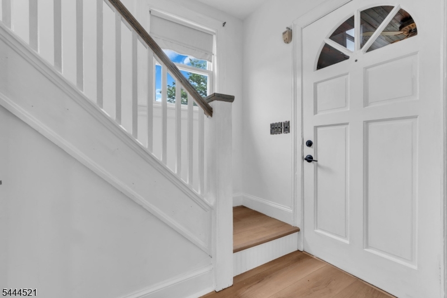
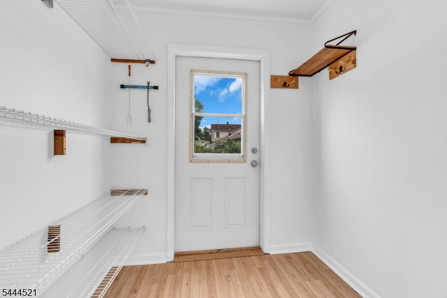
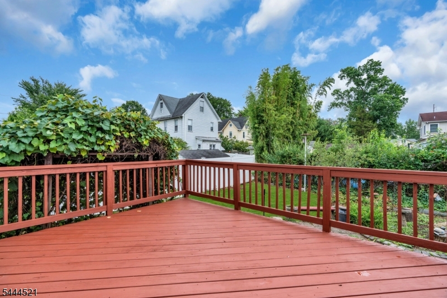
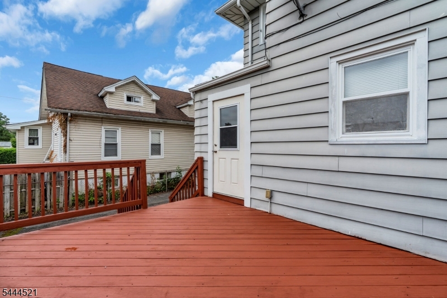
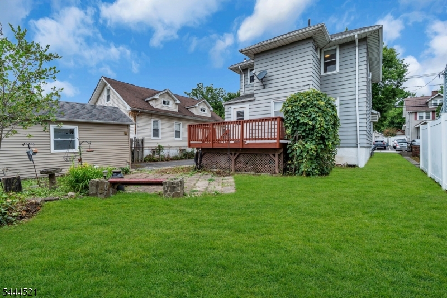
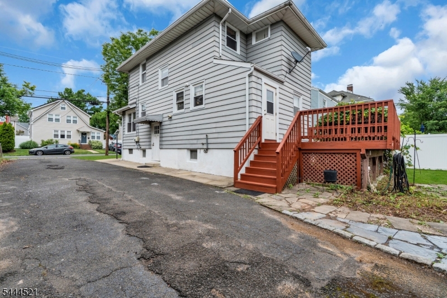
This move-in ready home offers the perfect blend of timeless charm and modern convenience. The newly renovated kitchen features granite countertops, a stylish tile backsplash, LED lighting, stainless steel appliances, and a walk-out pantry, creating a bright and functional space for everyday living and entertaining. French doors lead into the inviting living and dining rooms, where new luxury vinyl plank flooring flows throughout, adding warmth and durability. Upstairs, you'll find three spacious bedrooms with all new flooring throughout, ample closet space, a full bath, and a versatile bonus den that's ideal for a home office, playroom, or reading nook. Outside, enjoy a large driveway with additional on-street parking and a private deck overlooking a beautifully landscaped backyard filled with botanical and natural plantings. Ideal setting for relaxing or entertaining. Located in the heart of beautiful, historic Cranford, this home offers easy suburban living with convenient access to award-winning downtown shopping, restaurants, parks, and highly regarded schools. Commuters will appreciate the convenient access to major highways and public transportation, making travel to surrounding areas simple and efficient. Move right in and enjoy all that this exceptional home and vibrant community have to offer! GSMLS 4039485

Directions to property: Route 28 to Centennial Ave to Elm St

MLS Listing ID: 
GSMLS 4039485
Listing Category: 
Purchase
Listing Status
Status of the Listing.
Listing Status: 
Active
Listing Status (Local): 
Active
Listing Pricing
Pricing information for this listing.
List Price: 
$650,000
Basic Property Information
Fields containing basic information about the property.
Property Type: 
Residential
Property Sub Type: 
Single Family Detached
Primary Market Area: 
Cranford Twp.
Address: 
404 Elm St, Cranford Twp., NJ 07016-3015, U.S.A.
County: 
Union
Latitude: 
40.6496300
Longitude: 
-74.2977300
Directions: 
Route 28 to Centennial Ave to Elm St
Public Remarks: 
This move-in ready home offers the perfect blend of timeless charm and modern convenience. The newly renovated kitchen features granite countertops, a stylish tile backsplash, LED lighting, stainless steel appliances, and a walk-out pantry, creating a bright and functional space for everyday living and entertaining. French doors lead into the inviting living and dining rooms, where new luxury vinyl plank flooring flows throughout, adding warmth and durability. Upstairs, you'll find three spacious bedrooms with all new flooring throughout, ample closet space, a full bath, and a versatile bonus den that's ideal for a home office, playroom, or reading nook. Outside, enjoy a large driveway with additional on-street parking and a private deck overlooking a beautifully landscaped backyard filled with botanical and natural plantings. Ideal setting for relaxing or entertaining. Located in the heart of beautiful, historic Cranford, this home offers easy suburban living with convenient access to award-winning downtown shopping, restaurants, parks, and highly regarded schools. Commuters will appreciate the convenient access to major highways and public transportation, making travel to surrounding areas simple and efficient. Move right in and enjoy all that this exceptional home and vibrant community have to offer!
Community Information
Elementary: 
Livston/Wa
Middle: 
Hillside
High: 
Cranford H
Building Details
Details about the building on a property.
Architectural Style: 
Colonial
Year Built: 
1919
New Construction: 
0
Basement: 
Unfinished
Interior: 
Blinds, Carbon Monoxide Detector, Drapes
Fireplaces: 
No
Construction
Roof: 
Asphalt Shingle
Exterior: 
Aluminum Siding
Exterior Features: 
Deck, Enclosed Porch(es), Sidewalk, Thermal Windows/Doors, Underground Lawn Sprinkler
DisabilityFeatures: 
No
Energy Information: 
Electric, Gas-Natural, See Remarks
Porch: 
No
Deck: 
Yes
Room Details
Details about the rooms in the building.
Total Rooms: 
7
Total Bedrooms: 
3
Total Bathrooms: 
2
Total Full-Bathrooms: 
2
Total Half-Bathrooms: 
0
Utilities
Information about utilities available on the property.
Heating System: 
1 Unit
Heating System Fuel: 
Oil Tank Above Ground - Inside
Cooling System: 
Wall A/C Unit(s)
Water Heating System: 
Gas
Water Source: 
Public Water
Sewer: 
Public Sewer
Lot/Land Details
Details about the lots and land features included on the property.
Acres: 
0.11
Lot Size (Dimensions): 
5000 SF
Waterfront: 
0
Lot Features
Driveway: 
2 Car Width, Blacktop, On-Street Parking
Parking Type: 
2 Car Width, Blacktop, On-Street Parking
Total Parking Spaces: 
6
Garage: 
Detached Garage
Pool: 
No
Fence: 
No
Public Record
Parcel Number: 
2903-00523-0000-00002-0000-
Lot Number: 
2
Annual Tax: 
$10,371.00
Property Zoning: 
Res
Contract Details
Details about the listing contract.
Possession: 
At Closing
Listing Participants
Participants (agents, offices, etc.) in the transaction.
Listing Office Name: 
ADDISON REAL ESTATE

Request More Information