
41 Claremont Avenue | Colonia
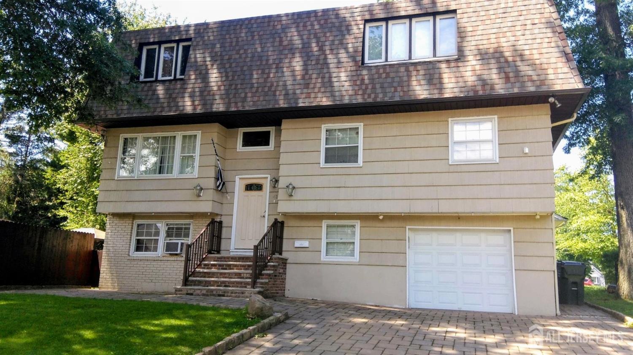
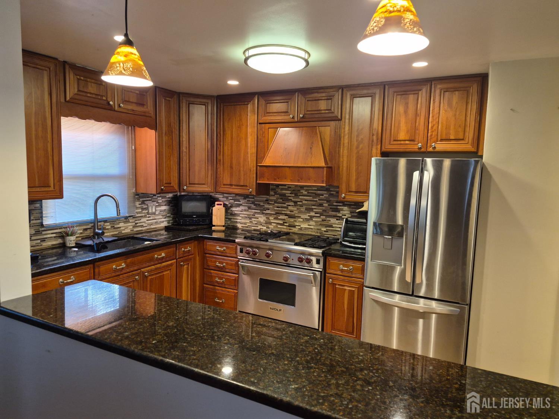
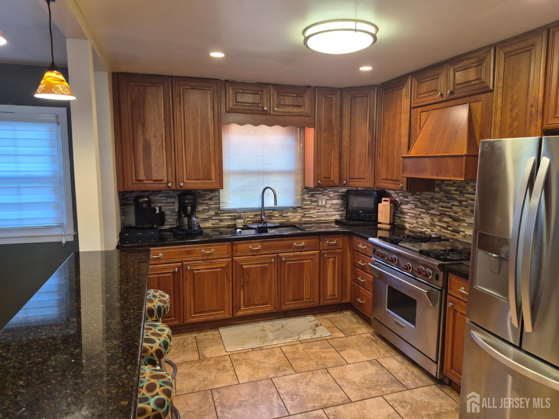
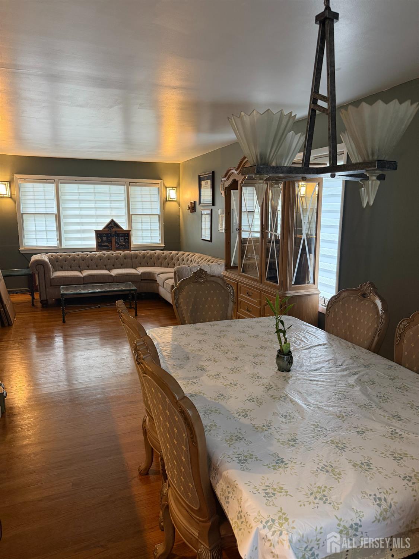
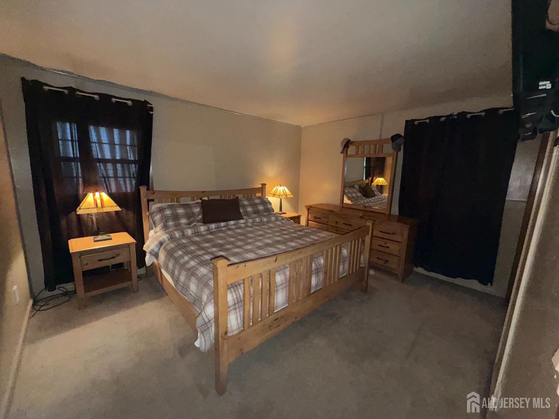
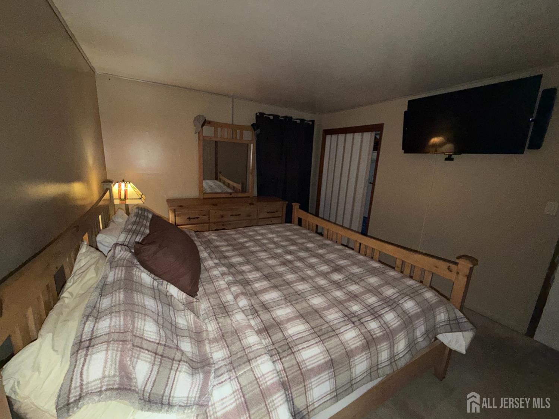
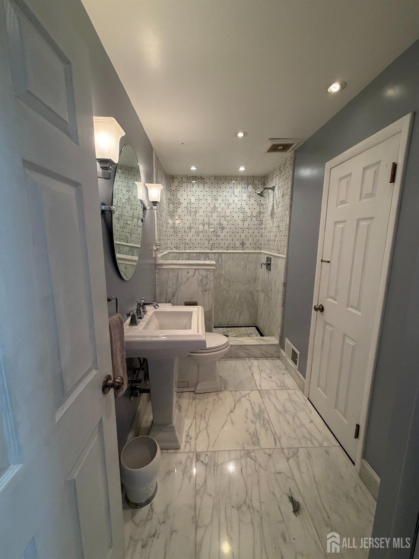
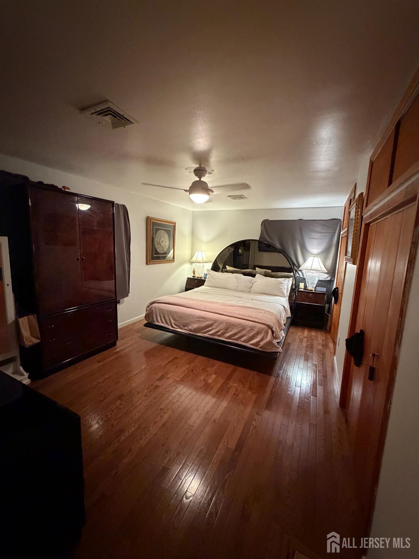
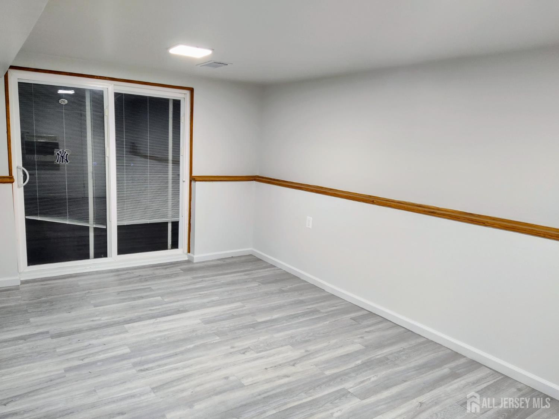
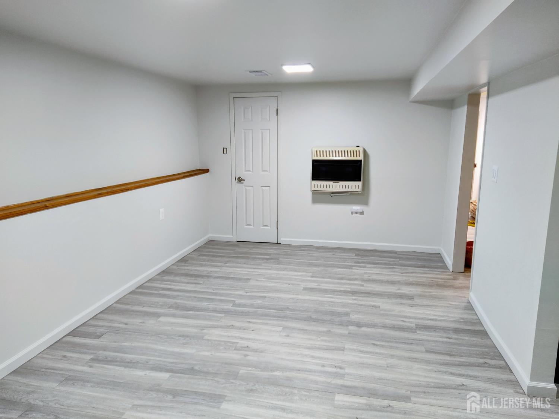
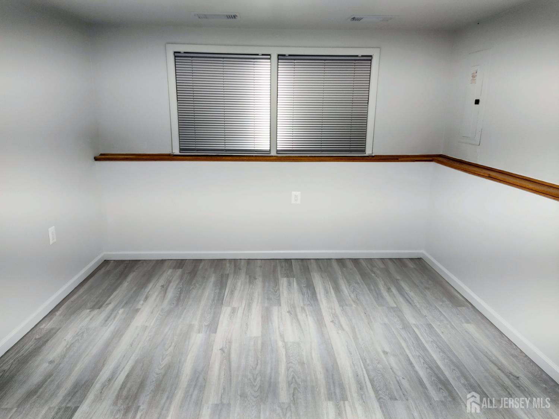
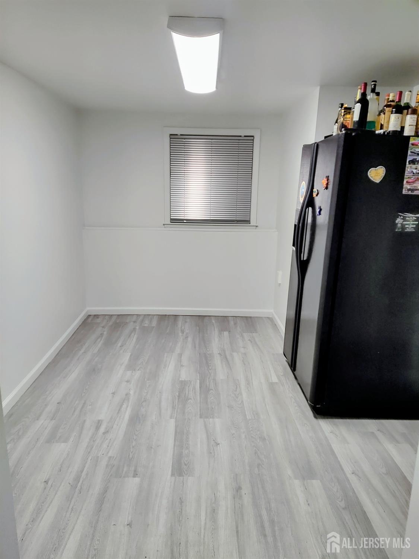
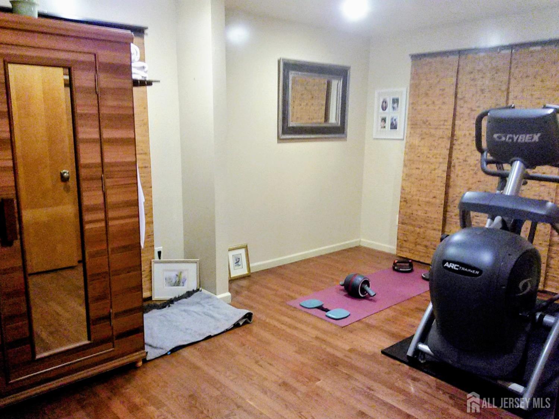
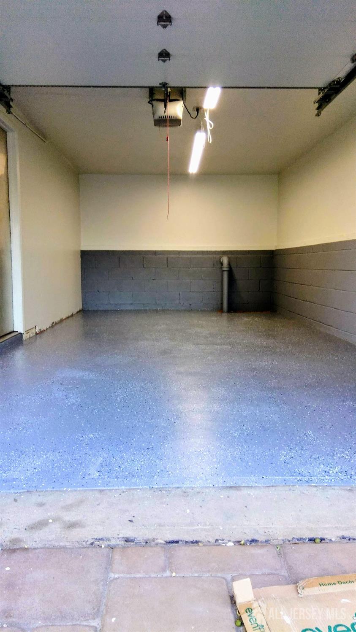
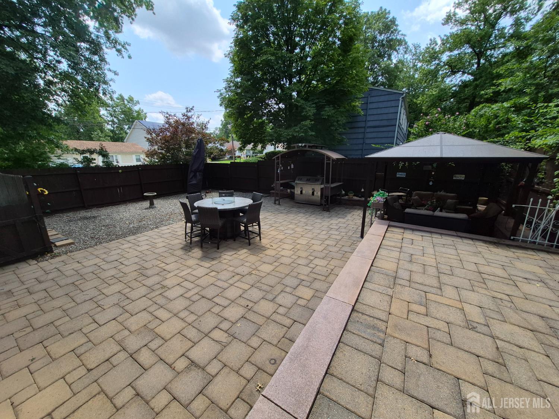
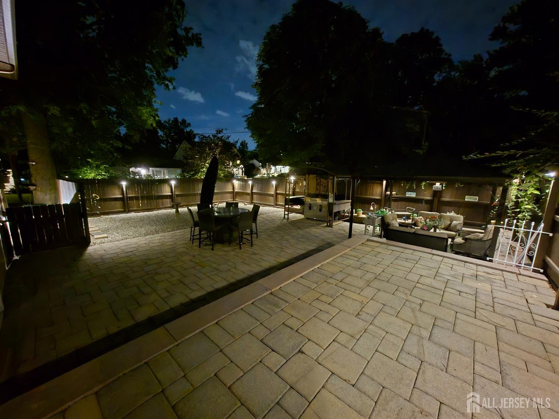
Spacious 6-BR Colonia Gem with Multi-Generational Appeal Nestled in a highly desirable section of Colonia, this beautifully updated 3-level Colonial offers 13 rooms of flexible living space, hardwood floors, and seamless multi-generational functionality. The heart of the home is a premium chef's kitchen, fully equipped with stainless steel appliances, granite countertops, a tile backsplash, rich Cherry cabinetry, and a high-end Wolf professional range with an integrated grill. Designed for privacy and comfort, the layout features 6 to 7 adaptable bedrooms spread across three levels, ensuring everyone has a space of their own. Entertain guests effortlessly in the oversized 11' x 27' family room, or step outside to enjoy the hardscaped outdoor living area. Complete with a one-car garage, an oversized driveway, and a prime location near parks, shopping, dining, major highways, schools and NJ Transit, this move-in-ready home truly has it all. Bedroom floor one 11' x 11'; floor two - 11.5' x 14', 9' x 12' & 9' x 11'; floor three - 11' x 17', 11.5' x 19'. Don't miss this incredible opportunity! Private showings for pre-qualified buyers. CJMLS 2704591R

 Century 21® and the Century 21 Logo are registered service marks owned by Century 21 Real Estate LLC. CENTURY 21 Main Street fully supports the principles of the Fair Housing Act and the Equal Opportunity Act. Each franchise is independently owned and operated. Any services or products provided by independently owned and operated franchisees are not provided by, affiliated with or related to Century 21 Real Estate LLC nor any of its affiliated companies.