
Home for Sale at 49 Hall Drive in Clark Twp., NJ for $1,300,000

49 HALL DRIVE | Clark Twp.

$1,300,000 | 4 Beds | 5 Baths (3 Full, 2 Half)

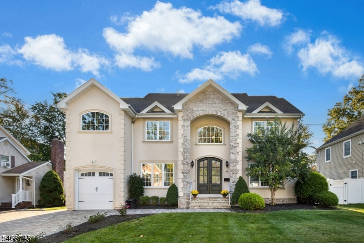
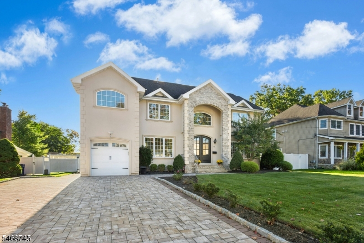
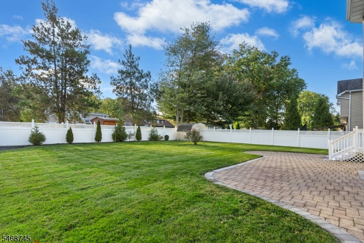
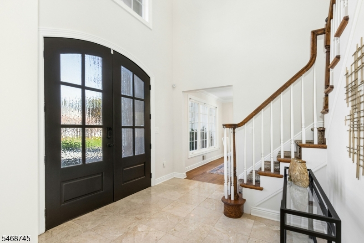
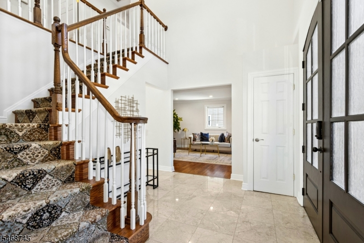
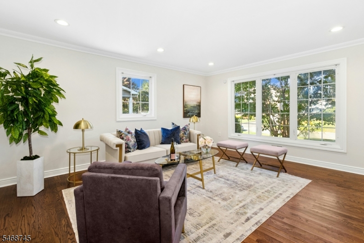
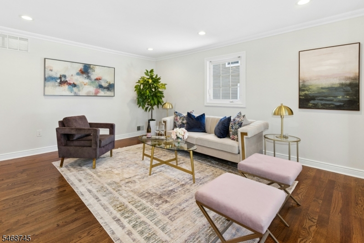
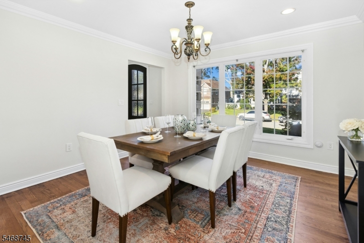
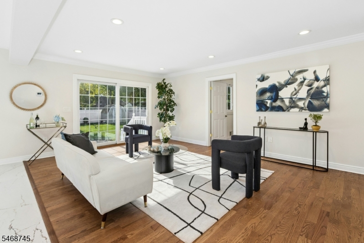
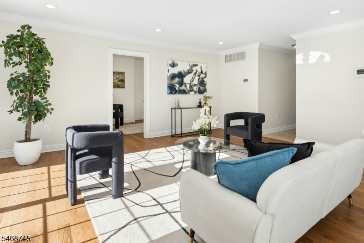
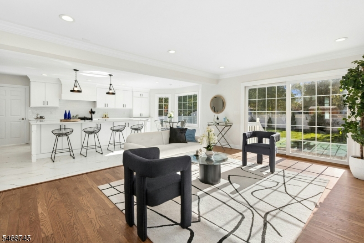
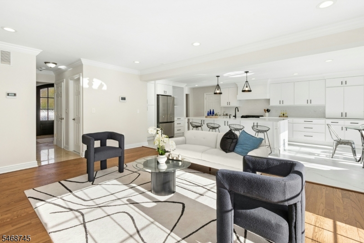
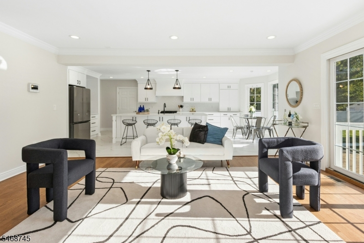
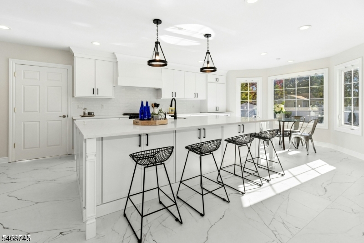
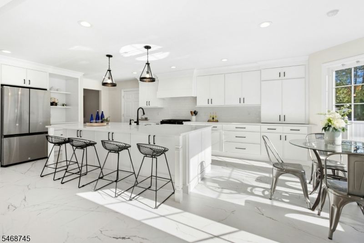
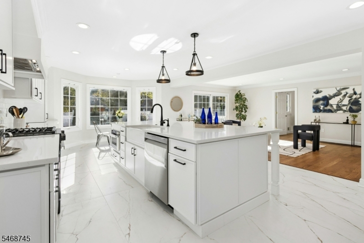
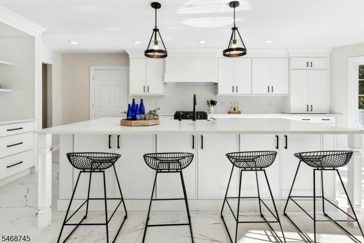
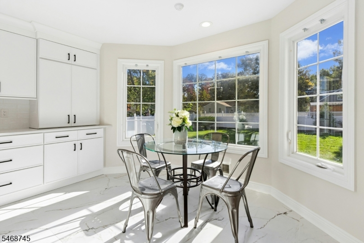
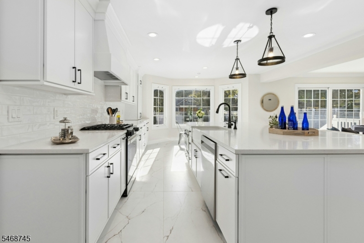
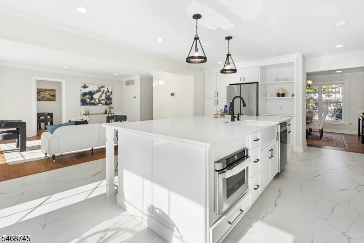
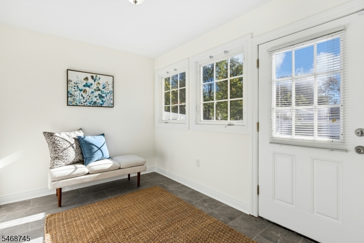
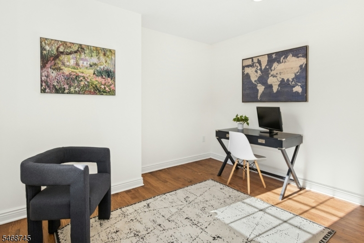
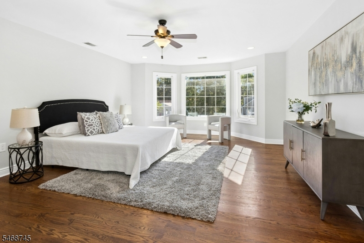
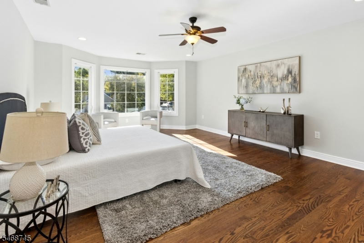
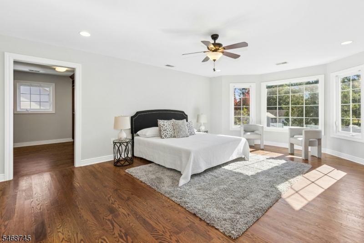
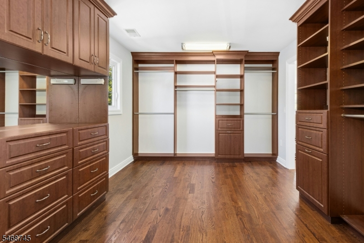
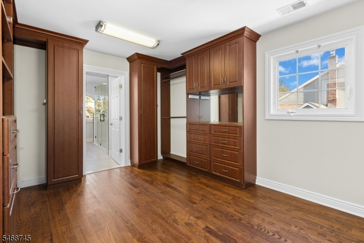
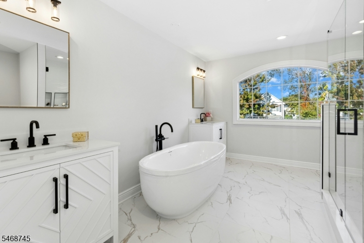
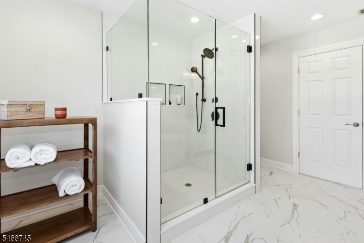
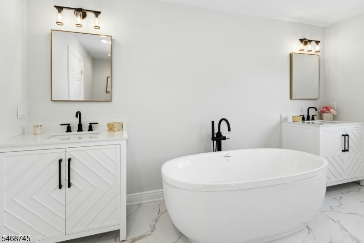
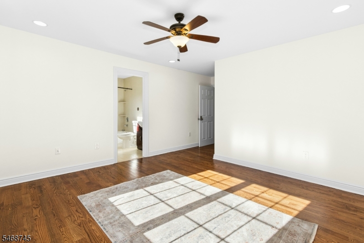
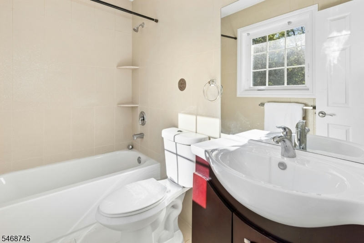
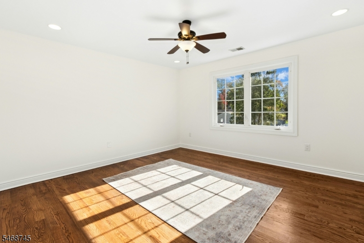
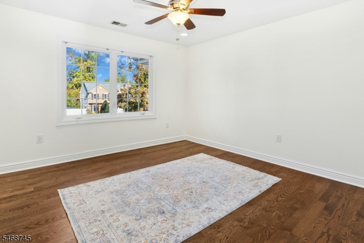
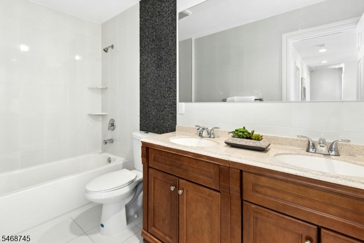
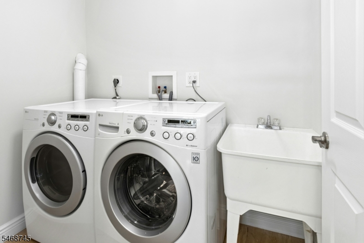
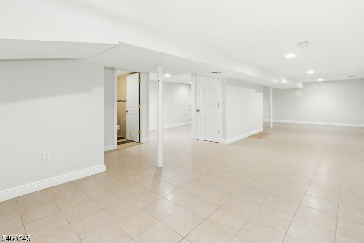
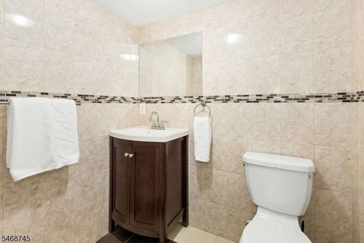
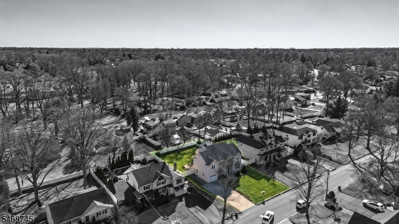
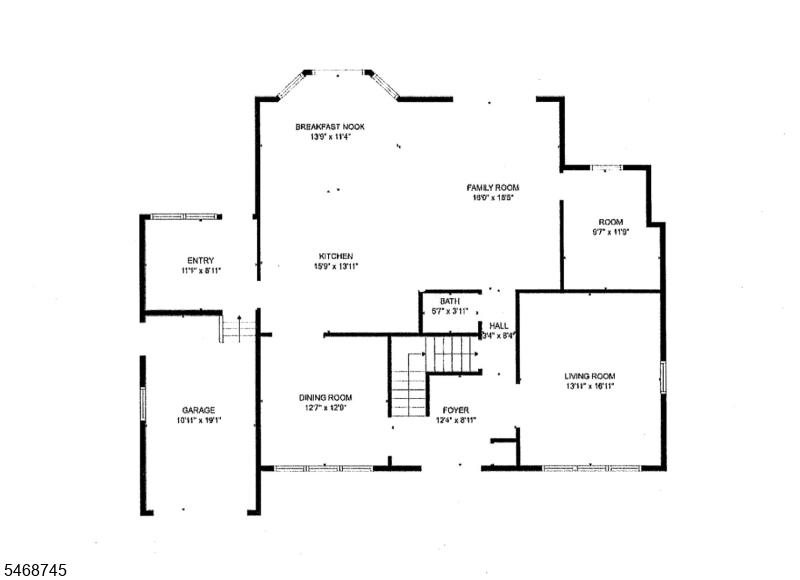
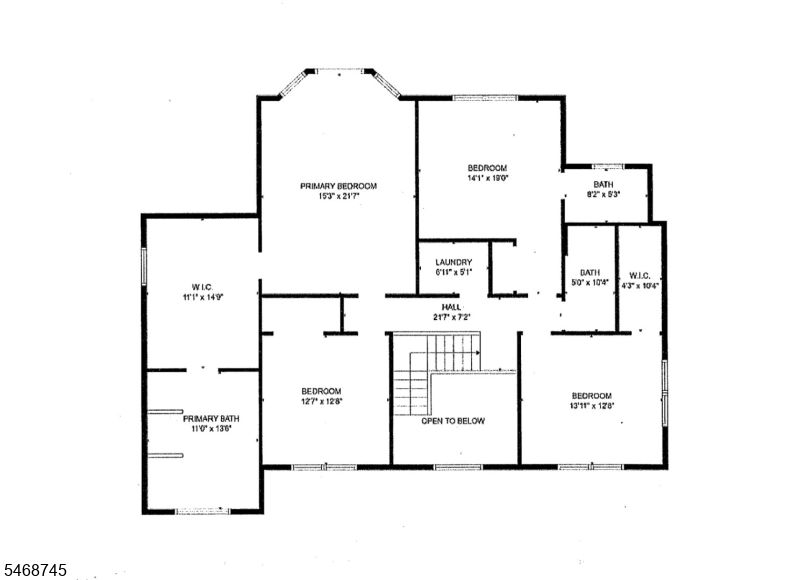
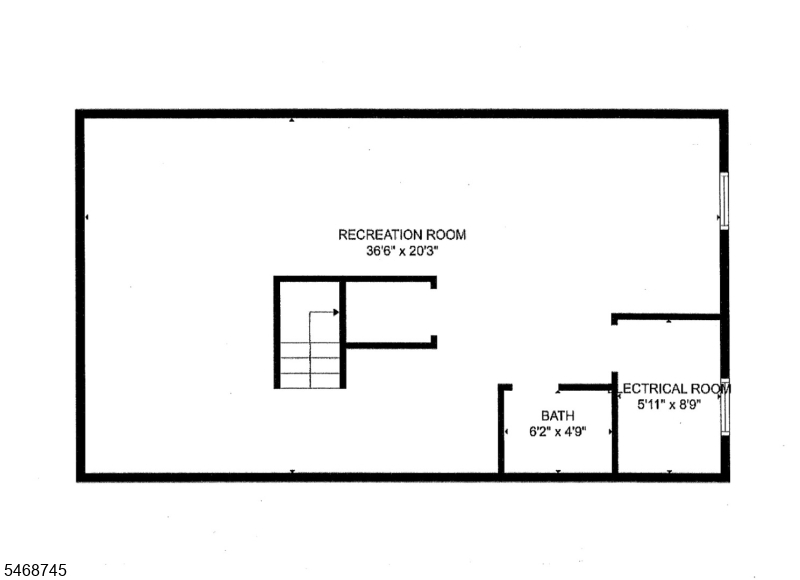
Beautifully renovated Colonial offering 4 bedrooms, 3 full and 2 half baths in Clark's desirable Hehnly School neighborhood. A two-story foyer opens to formal living and dining rooms with hardwood floors, recessed lighting and large windows that welcome abundant natural light. The open kitchen and family room offer inviting space for everyday living and entertaining. Abundant custom cabinetry, quartz countertops, stainless steel appliances, a generous center island and breakfast nook highlight the kitchen. Just off the family room, a versatile room is ideal for an office or playroom. A spacious mudroom with direct garage access and a powder room complete the first floor. Upstairs, the primary suite features a large closet and dressing room with built-ins, plus a beautifully renovated bath with a soaking tub, separate shower and dual vanities. The second bedroom has a private bath, while the third offers a walk-in closet with custom built-ins. A fourth bedroom, full bath and laundry room complete this level. The finished basement adds flexible recreation space and a half bath. Outside, enjoy a patio overlooking the large fenced yard with a storage shed. An attached garage and paver driveway complete this beautifully updated home. Located in the desirable Hehnly School section, Clark's award recognized recreation department offers year-round programs and parks including Oak Ridge Park's walking paths and outdoor amenities. GSMLS 4063779

Directions to property: Raritan Road to Tudor Drive to Stonehenge Terr to Hall Drive

MLS Listing ID: 
GSMLS 4063779
Listing Category: 
Purchase
Listing Status
Status of the Listing.
Listing Status: 
Active
Listing Status (Local): 
Active
Listing Pricing
Pricing information for this listing.
List Price: 
$1,300,000
Basic Property Information
Fields containing basic information about the property.
Property Type: 
Residential
Property Sub Type: 
Single Family Detached
Primary Market Area: 
Clark Twp.
Address: 
49 HALL DRIVE, Clark Twp., NJ 07066-2012, U.S.A.
County: 
Union
Latitude: 
40.6156600
Longitude: 
-74.3305000
Directions: 
Raritan Road to Tudor Drive to Stonehenge Terr to Hall Drive
Public Remarks: 
Beautifully renovated Colonial offering 4 bedrooms, 3 full and 2 half baths in Clark's desirable Hehnly School neighborhood. A two-story foyer opens to formal living and dining rooms with hardwood floors, recessed lighting and large windows that welcome abundant natural light. The open kitchen and family room offer inviting space for everyday living and entertaining. Abundant custom cabinetry, quartz countertops, stainless steel appliances, a generous center island and breakfast nook highlight the kitchen. Just off the family room, a versatile room is ideal for an office or playroom. A spacious mudroom with direct garage access and a powder room complete the first floor. Upstairs, the primary suite features a large closet and dressing room with built-ins, plus a beautifully renovated bath with a soaking tub, separate shower and dual vanities. The second bedroom has a private bath, while the third offers a walk-in closet with custom built-ins. A fourth bedroom, full bath and laundry room complete this level. The finished basement adds flexible recreation space and a half bath. Outside, enjoy a patio overlooking the large fenced yard with a storage shed. An attached garage and paver driveway complete this beautifully updated home. Located in the desirable Hehnly School section, Clark's award recognized recreation department offers year-round programs and parks including Oak Ridge Park's walking paths and outdoor amenities.
Community Information
Elementary: 
Hehnly
Middle: 
Kumpf M.S.
High: 
Johnson HS
Subdivision: 
HEHNLY SCHOOL
Building Details
Details about the building on a property.
Architectural Style: 
Colonial
Year Built: 
2013
New Construction: 
0
Basement: 
Finished
Interior: 
Carbon Monoxide Detector, Security System, Smoke Detector, Walk-In Closet
Fireplaces: 
No
Construction
Roof: 
Asphalt Shingle
Exterior: 
Stucco, Vinyl Siding
Exterior Features: 
Patio, Privacy Fence, Storage Shed
Energy Information: 
Electric, Gas-Natural
Porch: 
No
Deck: 
No
Room Details
Details about the rooms in the building.
Total Rooms: 
12
Total Bedrooms: 
4
Total Bathrooms: 
5
Total Full-Bathrooms: 
3
Total Half-Bathrooms: 
2
Master Bedroom 
Dimensions: 
15x22 
Level: 
Second
Second Bedroom 
Dimensions: 
19x14 
Level: 
Second
Third Bedroom 
Dimensions: 
12x13 
Level: 
Second
Fourth Bedroom 
Dimensions: 
11x14 
Level: 
Second
Dining Room 
Dimensions: 
13x13 
Level: 
First
Family Room 
Dimensions: 
18x18 
Level: 
First
Kitchen 
Dimensions: 
30x14 
Level: 
First
Living Room 
Dimensions: 
17x14 
Level: 
First
Den 
Dimensions: 
37x20 
Level: 
Basement
Other One 
Dimensions: 
11x7 
Level: 
First
Other Two 
Dimensions: 
7x5 
Level: 
First
Master Bathroom 
Level: 
Second
Utilities
Information about utilities available on the property.
Heating System: 
Forced Hot Air
Heating System Fuel: 
Gas-Natural
Cooling System: 
Ceiling Fan, Central Air
Water Source: 
Public Water
Sewer: 
Public Sewer
Lot/Land Details
Details about the lots and land features included on the property.
Acres: 
0.28
Lot Size (Dimensions): 
80X150
Waterfront: 
0
Lot Features
Driveway: 
2 Car Width, Paver Block
Parking Type: 
2 Car Width, Paver Block
Total Parking Spaces: 
6
Garage: 
Attached Garage
Fence: 
Yes
Public Record
Parcel Number: 
2902-00030-0007-00030-0000-
Lot Number: 
30
Annual Tax: 
$20,284.00
Contract Details
Details about the listing contract.
Exclusions: 
Staged furniture. Primary bathroom mirrors.
Possession: 
Upon Closing
Listing Participants
Participants (agents, offices, etc.) in the transaction.
Listing Office Name: 
WEICHERT REALTORS

Request More Information