
Home for Sale at 47 Liberty Street in Clark Twp., NJ for $739,900

47 LIBERTY STREET | Clark Twp.

$739,900 | 3 Beds | 2 Baths (1 Full, 1 Half)

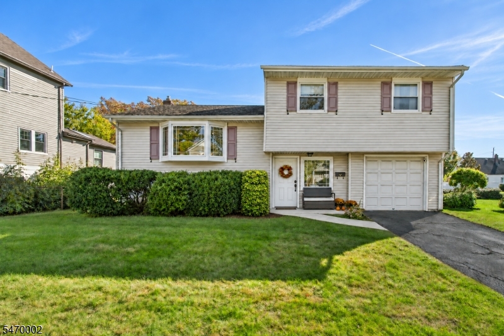
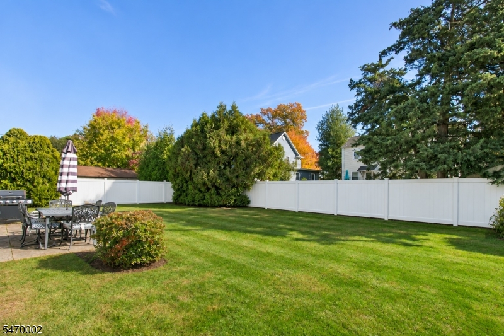
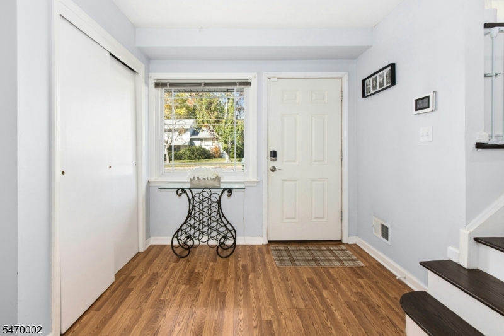
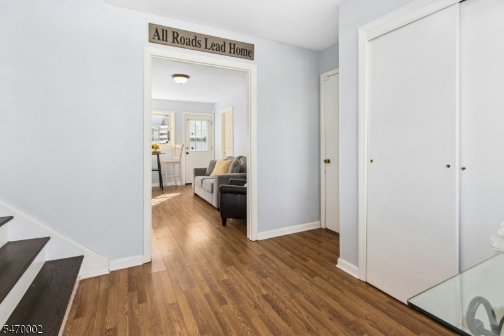
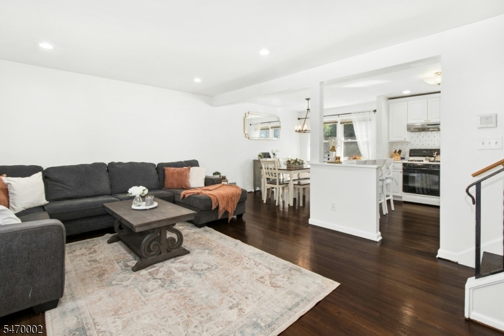
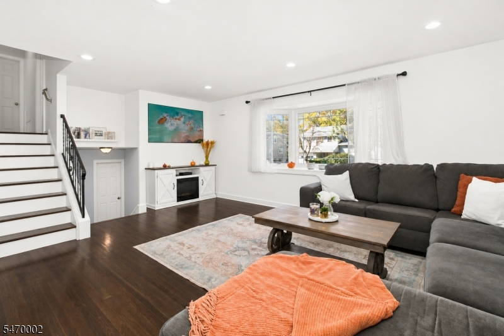
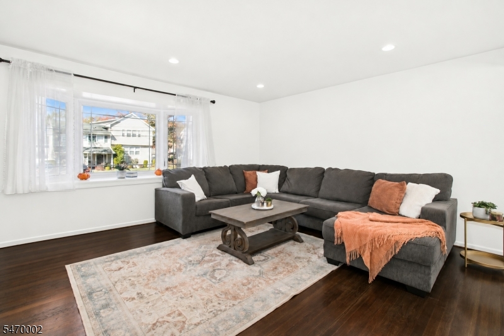
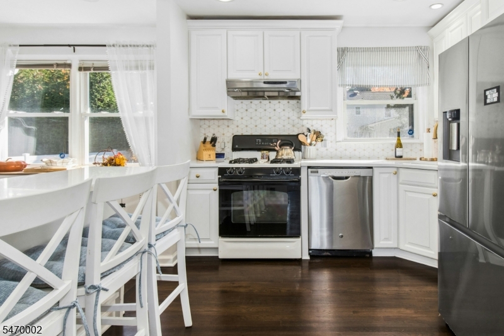
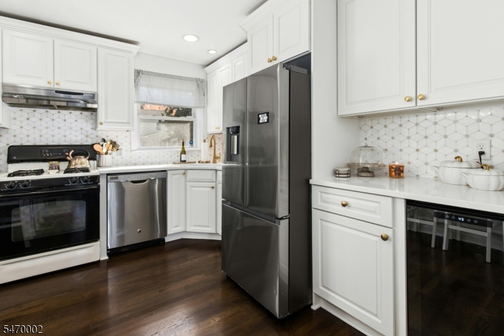
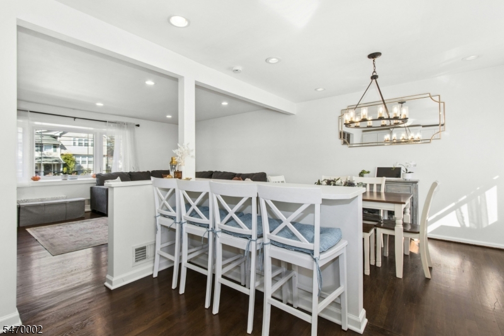
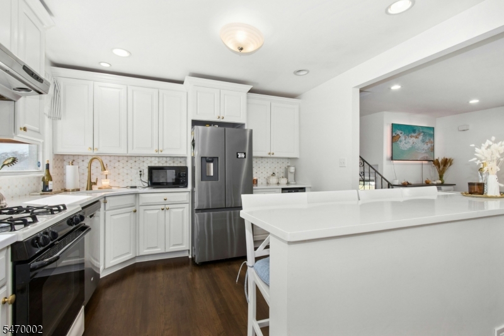
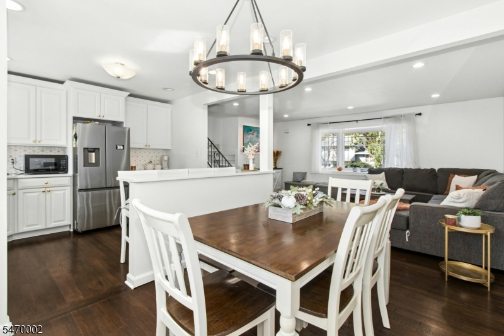
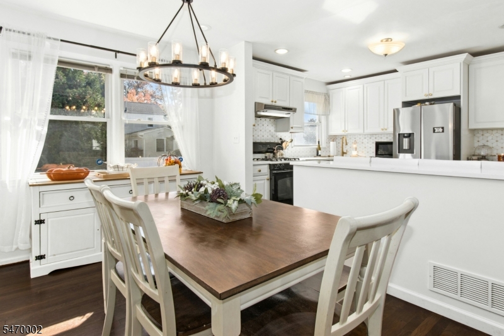
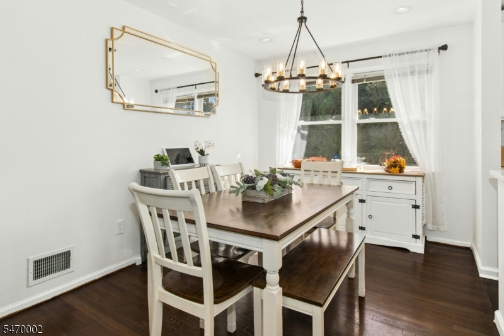
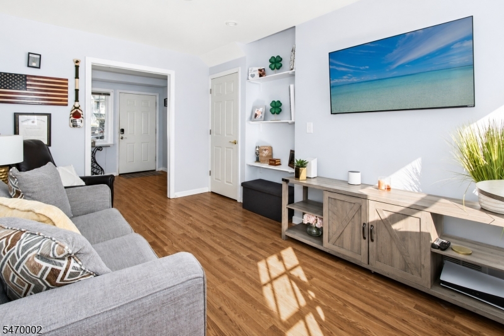
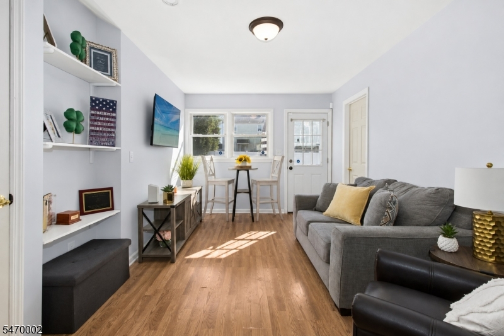
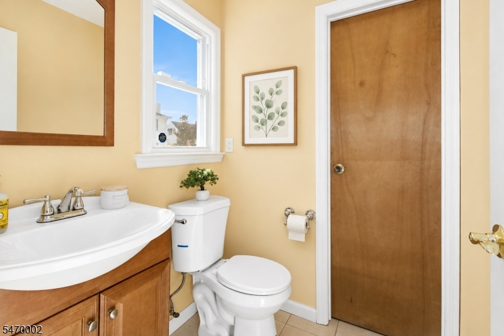
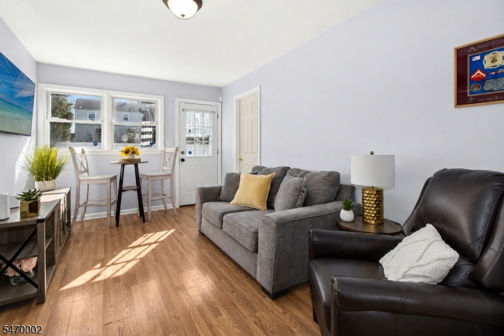
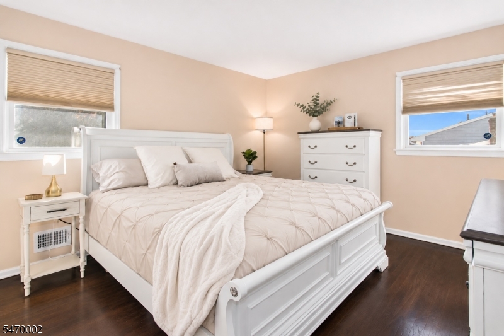
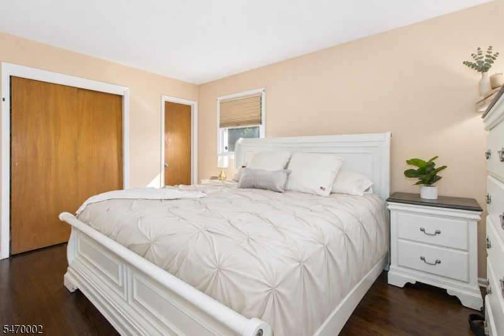
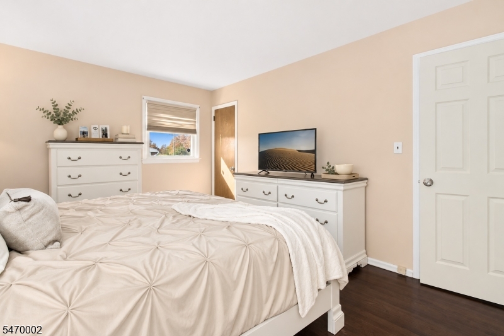
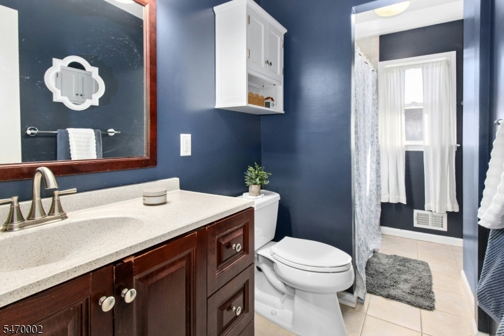
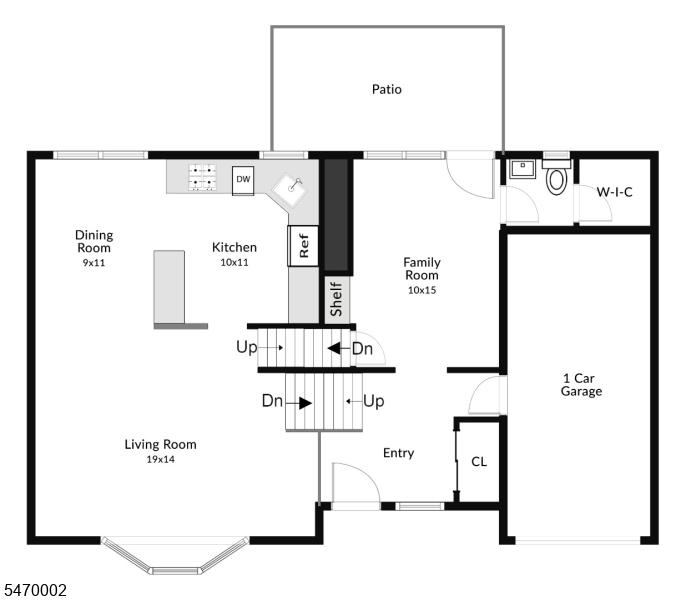
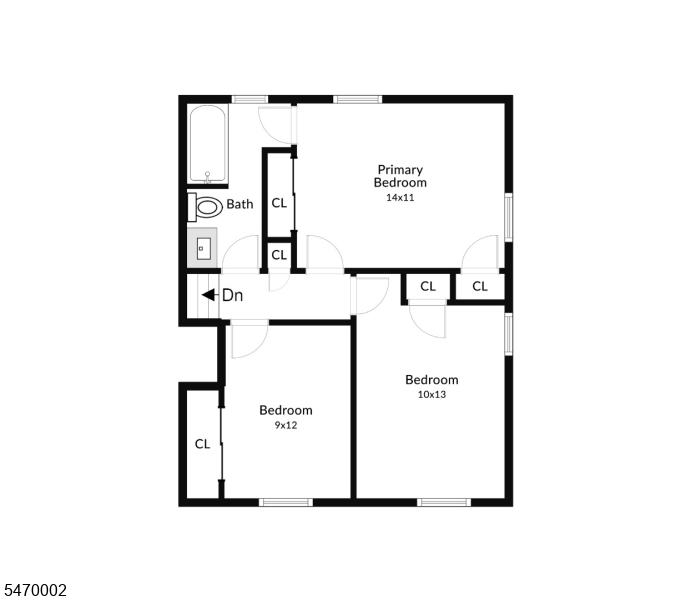
Welcome to this inviting split-level home, featuring bright living spaces and a comfortable layout. A spacious foyer with a large window creates a welcoming first impression, while a generous entry closet and direct garage access offer everyday convenience. The entry level includes a cozy family room with custom built-in shelving, a powder room and backyard access. The open-concept living room, dining room and newly remodeled kitchen provide an easy flow for daily living and entertaining. Beautiful kitchen finishes complement the gleaming hardwood floors found throughout the second and third levels. The primary bedroom offers direct access to the remodeled main bath, which is also accessible from the hallway. An unfinished basement with high ceilings provides ample storage and potential for future use. GSMLS 4063158

Directions to property: Broadway to Liberty Street

MLS Listing ID: 
GSMLS 4063158
Listing Category: 
Purchase
Listing Status
Status of the Listing.
Listing Status: 
Active
Listing Status (Local): 
Active
Listing Pricing
Pricing information for this listing.
List Price: 
$739,900
Basic Property Information
Fields containing basic information about the property.
Property Type: 
Residential
Property Sub Type: 
Single Family Detached
Primary Market Area: 
Clark Twp.
Address: 
47 LIBERTY STREET, Clark Twp., NJ 07066-1805, U.S.A.
County: 
Union
Latitude: 
40.6209300
Longitude: 
-74.2964900
Directions: 
Broadway to Liberty Street
Public Remarks: 
Welcome to this inviting split-level home, featuring bright living spaces and a comfortable layout. A spacious foyer with a large window creates a welcoming first impression, while a generous entry closet and direct garage access offer everyday convenience. The entry level includes a cozy family room with custom built-in shelving, a powder room and backyard access. The open-concept living room, dining room and newly remodeled kitchen provide an easy flow for daily living and entertaining. Beautiful kitchen finishes complement the gleaming hardwood floors found throughout the second and third levels. The primary bedroom offers direct access to the remodeled main bath, which is also accessible from the hallway. An unfinished basement with high ceilings provides ample storage and potential for future use.
Community Information
Elementary: 
Valley RD
Middle: 
Kumpf M.S.
High: 
Johnson HS
Building Details
Details about the building on a property.
Architectural Style: 
Split Level
Year Built: 
1960
New Construction: 
0
Basement: 
Unfinished
Interior: 
Blinds, Carbon Monoxide Detector, Smoke Detector
Fireplaces: 
No
Construction
Roof: 
Asphalt Shingle
Exterior: 
Vinyl Siding
Exterior Features: 
Patio, Sidewalk, Thermal Windows/Doors
Energy Information: 
Electric, Gas-Natural
Porch: 
No
Deck: 
No
Room Details
Details about the rooms in the building.
Total Rooms: 
7
Total Bedrooms: 
3
Total Bathrooms: 
2
Total Full-Bathrooms: 
1
Total Half-Bathrooms: 
1
Master Bedroom 
Dimensions: 
14x12 
Level: 
Second
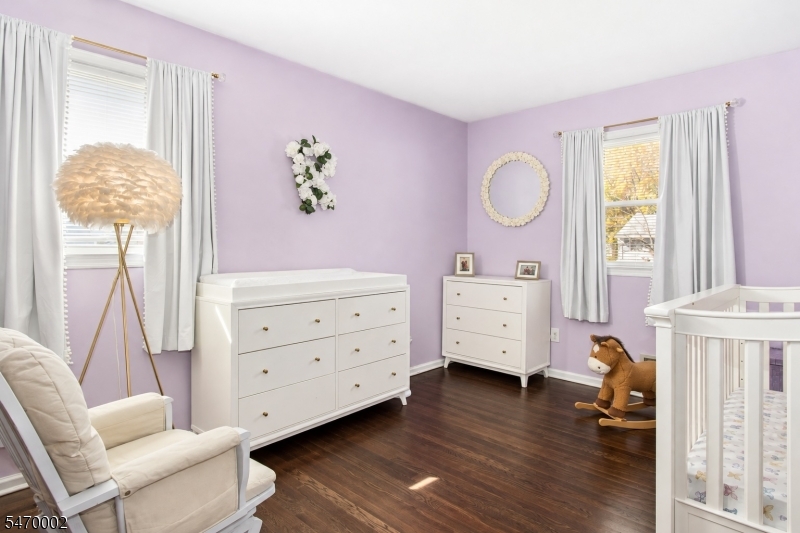
Second Bedroom 
Dimensions: 
12x9 
Level: 
Second
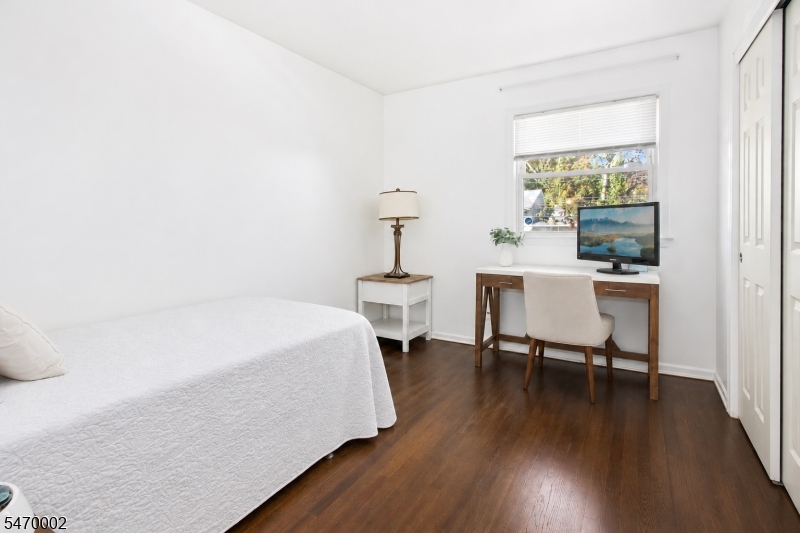
Third Bedroom 
Dimensions: 
13x10 
Level: 
Second
Dining Room 
Dimensions: 
11x9 
Level: 
First
Family Room 
Dimensions: 
13x10 
Level: 
Ground
Kitchen 
Dimensions: 
11x10 
Level: 
First
Living Room 
Dimensions: 
19x14 
Level: 
First
Utilities
Information about utilities available on the property.
Heating System: 
1 Unit, Forced Hot Air
Heating System Fuel: 
Gas-Natural
Cooling System: 
1 Unit, Central Air
Water Source: 
Public Water
Sewer: 
Public Sewer
Lot/Land Details
Details about the lots and land features included on the property.
Acres: 
0.17
Lot Size (Dimensions): 
75X100
Waterfront: 
0
Lot Features
Driveway: 
1 Car Width
Parking Type: 
1 Car Width
Total Parking Spaces: 
2
Garage: 
Attached Garage
Fence: 
No
Public Record
Parcel Number: 
2902-00108-0000-00043-0000-
Lot Number: 
43
Annual Tax: 
$10,616.00
Contract Details
Details about the listing contract.
Possession: 
Upon Closing
Listing Participants
Participants (agents, offices, etc.) in the transaction.
Listing Office Name: 
WEICHERT REALTORS

Request More Information